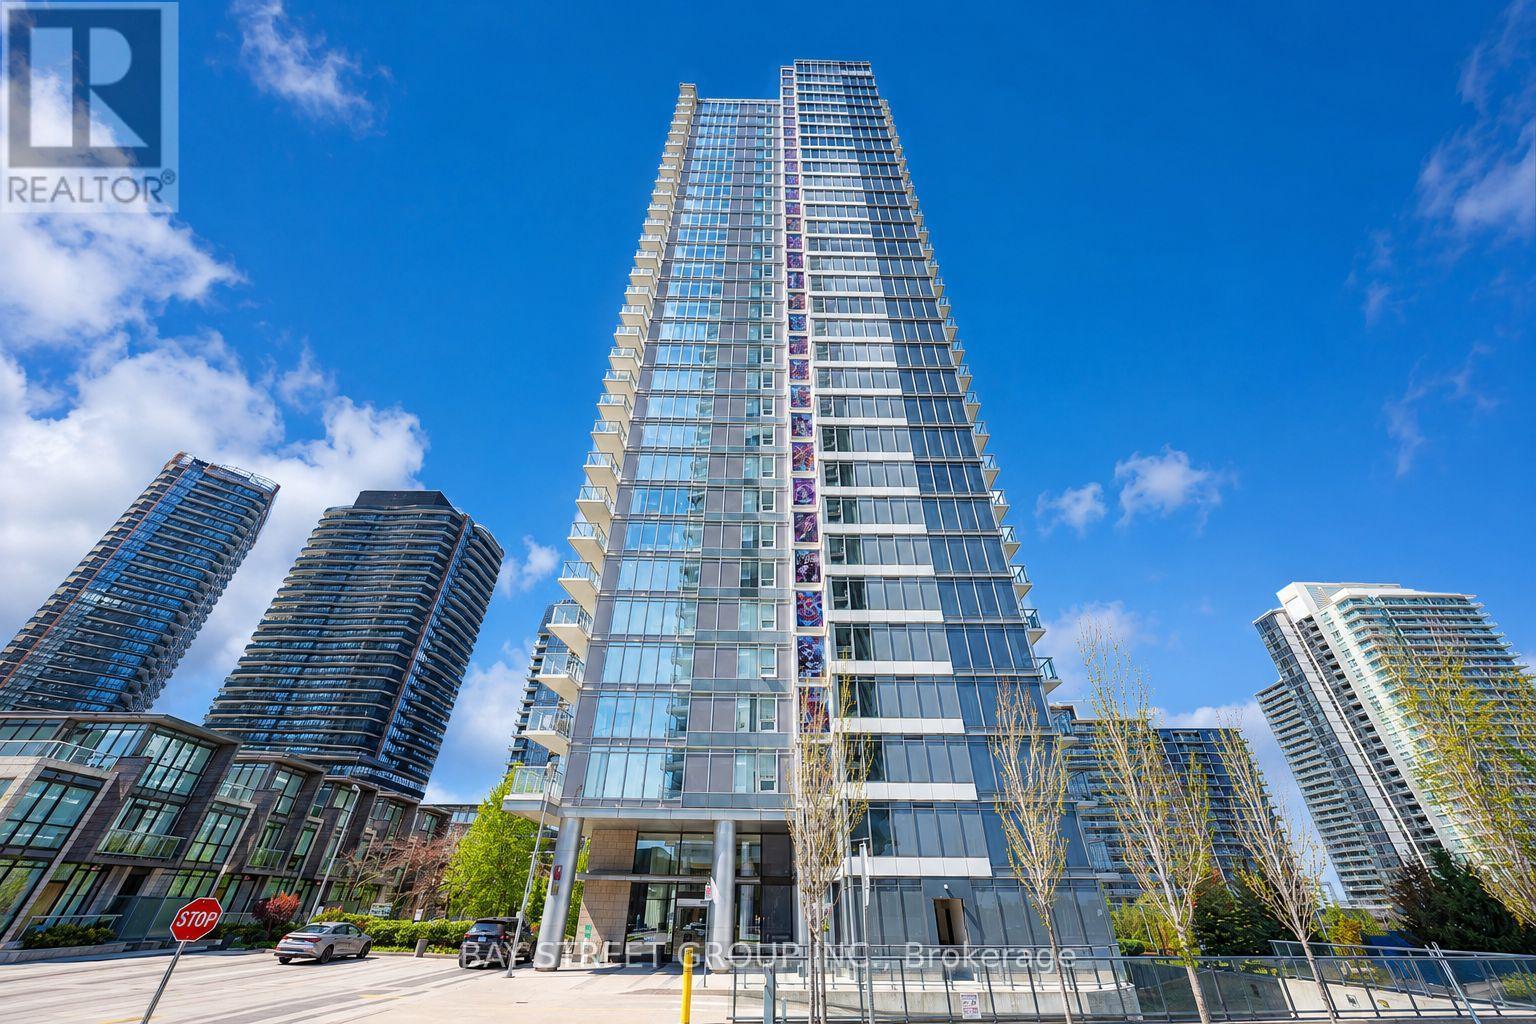
121 McMahon Drive
Toronto (Bayview Village), Ontario M2K0C1
MLS # C13600352
Property Details
Type
Condo Apartment
Beds
2
Baths
1
Status
For Sale
More homes like this
About this property
Welcome to modern urban living at 121 McMahon Drive in the highly sought-after Bayview Village community. This bright and efficient high-floor 1+den suite, offers close to 600 sqft of thoughtfully designed interior space, featuring a functional open-concept layout with no wasted space.Freshly painted, the unit feels clean, refreshed, and truly move-in ready. Enjoy an east-facing exposure with unobstructed views that fill the home with abundant natural morning light. The suite features 9-ft ceilings, contemporary finishes, and a sleek modern kitchen designed for both practicality and everyday living.Includes 1 parking space and 1 locker for added convenience. Well-managed building with a strong reputation, offering full-service amenities including concierge service, fitness centre, indoor pool, whirlpool, sauna, and party room.Unbeatable location just steps to Bessarion and Leslie subway stations, Bayview Village Shopping Centre, parks, and everyday essentials, and right next to the Toronto Public Library - Ethennonnhawahstihnen' Branch, a vibrant community hub offering childcare programs, a swimming pool, and a wide range of activities. Easy access to Hwy 401 & 404.Ideal for professionals, first-time buyers, or investors-this is city living at its finest. *Brand-new stainless steel stove, newly installed.*
Mortgage Estimate
Estimated monthly payment
Calculating…
Estimate only. Taxes, insurance, condo fees, and lender terms are not included.
Monthly costs to verify
Property taxes: about $186/month based on listed annual taxes.
Monthly Fee: $562.95/mo
Estimate only. Confirm taxes, condo/maintenance fees, insurance, utilities, and lender terms before making decisions.
Rooms
| Room | Level | Dimensions |
|---|---|---|
| Living room | Flat | 3.45 x 3.11 |
| Dining room | Flat | 3.45 x 3.11 |
| Kitchen | Flat | 3.49 x 3.1 |
| Primary Bedroom | Flat | 3.1 x 2.8 |
| Den | Flat | 2 x 1.83 |
Facts & Location
Interior Size
600 sq ft
Parking
1 spaces
Annual Taxes
$2,232
Monthly Fee
$562.95/mo
Listing data
Listing information is provided for personal, non-commercial use and should be independently verified before making real estate decisions.
Last refreshed: Sep 5, 2026 4:01 AM
Explore nearby searches
SEO-friendly searches for this area, property type, and nearby neighbourhoods.
Similar Properties
More nearby listings that may fit the same search.

$469,000
121 Mcmahon Drive
Toronto (Bayview Village) · MLS # C13679380
1 bed · 1 bath · 590 sq ft
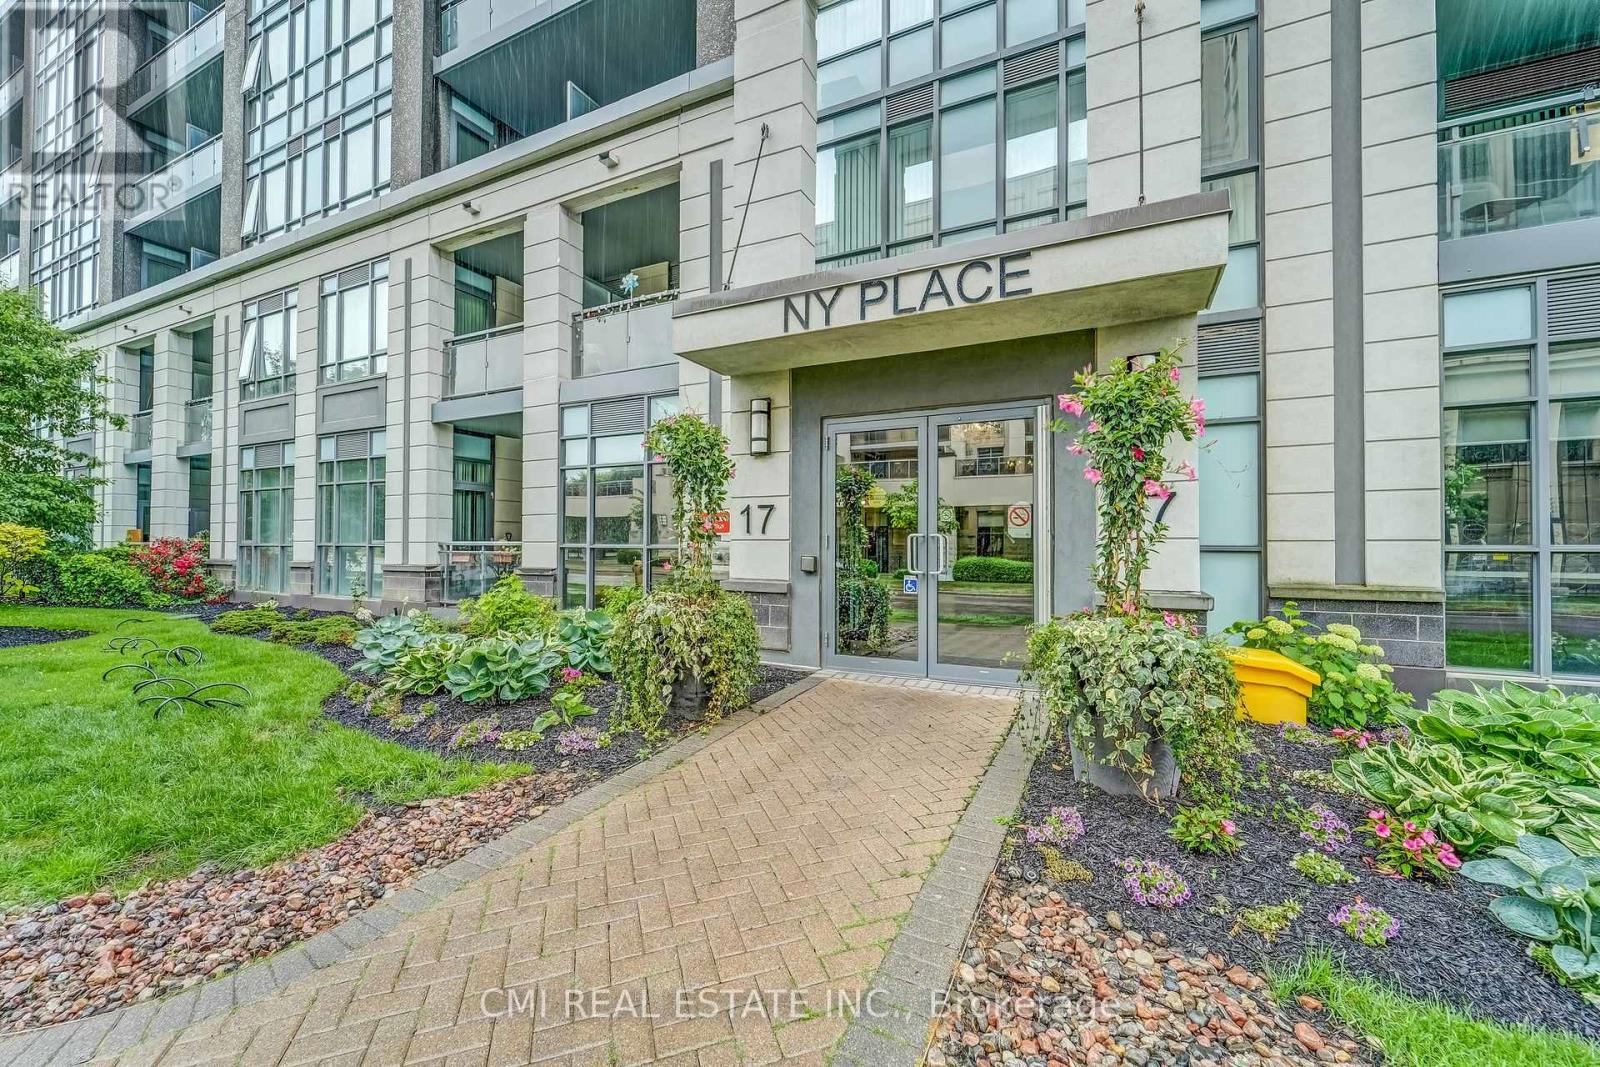
$467,000
17 Kenaston Gardens
Toronto (Bayview Village) · MLS # C13562196
2 bed · 1 bath · 700 sq ft
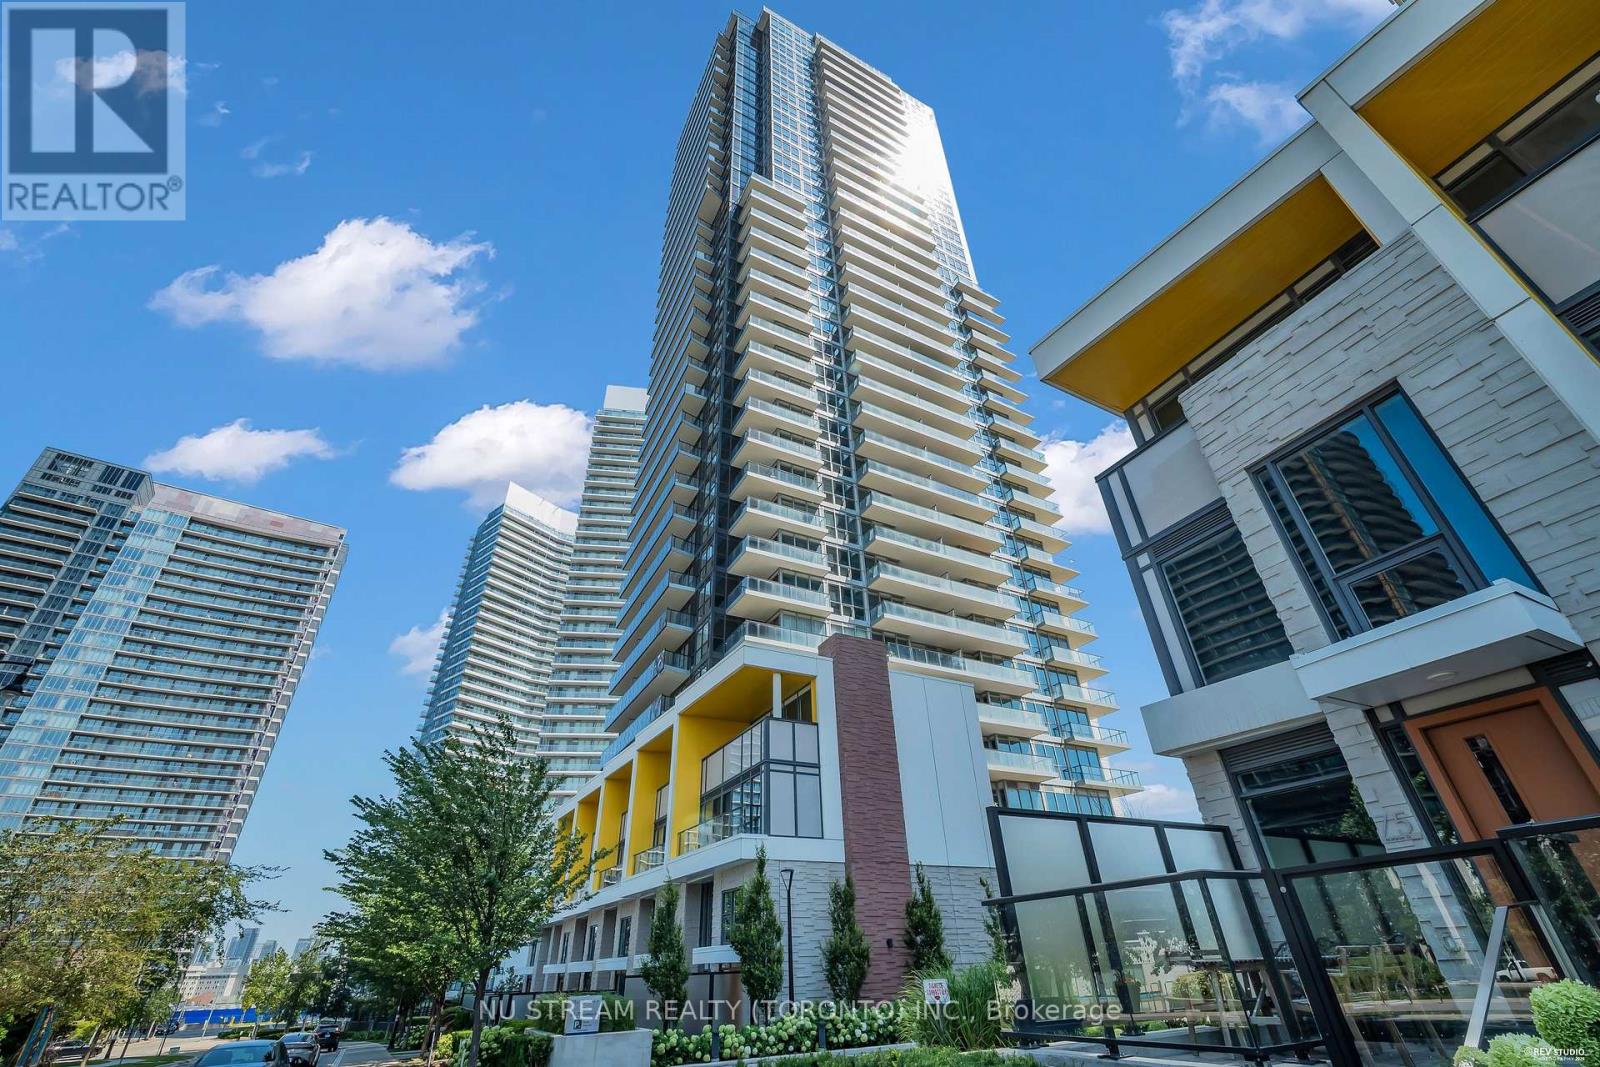
$478,000
95 Mcmahon Drive
Toronto (Bayview Village) · MLS # C13646278
1 bed · 1 bath