
121 Mcmahon Drive
Toronto (Bayview Village), Ontario M2K0C1
MLS # C13679380
Property Details
Type
Condo Apartment
Beds
1
Baths
1
Status
For Sale
More homes like this
About this property
Welcome to 121 McMahon Dr, Unit 3302 - a rare opportunity to own a beautiful, fully furnished 1-bedroom with a functional flex space in the heart of prestigious Bayview Village. This immaculate 33rd-floor residence offers 590 sq. ft. of thoughtfully designed living space plus a large balcony, soaring 9-ft ceilings, spectacular unobstructed east views, and abundant natural light. Featuring a highly functional open-concept layout, this move-in-ready suite has been meticulously maintained and upgraded by the current owners. Enjoy elegant laminate flooring, a modern kitchen with granite countertops, integrated premium appliances, and a spacious balcony perfect for relaxing or entertaining. Ideally located just steps to an impressive 8-acre park with a seasonal skating trail, two subway stations, TTC, Hwy 401 & DVP, Fairview Mall, IKEA, North York General Hospital, shopping, dining, parks, and one of Toronto's newest community and recreation centres. Residents enjoy exceptional building amenities including a 24-hour concierge, designer lounge, fully equipped fitness centre, and scenic BBQ patio. Perfect for first-time buyers, professionals, downsizers, or investors seeking an unbeatable combination of style, comfort, convenience, and connectivity. Don't miss this exceptional opportunity to own in one of North York's most sought-after communities!
Mortgage Estimate
Estimated monthly payment
Calculating…
Estimate only. Taxes, insurance, condo fees, and lender terms are not included.
Monthly costs to verify
Property taxes: about $233/month based on listed annual taxes.
Condo / Maintenance Fee: $557.30/mo
Estimate only. Confirm taxes, condo/maintenance fees, insurance, utilities, and lender terms before making decisions.
Rooms
| Room | Level | Dimensions |
|---|---|---|
| Dining room | Flat | 3.85 x 3.25 |
| Living room | Flat | 3.35 x 3.3 |
| Kitchen | Flat | 3.85 x 3.25 |
| Primary Bedroom | Flat | 3 x 2.95 |
| Study | Flat | 1.1 x 0.9 |
Facts & Location
Interior Size
590 sq ft
Parking
1 spaces
Annual Taxes
$2,800
Condo / Maintenance Fee
$557.30/mo
Listing data
Listing information is provided for personal, non-commercial use and should be independently verified before making real estate decisions.
Last refreshed: Sep 28, 2026 4:02 AM
Explore nearby searches
SEO-friendly searches for this area, property type, and nearby neighbourhoods.
Similar Properties
More nearby listings that may fit the same search.
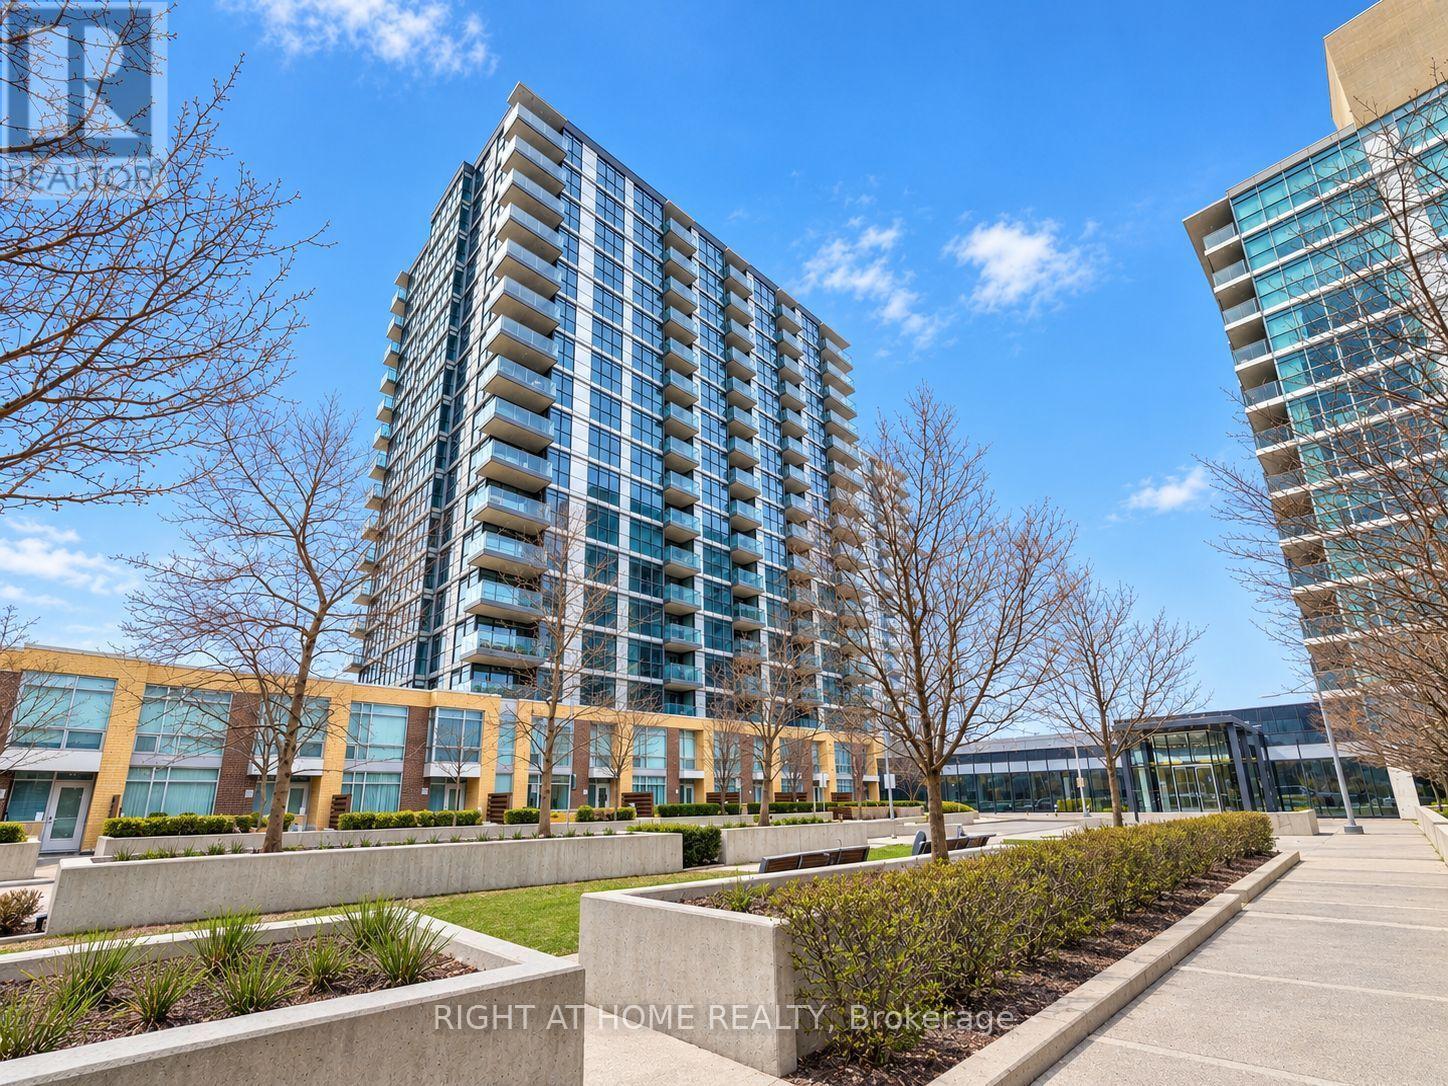
$439,900
19 Singer Court
Toronto (Bayview Village) · MLS # C13805362
1 bed · 1 bath
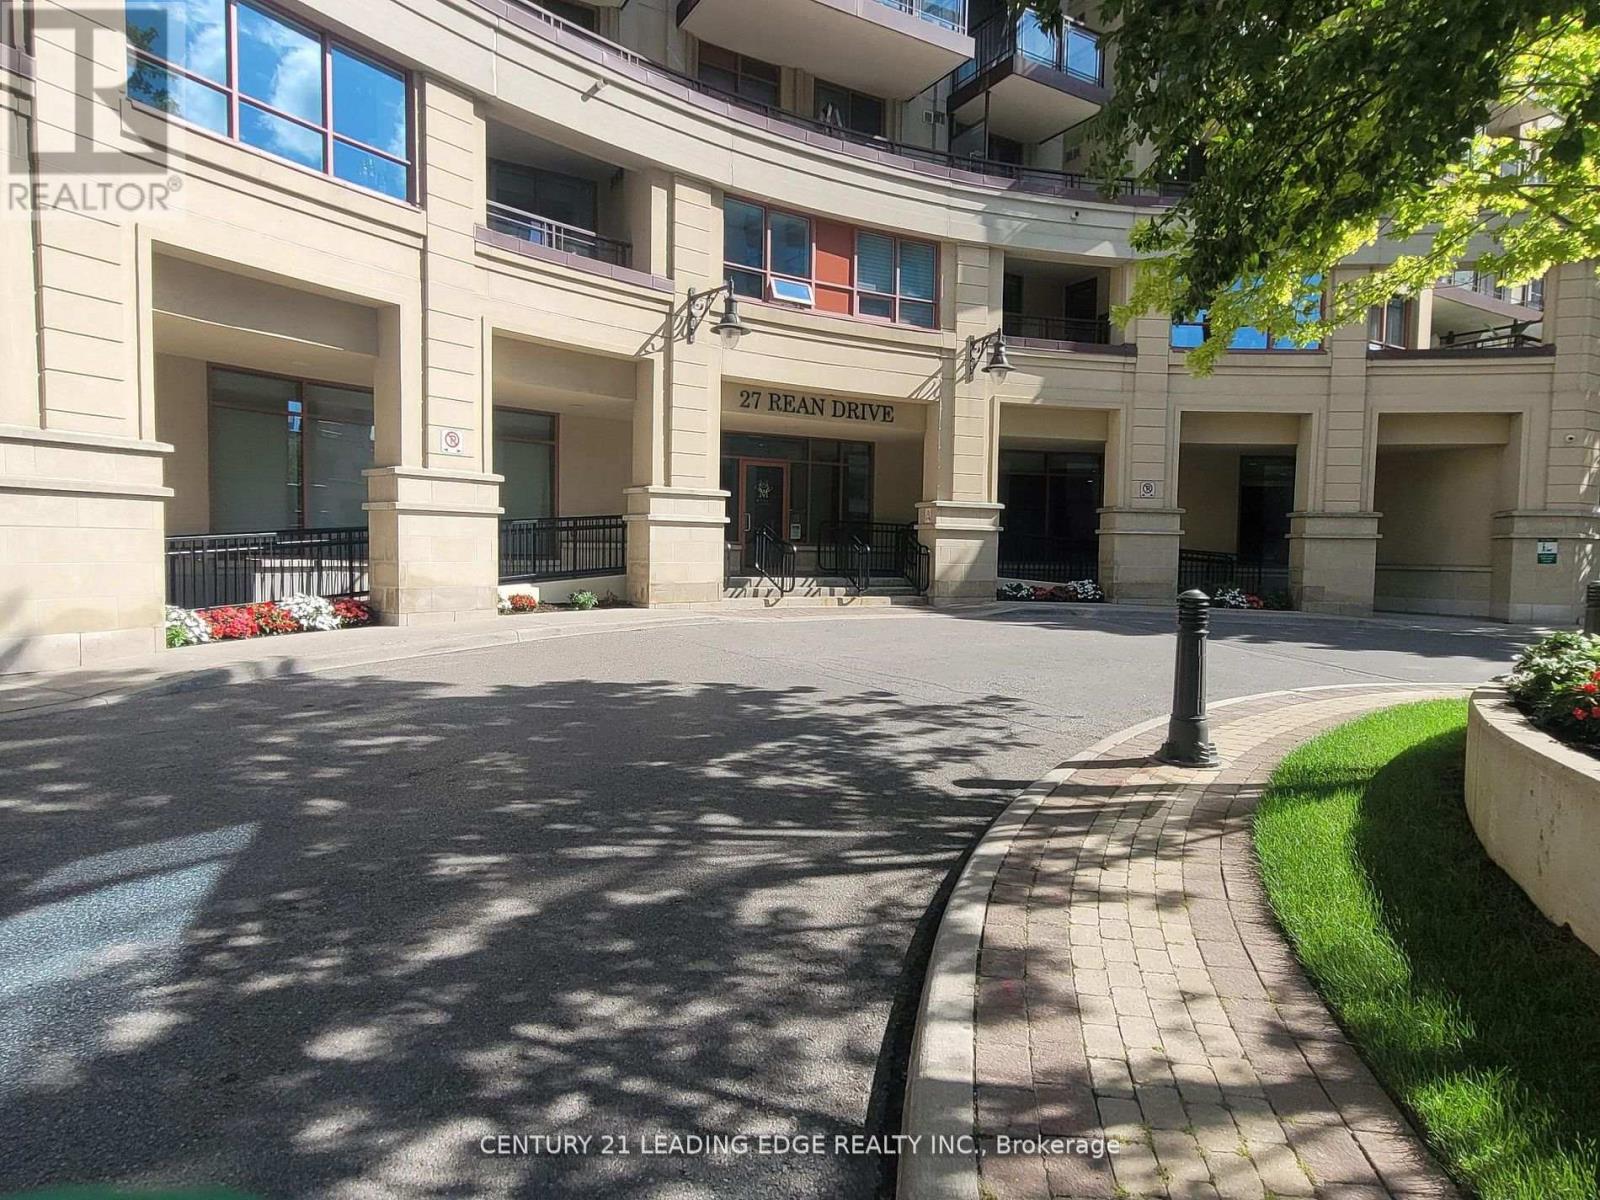
$435,000
27 Rean Drive
Toronto (Bayview Village) · MLS # C13668702
1 bed · 1 bath
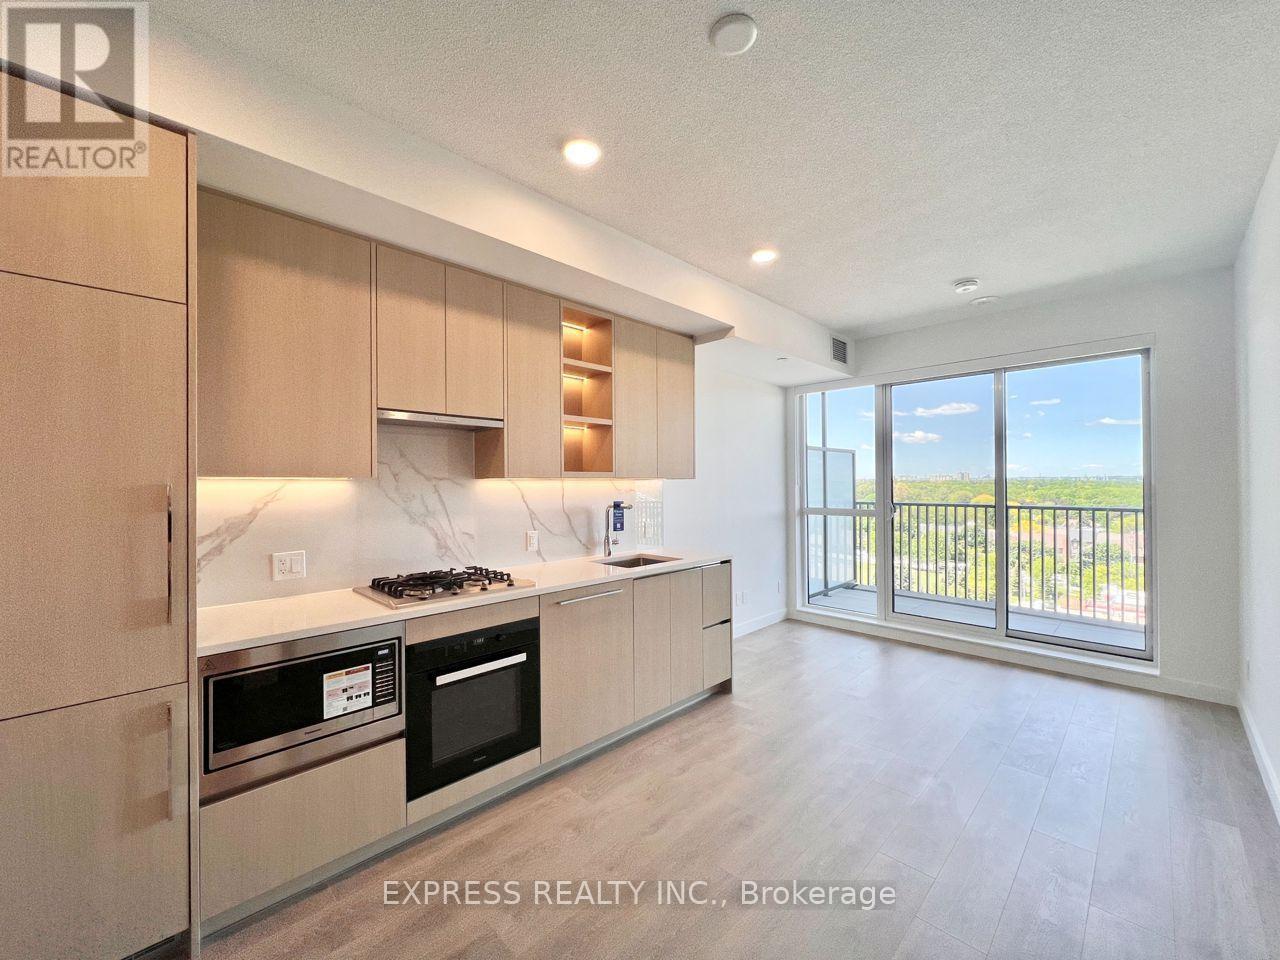
$459,000
68 Esther Shiner Boulevard
Toronto (Bayview Village) · MLS # C13590286
1 bed · 1 bath