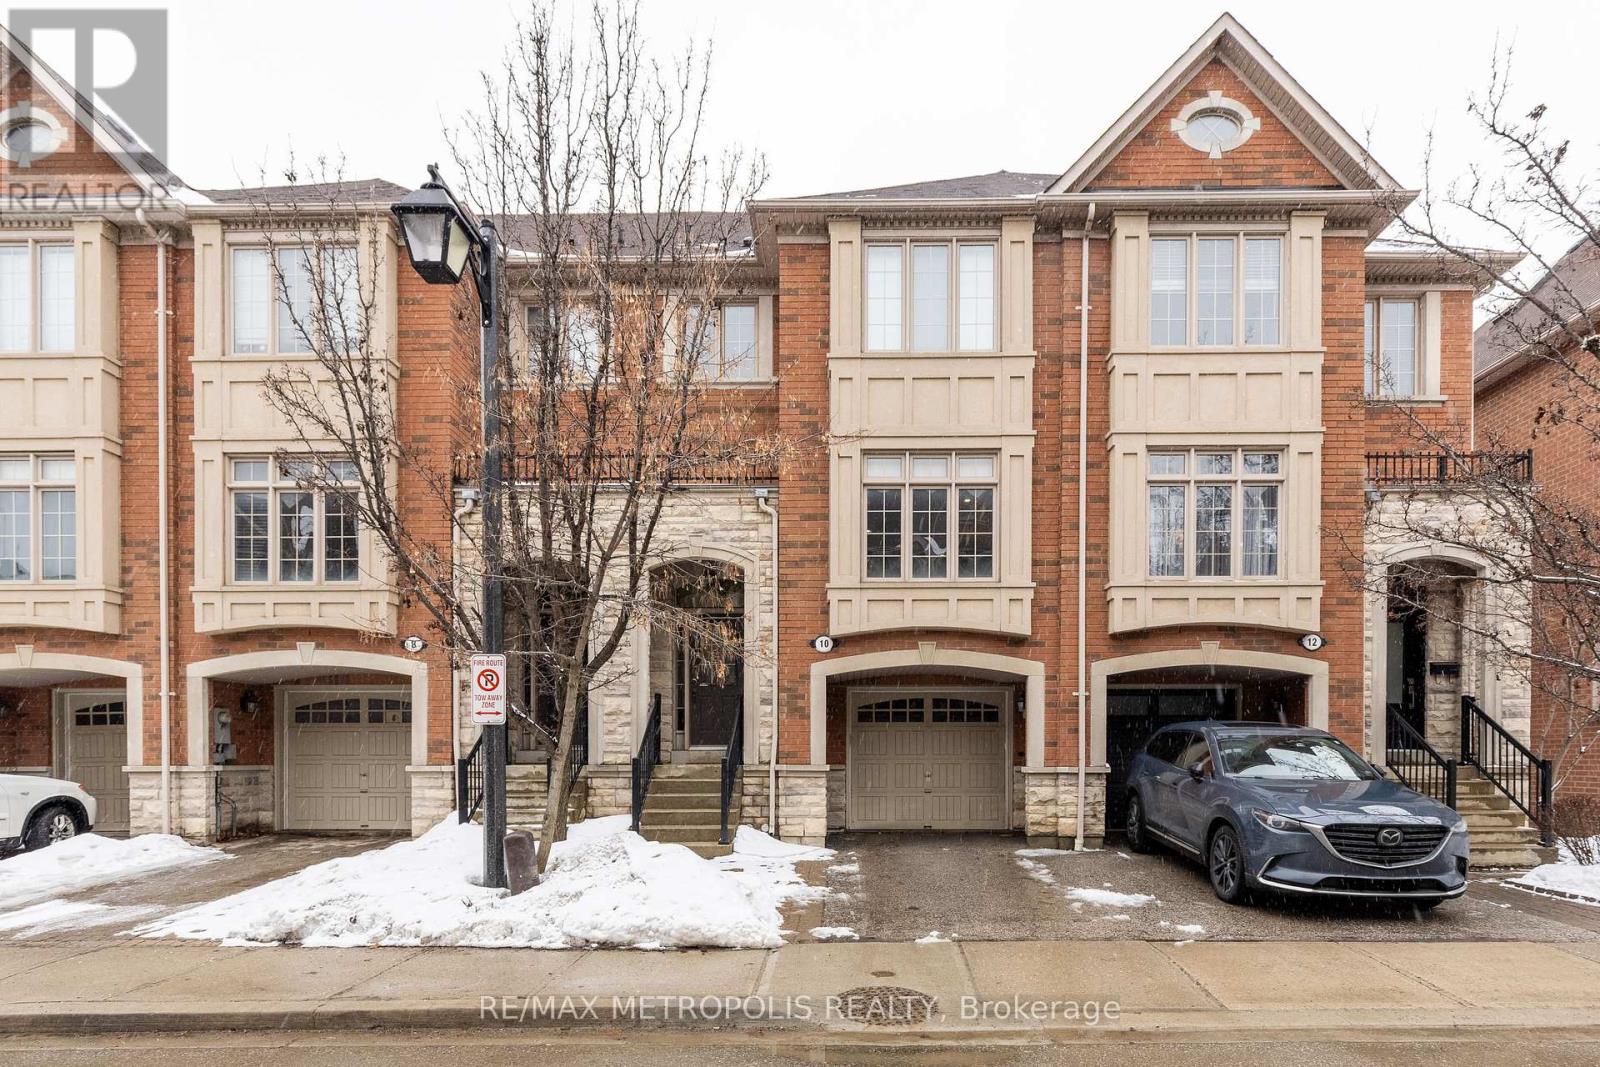
10 George Bogg Road
Vaughan (East Woodbridge), Ontario L4L0A3
MLS # N12934920
Property Details
Type
Townhouse
Beds
3
Baths
4
Status
For Sale
More homes like this
About this property
This beautifully updated townhome at 10 George Bogg Road in the heart of East Woodbridge, Vaughan, offers a perfect blend of modern sophistication and everyday functionality. This home is designed for families and professionals seeking a move-in-ready home in one of Vaughan's most connected neighborhoods. Step into a bright, open-concept main floor characterized by soaring natural light and premium finishes. The expansive living and dining area features rich hardwood flooring and pot lights, creating a seamless flow ideal for both quiet evenings and large-scale entertaining. The modern kitchen is a chef's retreat. The second level hosts a generous primary retreat complete with a large private 4-piece ensuite. Two additional well-sized bedrooms share a modern bathroom, providing plenty of space for family or a home office. The finished lower level adds significant value, featuring a cozy family room with a walkout to the backyard. This versatile space is perfect for a media room or play area and includes a dedicated laundry room with a sink and built-in storage along with a 3-piece newly built bathroom. This property enjoys a quiet, community-oriented atmosphere while remaining minutes away from urban amenities. Commuting is effortless, making it a "commuter's dream". Just minutes from the Vaughan Metropolitan Centre (VMC) Subway Station, providing a direct link to downtown Toronto. Immediate proximity to Highways 400 and 427, allowing for rapid travel across the GTA. A street transit stop is located less than a 1-minute walk away, with frequent bus lines connecting to the broader York Region Transit (YRT) and Viva network. Don't miss this opportunity to own this beautiful townhome.
Mortgage Estimate
Estimated monthly payment
Calculating…
Estimate only. Taxes, insurance, condo fees, and lender terms are not included.
Monthly costs to verify
Property taxes: about $358/month based on listed annual taxes.
Monthly Fee: $125.24/mo
Estimate only. Confirm taxes, condo/maintenance fees, insurance, utilities, and lender terms before making decisions.
Rooms
| Room | Level | Dimensions |
|---|---|---|
| Living room | Main level | 7.65 x 3.54 |
| Dining room | Main level | 7.65 x 3.54 |
| Kitchen | Main level | 3.08 x 2.62 |
| Family room | Sub-basement | 3.96 x 3.09 |
| Laundry room | Sub-basement | 2.33 x 2.23 |
| Primary Bedroom | Second level | 4.63 x 3.54 |
| Bedroom 2 | Second level | 4.27 x 2.93 |
| Bedroom 3 | Second level | 3.35 x 2.93 |
Facts & Location
Parking
2 spaces
Lot Size
20 x 73.9 FT
Annual Taxes
$4,301
Monthly Fee
$125.24/mo
Listing data
Listing information is provided for personal, non-commercial use and should be independently verified before making real estate decisions.
Last refreshed: Jul 31, 2026 3:32 AM
Explore nearby searches
SEO-friendly searches for this area, property type, and nearby neighbourhoods.
Similar Properties
More nearby listings that may fit the same search.
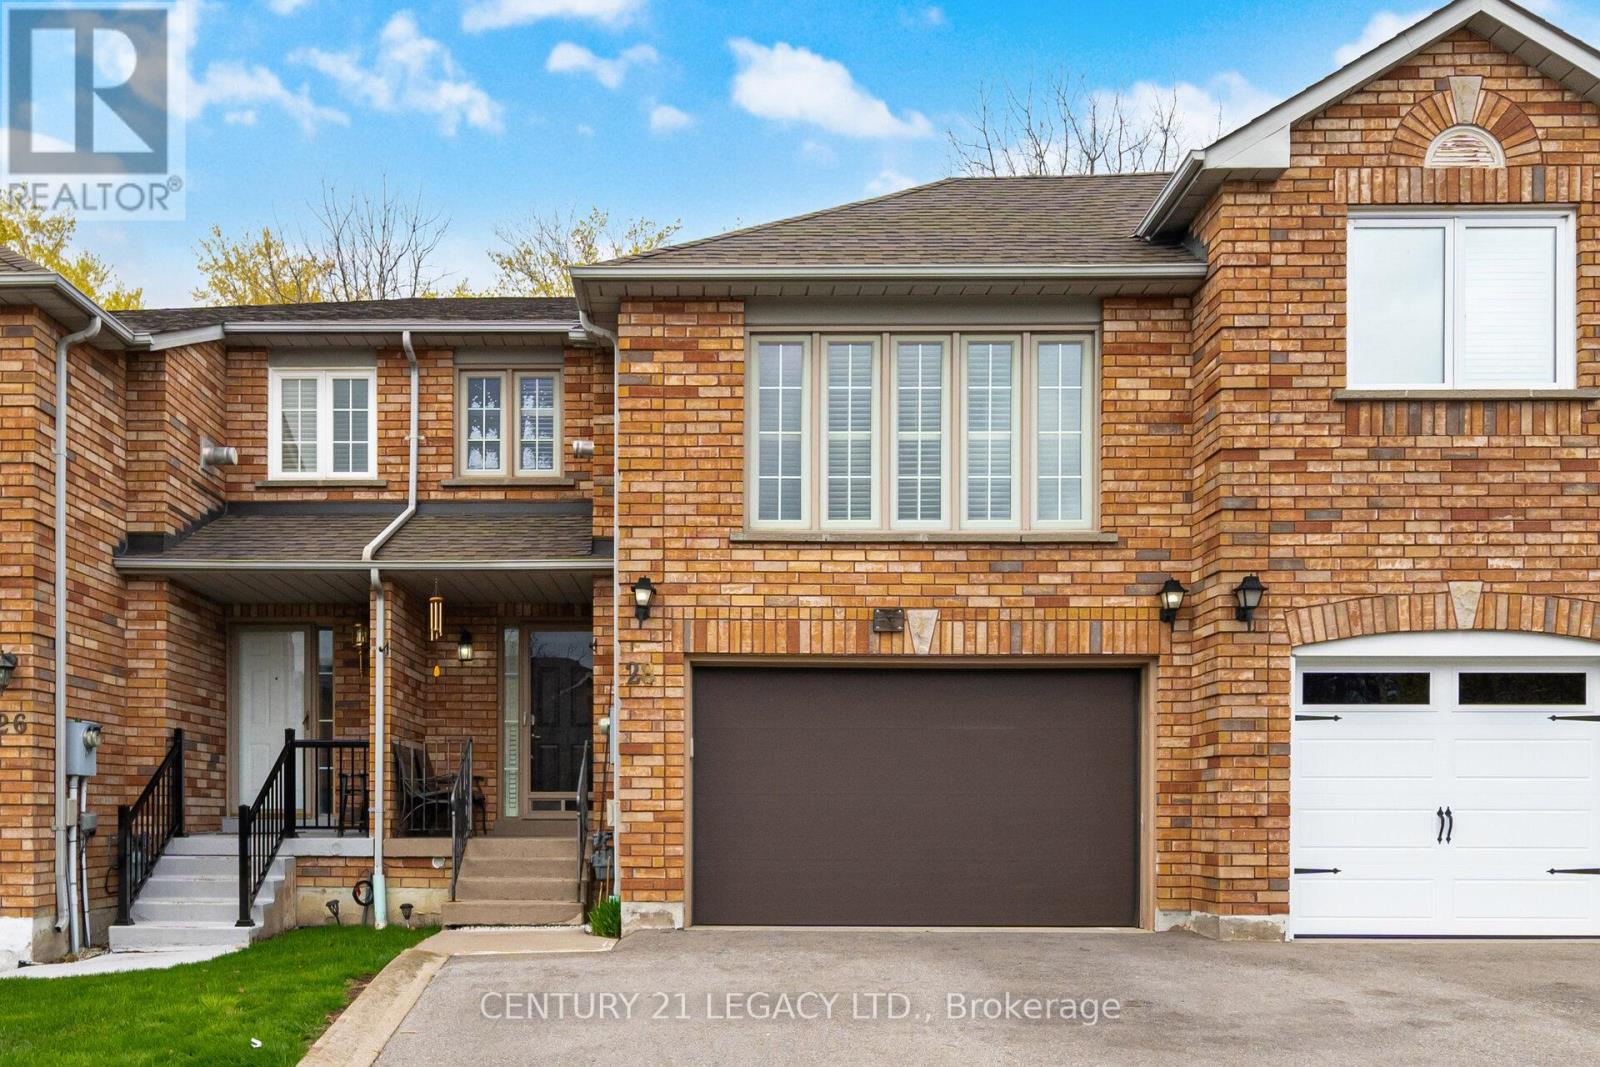
$1,079,888
28 Wildfire Road
Vaughan (East Woodbridge) · MLS # N13549556
3 bed · 4 bath
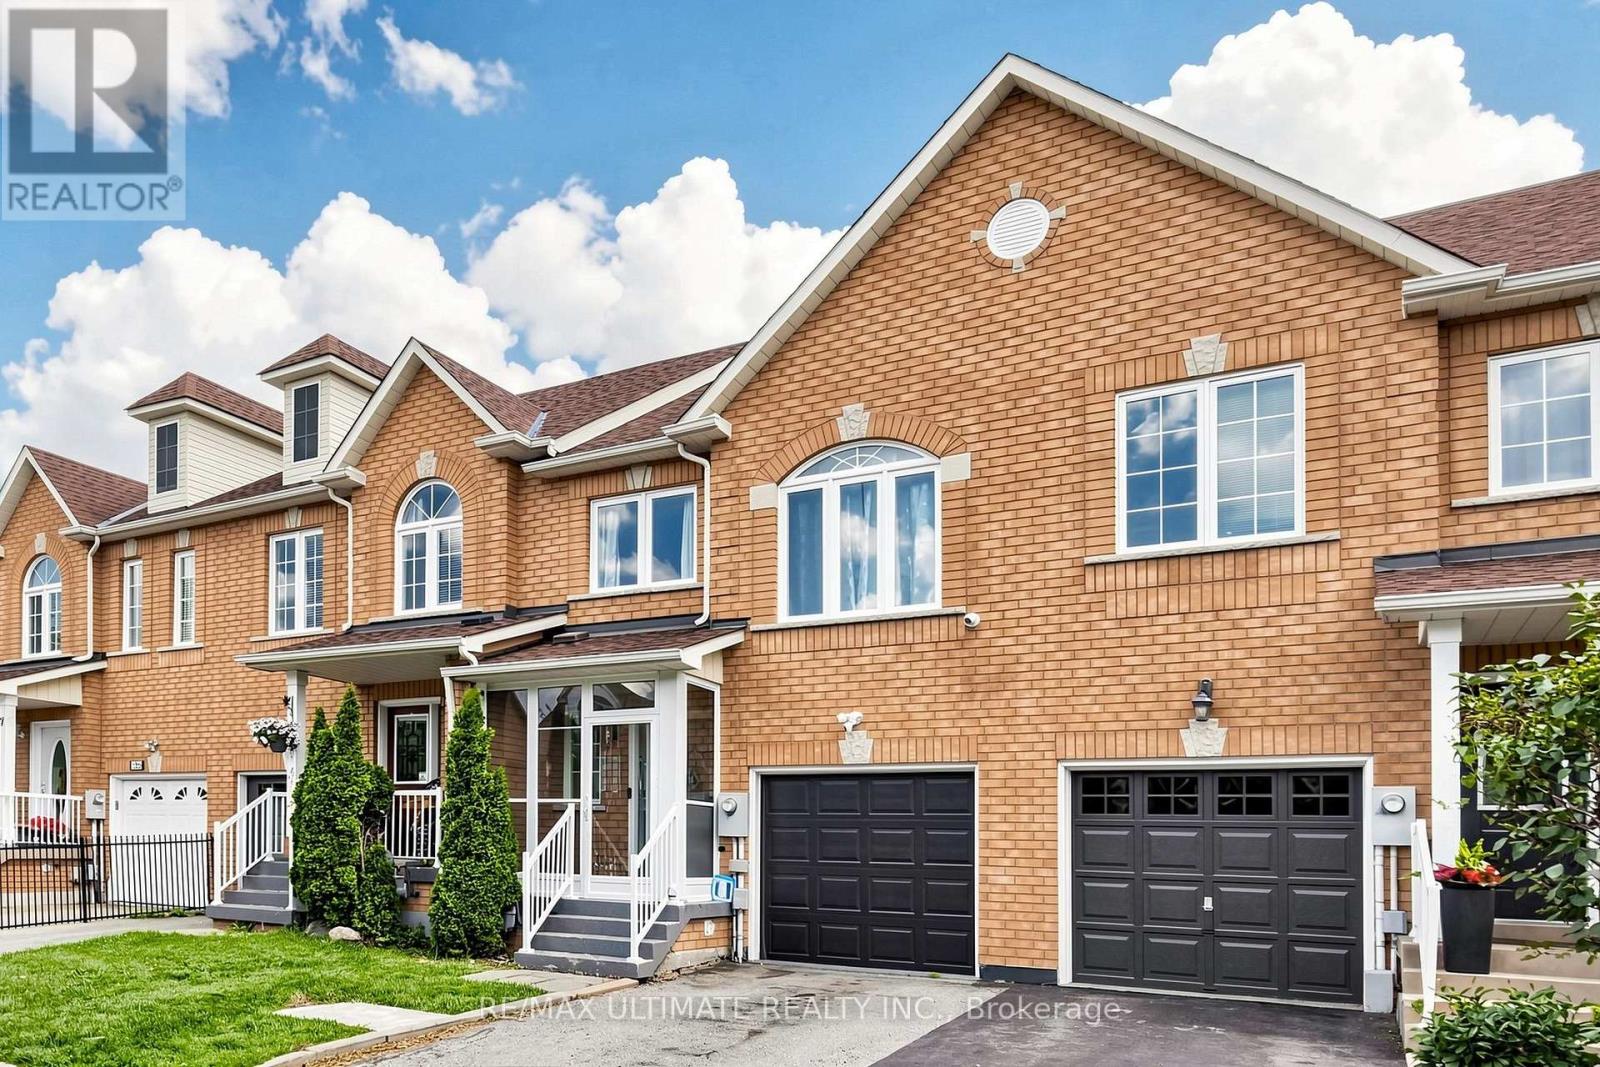
$1,075,000
131 Foxchase Avenue
Vaughan (East Woodbridge) · MLS # N13558362
3 bed · 4 bath
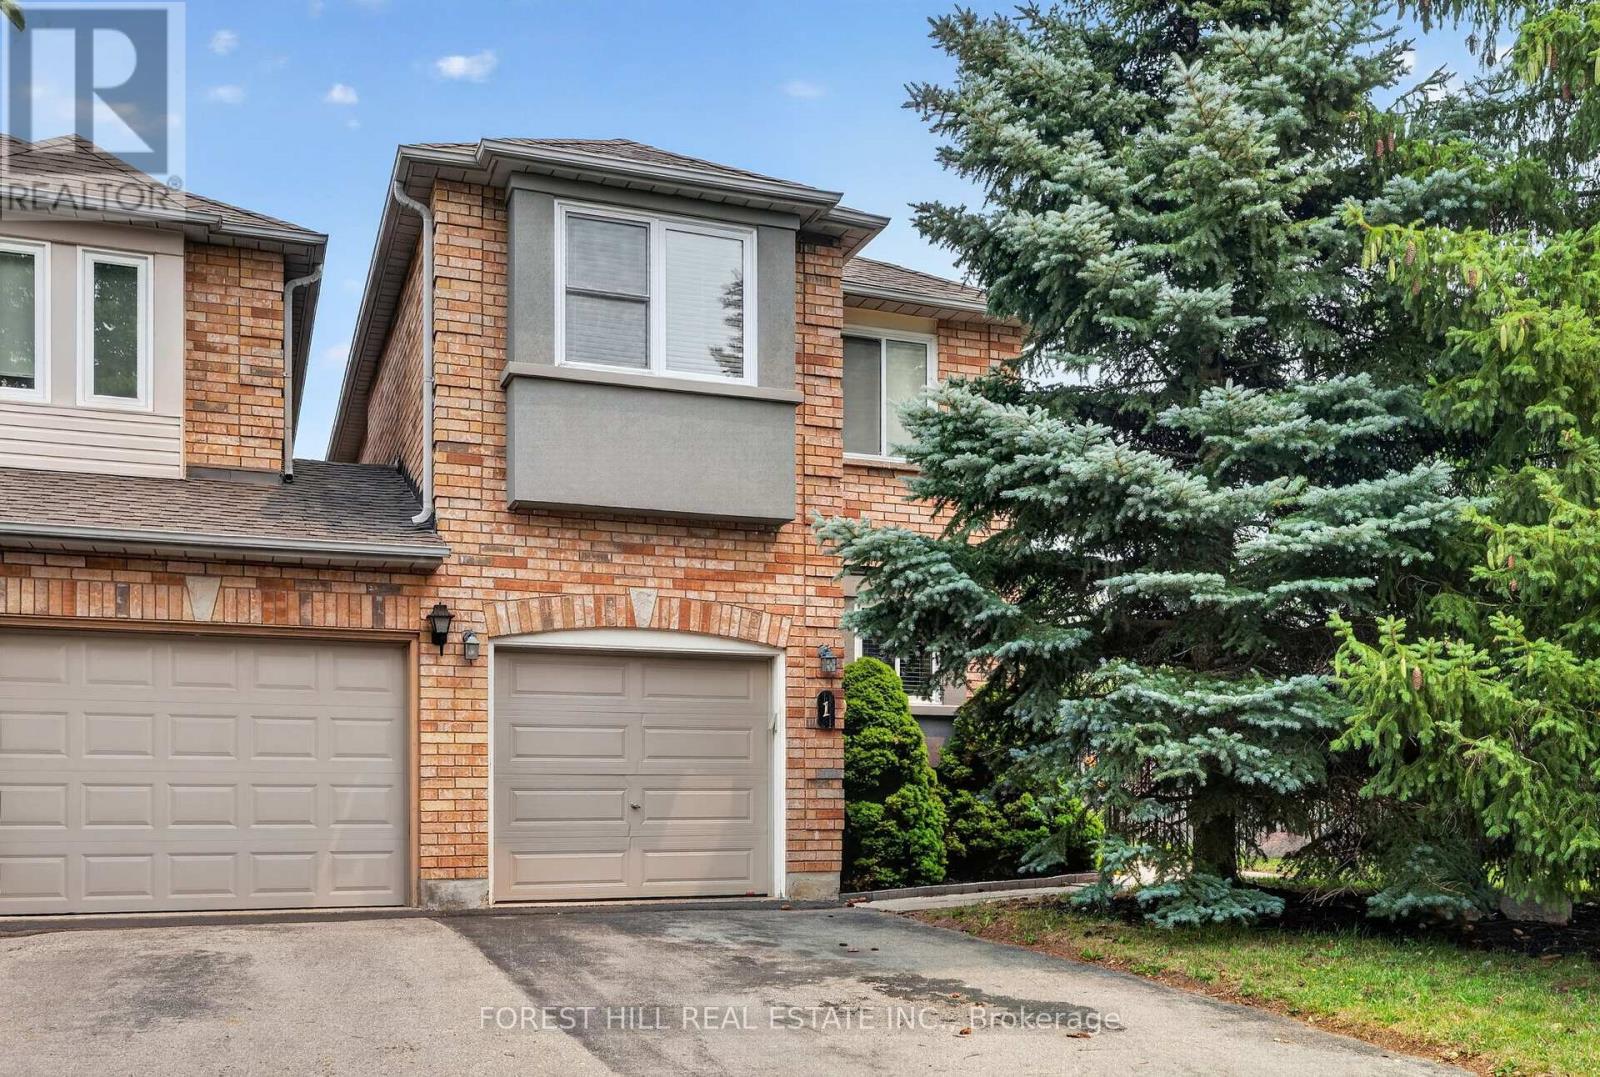
$1,099,999
1 Teahouse Road
Vaughan (East Woodbridge) · MLS # N13582448
3 bed · 4 bath