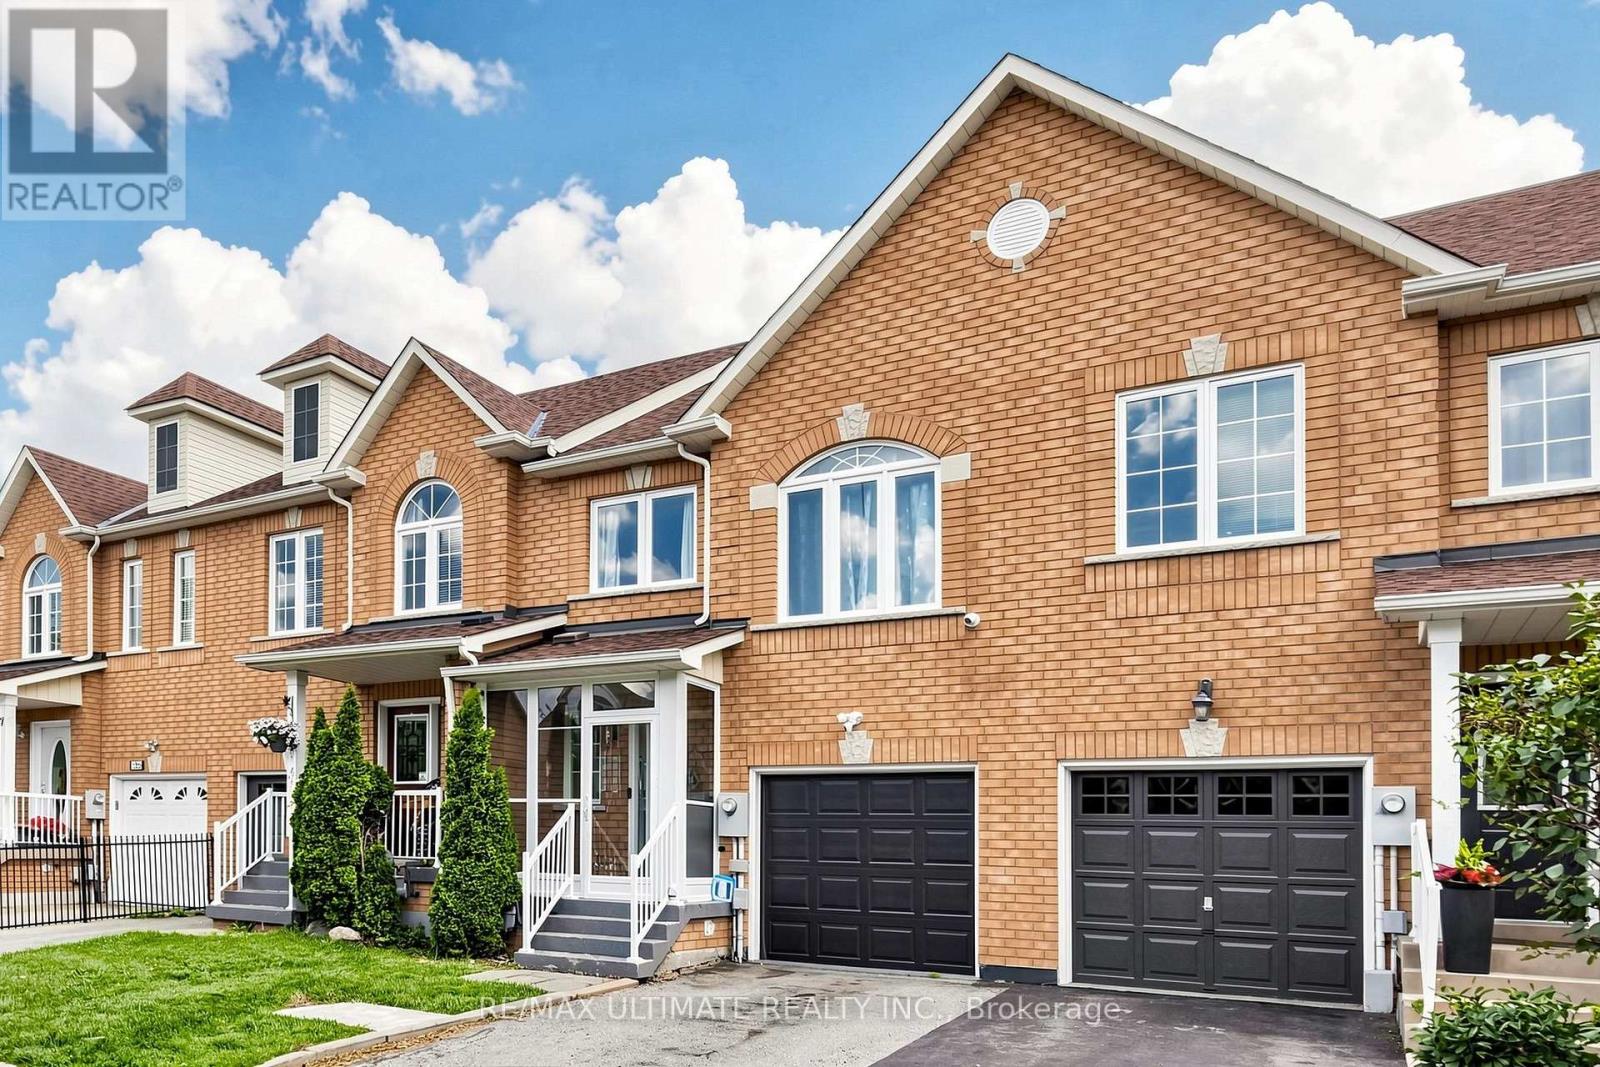
131 Foxchase Avenue
Vaughan (East Woodbridge), Ontario L4L9H6
MLS # N13558362
Property Details
Type
Townhouse
Beds
3
Baths
4
Status
For Sale
More homes like this
About this property
Beautifully renovated 3-bedroom, 4-bathroom townhouse offering modern style and exceptional comfort throughout. Featuring gleaming hardwood floors on the main and upper levels, updated stairs with elegant new railings, coffered ceilings in the living and dining rooms with pot lights, a beautifully updated kitchen with built-in stainless steel appliances, and renovated bathrooms, including a luxurious primary ensuite with his-and-her vanities.The fully finished basement provides versatile additional living space, perfect for a family room, home office, gym, or recreation area. Step outside to your private, fully fenced backyard with a spacious deck-ideal for entertaining family and friends or enjoying quiet evenings outdoors.Nestled in the heart of highly sought-after East Woodbridge, this home is surrounded by established parks, scenic walking trails, top-rated schools, community centres, and everyday amenities. Enjoy the convenience of being just minutes from premier shopping, restaurants, cafés, grocery stores, movie theatres, and Vaughan's vibrant retail and entertainment destinations. Commuters will appreciate quick access to Highways 400, 407, and 7, making travel throughout effortless. Offering the perfect blend of family-friendly living, convenience, and modern comfort, this move-in-ready home is an exceptional opportunity in one of Vaughan's most desirable neighbourhoods.
Mortgage Estimate
Estimated monthly payment
Calculating…
Estimate only. Taxes, insurance, condo fees, and lender terms are not included.
Monthly costs to verify
Property taxes: about $336/month based on listed annual taxes.
Estimate only. Confirm taxes, condo/maintenance fees, insurance, utilities, and lender terms before making decisions.
Rooms
| Room | Level | Dimensions |
|---|---|---|
| Dining room | Main level | 2.41 x 7.11 |
| Living room | Second level | 3.43 x 2.77 |
| Kitchen | Main level | 2.97 x 3.68 |
| Eating area | Main level | 2.41 x 2.41 |
| Primary Bedroom | Second level | 6.7 x 3.3 |
| Bedroom 2 | Second level | 4.17 x 2.9 |
| Bedroom 3 | Second level | 4.22 x 2.74 |
| Laundry room | Second level | 2.82 x 2.34 |
| Recreational, Games room | Basement | 7.34 x 5.87 |
Facts & Location
Parking
2 spaces
Lot Size
19.7 x 98.4 FT
Annual Taxes
$4,037
Listing data
Listing information is provided for personal, non-commercial use and should be independently verified before making real estate decisions.
Last refreshed: Sep 30, 2026 3:33 AM
Explore nearby searches
SEO-friendly searches for this area, property type, and nearby neighbourhoods.
Similar Properties
More nearby listings that may fit the same search.
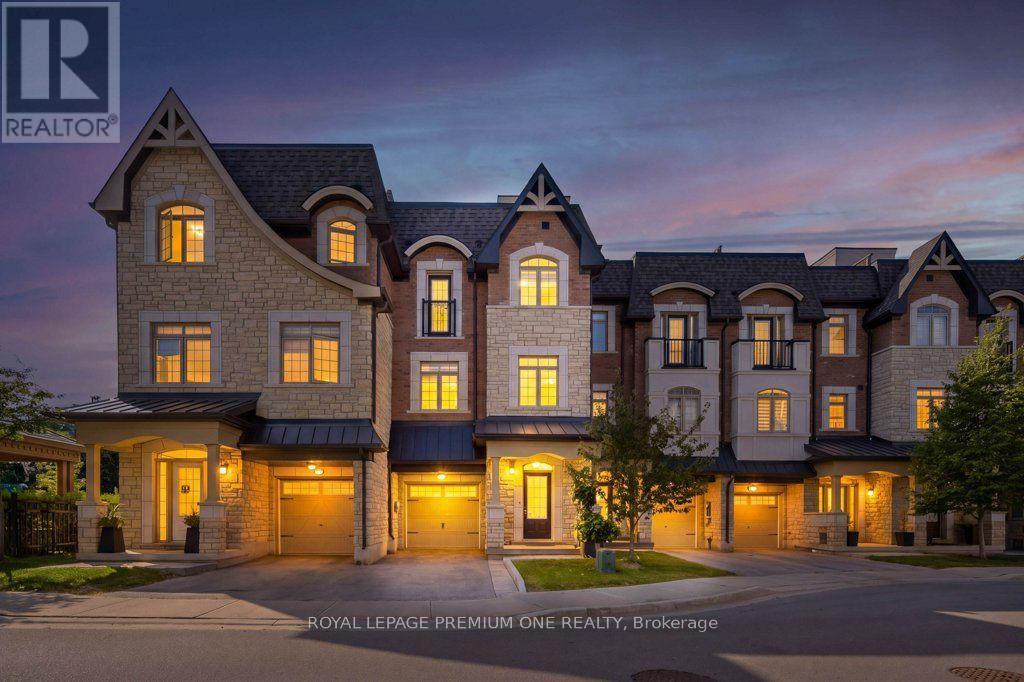
$1,048,888
86 Glazebrook Drive
Vaughan (East Woodbridge) · MLS # N13831806
3 bed · 3 bath · 2,140 sq ft
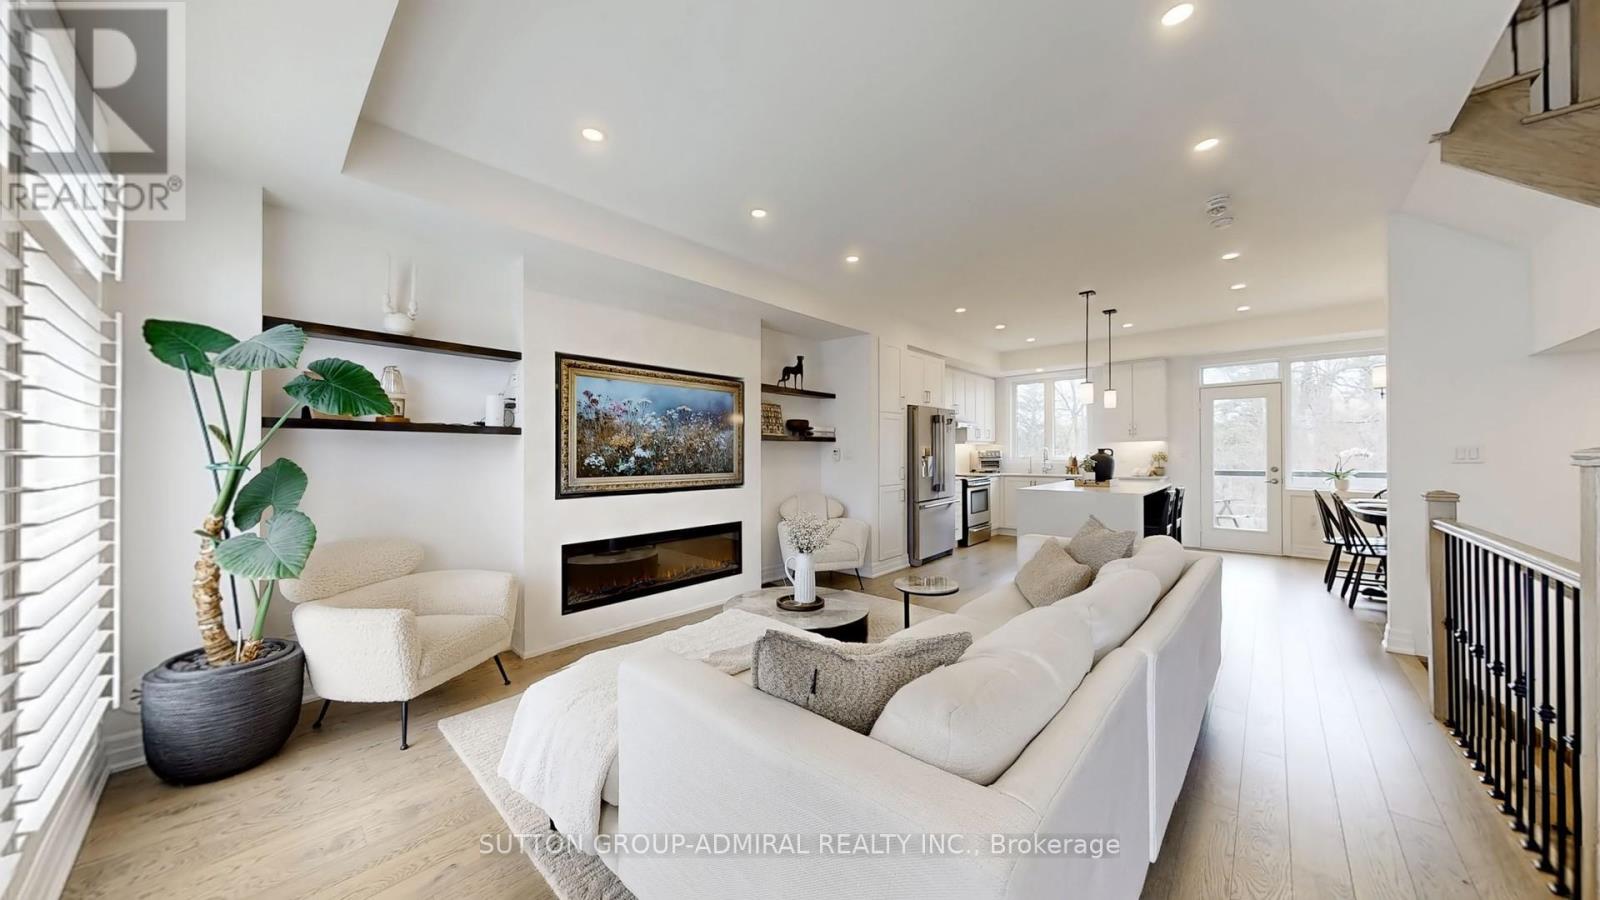
$1,038,800
60 Juneau Street
Vaughan (East Woodbridge) · MLS # N13741020
3 bed · 3 bath
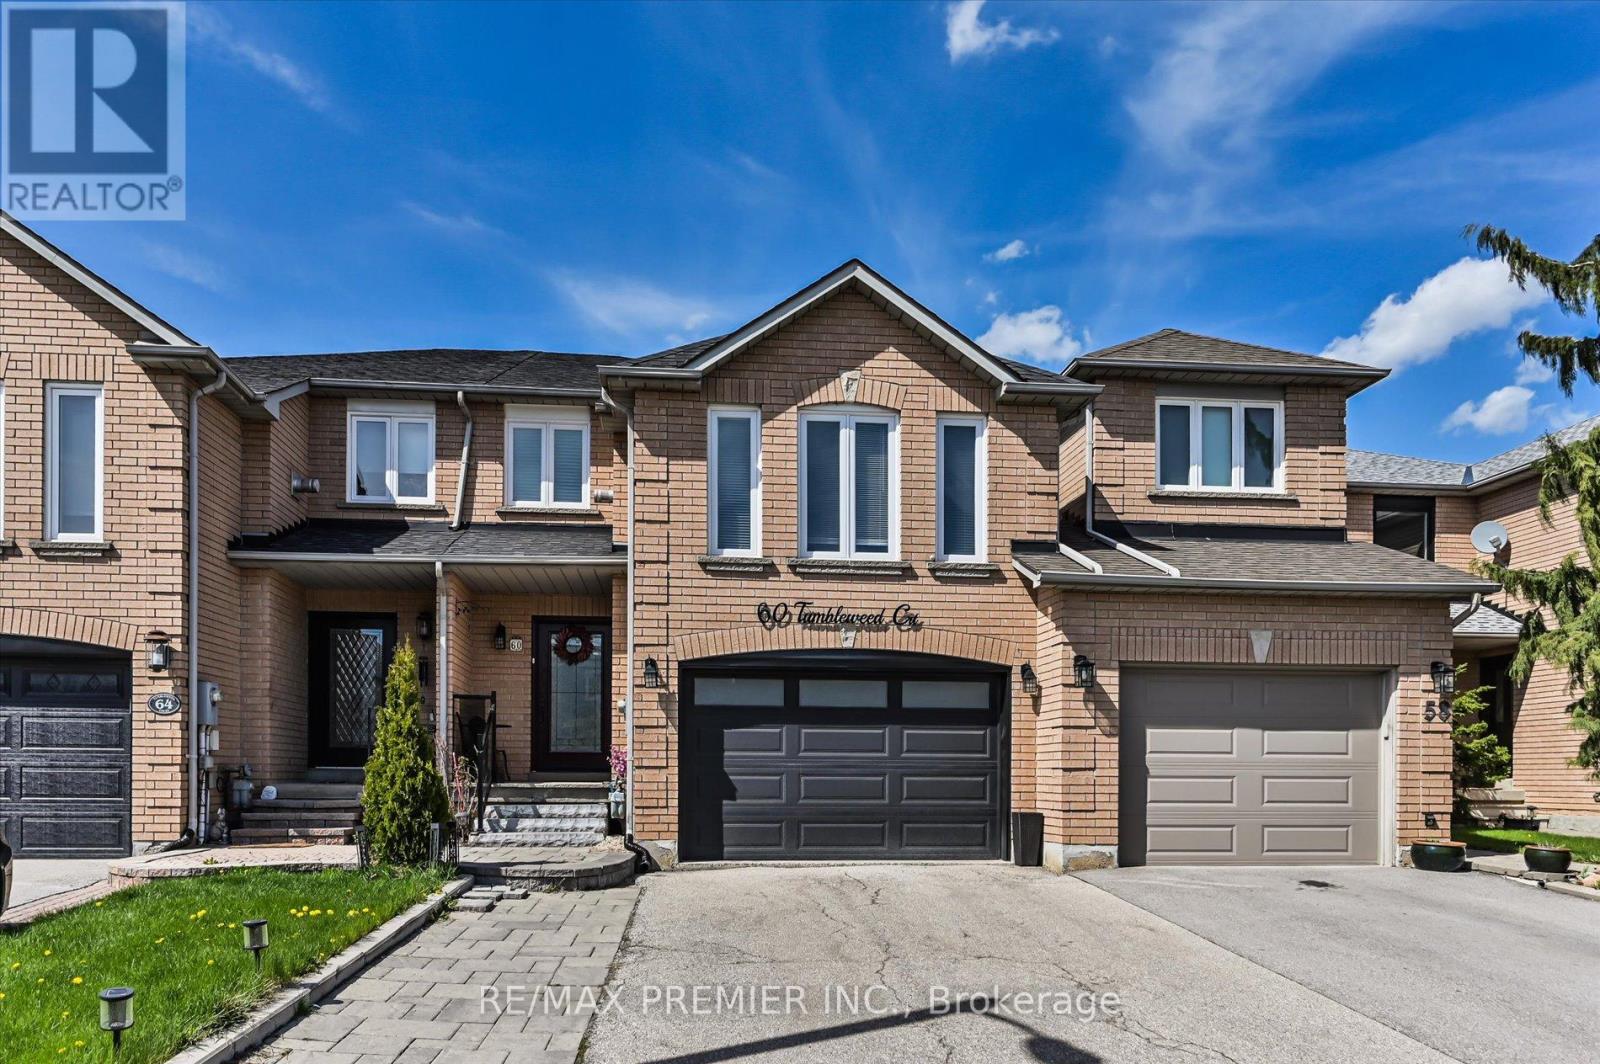
$1,120,000
60 Tumbleweed Court
Vaughan (East Woodbridge) · MLS # N13232698
3 bed · 4 bath