101 Tall Grass Trail
Vaughan (East Woodbridge), Ontario L4L3J3
MLS # N12934392
Property Details
Type
Semi-Detached
Beds
5
Baths
2
Status
For Sale
More homes like this
About this property
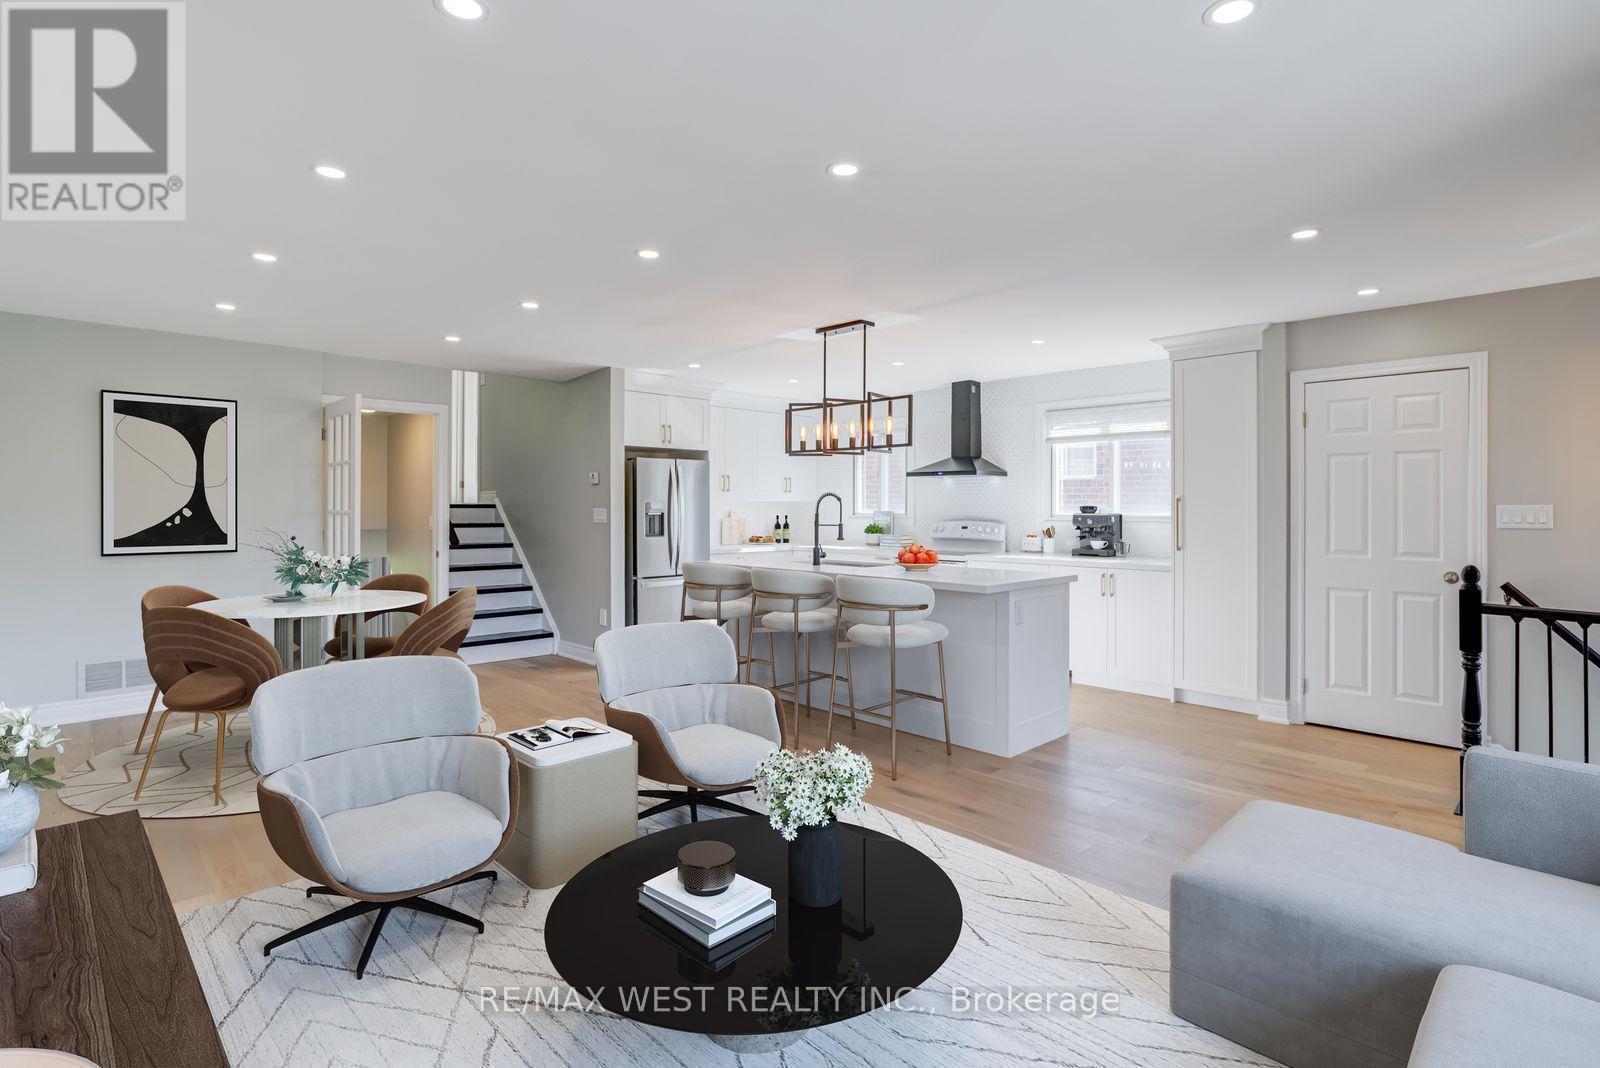
Renovated 5-Bedroom Semi with Income Potential. Welcome to 101 Tall Grass, a one-of-a-kind, thoroughly renovated 5-bedroom semi that perfectly blends modern design with everyday functionality. This turnkey home is move-in ready, offering exceptional value for families, investors, or multi-generational living. Step inside and be impressed by the spacious, 5-level backsplit layout featuring a completely open-concept kitchen with an oversized island, gleaming quartz counters, upgraded lighting, and brand-new stainless steel appliances. The bright and airy living room opens onto a charming front balcony perfect for morning coffee or evening relaxation. This home offers incredible income potential with a separate lower-level 2-bedroom apartment, complete with its own private entrance, ideal for rental income or extended family living. Additional highlights include, Updated Bathrooms, Updated Flooring, Pot Lights Thru-out, Freshly painted interiors and well-maintained throughout, 4 convenient parking spaces, Located close to schools, shopping, and transit. A spacious, stylish, and versatile home situated in a prime location!
Mortgage Estimate
Estimated monthly payment
Calculating…
Estimate only. Taxes, insurance, condo fees, and lender terms are not included.
Monthly costs to verify
Property taxes: about $364/month based on listed annual taxes.
Estimate only. Confirm taxes, condo/maintenance fees, insurance, utilities, and lender terms before making decisions.
Rooms
| Room | Level | Dimensions |
|---|---|---|
| Living room | Main level | 6.89 x 3.43 |
| Bedroom 5 | Basement | 3.84 x 3.04 |
| Dining room | Main level | 6.89 x 3.43 |
| Kitchen | Main level | 4.74 x 3.04 |
| Primary Bedroom | Second level | 3.7 x 3.04 |
| Bedroom 2 | Second level | 2.7 x 2.59 |
| Bedroom 3 | Second level | 2.99 x 2.7 |
| Family room | Lower level | 6.29 x 3.39 |
| Office | Lower level | 2.89 x 2.7 |
| Kitchen | Ground level | 6.88 x 3.43 |
| Bedroom 4 | Basement | 4.27 x 2.43 |
Facts & Location
Parking
4 spaces
Lot Size
32.5 x 126.2 FT
Annual Taxes
$4,367
Listing data
Listing information is provided for personal, non-commercial use and should be independently verified before making real estate decisions.
Last refreshed: Aug 17, 2026 3:32 AM
Explore nearby searches
SEO-friendly searches for this area, property type, and nearby neighbourhoods.
Similar Properties
More nearby listings that may fit the same search.
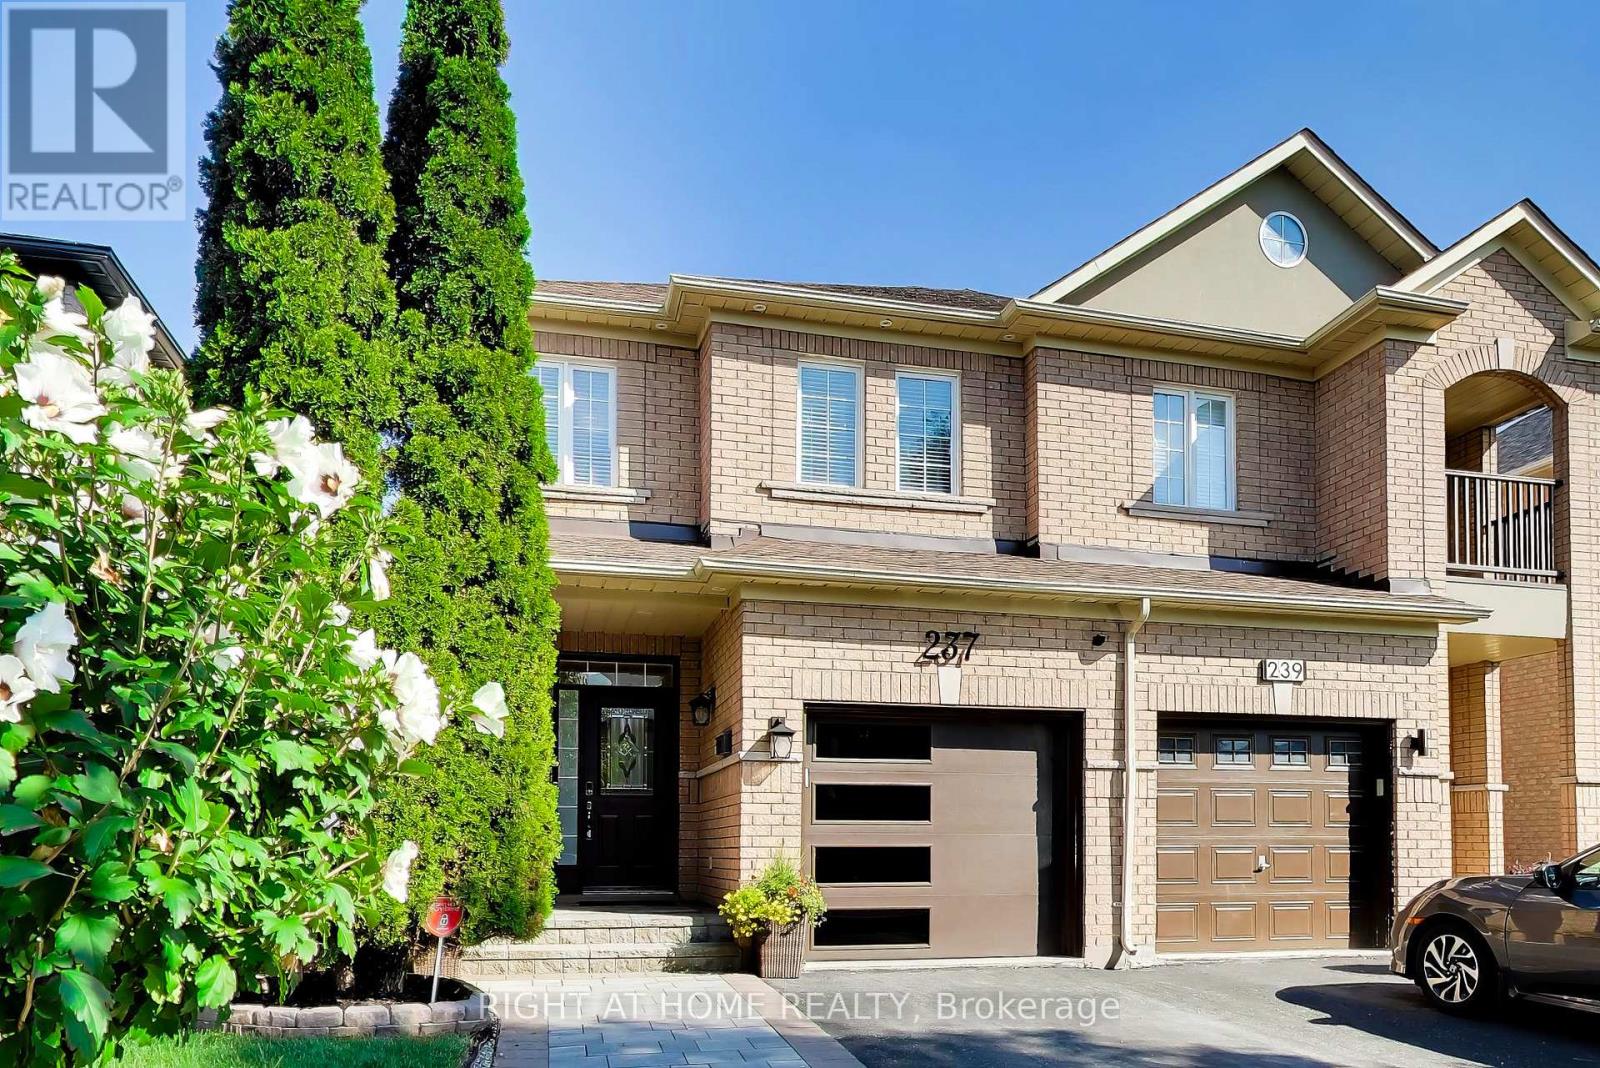
$899,000
237 Terra Road
Vaughan (East Woodbridge) · MLS # N13662318
3 bed · 3 bath
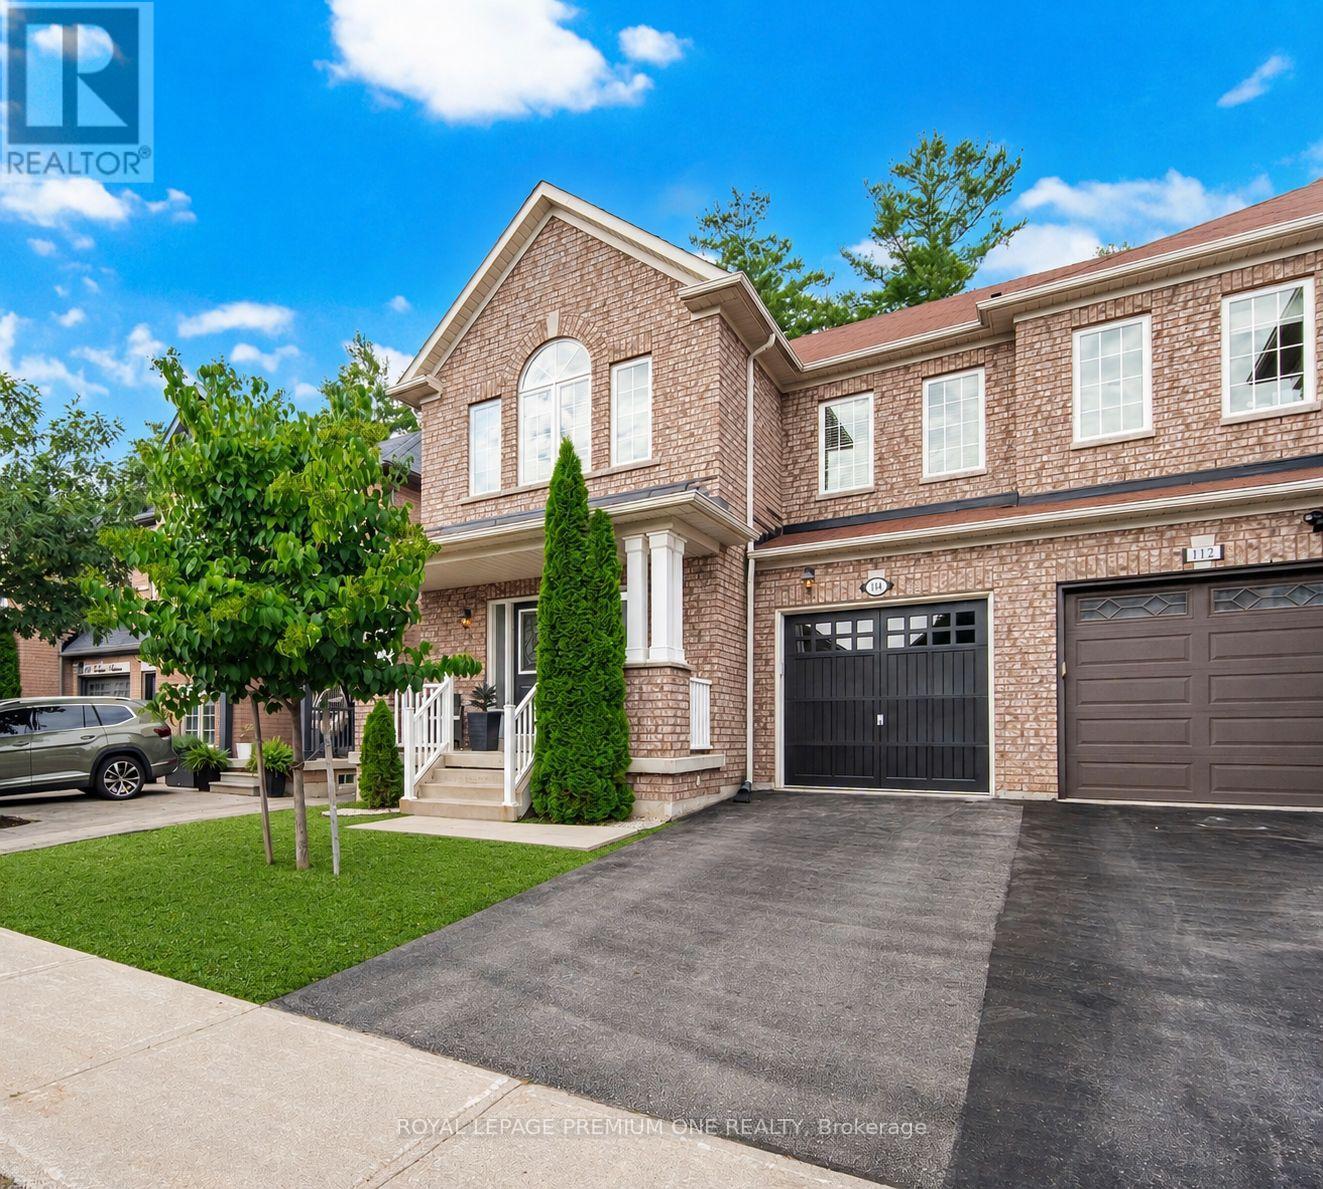
$1,349,900
114 Bellini Avenue
Vaughan (Vellore Village) · MLS # N13652866
4 bed · 4 bath · 2,185 sq ft
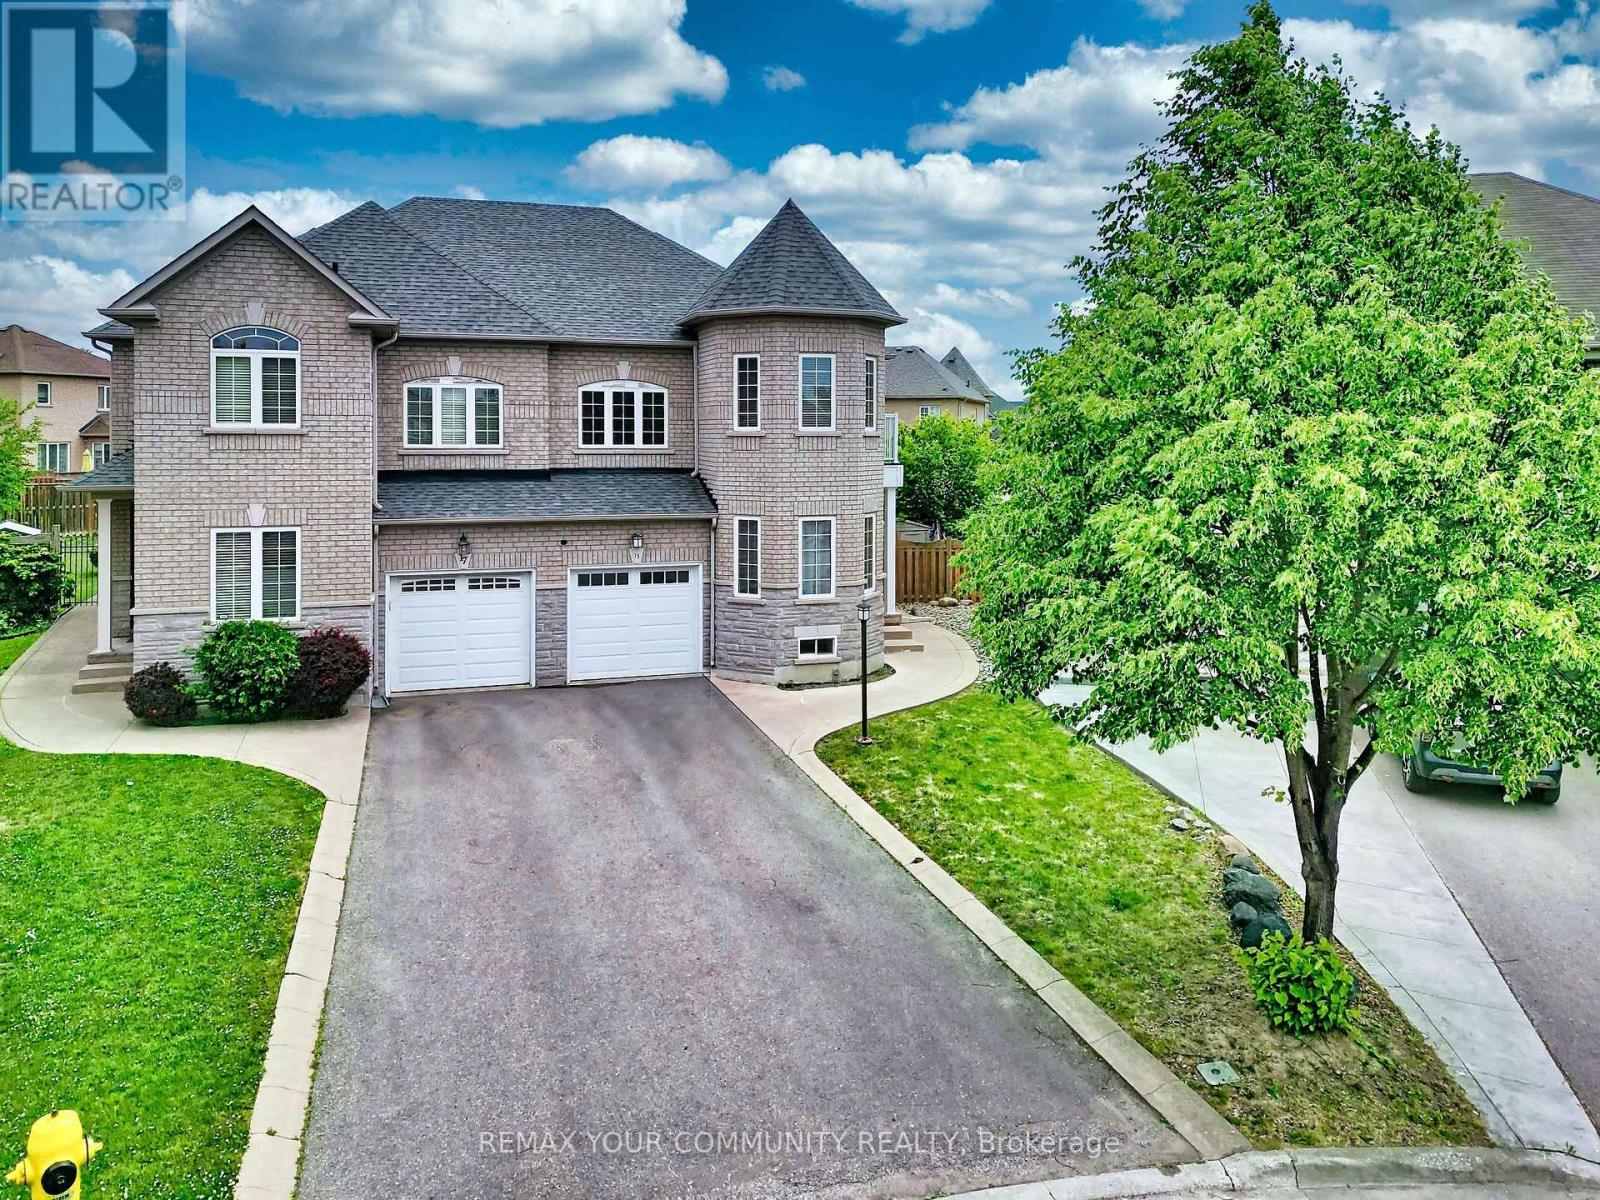
$1,198,000
15 Bellefontaine Court
Vaughan (Maple) · MLS # N13441724
4 bed · 4 bath