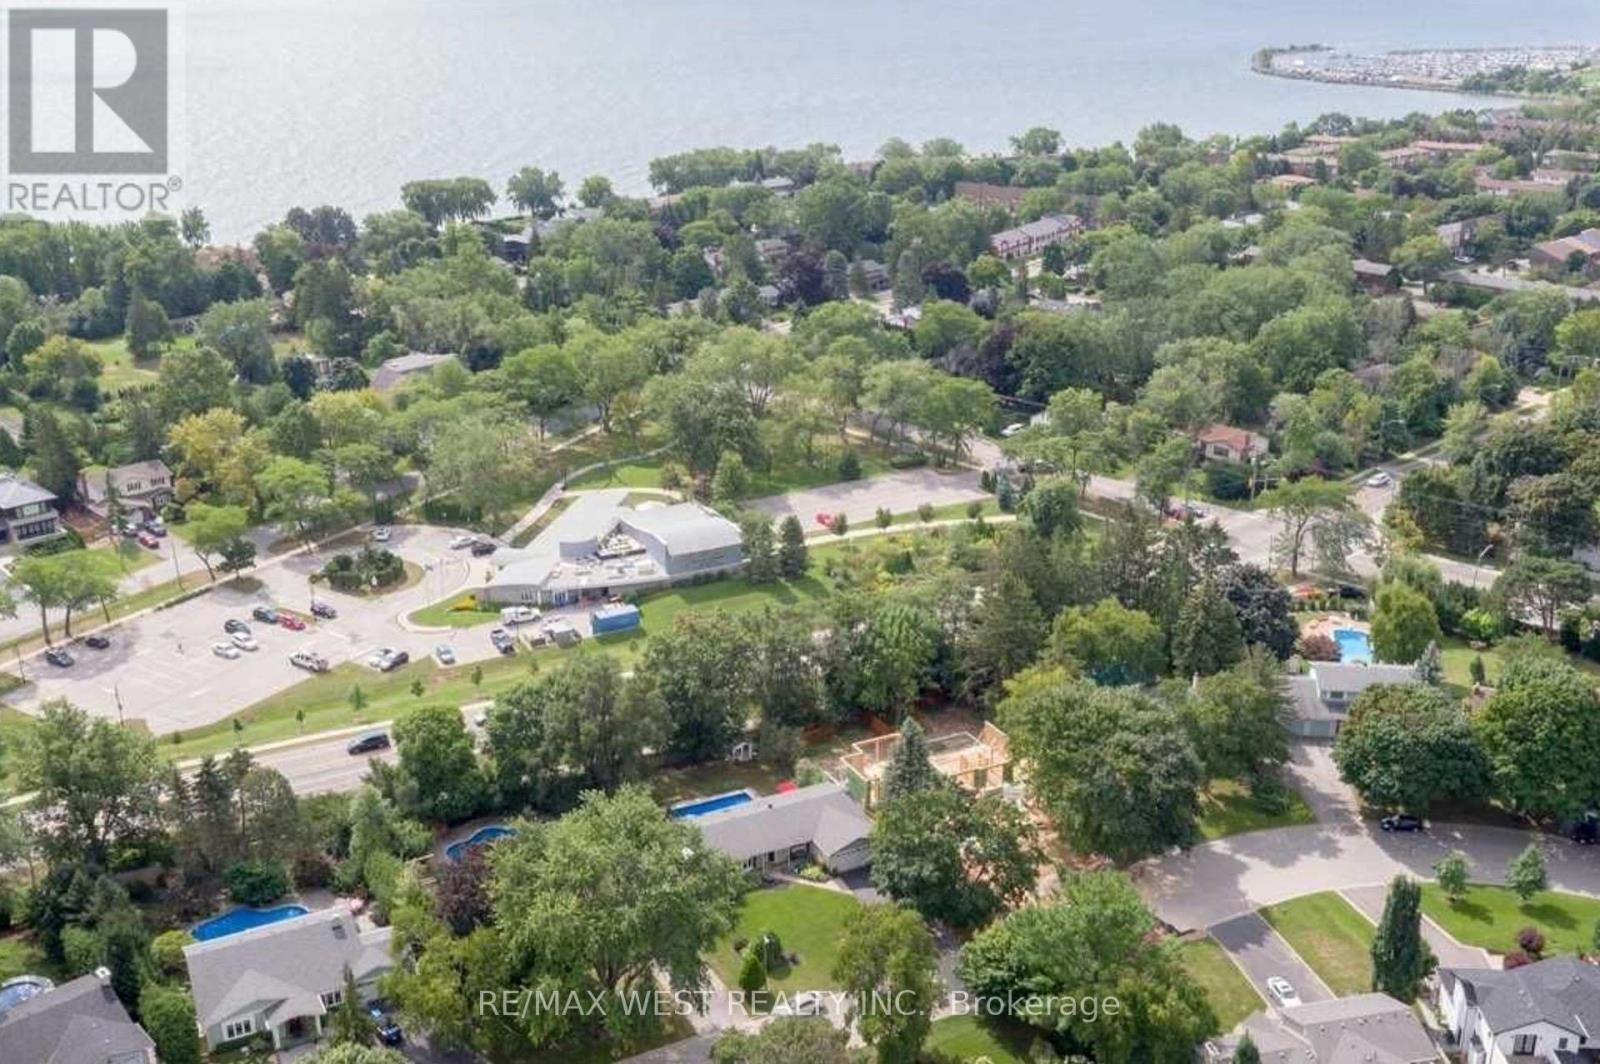
1566 Venetia Drive
Oakville (SW Southwest), Ontario L6L1K7
MLS # W13599772
Property Details
Type
Detached
Beds
3
Baths
2
Status
For Sale
More homes like this
About this property
A Builder's Dream Lot at 75x152ft. Located In The Quiet, Family Friendly Street In The Desirable Coronation Park Neighbourhood. House Is 3+1 Bed, 2 Bath, 2,915 Sqft Of Living Area. Open Liv/Din, Crown & H/W T/O, Oversized Kit, Private Yard With Deck And In-Ground Pool. Fin Ll Includes Fam Rm With F/P, 4th Bed/Den, Games, Powder, Storage, Utility And Laundry Rms. 2 Car Garage, New Fenced-In Yard, Garden Shed Completes This Family Home On A Desirable Lot. Near All The Wonderful Shops & Restaurants Bronte Village Has To Offer! Offers Anytime.
Mortgage Estimate
Estimated monthly payment
Calculating…
Estimate only. Taxes, insurance, condo fees, and lender terms are not included.
Monthly costs to verify
Property taxes: about $658/month based on listed annual taxes.
Estimate only. Confirm taxes, condo/maintenance fees, insurance, utilities, and lender terms before making decisions.
Rooms
| Room | Level | Dimensions |
|---|---|---|
| Living room | Main level | 4.83 x 3.68 |
| Utility room | Basement | 6.05 x 2.13 |
| Dining room | Main level | 3.3 x 3.07 |
| Kitchen | Main level | 5.03 x 4.37 |
| Primary Bedroom | Main level | 4.14 x 3.48 |
| Bedroom 2 | Main level | 4.14 x 2.79 |
| Bedroom 3 | Main level | 3.02 x 2.92 |
| Recreational, Games room | Basement | 7.16 x 3.96 |
| Games room | Basement | 5.99 x 3.89 |
| Den | Basement | 4.11 x 2.44 |
| Laundry room | Basement | 3.81 x 2.26 |
Facts & Location
Interior Size
2,915 sq ft
Parking
8 spaces
Lot Size
75 x 152 FT
Annual Taxes
$7,900
Listing data
Listing information is provided for personal, non-commercial use and should be independently verified before making real estate decisions.
Last refreshed: Aug 17, 2026 3:19 AM
Explore nearby searches
SEO-friendly searches for this area, property type, and nearby neighbourhoods.
Similar Properties
More nearby listings that may fit the same search.
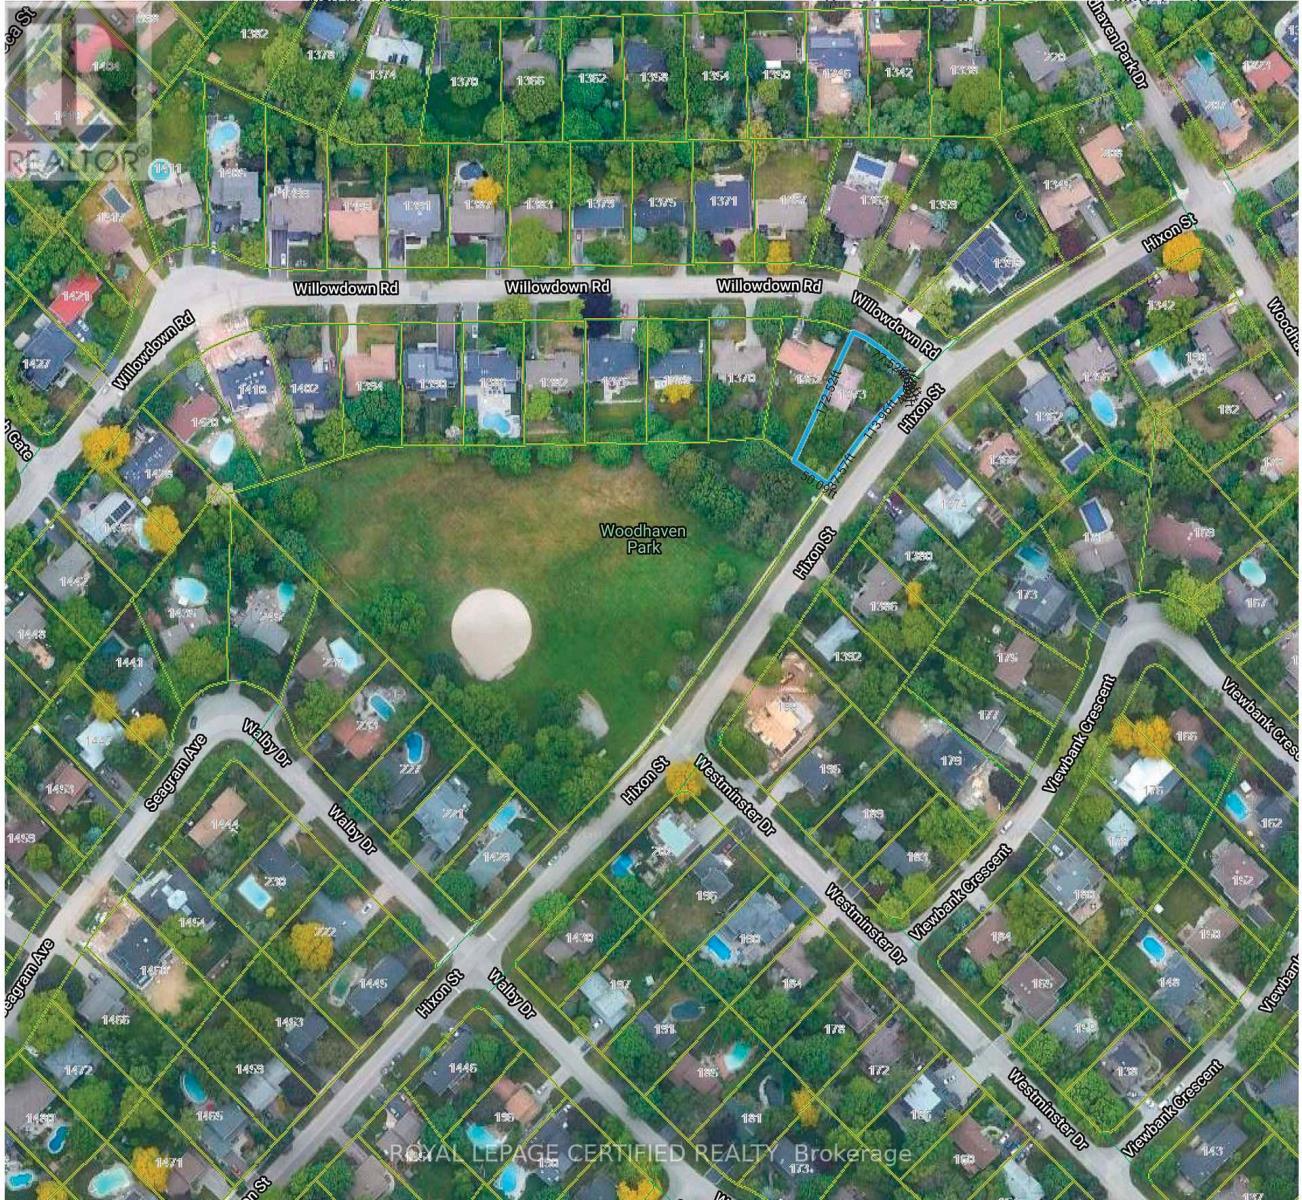
$1,775,000
1373 Hixon Street
Oakville (SW Southwest) · MLS # W13432532
3 bed · 2 bath · 11,614 sq ft
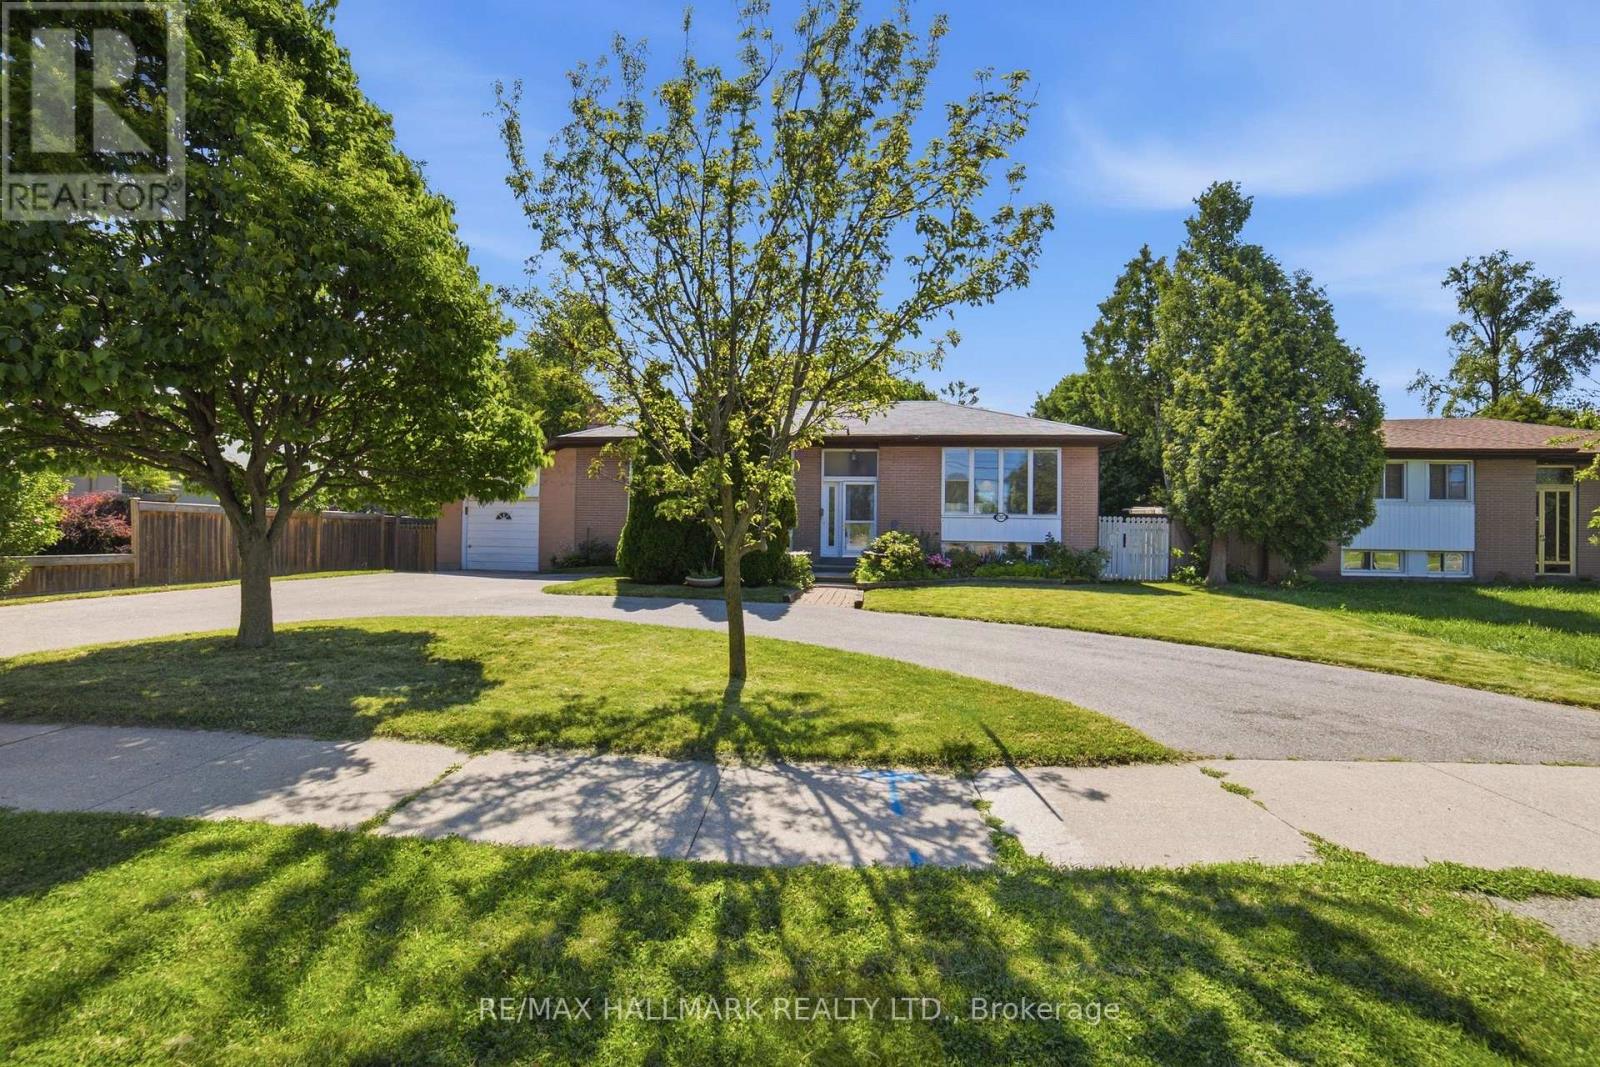
$1,795,000
1392 Rebecca Street
Oakville (SW Southwest) · MLS # W13621716
3 bed · 2 bath

$1,899,000
1528 Warland Road
Oakville (SW Southwest) · MLS # W13207920
3 bed · 2 bath