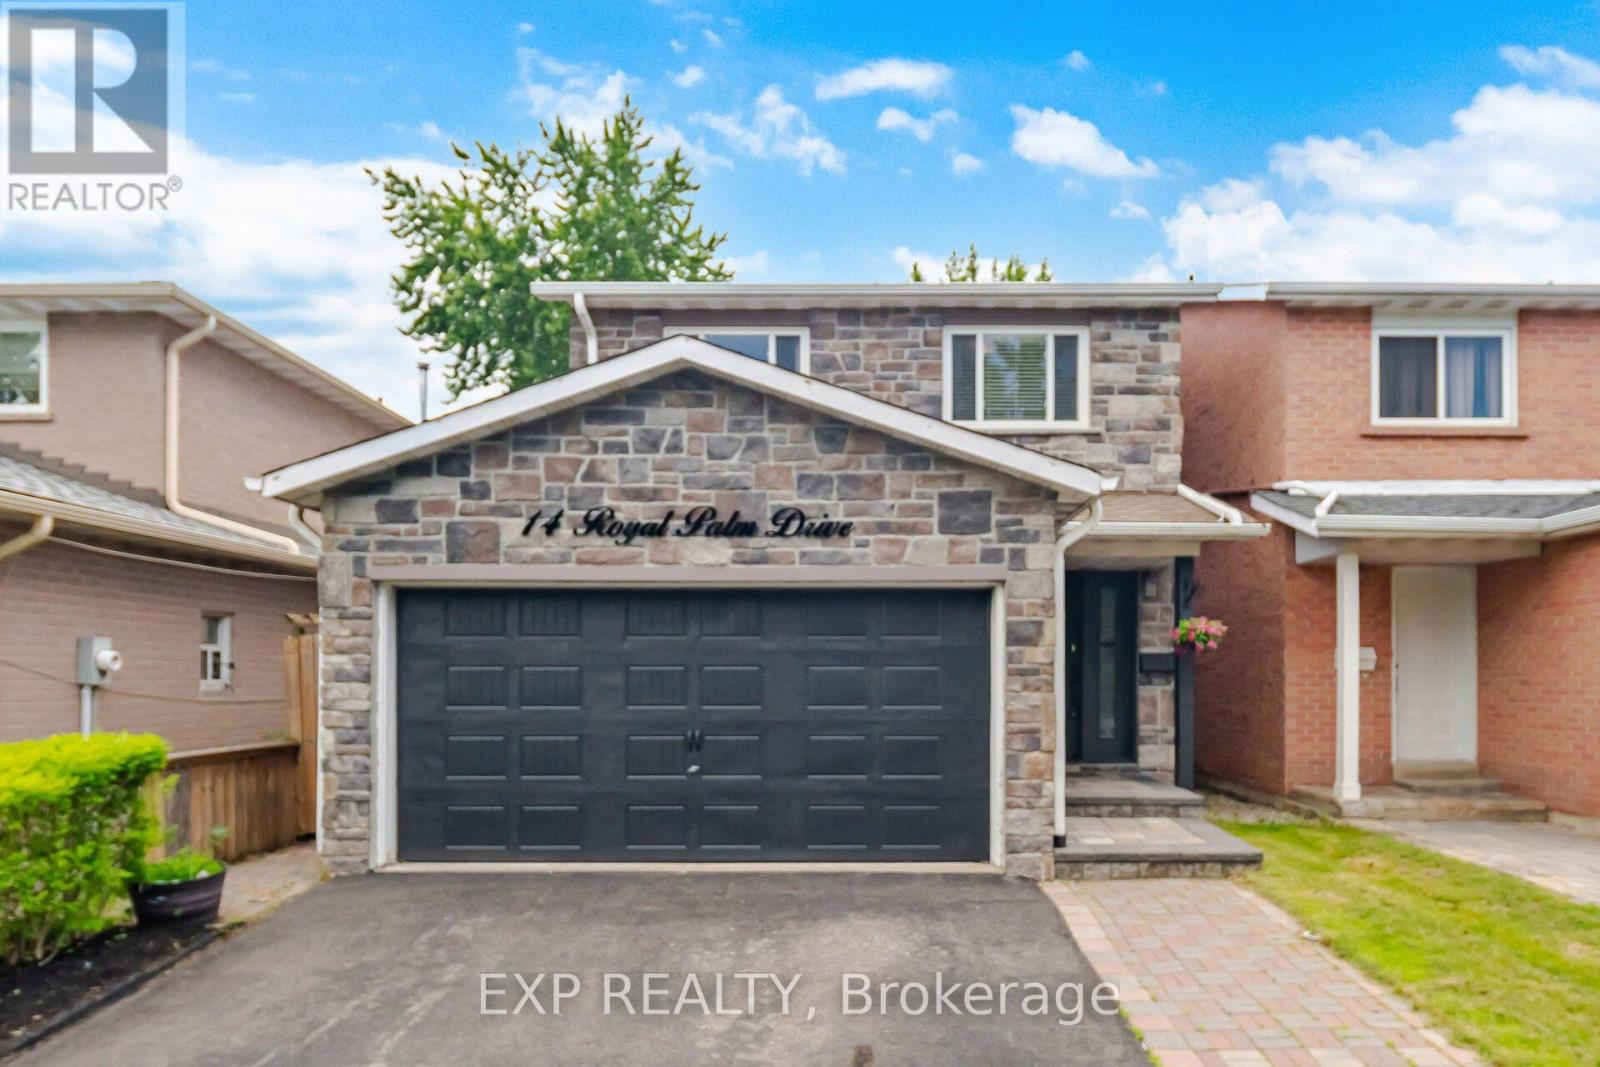
14 Royal Palm Drive
Brampton (Heart Lake East), Ontario L6Z1P5
MLS # W13599488
Property Details
Type
Detached
Beds
4
Baths
2
Status
For Sale
More homes like this
About this property
Welcome to this well-appointed 4-bedroom detached home in the sought-after Heart Lake community. Featuring an attractive stone façade and a separate entrance to the lower level, this home offers functional living space for growing families with the flexibility for future income potential. A spacious foyer welcomes you inside with an oak staircase featuring wrought iron pickets and convenient interior garage access. The renovated kitchen offers tall cabinetry, quartz countertops, a large undermount sink, soft-close drawers, deep pot drawers, a double pantry, built-in recycling pullout, crown molding, ceramic backsplash, and pot lighting. The open-concept living and dining area is bright and inviting, with crown molding, pot lights, and a sliding door leading to the fully fenced backyard. Enjoy maintenance-free artificial turf, a natural gas BBQ hookup, and plenty of outdoor space for relaxing or entertaining. Upstairs, you'll find four generously sized bedrooms, including a spacious primary bedroom with wall-to-wall frosted sliding closet doors. The main bathroom features a jetted tub, an espresso vanity, and a quartz countertop. The finished lower level, with its separate side entrance, includes a family room, a convenient storage closet at the base of the stairs, rough-ins for a future kitchenette, and the potential for a fifth bedroom-making it well suited for extended family, guests, or future in-law or income possibilities. Located close to schools, parks, shopping, public transit, and major commuter routes, this is a fantastic opportunity to own a spacious family home in one of Brampton's most established neighborhoods. ***Ask about the simple plan to add a primary ensuite.***
Mortgage Estimate
Estimated monthly payment
Calculating…
Estimate only. Taxes, insurance, condo fees, and lender terms are not included.
Monthly costs to verify
Property taxes: about $439/month based on listed annual taxes.
Estimate only. Confirm taxes, condo/maintenance fees, insurance, utilities, and lender terms before making decisions.
Rooms
| Room | Level | Dimensions |
|---|---|---|
| Living room | Main level | 5.8 x 3.8 |
| Dining room | Main level | 3 x 2.6 |
| Kitchen | Main level | 4.9 x 2.4 |
| Primary Bedroom | Second level | 5.1 x 3.1 |
| Bedroom 2 | Second level | 4.1 x 2.7 |
| Bedroom 3 | Second level | 3 x 2.7 |
| Bedroom 4 | Second level | 2.7 x 2.6 |
| Family room | Basement | 7.7 x 3.2 |
| Den | Basement | 2.5 x 2.5 |
| Sitting room | Basement | 2.7 x 1.6 |
Facts & Location
Parking
4 spaces
Lot Size
30 x 100 FT
Annual Taxes
$5,271
Listing data
Listing information is provided for personal, non-commercial use and should be independently verified before making real estate decisions.
Last refreshed: Aug 17, 2026 3:18 AM
Explore nearby searches
SEO-friendly searches for this area, property type, and nearby neighbourhoods.
Similar Properties
More nearby listings that may fit the same search.
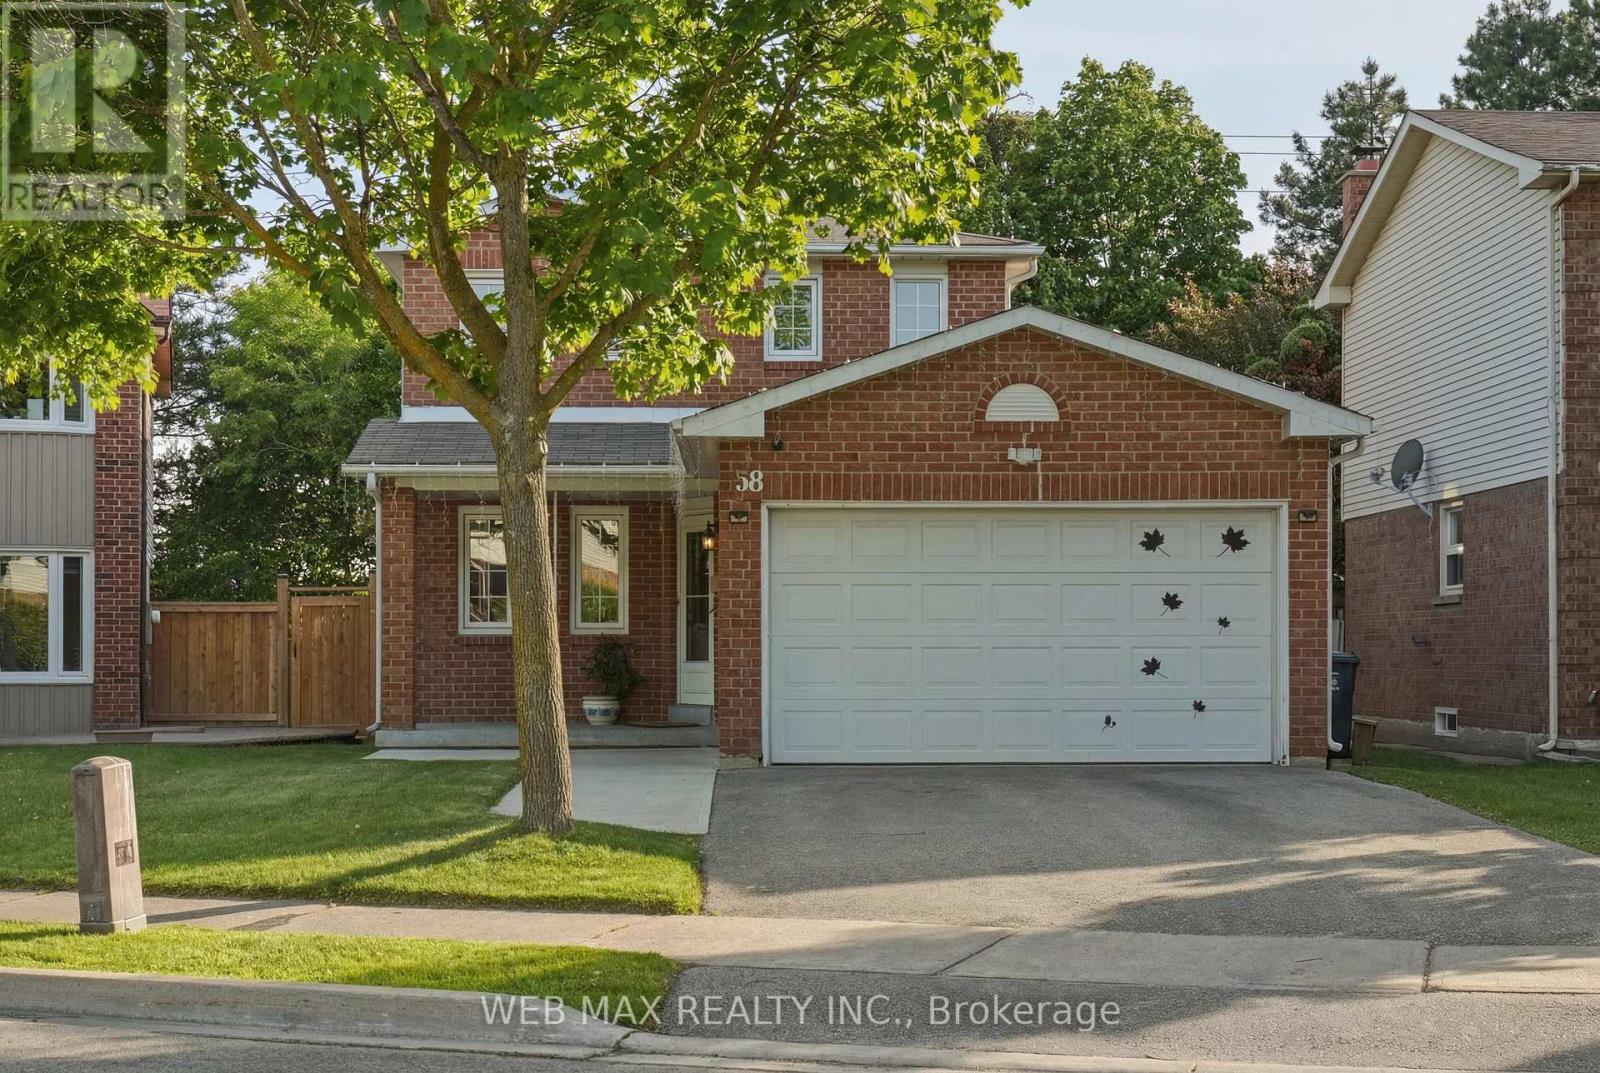
$819,990
58 Cassander Crescent
Brampton (Heart Lake East) · MLS # W13473078
3 bed · 2 bath
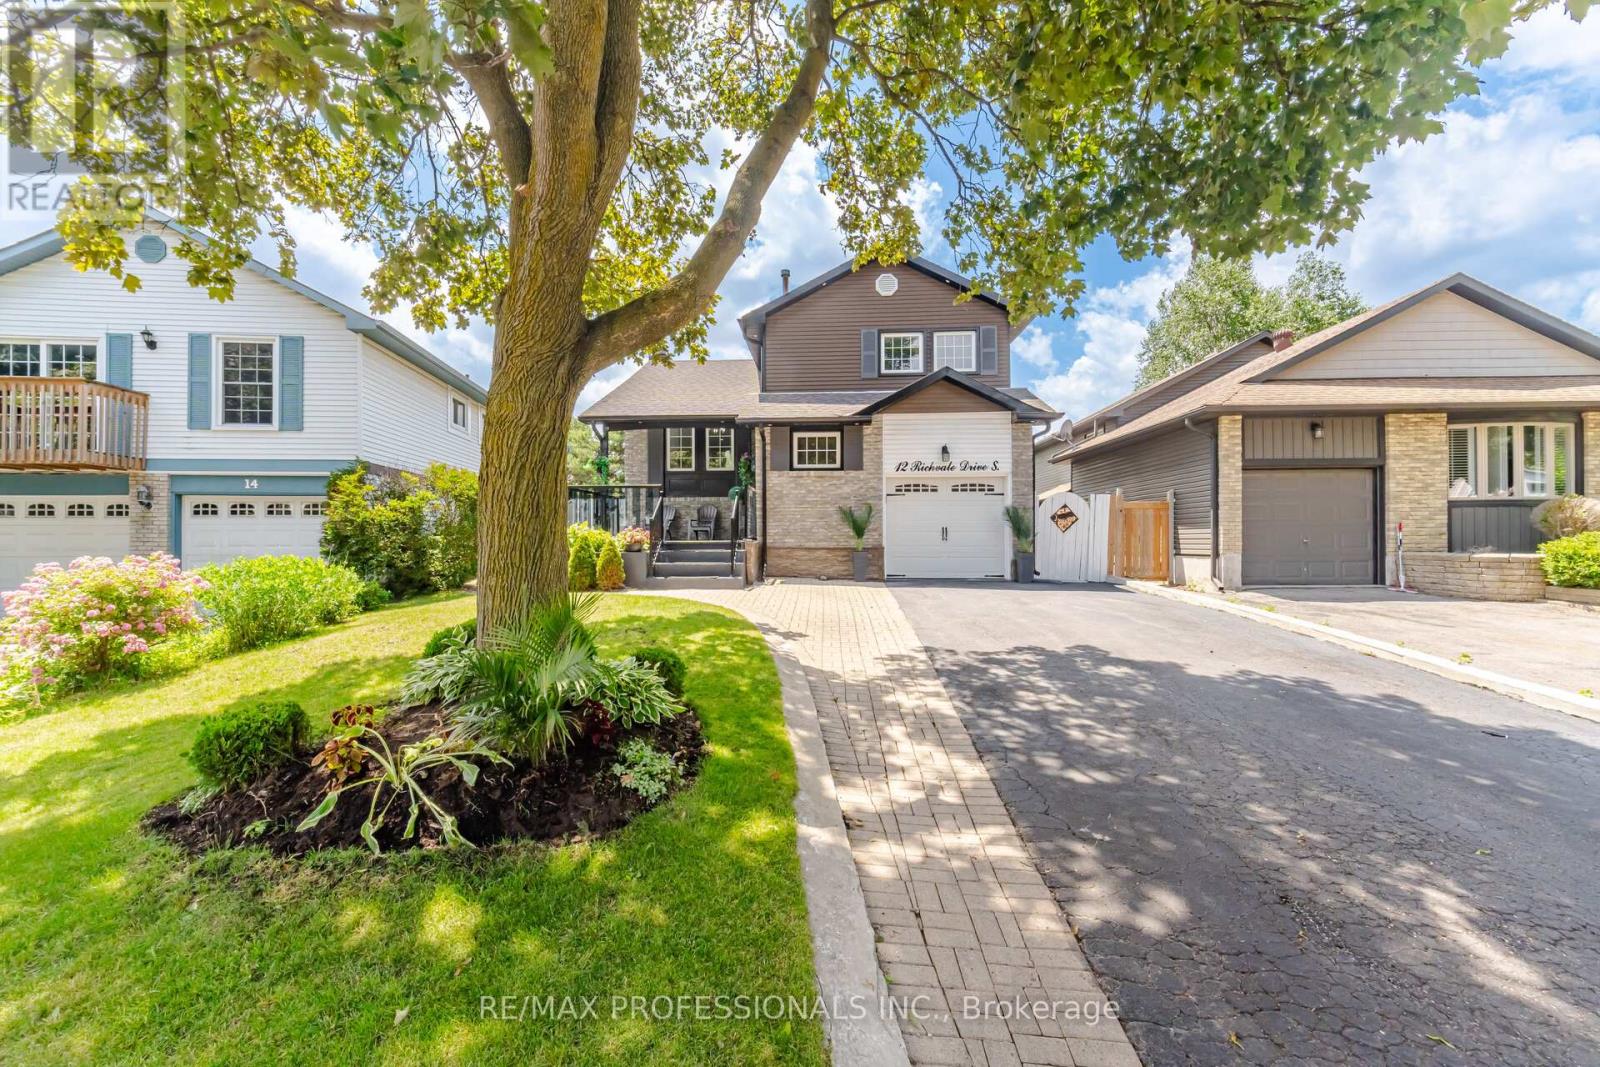
$799,900
12 Richvale Drive
Brampton (Heart Lake East) · MLS # W13512294
4 bed · 3 bath
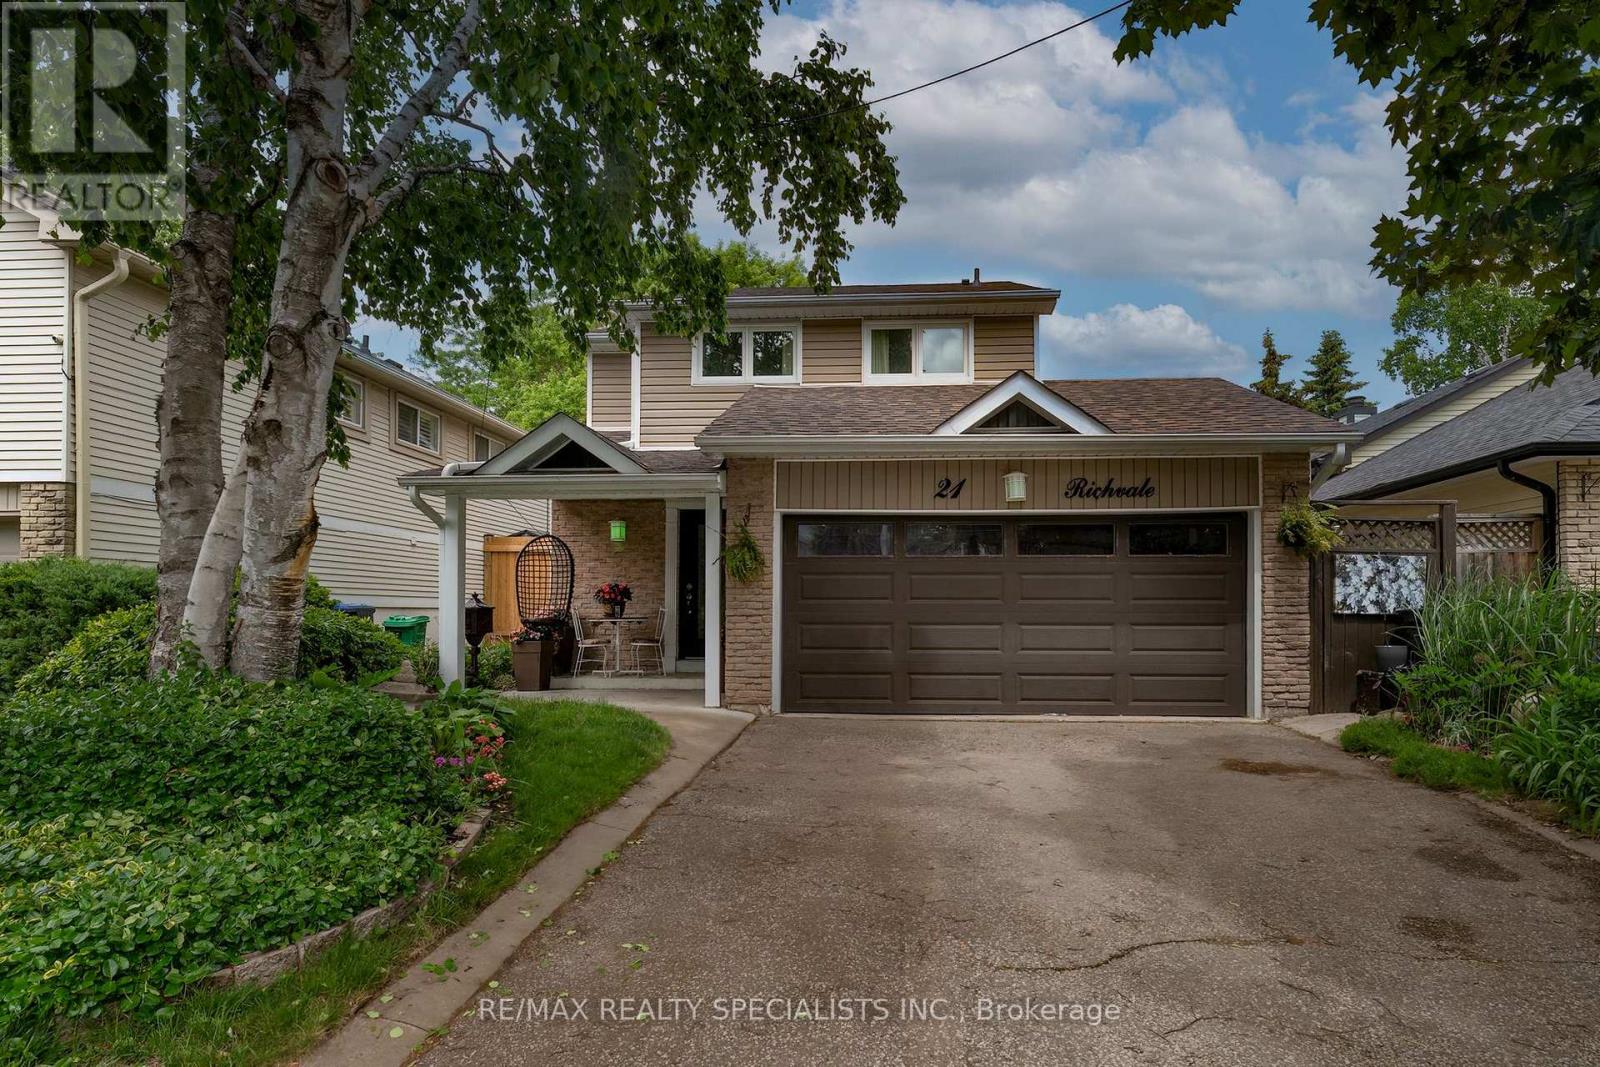
$849,900
21 Richvale Drive
Brampton (Heart Lake East) · MLS # W13454856
3 bed · 2 bath