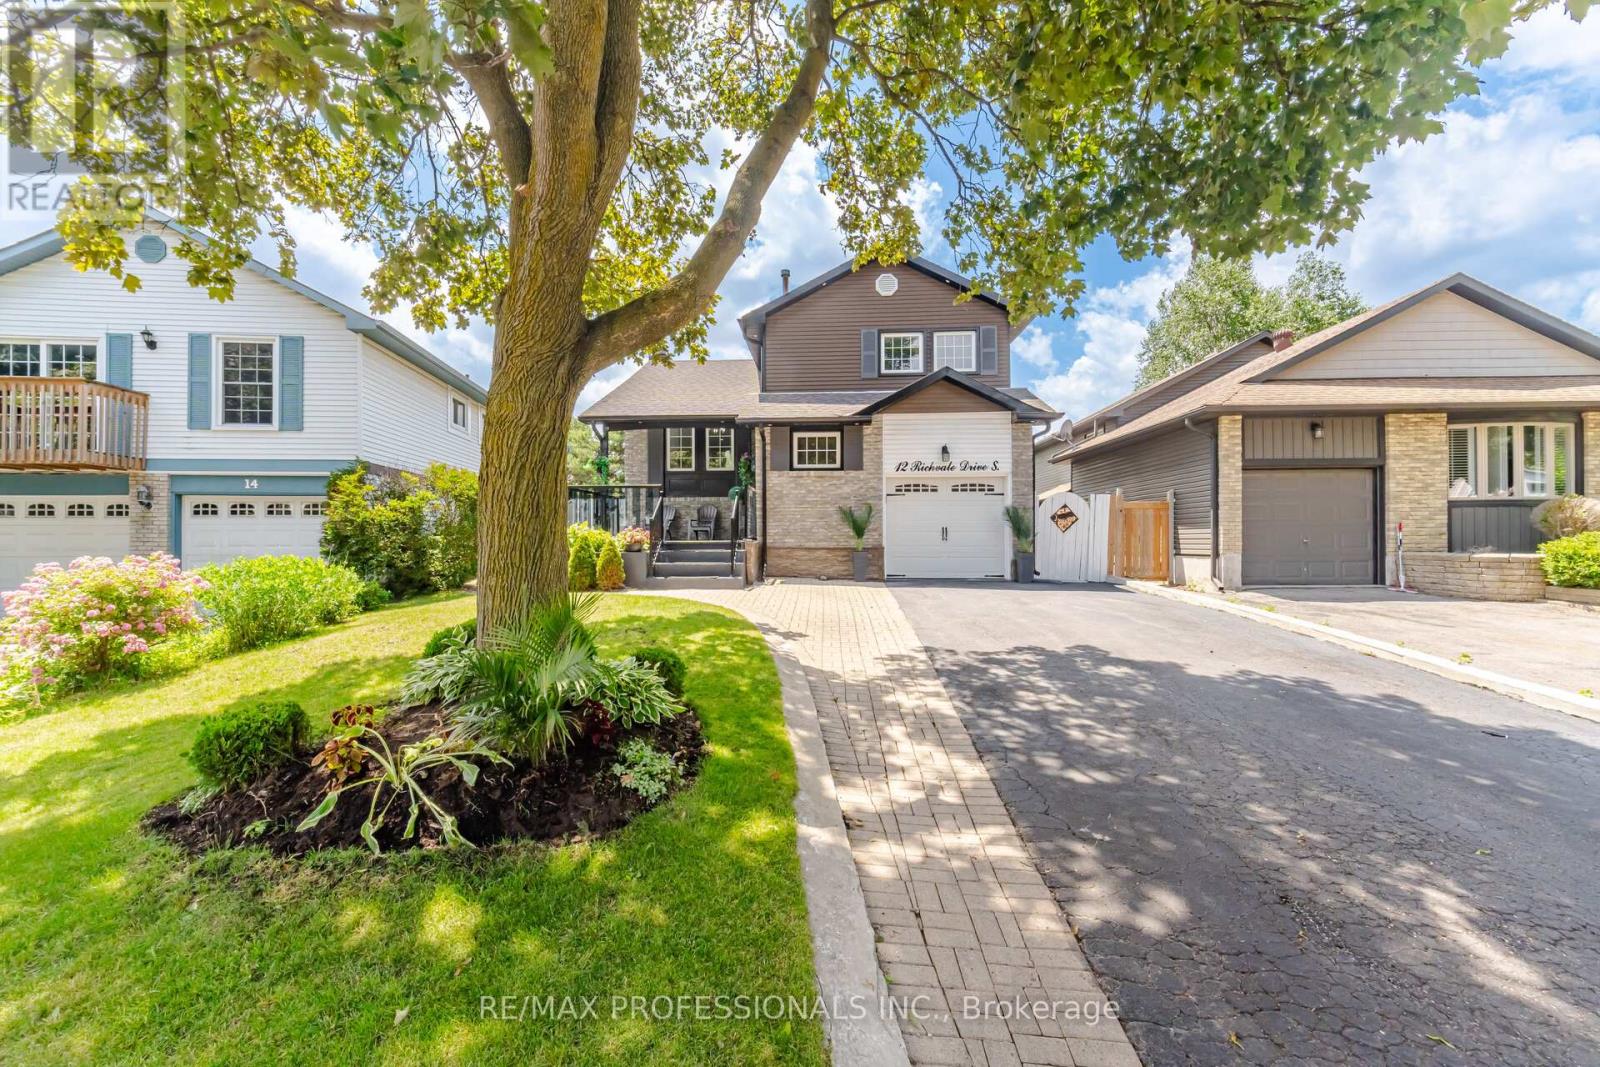
12 Richvale Drive
Brampton (Heart Lake East), Ontario L6Z1M4
MLS # W13512294
Property Details
Type
Detached
Beds
4
Baths
3
Status
For Sale
More homes like this
About this property
Welcome to 12 Richvale Dr. located in desirable Heart Lake community. This stunning 5 level Side Split has undergone numerous upgrades over the past 10 years, boasting a renovated kitchen with granite counters combined with dining area featuring impressive high vaulted ceilings. A spacious open concept living room with walkout to deck leads to a lower level family room/ 2nd kitchen with electric fireplace, walkout to patio offering great in law or income potential. A bright finished basement features a spacious rec room or 4th bedroom with pot lights , extra large above grade windows and a 3 pc bathroom. The upper level provides 3 bedrooms all outfitted with hardwood floors, pot lights in 2nd & 3rd bdrms and a spacious primary bedroom with a semi ensuite bath. This attractive, functional home offers great curb appeal , 2 walkouts to beautiful back yard with a large concrete patio and shed, Driveway parking for 4 cars . Hardwood , ceramics and laminate floors( no carpet ). Roof ,furnace & Air conditioning 2016. Upgraded Vinyl windows. Electric fireplace. Large front porch/deck
Mortgage Estimate
Estimated monthly payment
Calculating…
Estimate only. Taxes, insurance, condo fees, and lender terms are not included.
Monthly costs to verify
Property taxes: about $415/month based on listed annual taxes.
Estimate only. Confirm taxes, condo/maintenance fees, insurance, utilities, and lender terms before making decisions.
Rooms
| Room | Level | Dimensions |
|---|---|---|
| Kitchen | Main level | 3.59 x 2.81 |
| Dining room | Main level | 3.84 x 3.59 |
| Living room | Ground level | 5.1 x 3.4 |
| Primary Bedroom | Upper Level | 3.84 x 3.36 |
| Bedroom 2 | Upper Level | 3.66 x 2.8 |
| Bedroom 3 | Upper Level | 2.62 x 2.44 |
| Kitchen | Lower level | 3.85 x 3.71 |
| Laundry room | Lower level | 0 x 0 |
| Bedroom 4 | Basement | 4.87 x 3.12 |
| Bathroom | Basement | 0 x 0 |
Facts & Location
Parking
5 spaces
Lot Size
38 x 100.5 FT ; Pie Shaped - 48.06 wide at rear
Annual Taxes
$4,976
Listing data
Listing information is provided for personal, non-commercial use and should be independently verified before making real estate decisions.
Last refreshed: Sep 29, 2026 3:18 AM
Explore nearby searches
SEO-friendly searches for this area, property type, and nearby neighbourhoods.
Similar Properties
More nearby listings that may fit the same search.

$799,990
58 Cassander Crescent
Brampton (Heart Lake East) · MLS # W13764814
3 bed · 2 bath
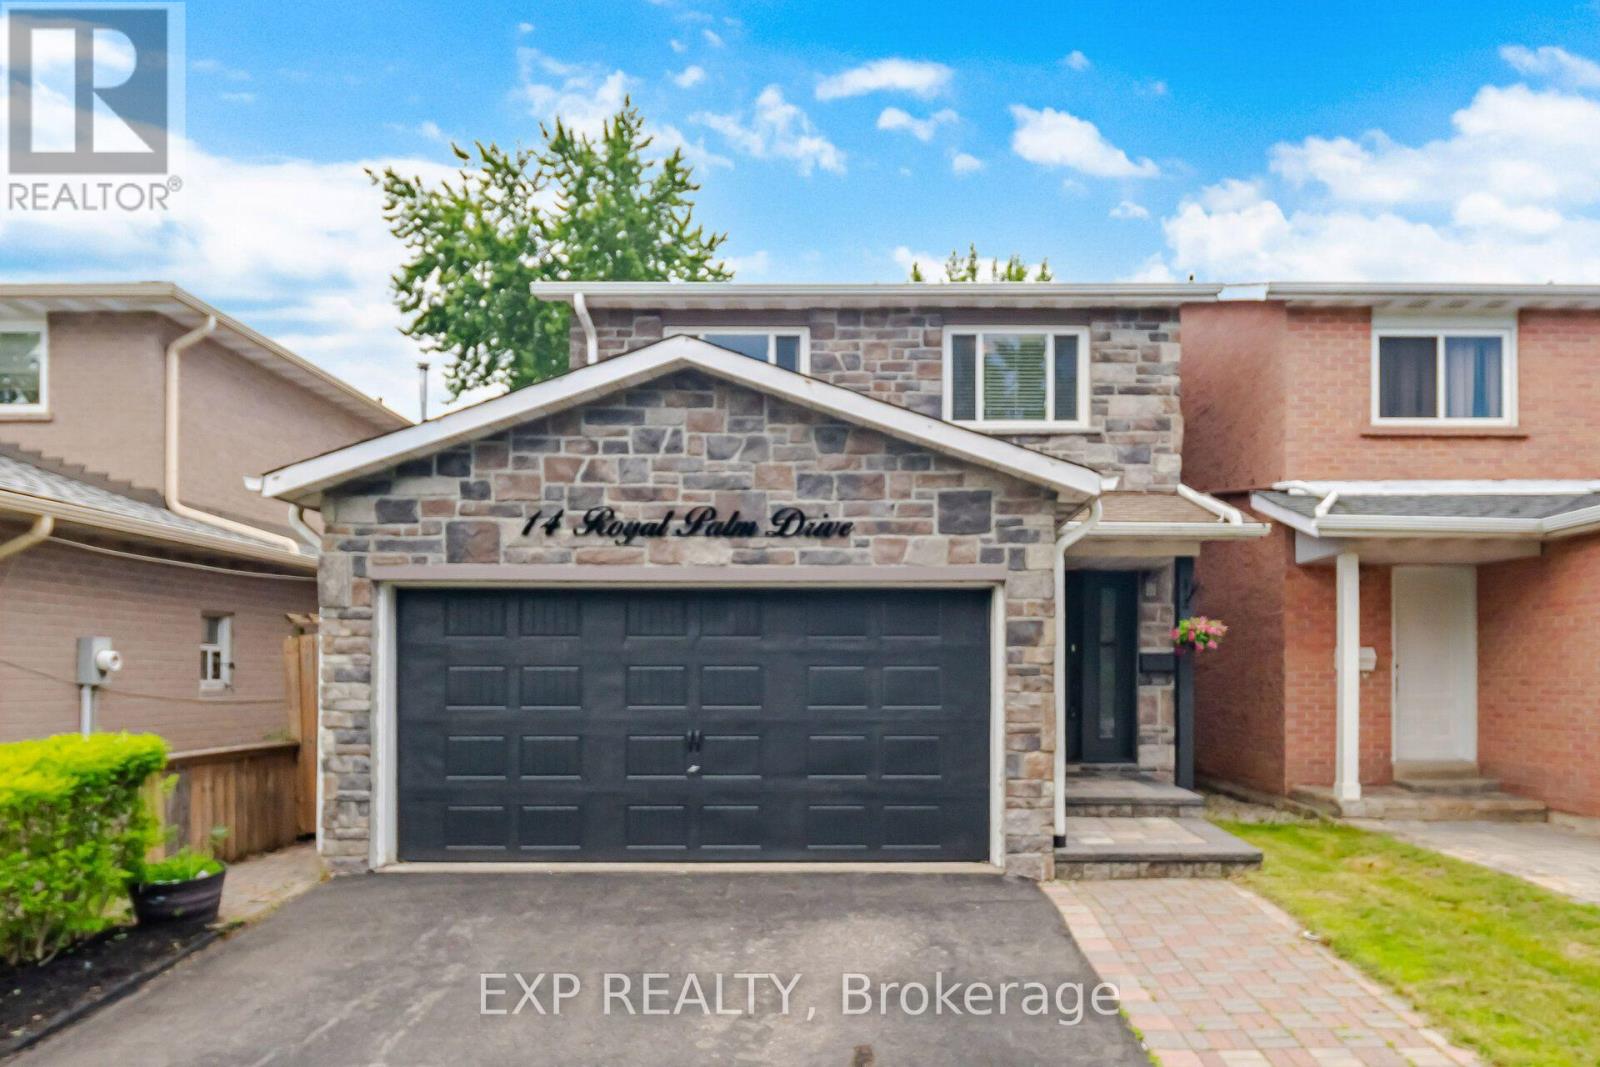
$794,900
14 Royal Palm Drive
Brampton (Heart Lake East) · MLS # W13820166
4 bed · 2 bath
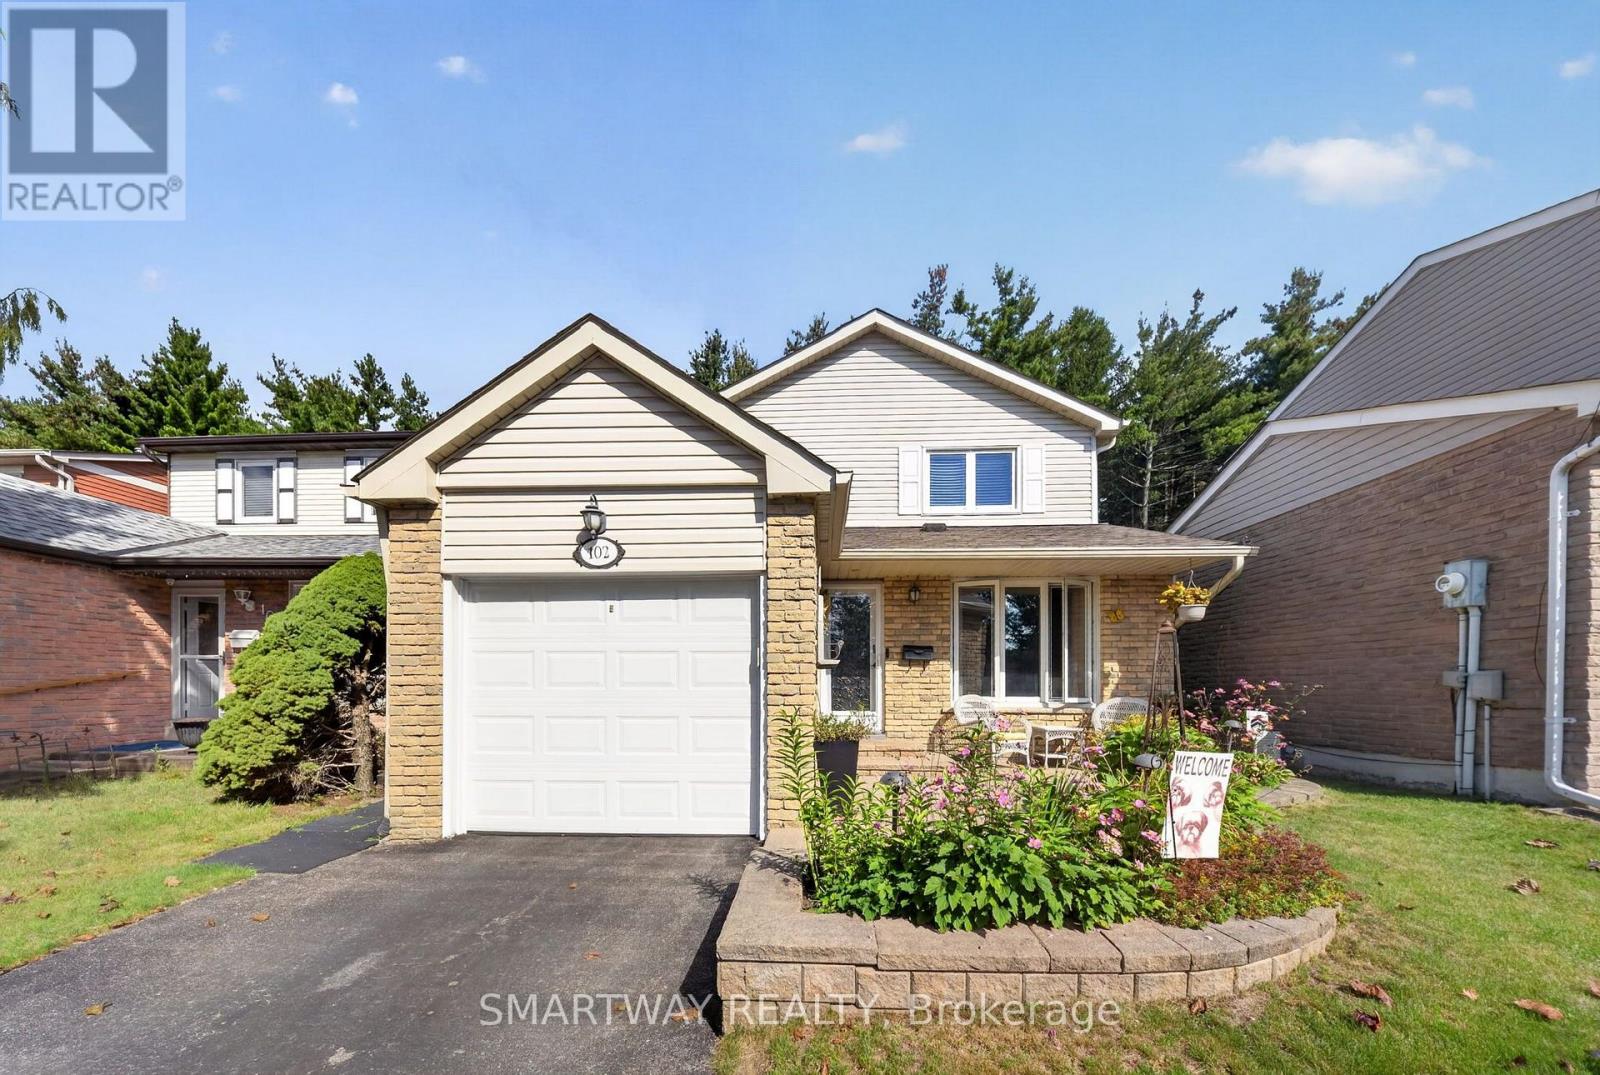
$769,995
102 Rawling Crescent
Brampton (Heart Lake East) · MLS # W13806334
3 bed · 2 bath