Videos & Virtual Tours
Open available video, 3D tour, or virtual-tour media for this listing.
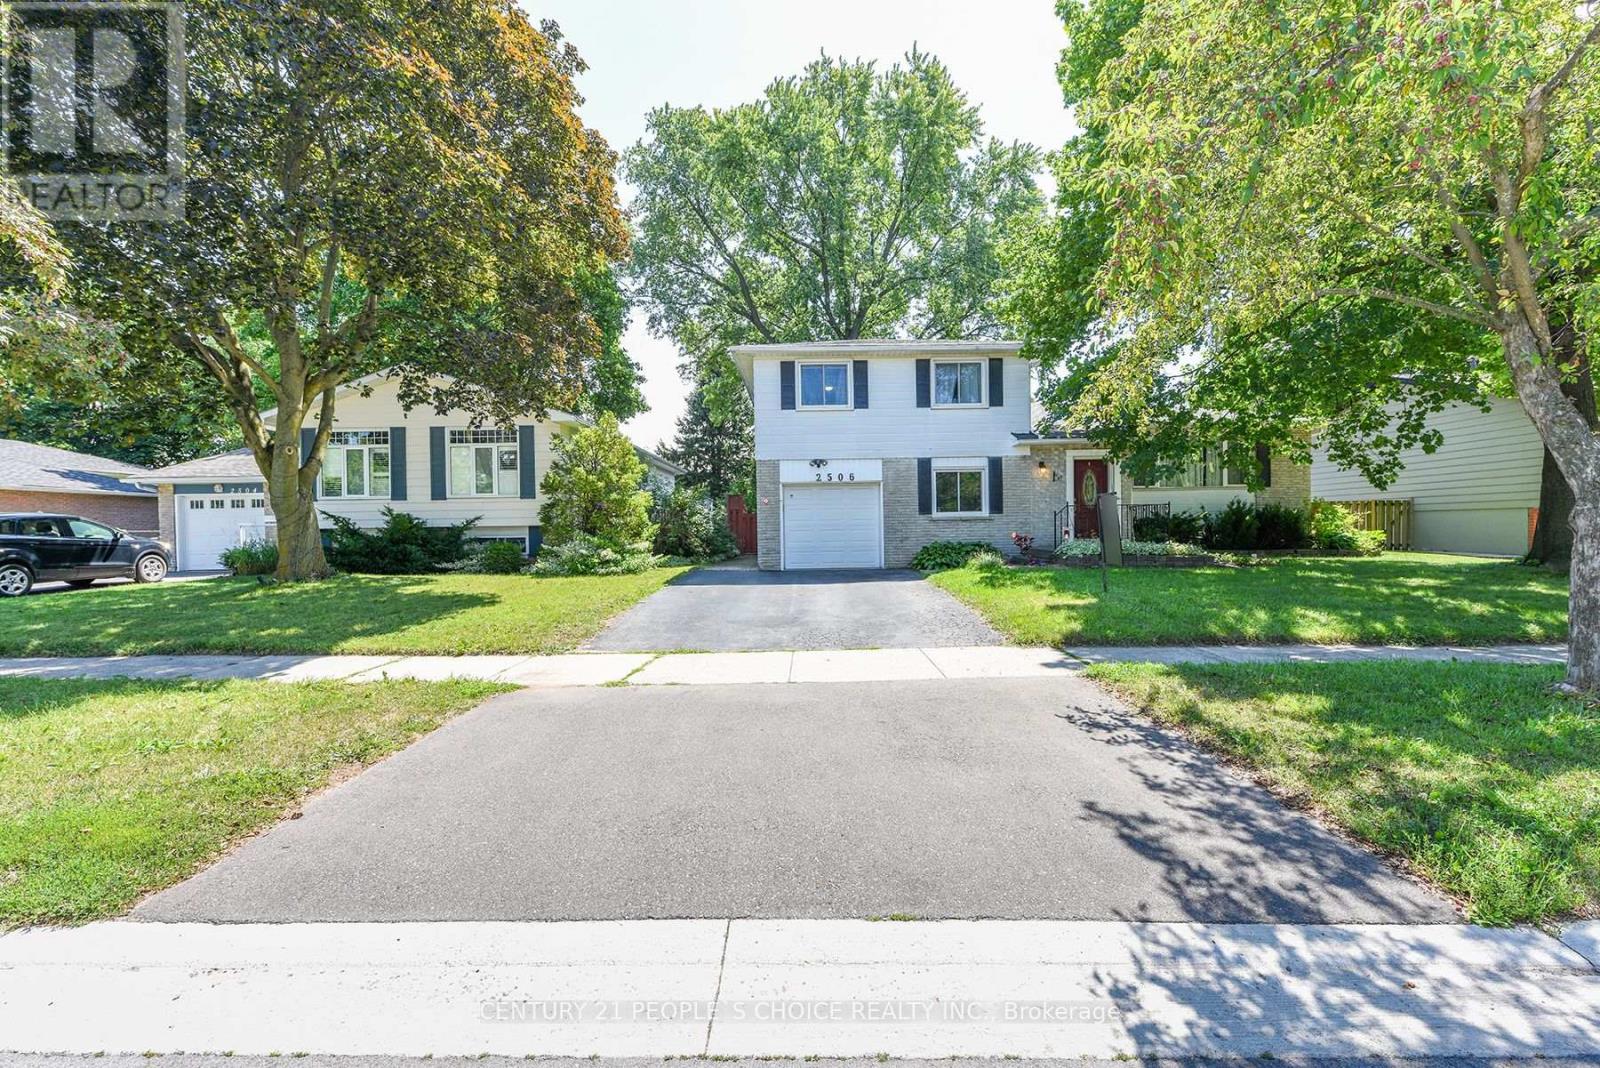
2506 Bridge Road
Oakville (WO West), Ontario L6L2H2
MLS # W13635654
Property Details
Type
Detached
Beds
4
Baths
3
Status
For Sale
More homes like this
About this property
Welcome to this beautifully maintained and spacious side-split home in the highly sought-after Bronte West community of Oakville. Offering approximately 2,000 sq. ft. of living space on a premium 60-foot-wide lot, this unique property combines comfort, functionality, and an exceptional location directly across from green parkland.The home features a stunning family room addition with skylights and a walkout to the backyard, creating a bright and inviting space for everyday living and entertaining. The open-concept kitchen flows seamlessly into the great room, while separate living and dining areas provide additional space for family gatherings. A second kitchen on the main level, separate entrance, and private living area offer excellent potential for extended family or in-law accommodation. The upper-level features three generous bedrooms, while the finished basement includes a large bedroom with a full ensuite bathroom. Engineered hardwood flooring runs throughout the home, with no carpet anywhere. Additional highlights include an oversized front foyer, convenient main-floor laundry, and direct garage access into the second kitchen area. Enjoy the convenience of being just steps from Oakville Transit and within walking distance to Bronte Village, Bronte Harbour, Bronte Beach, waterfront parks, scenic trails, restaurants, cafés, and shops along Lakeshore Road. Commuters will appreciate quick access to Bronte GO Station and the QEW. Parking includes built-in garage and driveway space for two additional vehicles. A rare opportunity to own a versatile family home in one of Oakville's most desirable lakeside neighborhoods. Room sizes are approximate
Mortgage Estimate
Estimated monthly payment
Calculating…
Estimate only. Taxes, insurance, condo fees, and lender terms are not included.
Monthly costs to verify
Property taxes: about $483/month based on listed annual taxes.
Estimate only. Confirm taxes, condo/maintenance fees, insurance, utilities, and lender terms before making decisions.
Rooms
| Room | Level | Dimensions |
|---|---|---|
| Kitchen | Main level | 2.84 x 5.25 |
| Bedroom | Second level | 2.43 x 2.81 |
| Family room | Main level | 4.21 x 7.13 |
| Dining room | Main level | 2.89 x 2.99 |
| Living room | Main level | 3.53 x 5.86 |
| Kitchen | Lower level | 2.31 x 6.32 |
| Den | Main level | 2.99 x 6.17 |
| Recreational, Games room | Basement | 5.86 x 3.65 |
| Den | Basement | 2.31 x 5.86 |
| Primary Bedroom | Second level | 3.09 x 6.55 |
| Bedroom | Second level | 2.54 x 4.03 |
Facts & Location
Interior Size
2,000 sq ft
Parking
3 spaces
Lot Size
60 x 100.5 FT
Annual Taxes
$5,800
Listing data
Listing information is provided for personal, non-commercial use and should be independently verified before making real estate decisions.
Last refreshed: Sep 14, 2026 3:19 AM
Explore nearby searches
SEO-friendly searches for this area, property type, and nearby neighbourhoods.
Similar Properties
More nearby listings that may fit the same search.
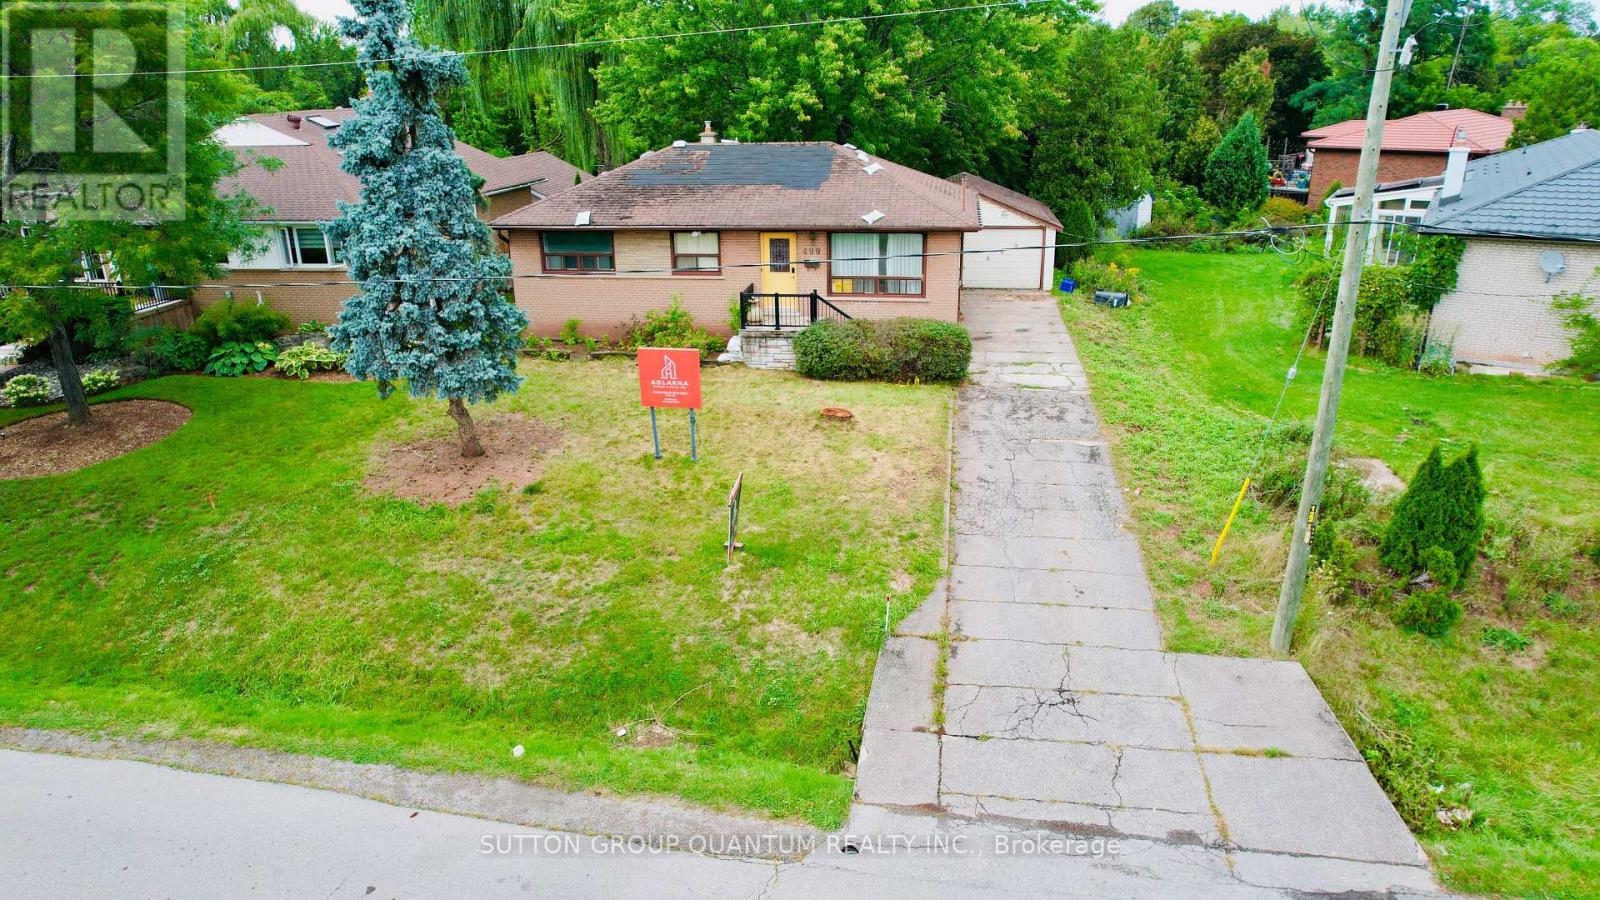
$1,398,000
499 Valley Drive
Oakville (WO West) · MLS # W13739104
4 bed · 2 bath
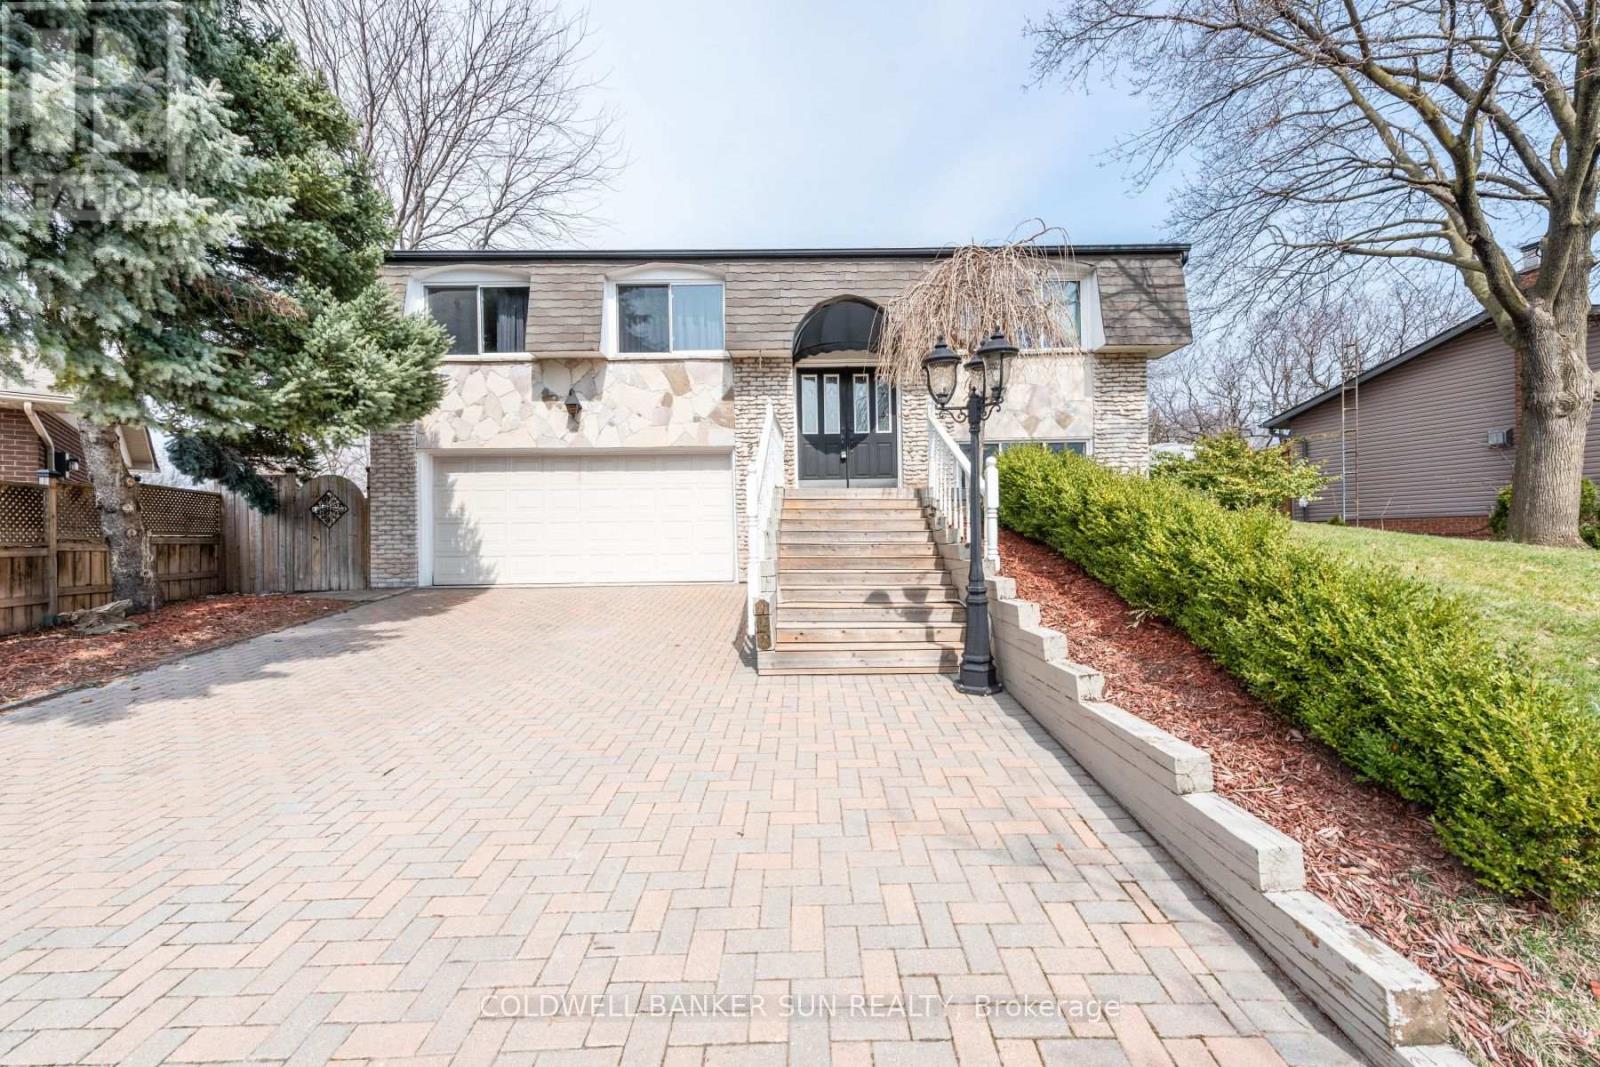
$1,349,900
2483 Yarmouth Crescent
Oakville (WO West) · MLS # W13722468
4 bed · 3 bath
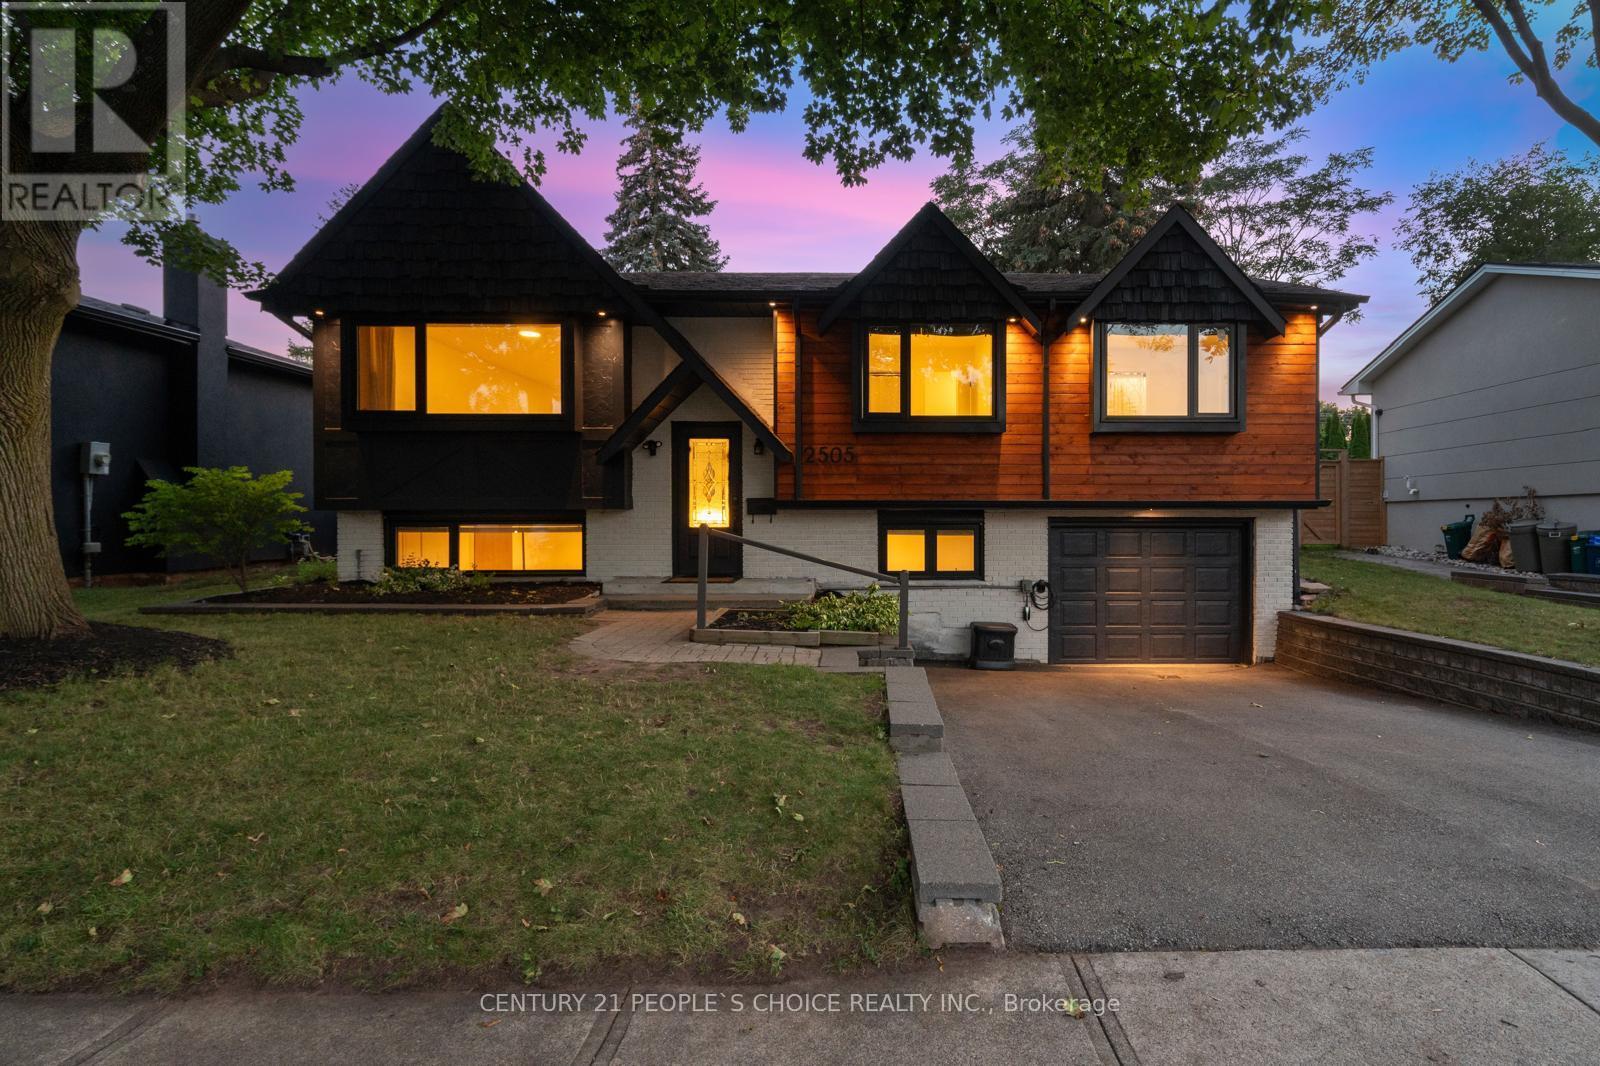
$1,449,900
2505 Yarmouth Crescent
Oakville (WO West) · MLS # W13725494
4 bed · 2 bath