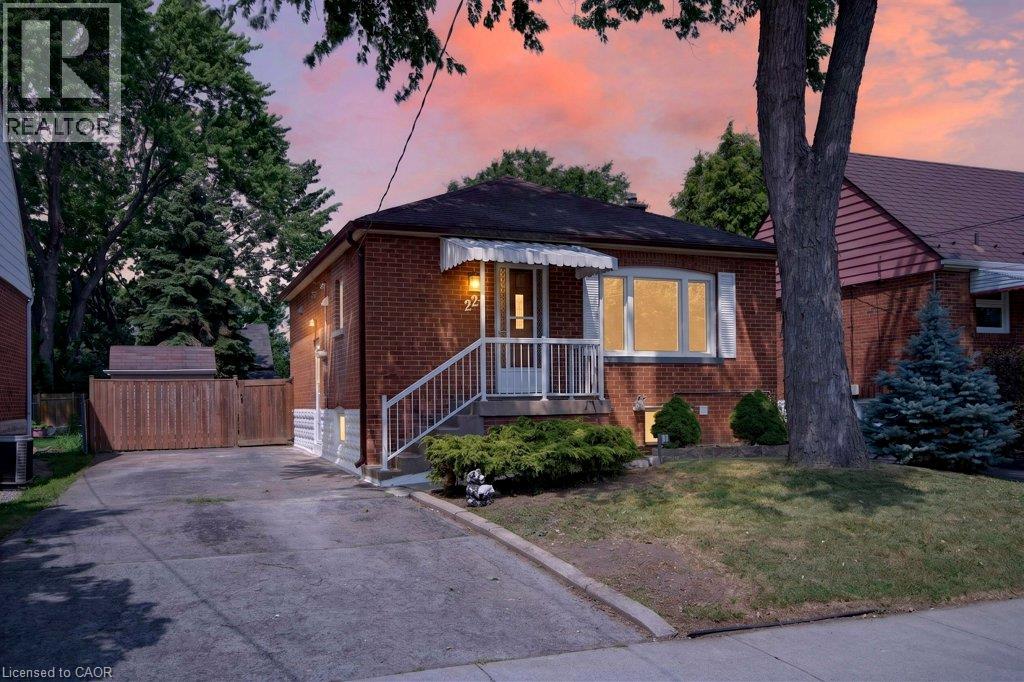
220 EAST 13TH Street
Hamilton, Ontario L9A3Z7
MLS # 40850695
Property Details
Type
Detached
Beds
4
Baths
2
Status
For Sale
More homes like this
About this property
Welcome to 220 East 13th Street, a beautifully reimagined home in the heart of Hamilton's sought-after Inch Park neighbourhood. Situated on a generous lot with an expansive backyard, this home has been completely renovated inside and out with quality craftsmanship and long-term durability in mind. This is far more than a cosmetic update. Major improvements include interior and exterior foundation waterproofing, a complete basement floor replacement, all new sewer, water and drain lines, two cleanouts, a new sanitary stack from the basement to the roofline, and 100% new plumbing and electrical systems. Mechanical upgrades include a brand new furnace, air conditioning coil, hot water heater, all new ductwork, insulation, venting and lighting throughout. The interior features a stunning custom kitchen with a centre island, commercial-grade flooring throughout, fresh paint, custom finishes, and beautifully renovated bathrooms on both levels. Every major building system has been upgraded, offering true peace of mind for years to come. Located on the Hamilton Mountain, Inch Park is known for its mature tree-lined streets, parks, schools and convenient access to shopping, hospitals, downtown Hamilton, the LINC and public transit. A rare opportunity to own a home that has been rebuilt with longevity in mind. Seller will provide a $3,000 appliance rebate on closing, allowing you to choose the appliances that best suit your lifestyle.
Mortgage Estimate
Estimated monthly payment
Calculating…
Estimate only. Taxes, insurance, condo fees, and lender terms are not included.
Monthly costs to verify
Property taxes: about $339/month based on listed annual taxes.
Estimate only. Confirm taxes, condo/maintenance fees, insurance, utilities, and lender terms before making decisions.
Rooms
| Room | Level | Dimensions |
|---|---|---|
| Utility room | Lower level | 3'3'' x 5'9'' |
| Storage | Lower level | 3'4'' x 2'1'' |
| Recreation room | Lower level | 12'3'' x 10'6'' |
| Bedroom | Lower level | 9'2'' x 11'3'' |
| Bedroom | Lower level | 9'2'' x 11'3'' |
| 3pc Bathroom | Lower level | 7'5'' x 11'3'' |
| Primary Bedroom | Main level | 13'10'' x 9'0'' |
| Living room | Main level | 12'10'' x 13'0'' |
| Kitchen | Main level | 12'10'' x 9'4'' |
| Bedroom | Main level | 10'6'' x 9'8'' |
| 4pc Bathroom | Main level | 6'9'' x 4'11'' |
Facts & Location
Interior Size
1,272 sq ft
Parking
2 spaces
Annual Taxes
$4,064
Year Built
1974
Listing data
Listing information is provided for personal, non-commercial use and should be independently verified before making real estate decisions.
Last refreshed: Sep 5, 2026 3:31 AM
Explore nearby searches
SEO-friendly searches for this area, property type, and nearby neighbourhoods.
Similar Properties
More nearby listings that may fit the same search.
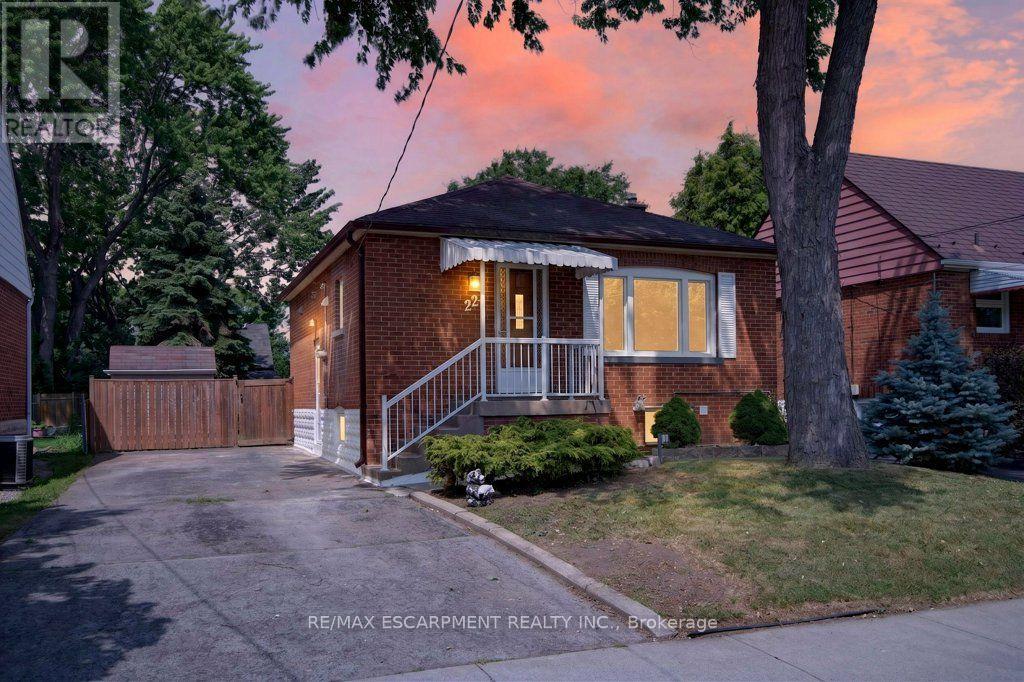
$669,900
220 EAST 13TH Street
Hamilton (Inch Park) · MLS # X13599572
4 bed · 2 bath
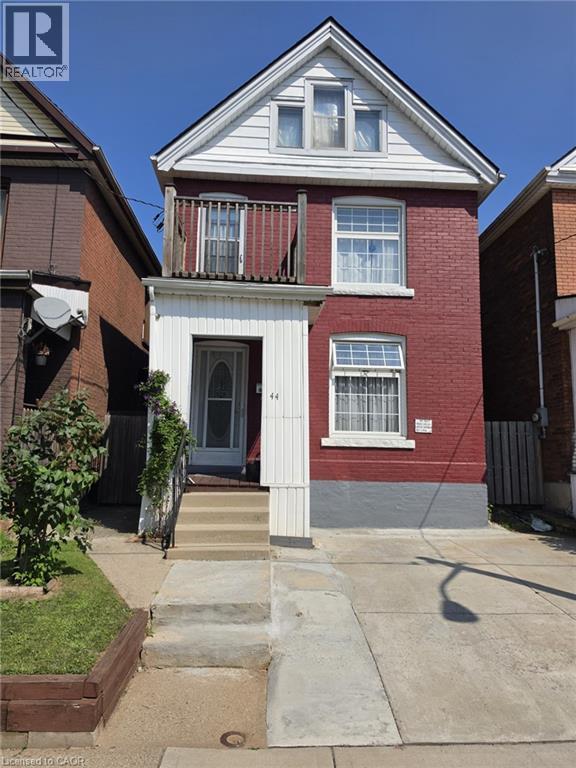
$669,900
44 ARTHUR Avenue
Hamilton · MLS # 40848436
4 bed · 2 bath · 1,685 sq ft
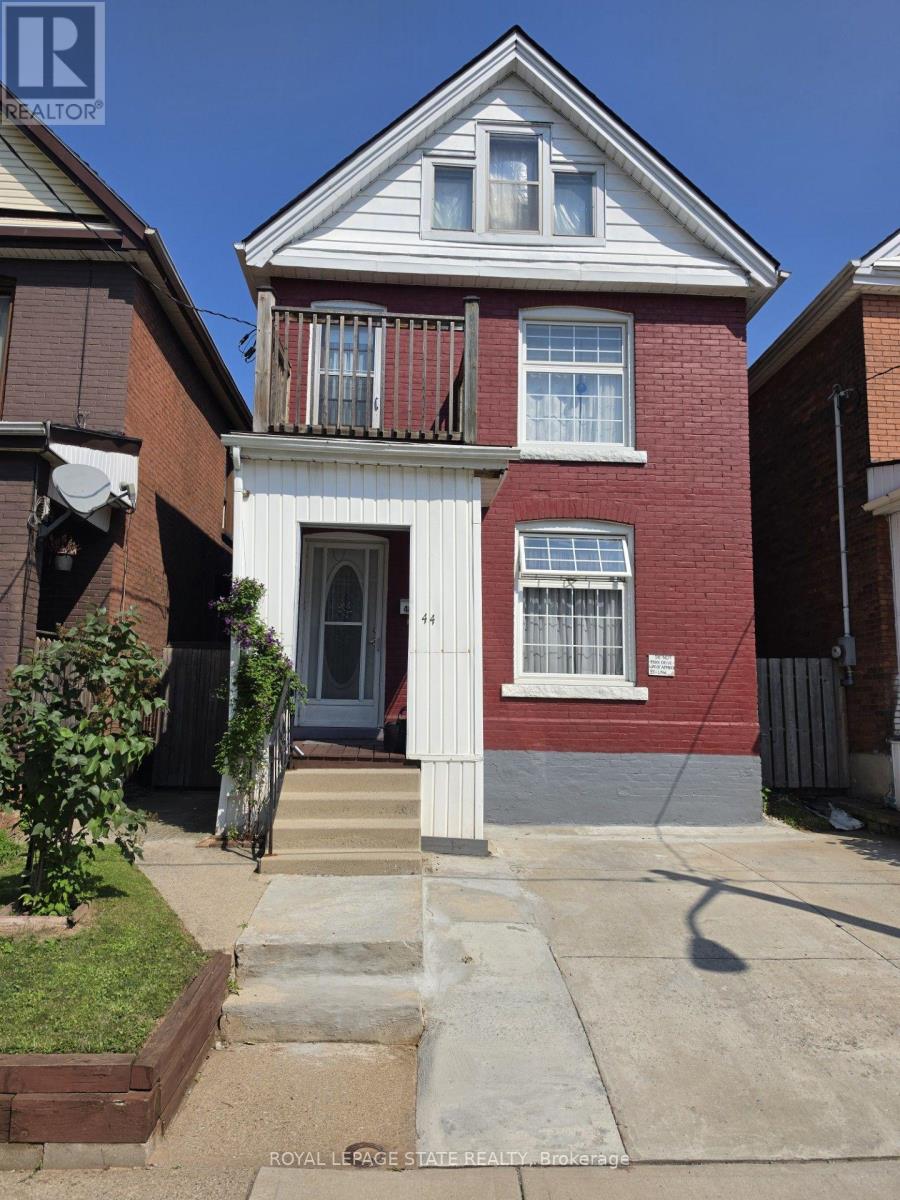
$669,900
44 Arthur Avenue
Hamilton (Gibson) · MLS # X13567254
4 bed · 2 bath