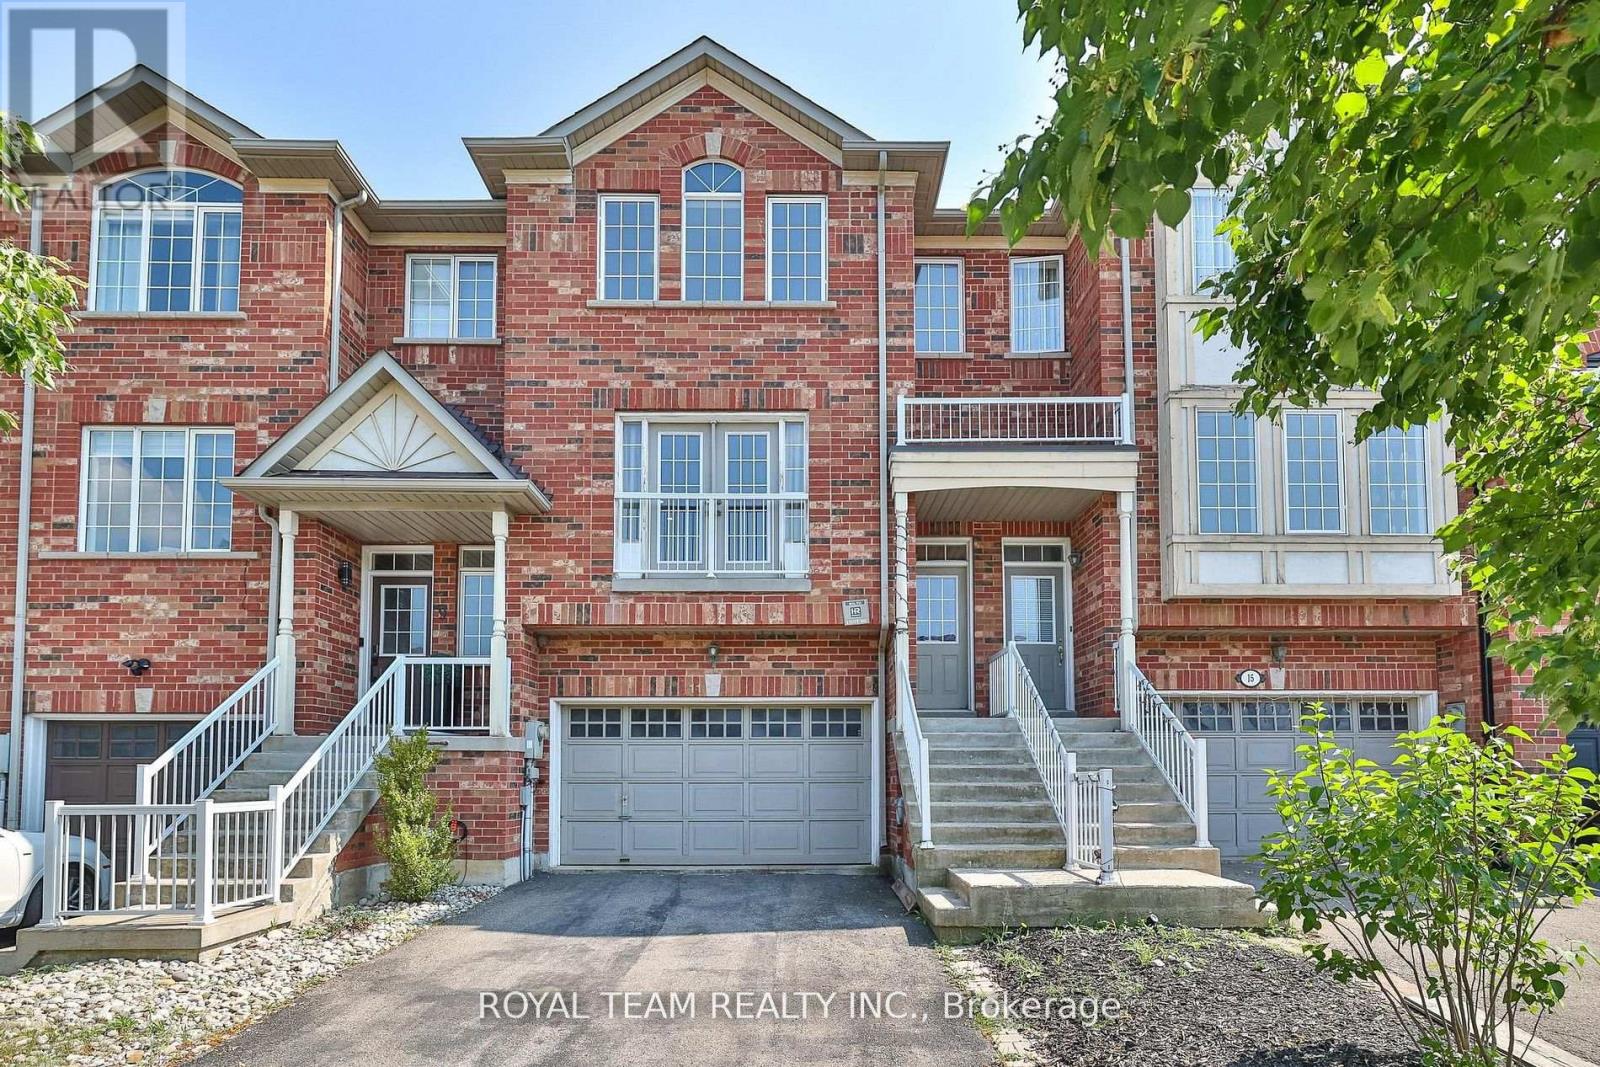
11 Jarrett Court
Vaughan (Vellore Village), Ontario L6A3W4
MLS # N12924096
Property Details
Type
Townhouse
Beds
3
Baths
3
Status
For Sale
More homes like this
About this property
Introducing this beautifully upgraded freehold townhome offering nearly 2,000 sq ft of living space with no condo fees, rarely offered in this prime pocket! This sun-filled home has been extensively renovated throughout and is truly move-in ready. Featuring brand new flooring across the home, a fully redone staircase, a modern upgraded kitchen, and tastefully renovated bathroom, every detail has been thoughtfully updated. Fresh paint, updated lighting, new outlets, switches, and trim further enhance the clean, contemporary feel. The functional, open-concept layout is filled with natural light from large windows and offers no wasted space. The walk-out basement provides convenient interior access from the garage-no need to step outside in bad weather. Situated on a quiet premium court with minimal traffic, this home is just steps to Vaughan Mills Shopping Centre and Canada's Wonderland, and offers easy access to public transit with a direct bus to the TTC subway and GO station. Minutes to Highway 400 and the Vaughan Hospital, with excellent schools, parks, and everyday amenities nearby-perfect for families. A true turnkey property with top-to-bottom upgrades-this is a must see! New Owned Water Tankless Heater , New Owned Furnace .
Mortgage Estimate
Estimated monthly payment
Calculating…
Estimate only. Taxes, insurance, condo fees, and lender terms are not included.
Monthly costs to verify
Property taxes: about $379/month based on listed annual taxes.
Estimate only. Confirm taxes, condo/maintenance fees, insurance, utilities, and lender terms before making decisions.
Rooms
| Room | Level | Dimensions |
|---|---|---|
| Kitchen | Main level | 3.23 x 2.74 |
| Eating area | Main level | 3.05 x 2.95 |
| Living room | Main level | 5.76 x 4.48 |
| Dining room | Main level | 0 x 0 |
| Family room | Main level | 5.68 x 3.53 |
| Primary Bedroom | Second level | 5.68 x 3.81 |
| Bedroom 2 | Second level | 4.52 x 2.84 |
| Bedroom 3 | Second level | 3.2 x 2.74 |
Facts & Location
Interior Size
2,000 sq ft
Parking
3 spaces
Lot Size
19.7 x 110.6 FT
Annual Taxes
$4,542
Listing data
Listing information is provided for personal, non-commercial use and should be independently verified before making real estate decisions.
Last refreshed: Aug 1, 2026 3:32 AM
Explore nearby searches
SEO-friendly searches for this area, property type, and nearby neighbourhoods.
Similar Properties
More nearby listings that may fit the same search.

$1,049,500
60 Zachary Place
Vaughan (Vellore Village) · MLS # N13156214
4 bed · 3 bath · 2,000 sq ft
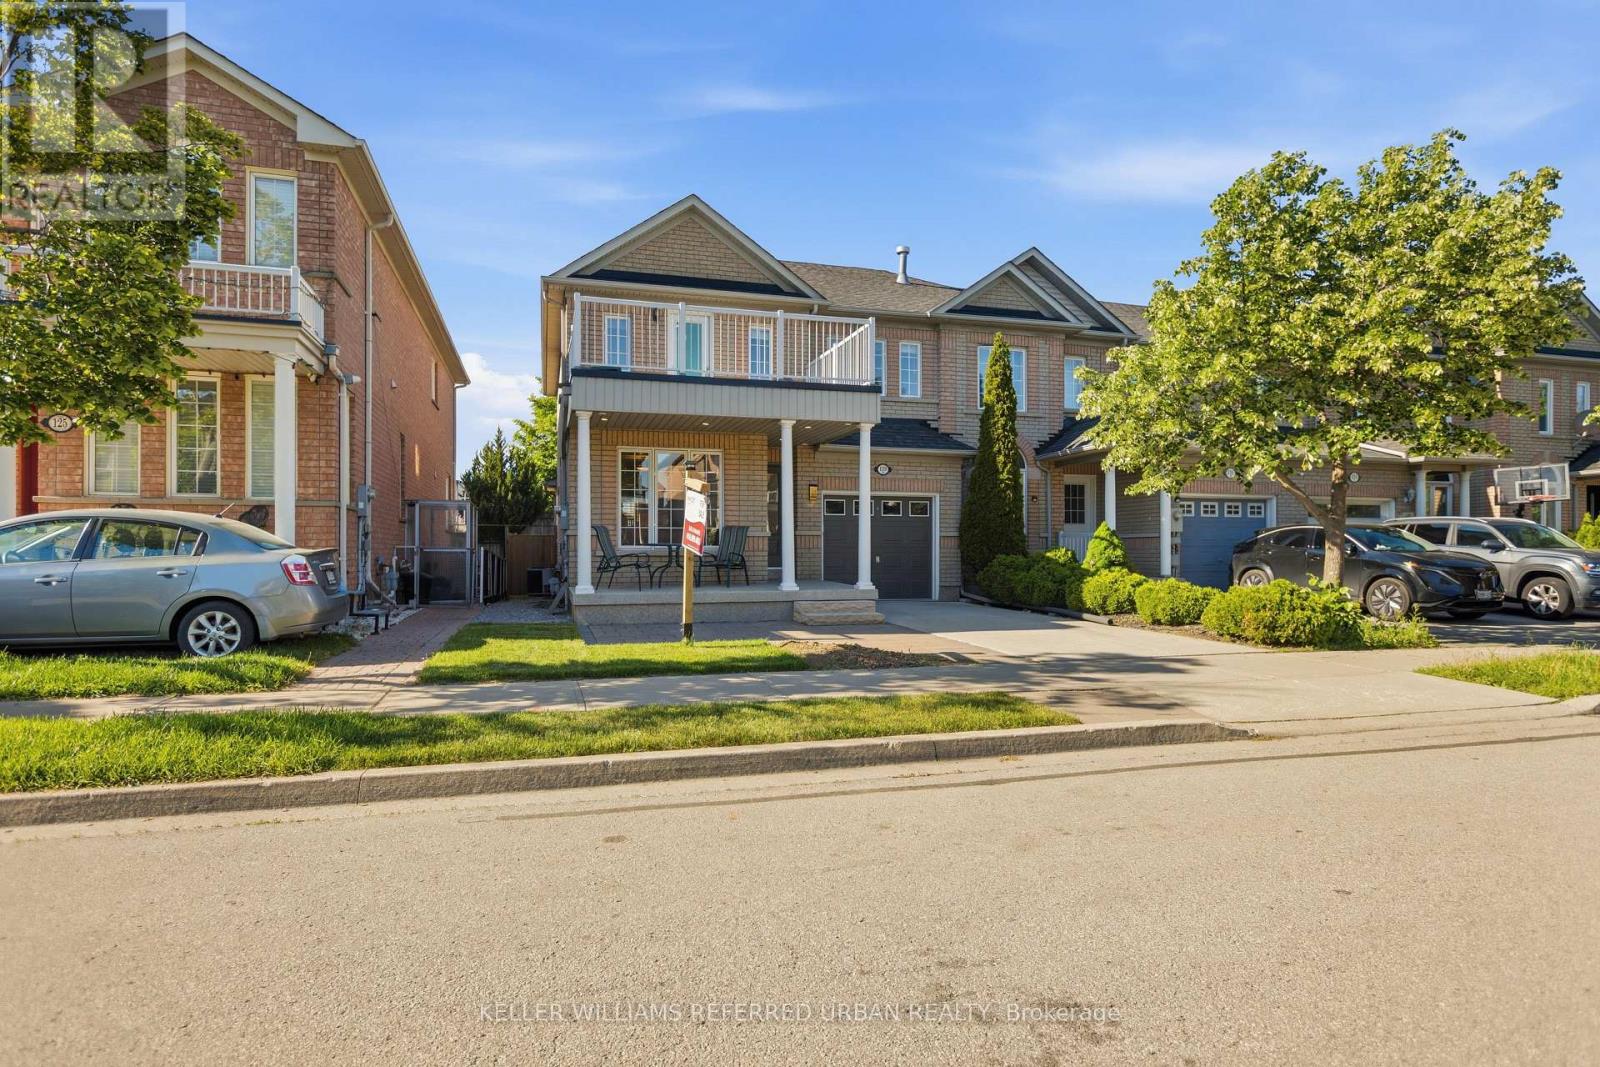
$1,049,999
129 Dolce Crescent
Vaughan (Vellore Village) · MLS # N13482998
3 bed · 3 bath · 1,927 sq ft
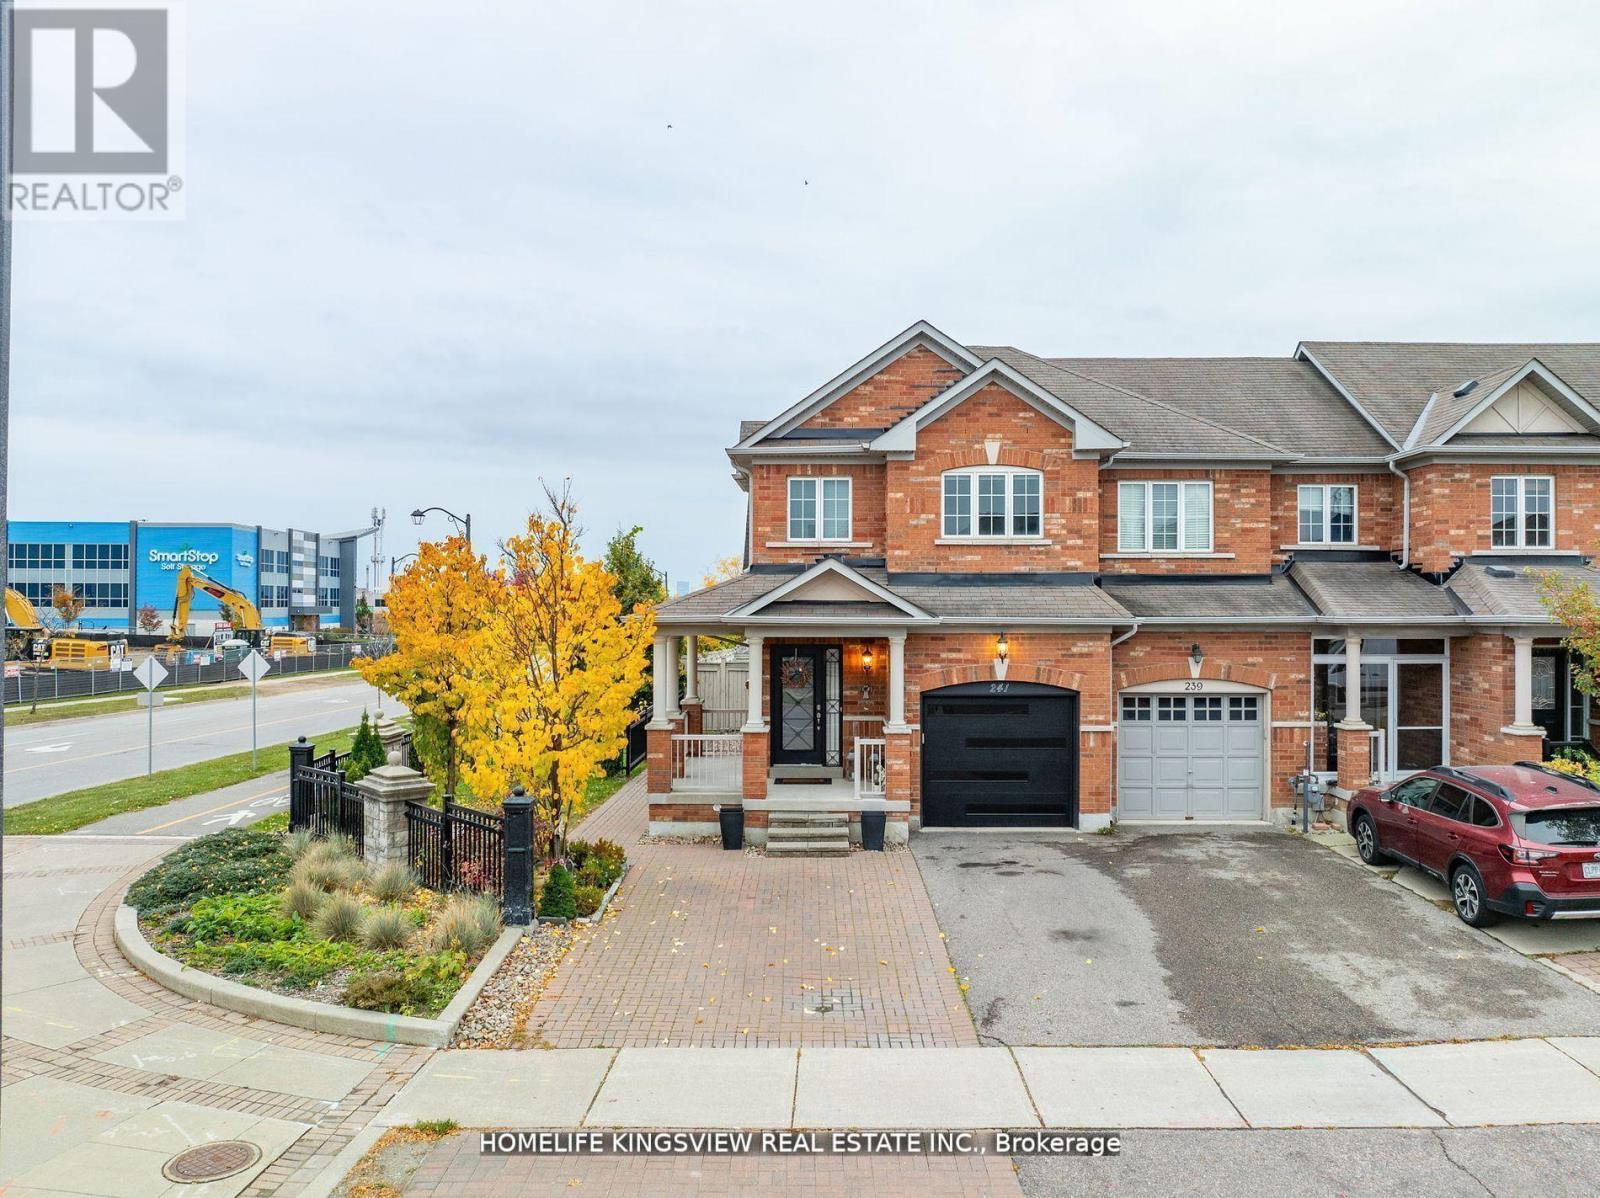
$1,059,000
241 Canada Drive
Vaughan (Vellore Village) · MLS # N13175290
3 bed · 3 bath