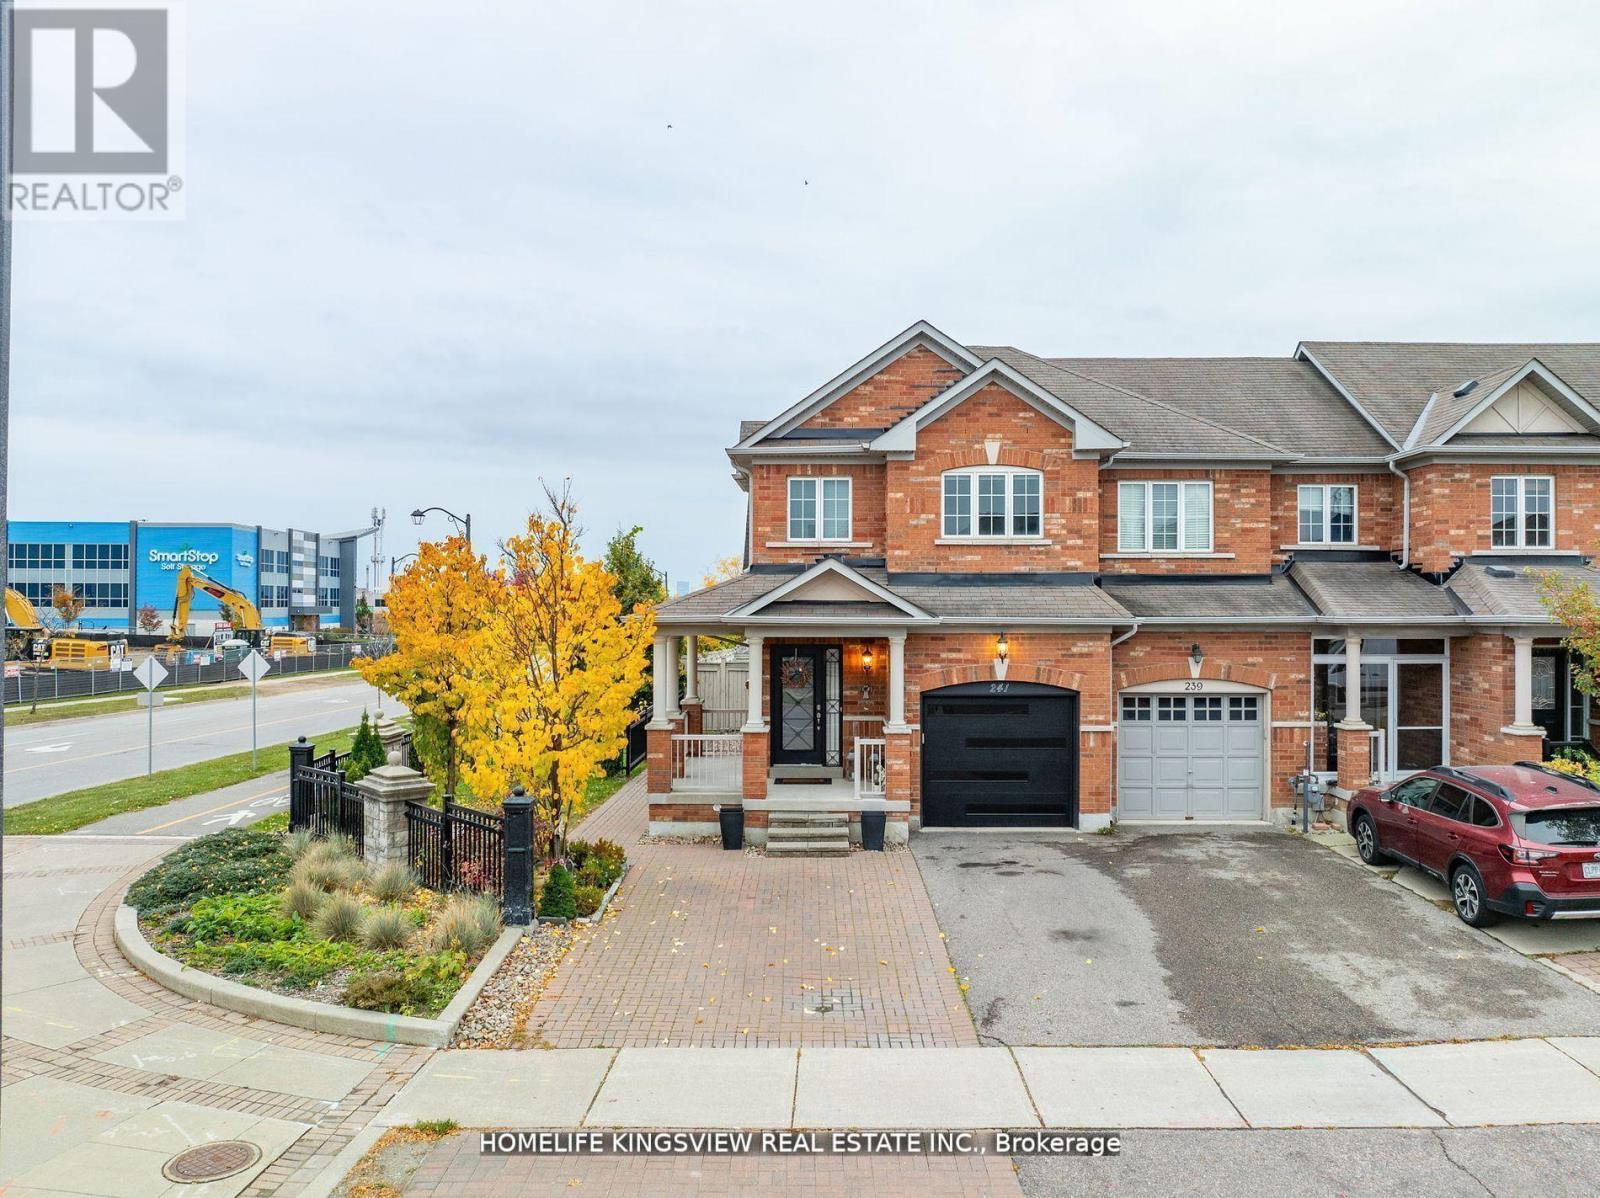
241 Canada Drive
Vaughan (Vellore Village), Ontario L4H0K2
MLS # N13175290
Property Details
Type
Townhouse
Beds
3
Baths
3
Status
For Sale
More homes like this
About this property
Welcome To 241 Canada Drive - A Rare Offering That Combines The Feel Of A Detached Home With The Convenience Of An End-Unit Townhouse. Featuring A Unique Split-Level Design, Only The Garage And Upper Level Connect To The Adjacent Home, Providing Added Privacy And Separation.This Beautifully Upgraded 3-Bedroom, 3-Bathroom Residence Showcases Hardwood Flooring, Elegant Crown Moulding, And A Modern Staircase With Iron Pickets. The Bright Contemporary Kitchen Features Smooth Ceilings And An Open-Concept Layout Ideal For Entertaining.The Spacious Primary Bedroom Offers A Walk-In Closet And A Private Ensuite Retreat. Large Basement Windows Fill The Lower Level With Natural Light, Creating The Perfect Space For A Family Room, Home Office, Or Gym.Enjoy Outdoor Living On The Wrap-Around Porch And Appreciate The Extended Driveway With Parking For Up To Five Vehicles. Situated On A Premium Lot, This Home Also Features Upgraded Modern Front And Garage Doors, Direct Garage Access, And Multiple Backyard Access Points Including A Convenient Side Entrance.An Exceptional Opportunity To Own A Stylish And Functional Home In A Highly Desirable Setting!
Mortgage Estimate
Estimated monthly payment
Calculating…
Estimate only. Taxes, insurance, condo fees, and lender terms are not included.
Monthly costs to verify
Property taxes: about $400/month based on listed annual taxes.
Estimate only. Confirm taxes, condo/maintenance fees, insurance, utilities, and lender terms before making decisions.
Rooms
| Room | Level | Dimensions |
|---|---|---|
| Living room | Main level | 4.88 x 4.27 |
| Dining room | Main level | 4.88 x 4.27 |
| Kitchen | Main level | 3.35 x 2.13 |
| Eating area | Main level | 3.35 x 2.44 |
| Primary Bedroom | Second level | 5.03 x 4.57 |
| Bedroom 2 | Second level | 4.02 x 2.62 |
| Bedroom 3 | Second level | 3.05 x 2.6 |
| Other | Main level | 6 x 3.05 |
Facts & Location
Parking
5 spaces
Lot Size
32.4 x 135.6 FT
Annual Taxes
$4,799
Listing data
Listing information is provided for personal, non-commercial use and should be independently verified before making real estate decisions.
Last refreshed: Aug 2, 2026 3:33 AM
Explore nearby searches
SEO-friendly searches for this area, property type, and nearby neighbourhoods.
Similar Properties
More nearby listings that may fit the same search.
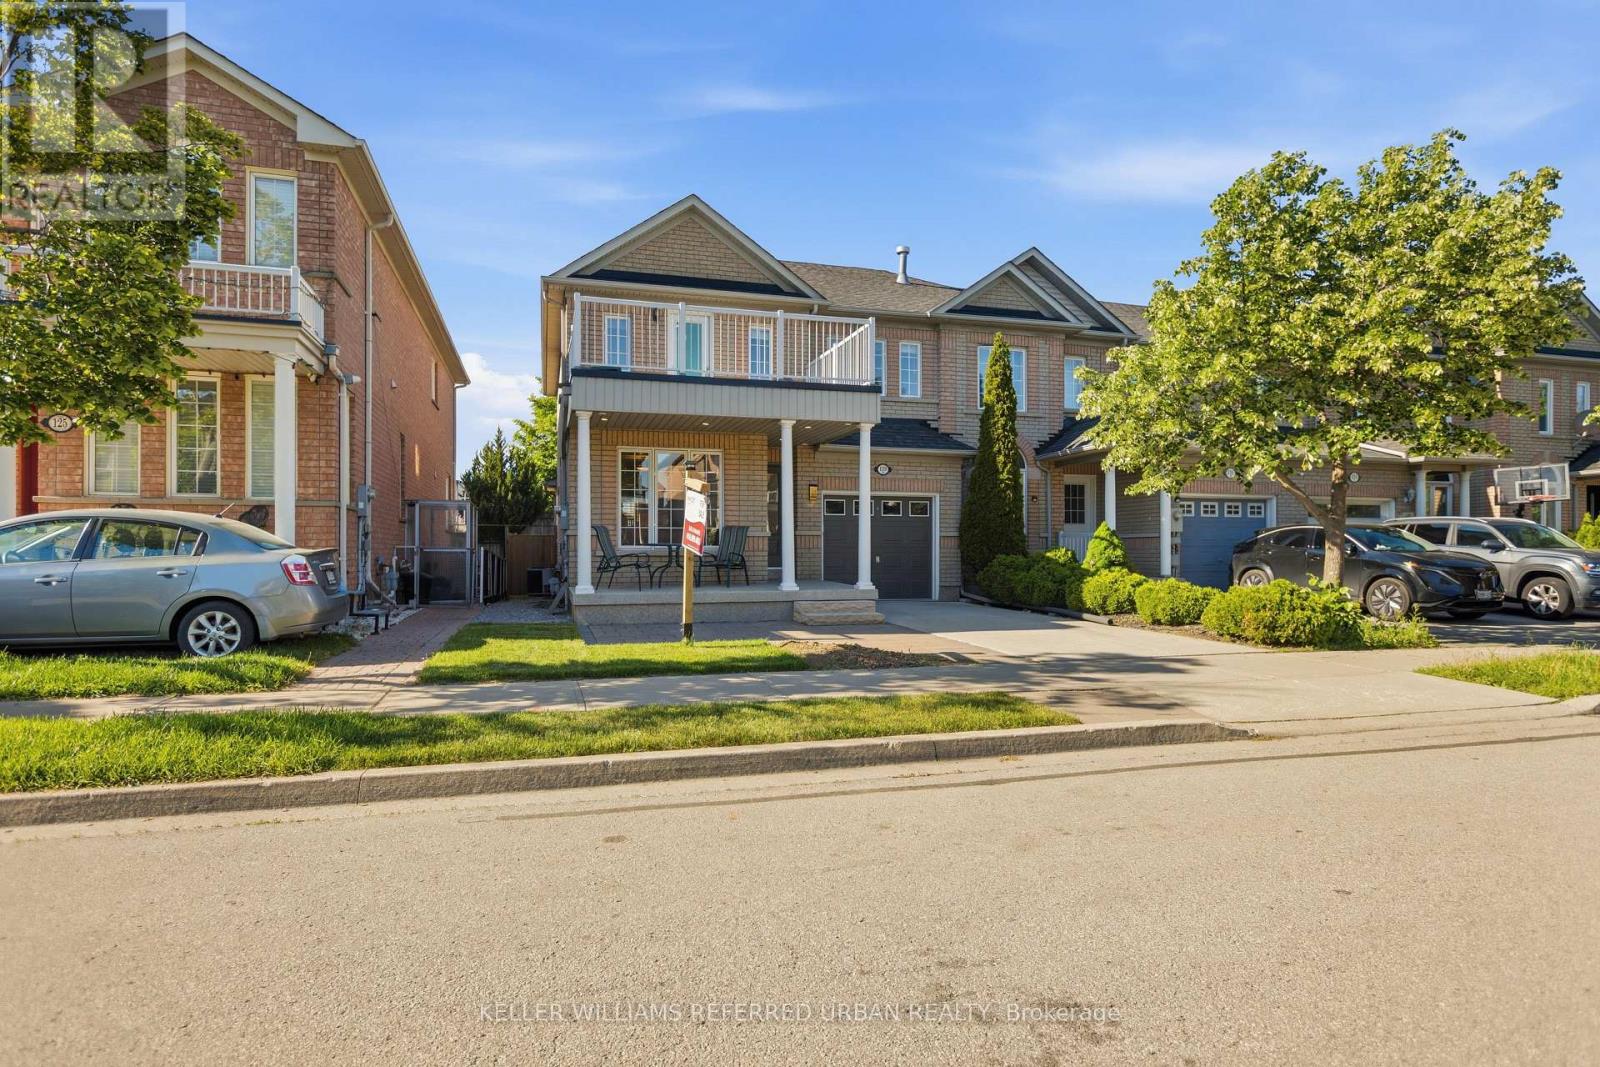
$1,049,999
129 Dolce Crescent
Vaughan (Vellore Village) · MLS # N13482998
3 bed · 3 bath · 1,927 sq ft

$1,049,500
60 Zachary Place
Vaughan (Vellore Village) · MLS # N13156214
4 bed · 3 bath · 2,000 sq ft
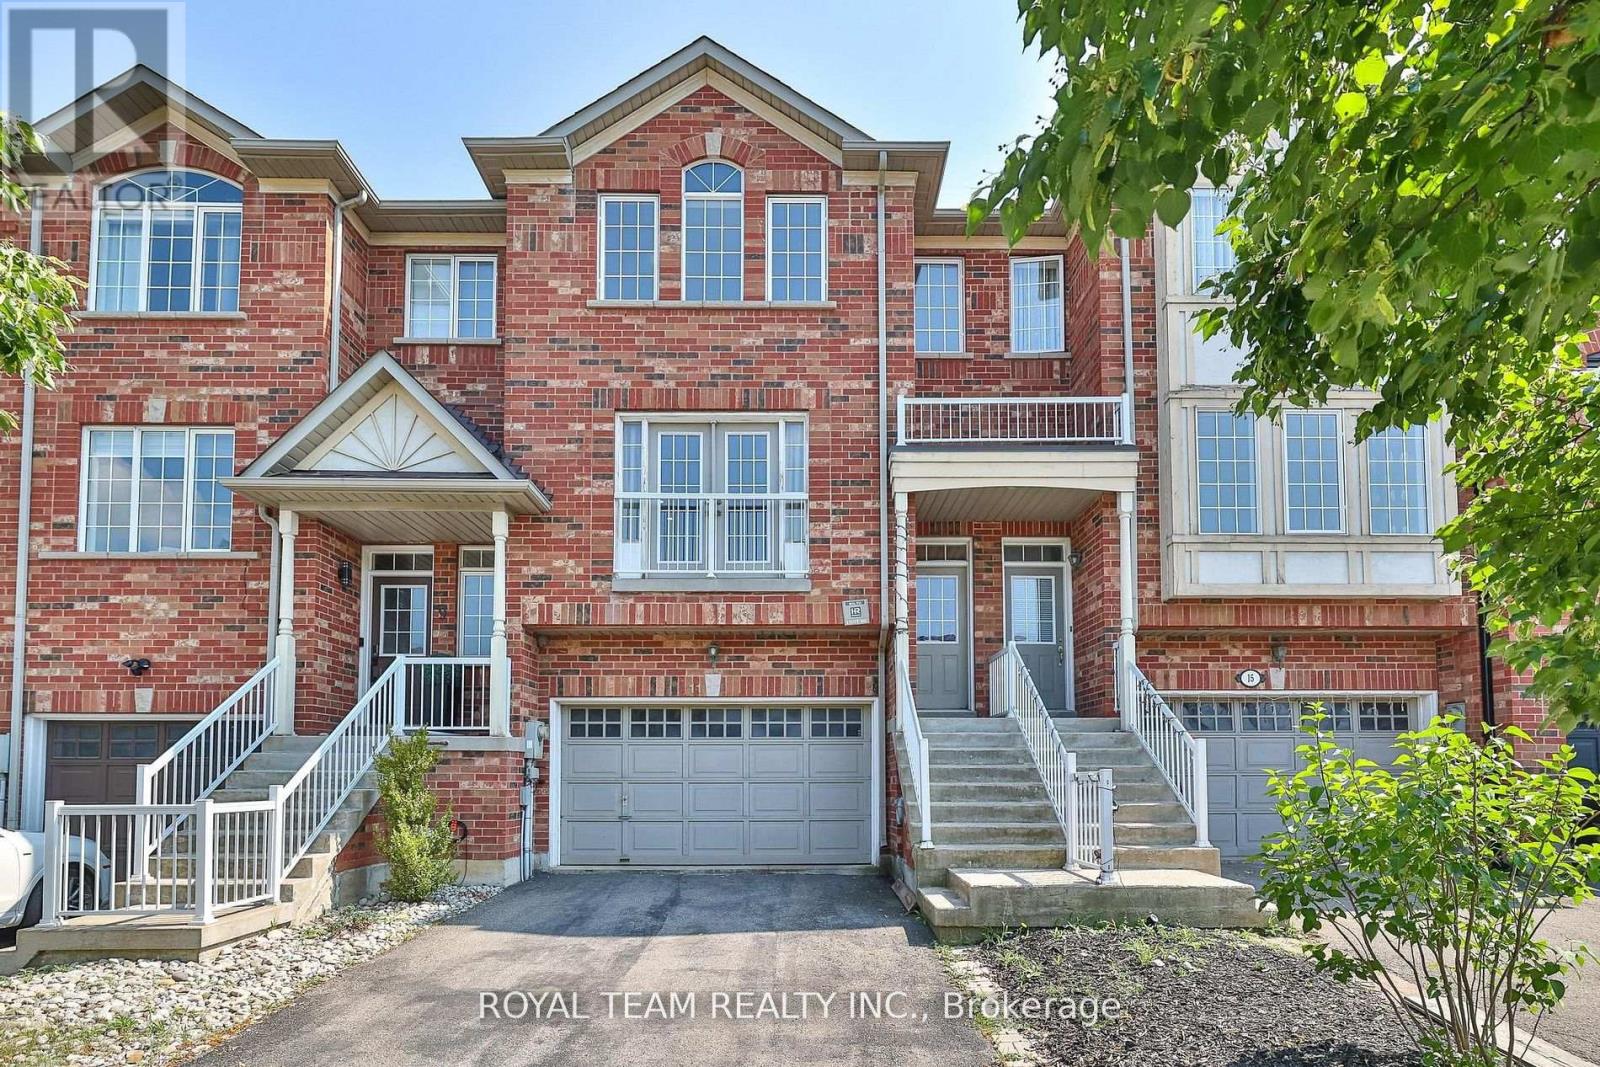
$1,049,000
11 Jarrett Court
Vaughan (Vellore Village) · MLS # N12924096
3 bed · 3 bath · 2,000 sq ft