36 Brougham Drive
Vaughan (East Woodbridge), Ontario L4L3E1
MLS # N12923044
Property Details
Type
Semi-Detached
Beds
3
Baths
3
Status
For Sale
More homes like this
About this property
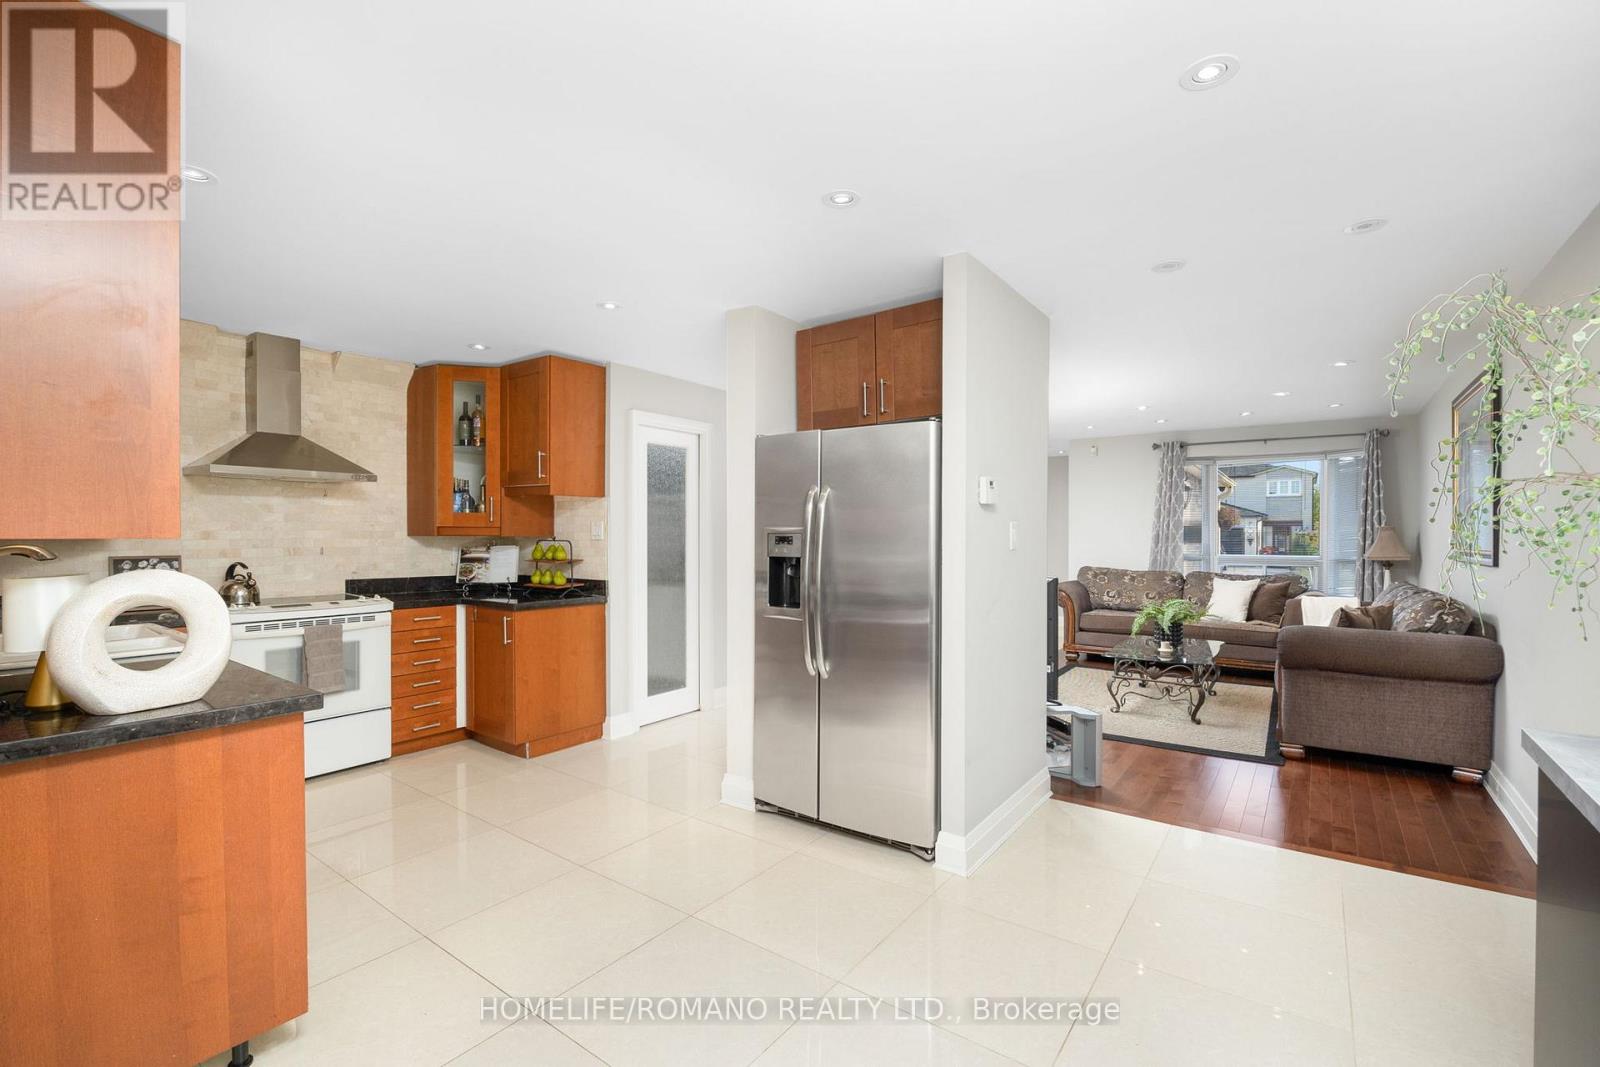
Discover this beautifully upgraded 3-bedroom, 3-bathroom semi-detached home in the heart of East Woodbridge. With over 1,500 sq. ft. of thoughtfully designed living space above grade, this two-storey gem offers a bright and functional open-concept layout, featuring large porcelain tiles, rich hardwood floors, and pot lights throughout the main level. The upgraded kitchen is a standout, equipped with stone countertops, stainless steel appliances, and a spacious walk-in pantry. A massive 209 sq. ft. rear extension-complete with double-door access-opens to a professionally landscaped backyard with patterned concrete, ideal for hosting large family gatherings or entertaining guests. Upstairs, a newly refinished staircase leads to a spacious primary bedroom with a walk-in closet, alongside two generously sized bedrooms featuring new laminate flooring and a beautifully updated 4-piece bathroom. The finished basement adds even more versatility, with tall ceilings, a large recreation room, and a full 3-piece bathroom-perfect for a home office, gym, or guest suite. The driveway comfortably fits up to four vehicles - no sidewalk ! Bonus: Existing footings are in place for a future front vestibule, offering an excellent opportunity to enhance both functionality and curb appeal. This one checks all the boxes - Located just minutes from essential amenities, top-rated schools-including the newly opened Ecole Secondaire Catholique de l'Ascension-and convenient transit options, this home is ideal for first-time buyers or growing families looking to upsize.
Mortgage Estimate
Estimated monthly payment
Calculating…
Estimate only. Taxes, insurance, condo fees, and lender terms are not included.
Monthly costs to verify
Property taxes: about $356/month based on listed annual taxes.
Estimate only. Confirm taxes, condo/maintenance fees, insurance, utilities, and lender terms before making decisions.
Rooms
| Room | Level | Dimensions |
|---|---|---|
| Kitchen | Main level | 5.49 x 2.36 |
| Laundry room | Basement | 2.74 x 1.27 |
| Other | Basement | 4.95 x 2.95 |
| Dining room | Main level | 4.88 x 3.13 |
| Living room | Main level | 4.65 x 3 |
| Partial bathroom | Main level | 1 x 1 |
| Primary Bedroom | Second level | 4.24 x 3.63 |
| Bedroom 2 | Second level | 4.32 x 2.74 |
| Bedroom 3 | Second level | 3.28 x 2.49 |
| Bathroom | Second level | 1 x 1 |
| Recreational, Games room | Basement | 7.9 x 2.59 |
| Utility room | Basement | 2.69 x 2.51 |
Facts & Location
Interior Size
1,500 sq ft
Parking
5 spaces
Lot Size
25 x 110 FT
Annual Taxes
$4,272
Listing data
Listing information is provided for personal, non-commercial use and should be independently verified before making real estate decisions.
Last refreshed: Oct 20, 2026 3:32 AM
Explore nearby searches
SEO-friendly searches for this area, property type, and nearby neighbourhoods.
Similar Properties
More nearby listings that may fit the same search.
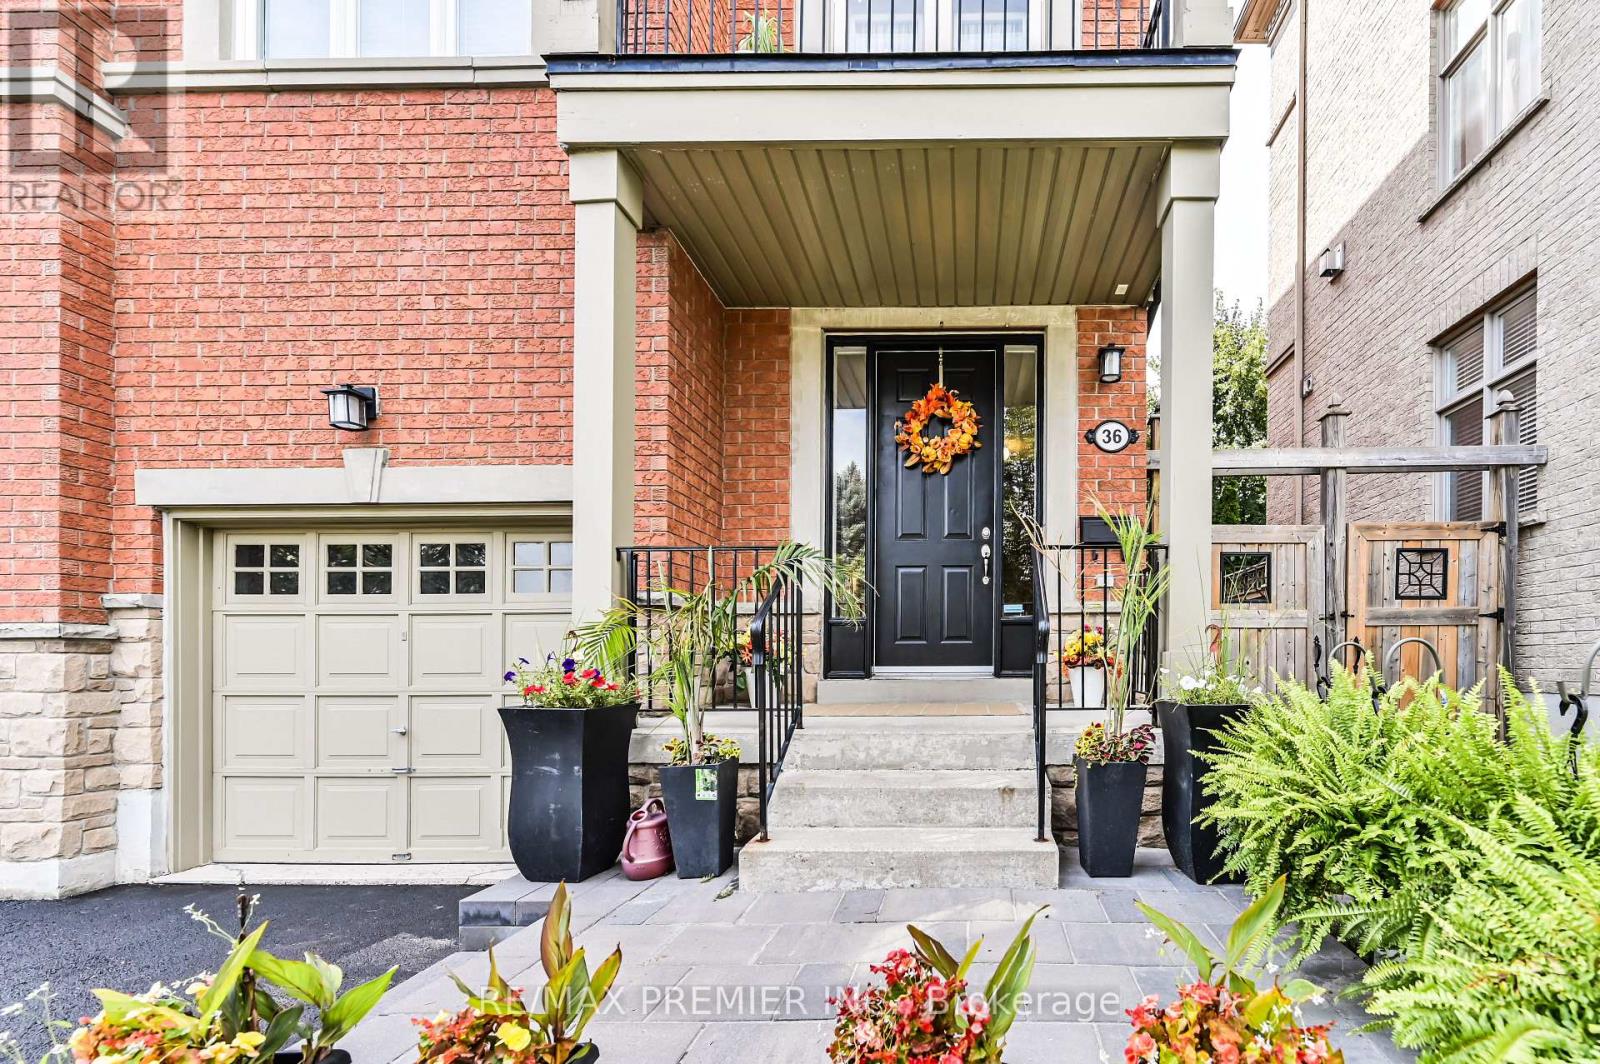
$1,150,000
36 Helen Street
Vaughan (East Woodbridge) · MLS # N13822738
3 bed · 3 bath · 2,400 sq ft
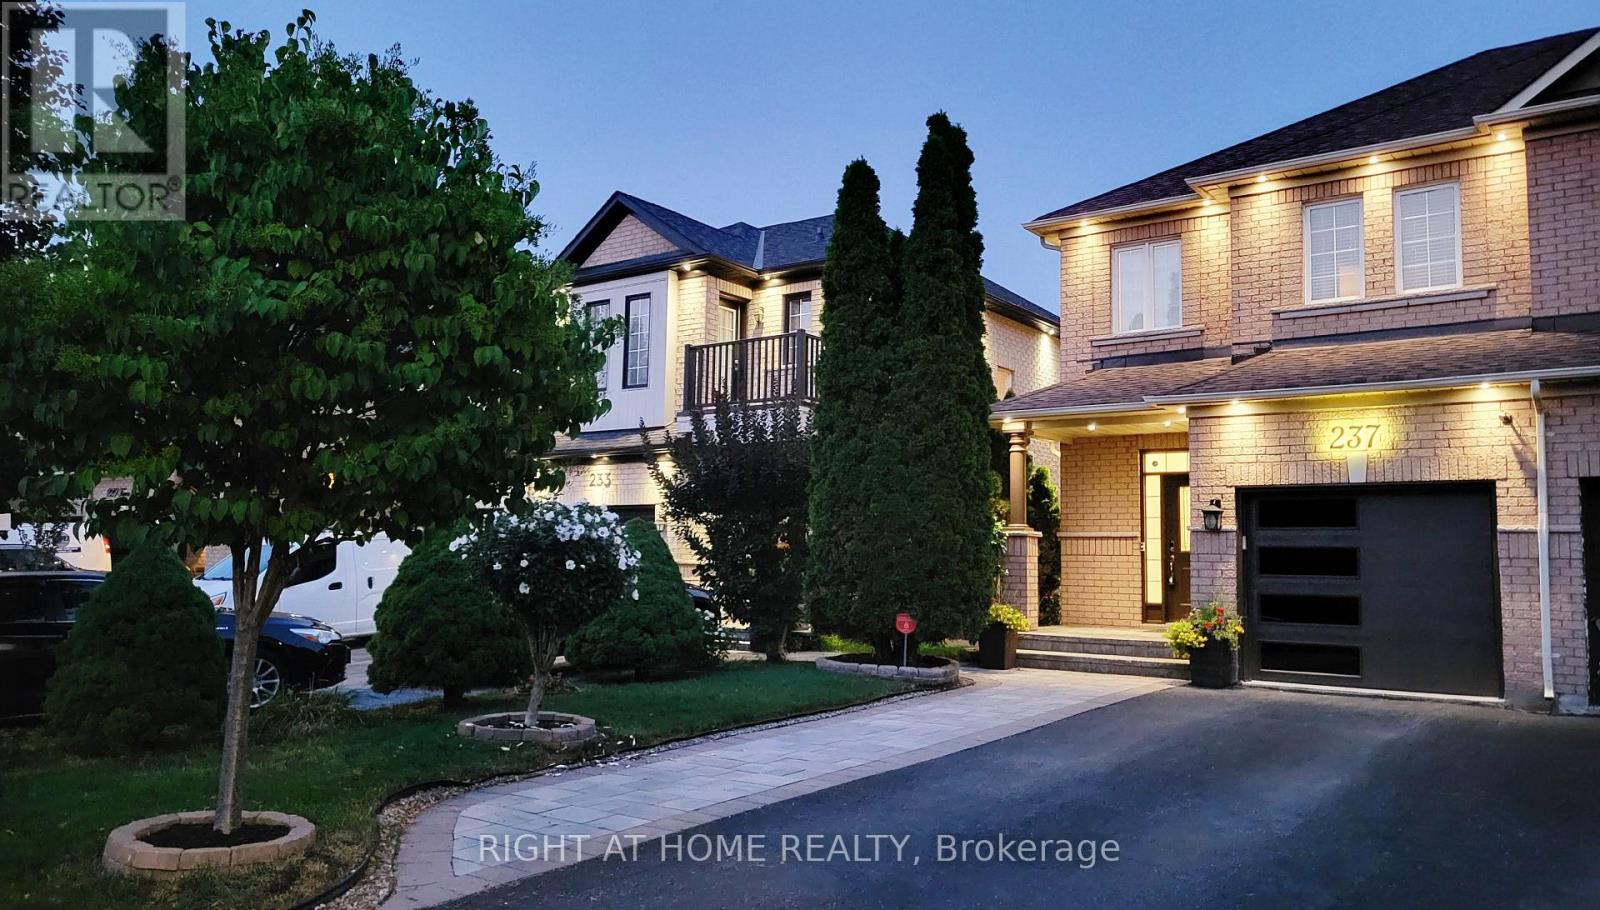
$950,000
237 Terra Road
Vaughan (East Woodbridge) · MLS # N13832846
3 bed · 3 bath
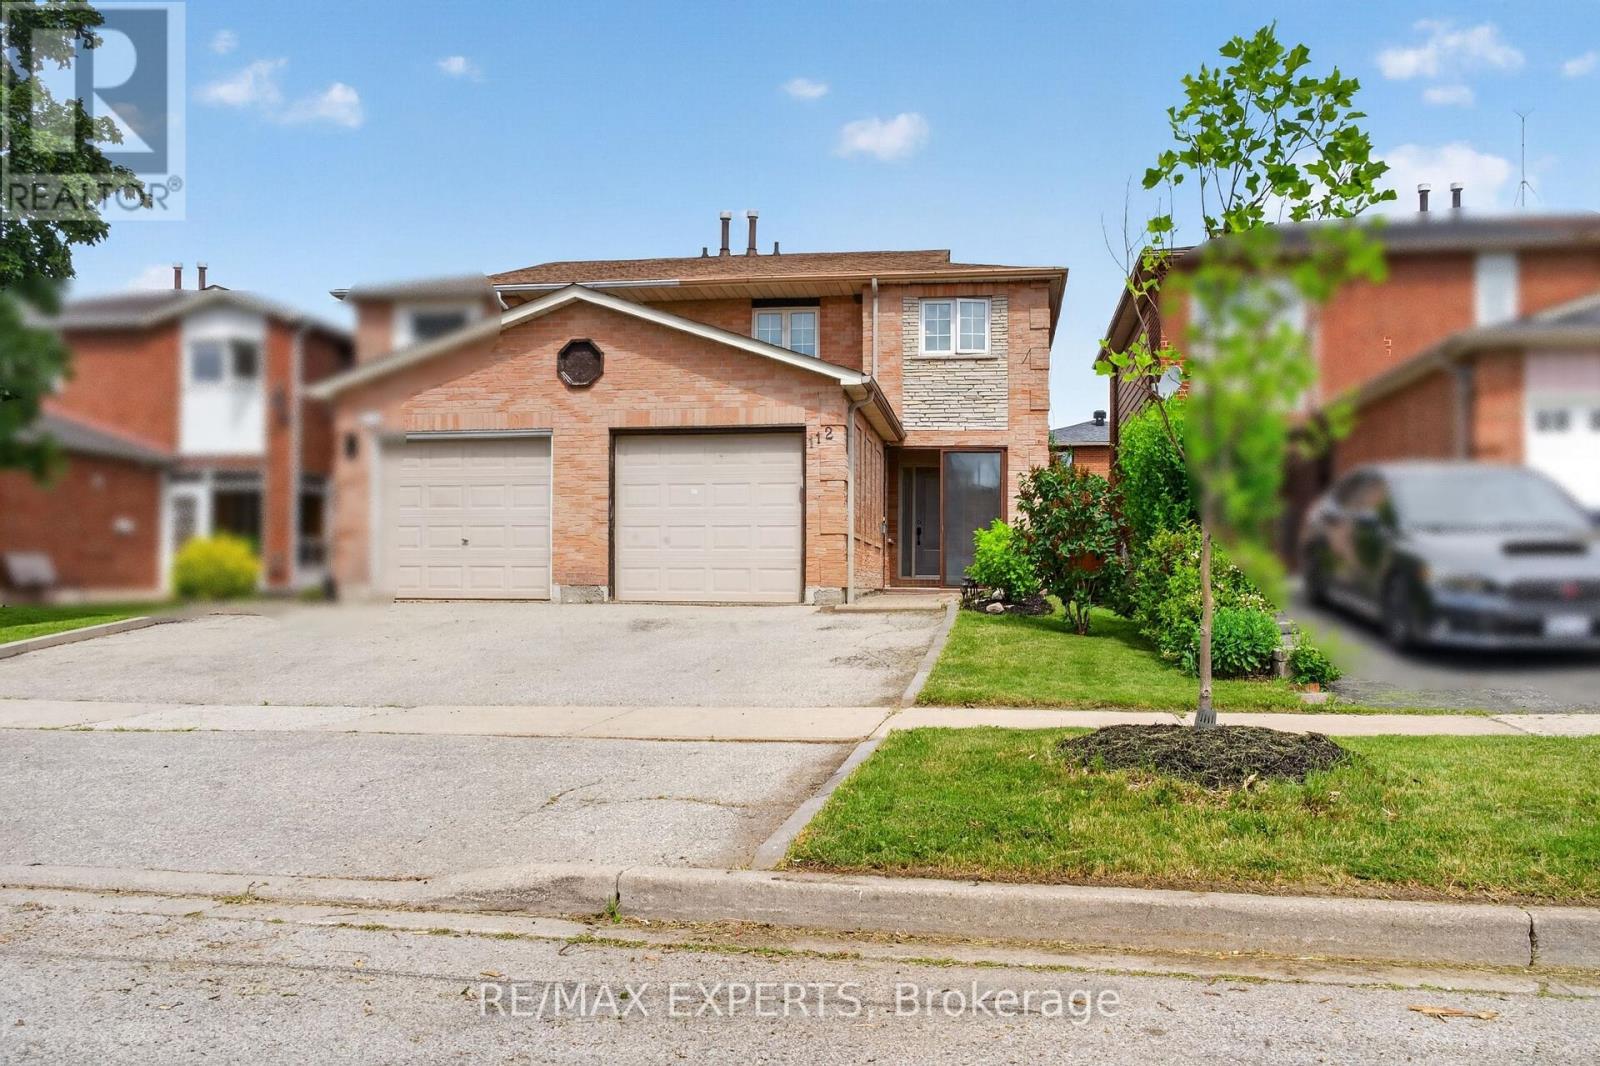
$865,000
112 Andrea Lane
Vaughan (East Woodbridge) · MLS # N13778948
3 bed · 2 bath