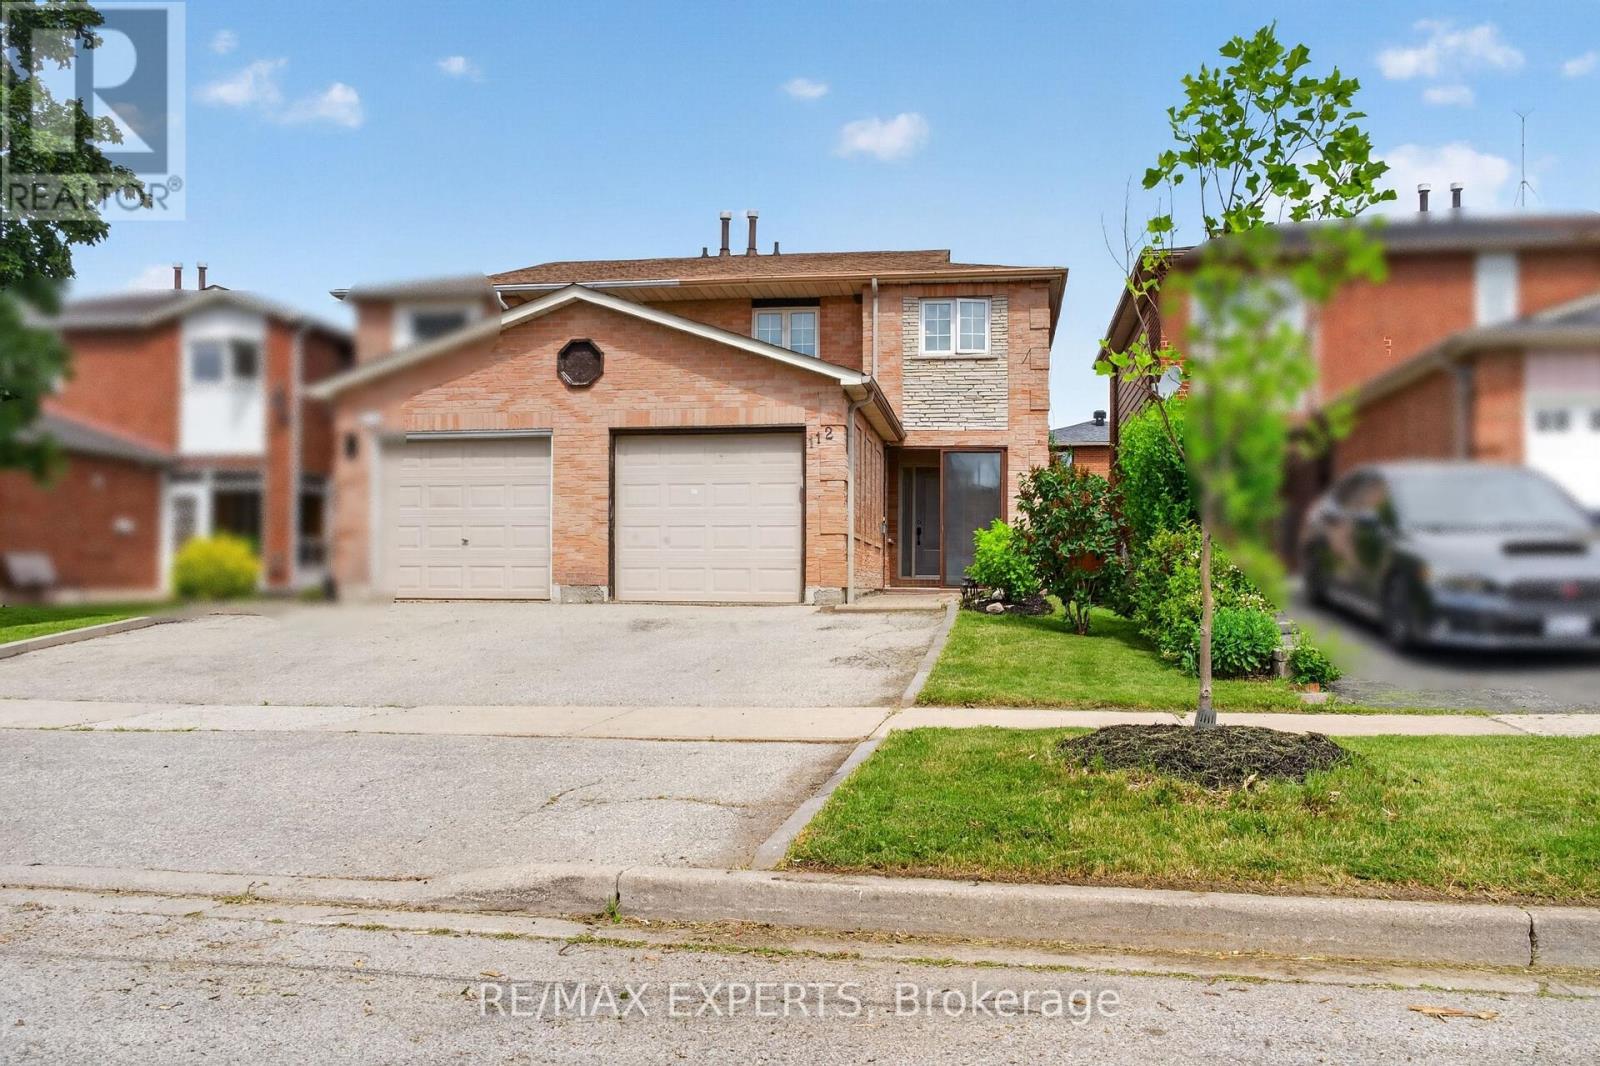
112 Andrea Lane
Vaughan (East Woodbridge), Ontario L4L1E7
MLS # N13778948
Property Details
Type
Semi-Detached
Beds
3
Baths
2
Status
For Sale
More homes like this
About this property
Welcome to 112 Andrea Lane, a beautifully maintained semi-detached home nestled in one of East Woodbridge's most desirable family-friendly neighbourhoods. Offering 3 bedrooms, 2 full bathrooms, and a functional layout designed for everyday living, this home presents an excellent opportunity for first-time buyers, young families, or anyone looking to enjoy the comfort and convenience of a well-established community. Featuring an open-concept layout with bright and inviting living spaces, this home is designed for both comfort and everyday living. Adding to its appeal is approximately 115 sq. ft. of additional main-floor living space in the beautifully appointed sunroom. Showcasing a sloped ceiling reaching approximately 10 feet at its highest point, large windows that fill the space with natural light, and a walkout to the patio and landscaped backyard. Enjoy the convenience of nearby parks, schools, shopping, and everyday amenities all within easy reach. Just minutes from the Vaughan Metropolitan Centre, residents also benefit from quick access to major transit connections. Don't miss your chance-make this your home before it's gone!
Mortgage Estimate
Estimated monthly payment
Calculating…
Estimate only. Taxes, insurance, condo fees, and lender terms are not included.
Monthly costs to verify
Property taxes: about $297/month based on listed annual taxes.
Estimate only. Confirm taxes, condo/maintenance fees, insurance, utilities, and lender terms before making decisions.
Rooms
| Room | Level | Dimensions |
|---|---|---|
| Bedroom 2 | Second level | 3.6 x 2.99 |
| Sunroom | Main level | 4.41 x 2.4 |
| Living room | Main level | 5.69 x 3.09 |
| Laundry room | Basement | 4.44 x 1.72 |
| Bedroom 3 | Second level | 2.76 x 2.61 |
| Dining room | Main level | 5.69 x 3.09 |
| Recreational, Games room | Basement | 5.65 x 3.46 |
| Primary Bedroom | Second level | 5.02 x 3.1 |
| Kitchen | Main level | 3.18 x 3.01 |
Facts & Location
Parking
3 spaces
Lot Size
23.1 x 100 FT
Annual Taxes
$3,561
Listing data
Listing information is provided for personal, non-commercial use and should be independently verified before making real estate decisions.
Last refreshed: Oct 7, 2026 3:33 AM
Explore nearby searches
SEO-friendly searches for this area, property type, and nearby neighbourhoods.
Similar Properties
More nearby listings that may fit the same search.
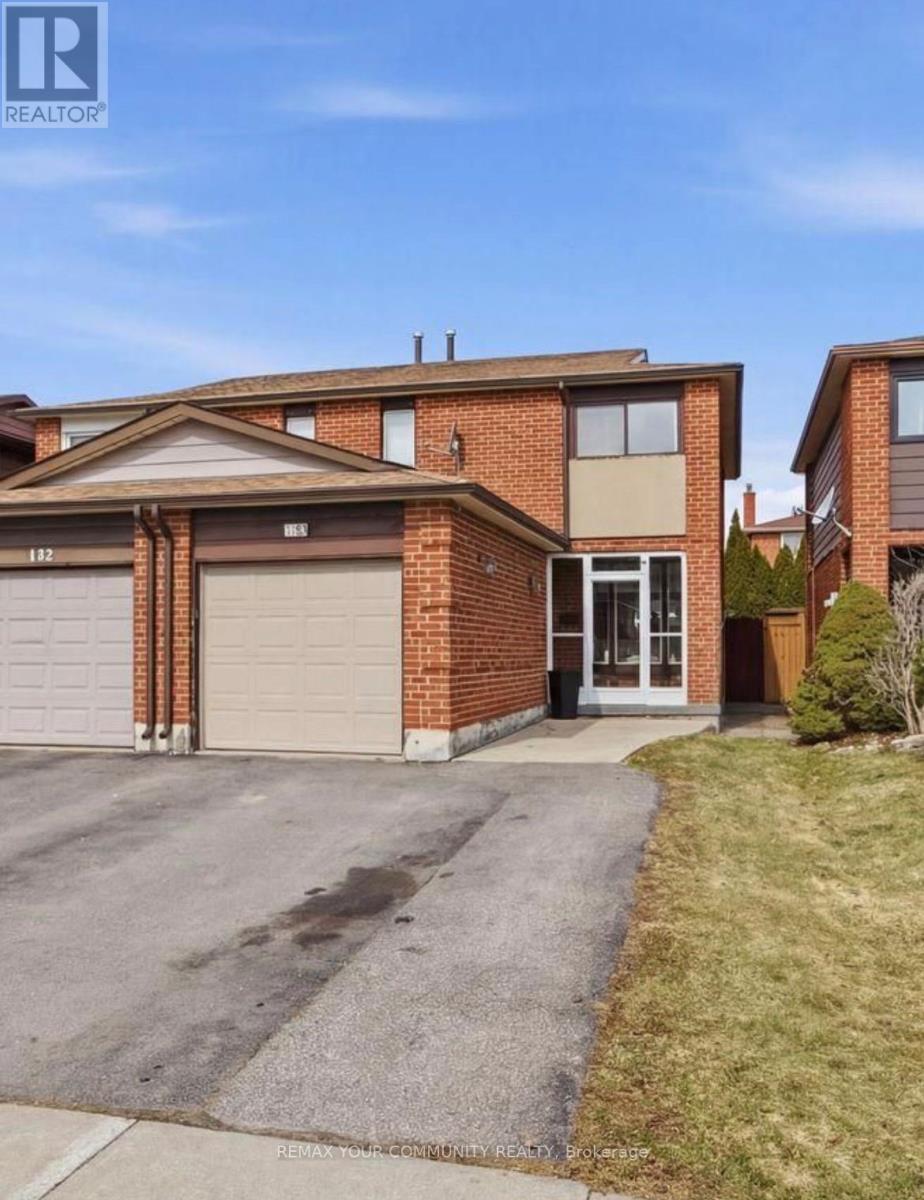
$924,900
130 Andrea Lane
Vaughan (East Woodbridge) · MLS # N13485440
3 bed · 2 bath
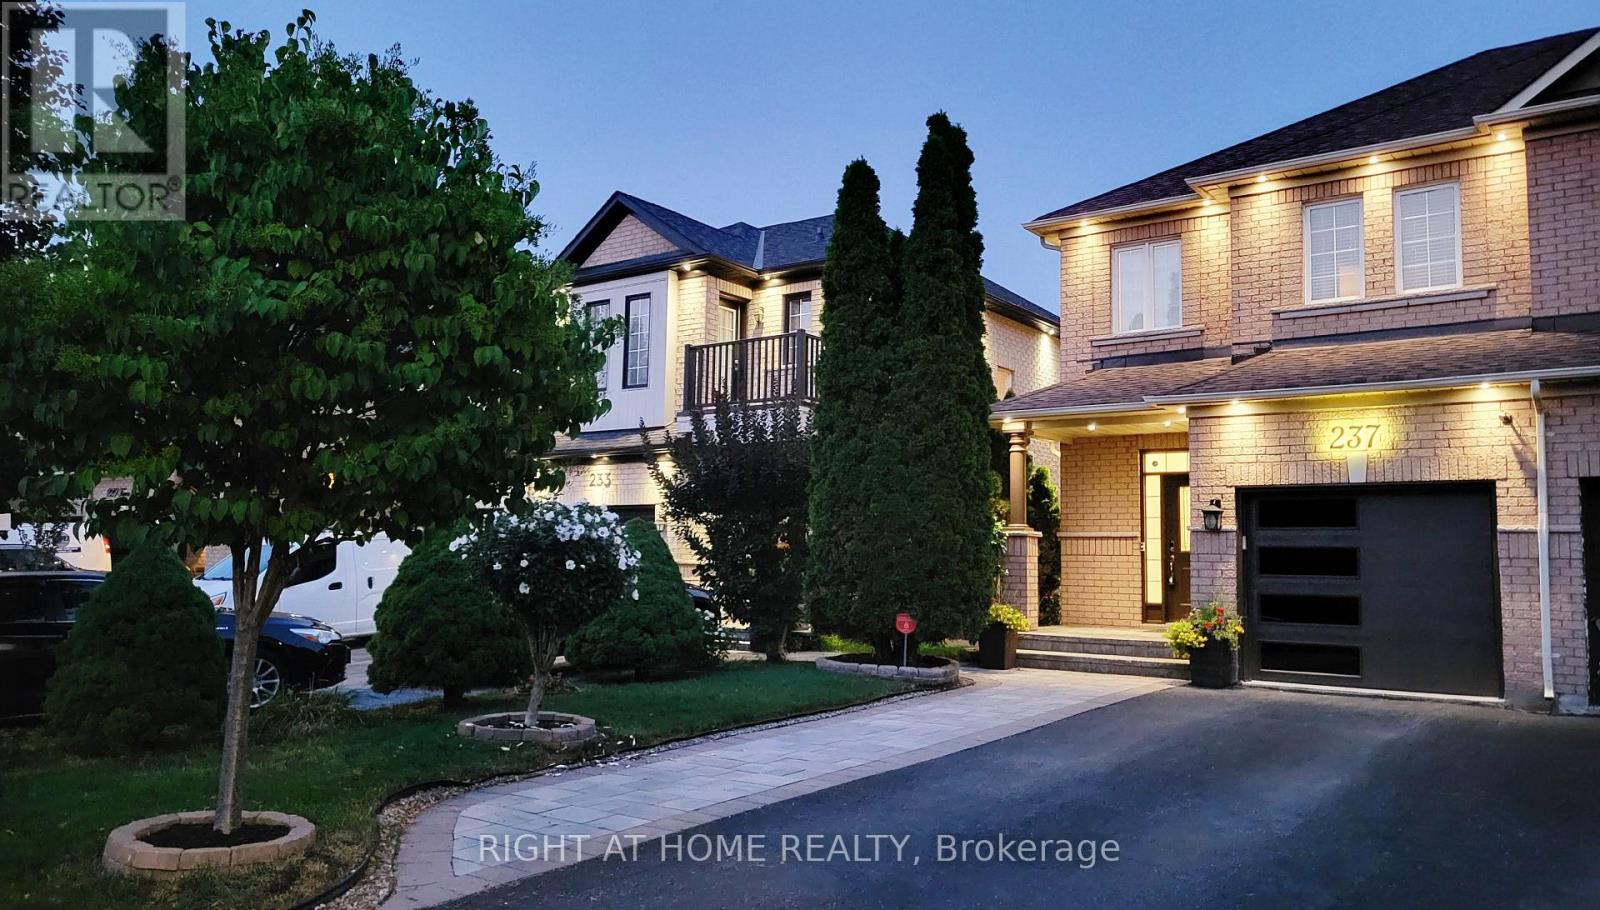
$950,000
237 Terra Road
Vaughan (East Woodbridge) · MLS # N13832846
3 bed · 3 bath
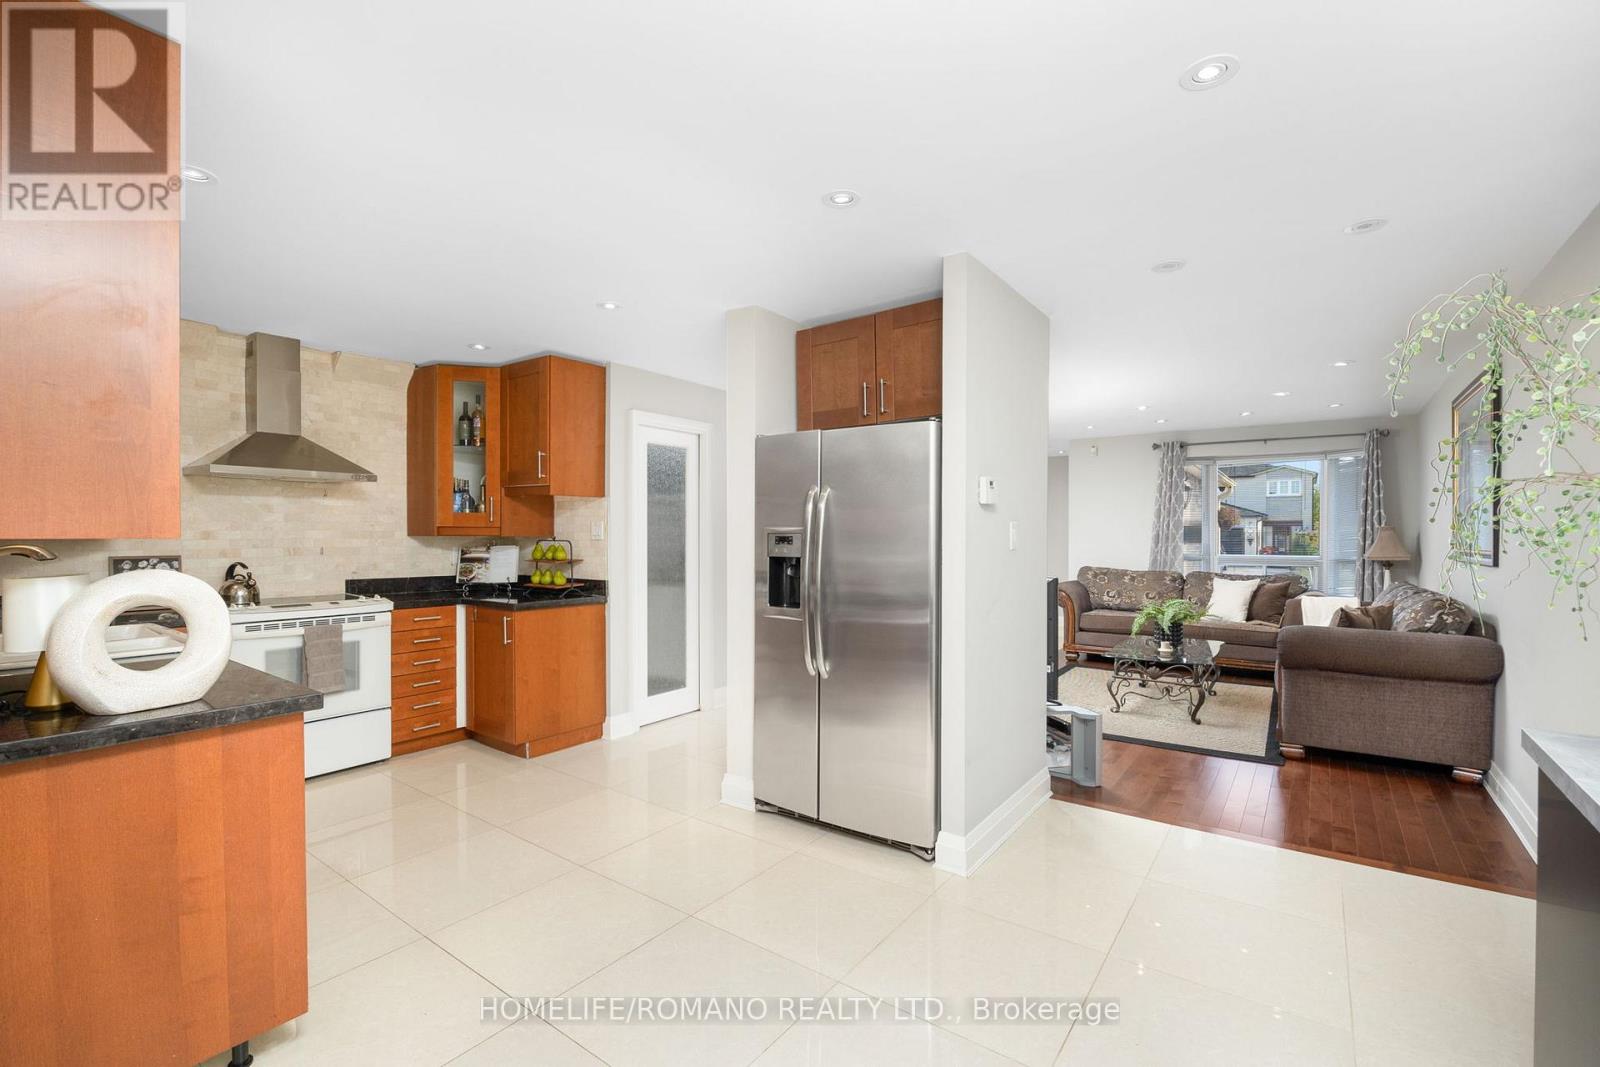
$1,069,900
36 Brougham Drive
Vaughan (East Woodbridge) · MLS # N12923044
3 bed · 3 bath · 1,500 sq ft