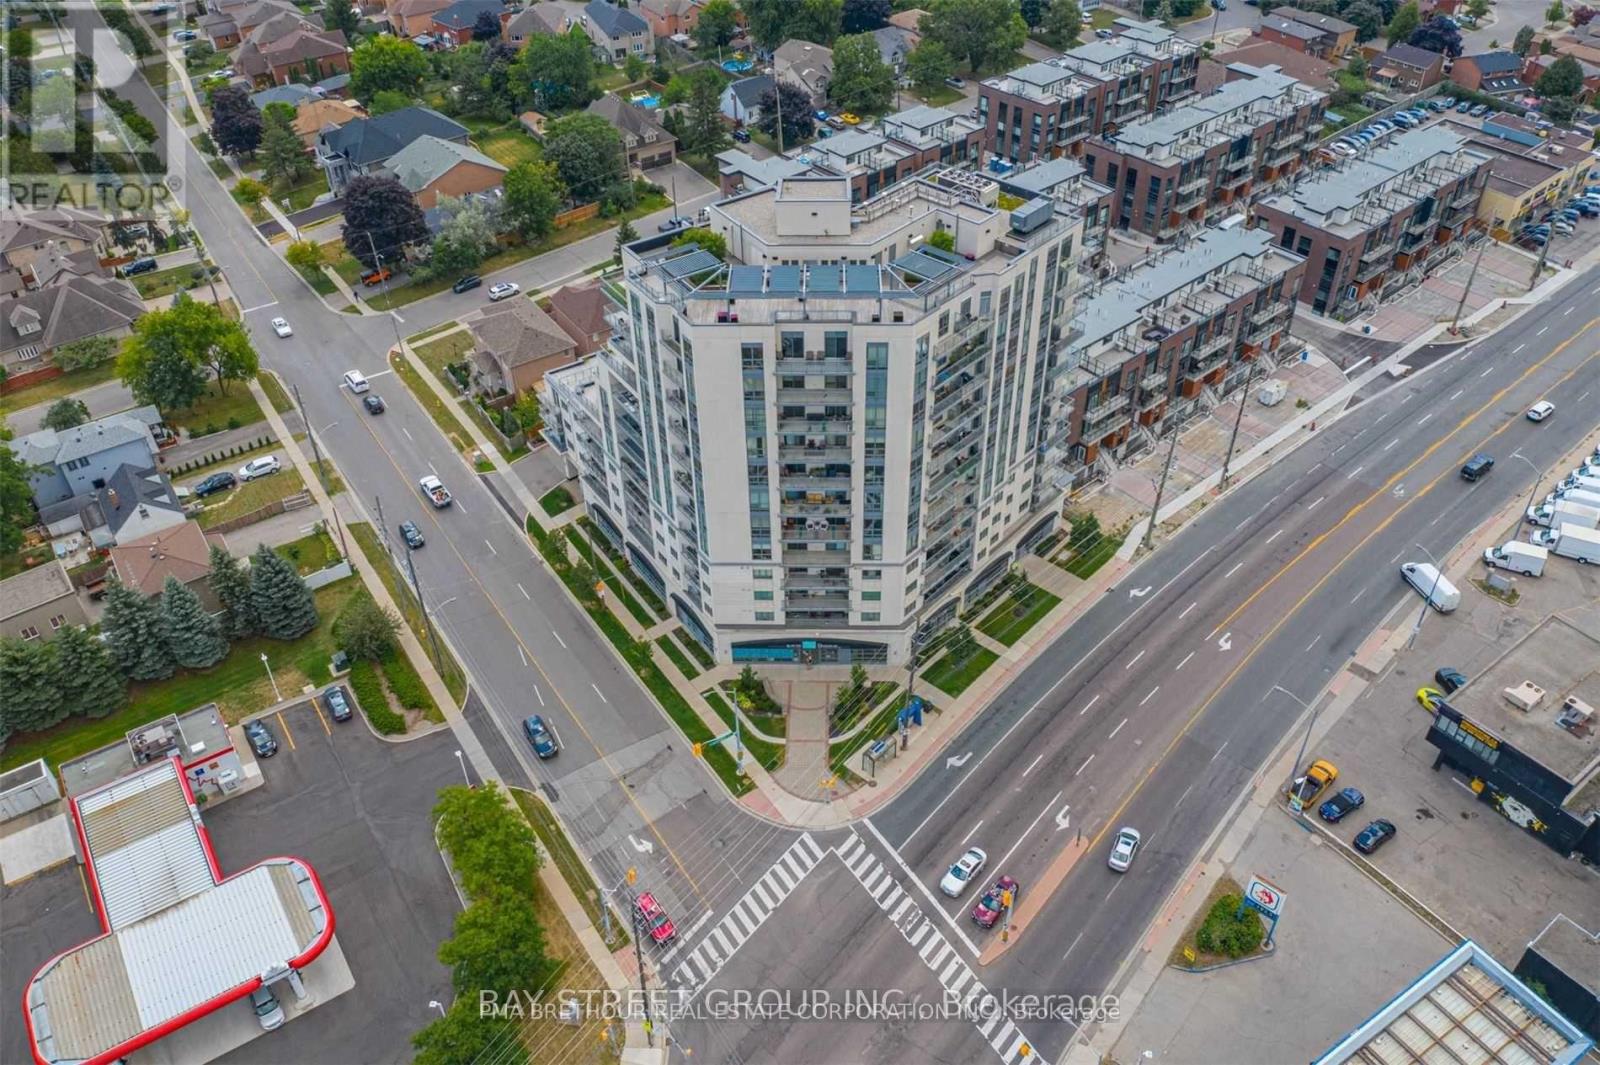
Unit 902 - 7730 Kipling Avenue
Vaughan (Vaughan Grove), Ontario L4L1Y9
MLS # N12919260
Property Details
Type
Condo Apartment
Beds
2
Baths
2
Status
For Sale
More homes like this
About this property
Absolutely stunning southwest-facing corner suite in the heart of Vaughan's West Woodbridge! This rare 2-bedroom, 2-bathroom layout offers approximately 920 sq ft of sun-filled, open-concept living and a spectacular wrap-around balcony with breathtaking, unobstructed views of the Veneto ravines and Toronto skyline. Floor-to-ceiling windows flood the space with natural light, complemented by motorized blinds and a modern rustic design that is both stylish and inviting. The chef-inspired kitchen features quartz countertops, custom backsplash, stainless steel appliances, centre island, valance lighting, crown moulding, and pot lights, flowing seamlessly into spacious living and dining areas with walk-out to your private outdoor retreat-perfect for entertaining. The primary bedroom offers a built-in closet and a beautifully upgraded 4-piece ensuite with marble floors and LED mirror, while the second bedroom showcases floor-to-ceiling windows and ample storage. Additional highlights include a large welcoming foyer, ensuite laundry, built-in speakers, upgraded lighting with USB outlets, 1 owned underground parking space, and 1 owned locker conveniently located on the same level. Well-managed building with premium amenities including gym, party room, rooftop terrace, sauna, security system, and visitor parking. Steps to parks, schools, transit, library, and recreation centre. A rare opportunity to own a bright, upgraded corner unit with incredible views-this one shows beautifully!
Mortgage Estimate
Estimated monthly payment
Calculating…
Estimate only. Taxes, insurance, condo fees, and lender terms are not included.
Monthly costs to verify
Property taxes: about $238/month based on listed annual taxes.
Condo / Maintenance Fee: $899.00/mo
Estimate only. Confirm taxes, condo/maintenance fees, insurance, utilities, and lender terms before making decisions.
Rooms
| Room | Level | Dimensions |
|---|---|---|
| Living room | Main level | 14.17 x 19.09 |
| Dining room | Main level | 14.27 x 8.4 |
| Kitchen | Main level | 9.48 x 8.69 |
| Eating area | Main level | 9.48 x 8.69 |
| Primary Bedroom | Main level | 13.98 x 9.97 |
| Bedroom 2 | Main level | 10.17 x 8.99 |
Facts & Location
Interior Size
920 sq ft
Parking
1 spaces
Annual Taxes
$2,857
Condo / Maintenance Fee
$899.00/mo
Listing data
Listing information is provided for personal, non-commercial use and should be independently verified before making real estate decisions.
Last refreshed: Sep 9, 2026 3:32 AM
Explore nearby searches
SEO-friendly searches for this area, property type, and nearby neighbourhoods.
Similar Properties
More nearby listings that may fit the same search.
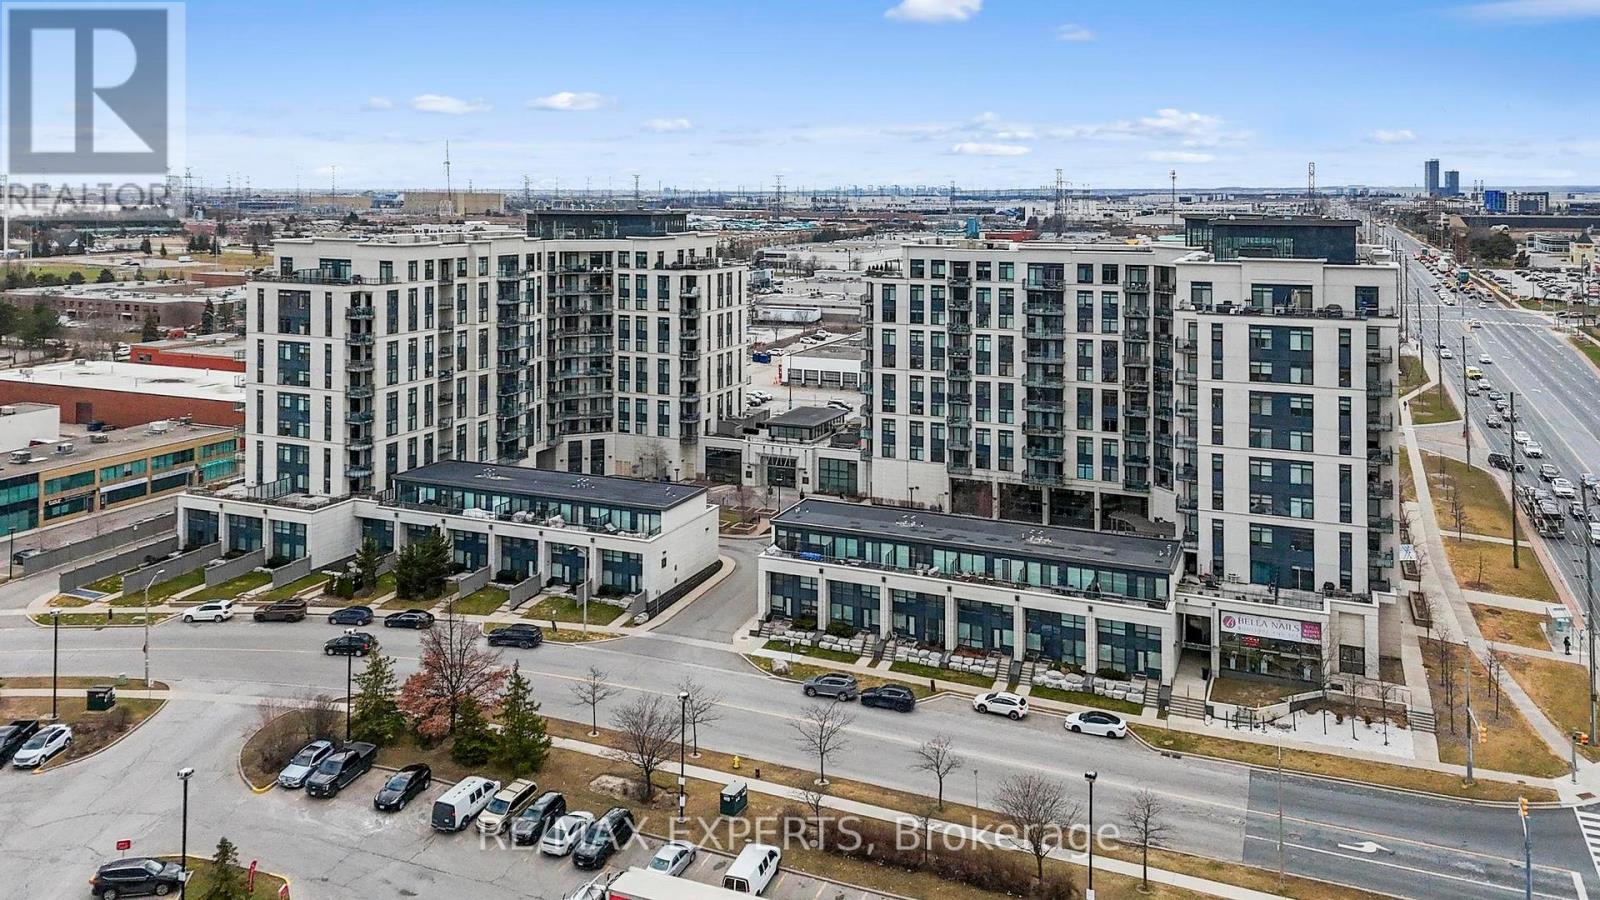
$739,999
12 Woodstream Boulevard
Vaughan (Vaughan Grove) · MLS # N13755628
3 bed · 2 bath

$775,000
Unit 107 - 12 Woodstream Boulevard
Vaughan (Vaughan Grove) · MLS # N12769476
3 bed · 3 bath
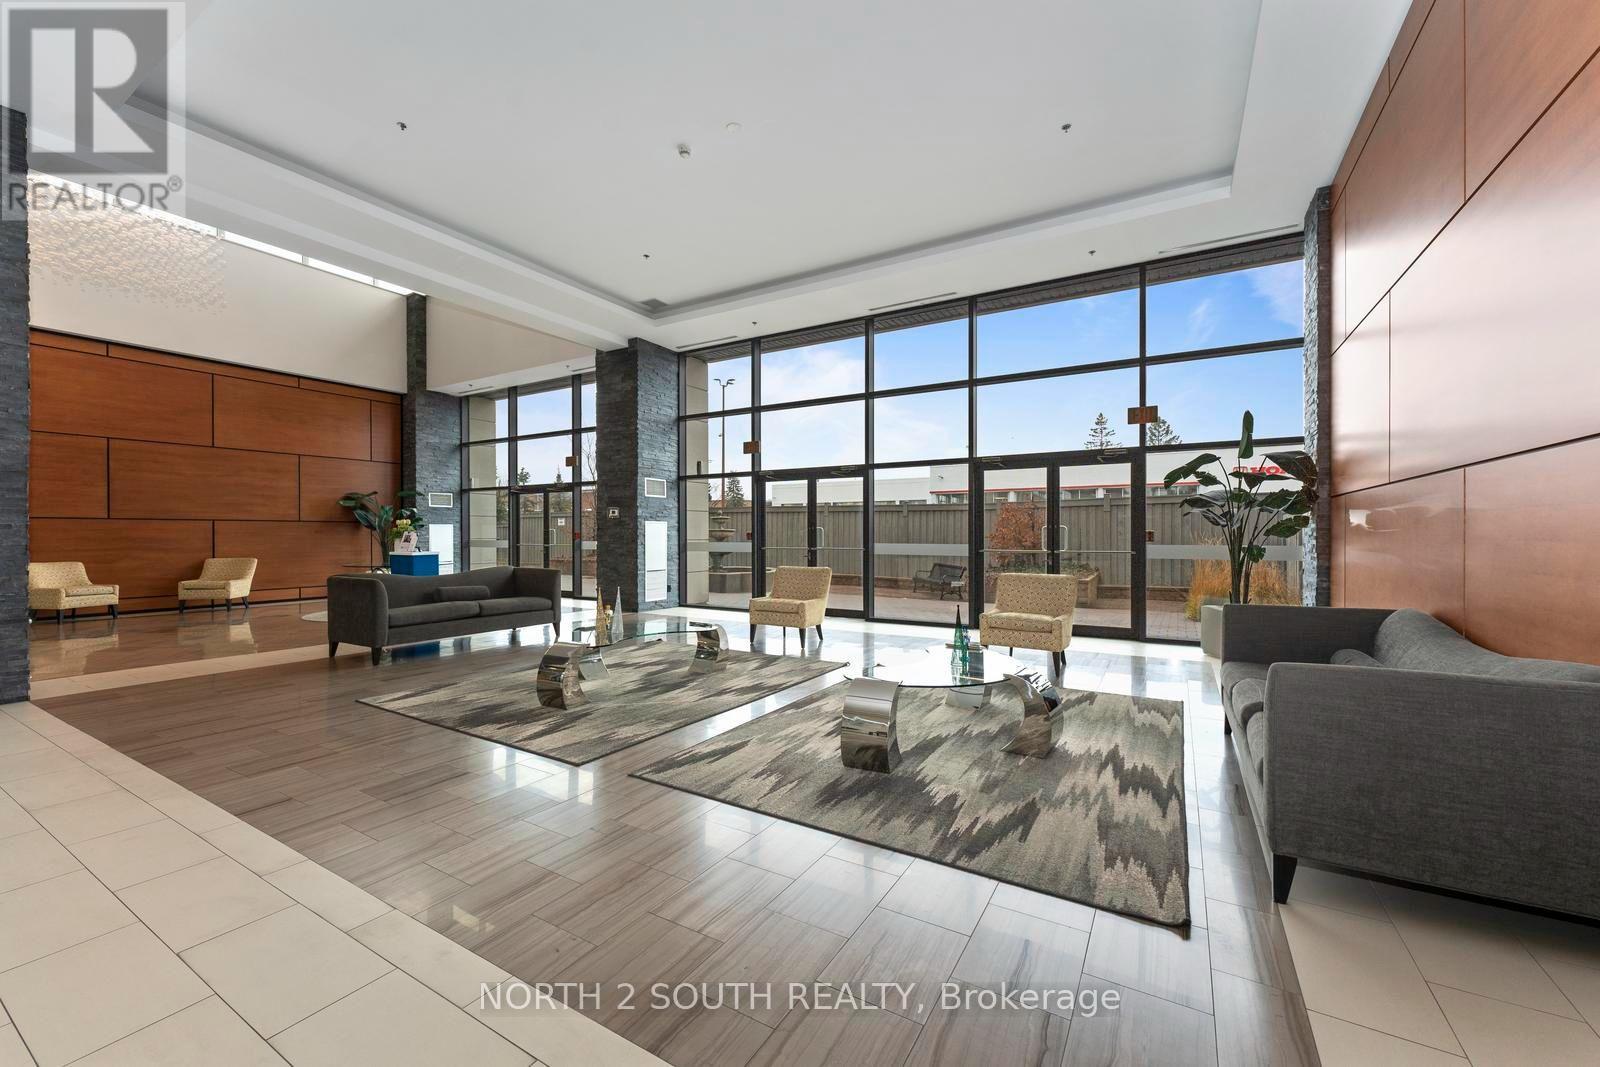
$819,000
12 Woodstream Boulevard
Vaughan (Vaughan Grove) · MLS # N13745484
2 bed · 2 bath · 480 sq ft