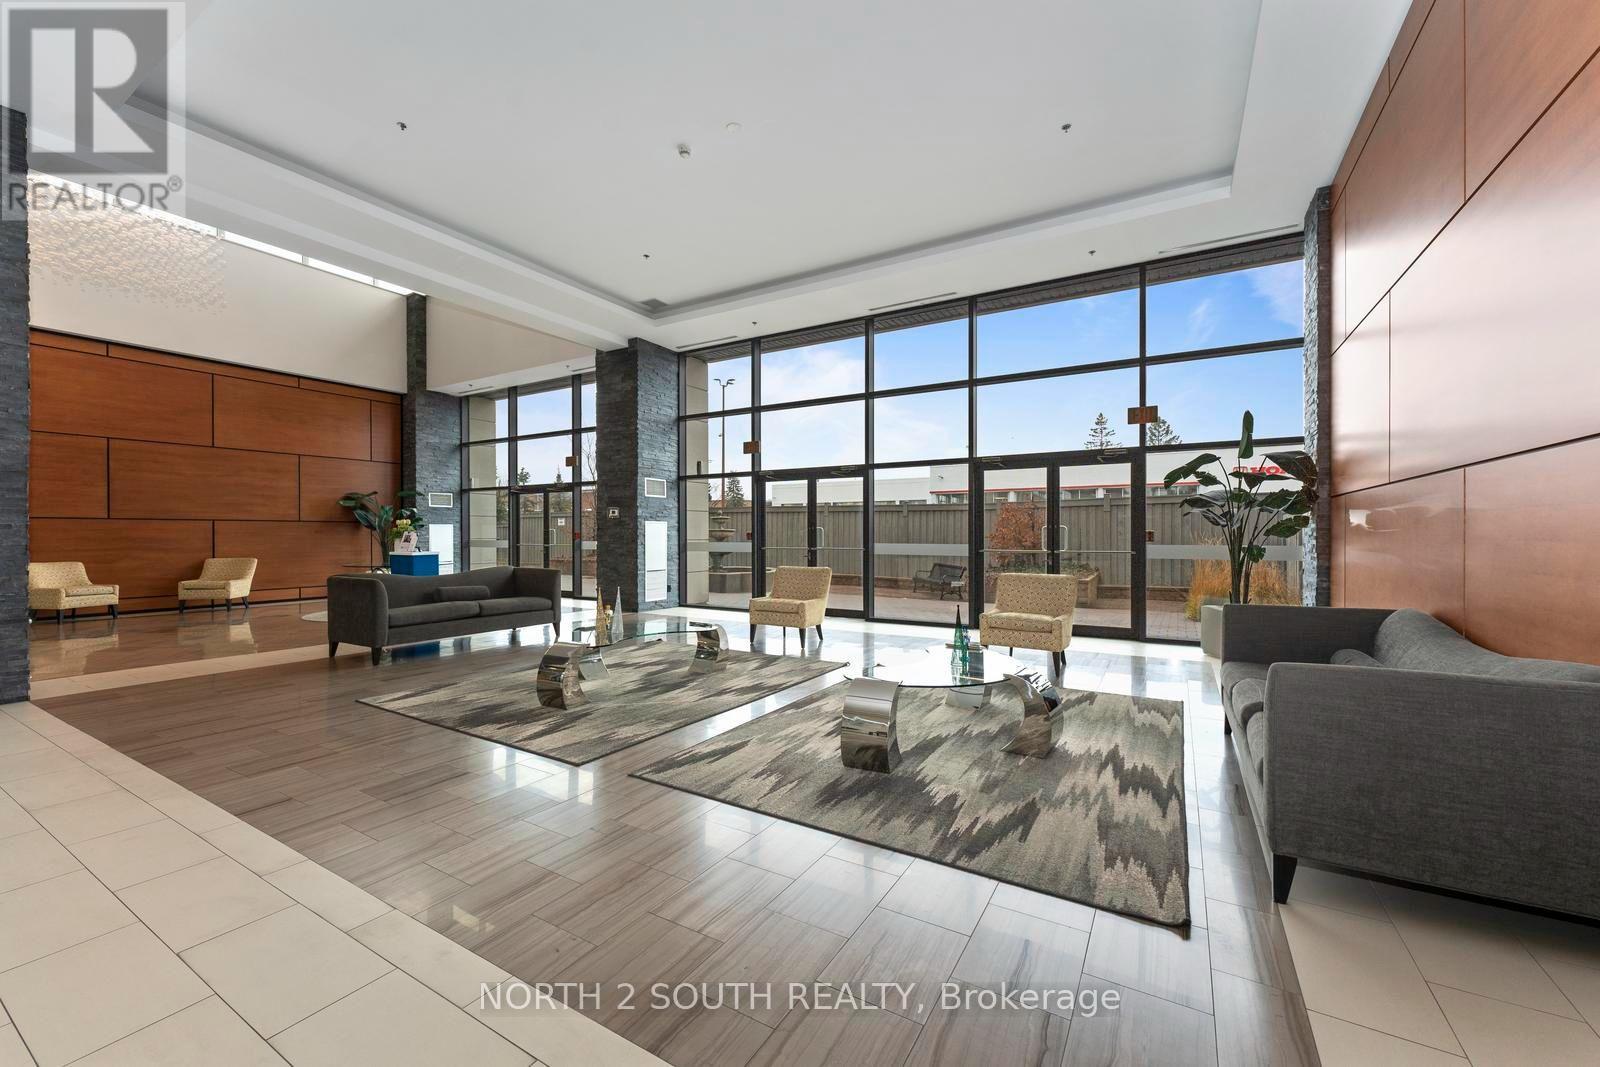
Videos & Virtual Tours
Open available video, 3D tour, or virtual-tour media for this listing.
12 Woodstream Boulevard
Vaughan (Vaughan Grove), Ontario L4L8C4
MLS # N13745484
Property Details
Type
Condo Apartment
Beds
2
Baths
2
Status
For Sale
More homes like this
About this property
Welcome To This Spectacular 2-Bedroom Plus Den, 2-Bathroom Corner Penthouse Offering A Luxurious Living Experience. Featuring Soaring 10-Foot Ceilings, An Open-Concept Layout, And An Impressive 480 Sq. Ft. Private Terrace. This Exceptional Suite Is Designed For Both Elegant Living And Entertaining. The Expansive Terrace Creates A Serene Outdoor Oasis, Perfect For Hosting Guests, Relaxing With A Glass Of Wine, Or Taking In Breathtaking Sunrises And Sunsets With Stunning 270-Degree City Views. The Suite Is Flooded With Natural Light Through Large Windows Throughout, While Pot Lights Add A Modern And Sophisticated Touch. The Sleek Kitchen Features Caesarstone Quartz Countertops And Direct Access To An Additional Balcony. Spacious Principal Rooms And A Versatile Den Provide Plenty Of Space For Living, Working, And Entertaining. Enjoy An Exceptional Collection Of Amenities Including 24-Hour Concierge And Security, Fitness Centre, Party Room And Meeting Room. Complete With Two Underground Parking Spaces (Conveniently Located Close To The Elevator). This Penthouse Offers The Perfect Blend Of Style, Comfort, Convenience, And Unparalleled Views. EXTRAS: Two Underground Parking Spaces, Smart Home Features Controlling Lights And HVAC, Water Hose On Private Terrace. Walking Distance To Transit, Schools, Shopping, Restaurants, And Everyday Amenities. Minutes To Major Highways And The Airport.
Mortgage Estimate
Estimated monthly payment
Calculating…
Estimate only. Taxes, insurance, condo fees, and lender terms are not included.
Monthly costs to verify
Property taxes: about $286/month based on listed annual taxes.
Condo / Maintenance Fee: $756.55/mo
Estimate only. Confirm taxes, condo/maintenance fees, insurance, utilities, and lender terms before making decisions.
Rooms
| Room | Level | Dimensions |
|---|---|---|
| Bedroom 2 | Flat | 3.44 x 2.89 |
| Dining room | Flat | 1.79 x 3.1 |
| Kitchen | Flat | 3.59 x 3.13 |
| Primary Bedroom | Flat | 5.39 x 3.5 |
| Living room | Flat | 3.13 x 2.65 |
| Den | Flat | 3.29 x 3.44 |
Facts & Location
Interior Size
480 sq ft
Parking
2 spaces
Annual Taxes
$3,431
Condo / Maintenance Fee
$756.55/mo
Listing data
Listing information is provided for personal, non-commercial use and should be independently verified before making real estate decisions.
Last refreshed: Oct 20, 2026 3:33 AM
Explore nearby searches
SEO-friendly searches for this area, property type, and nearby neighbourhoods.
Similar Properties
More nearby listings that may fit the same search.

$775,000
Unit 107 - 12 Woodstream Boulevard
Vaughan (Vaughan Grove) · MLS # N12769476
3 bed · 3 bath · 1,162 sq ft
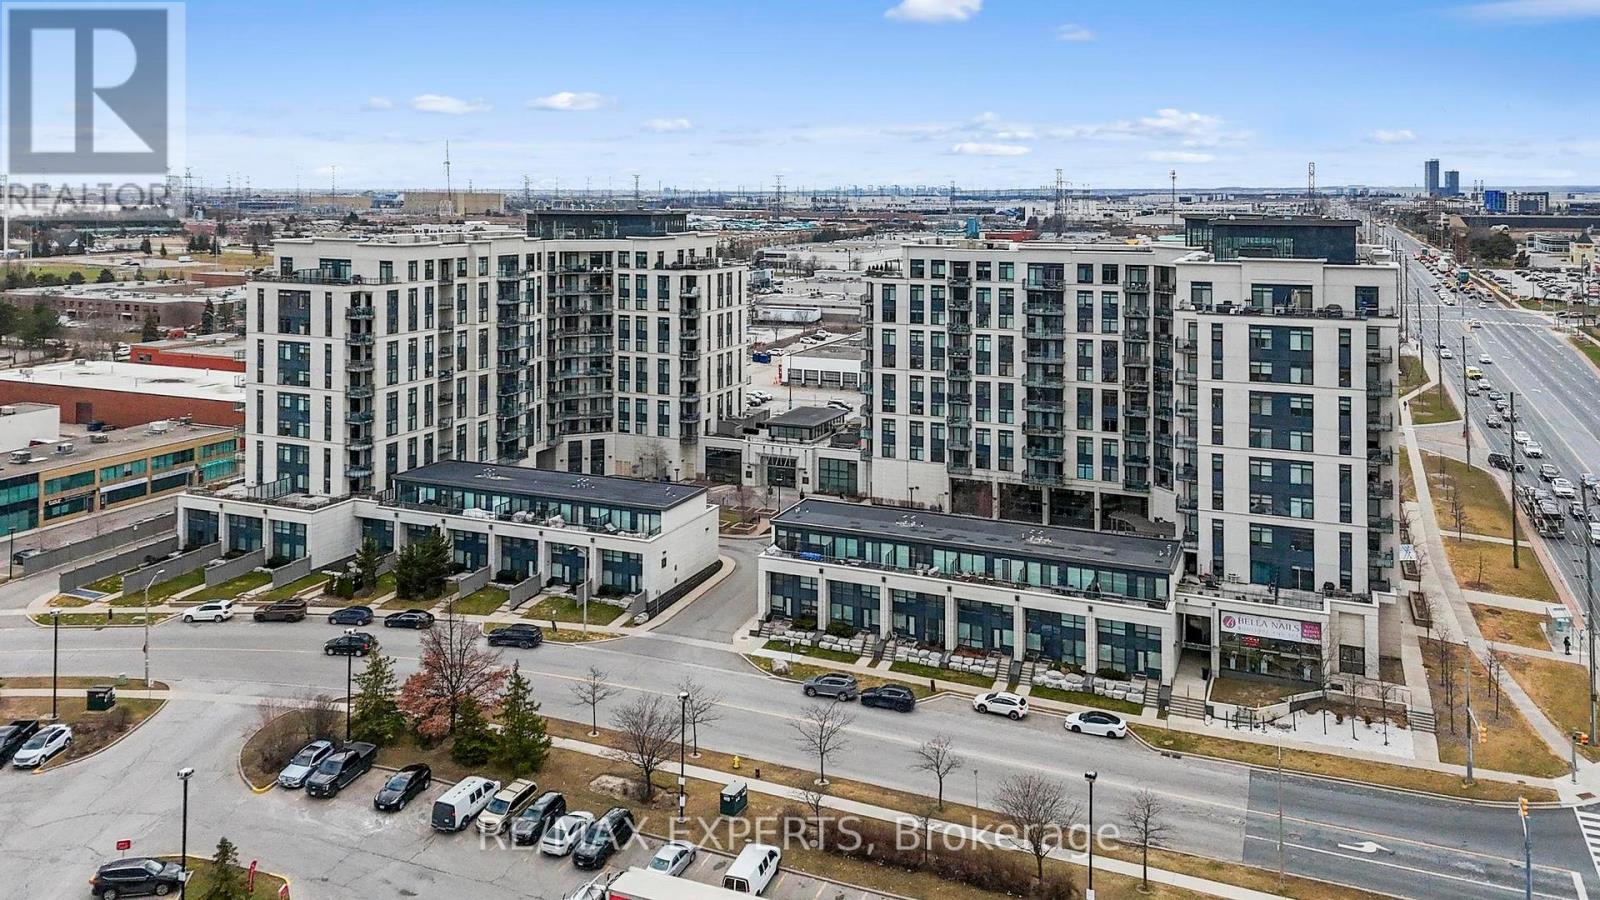
$739,999
12 Woodstream Boulevard
Vaughan (Vaughan Grove) · MLS # N13755628
3 bed · 2 bath
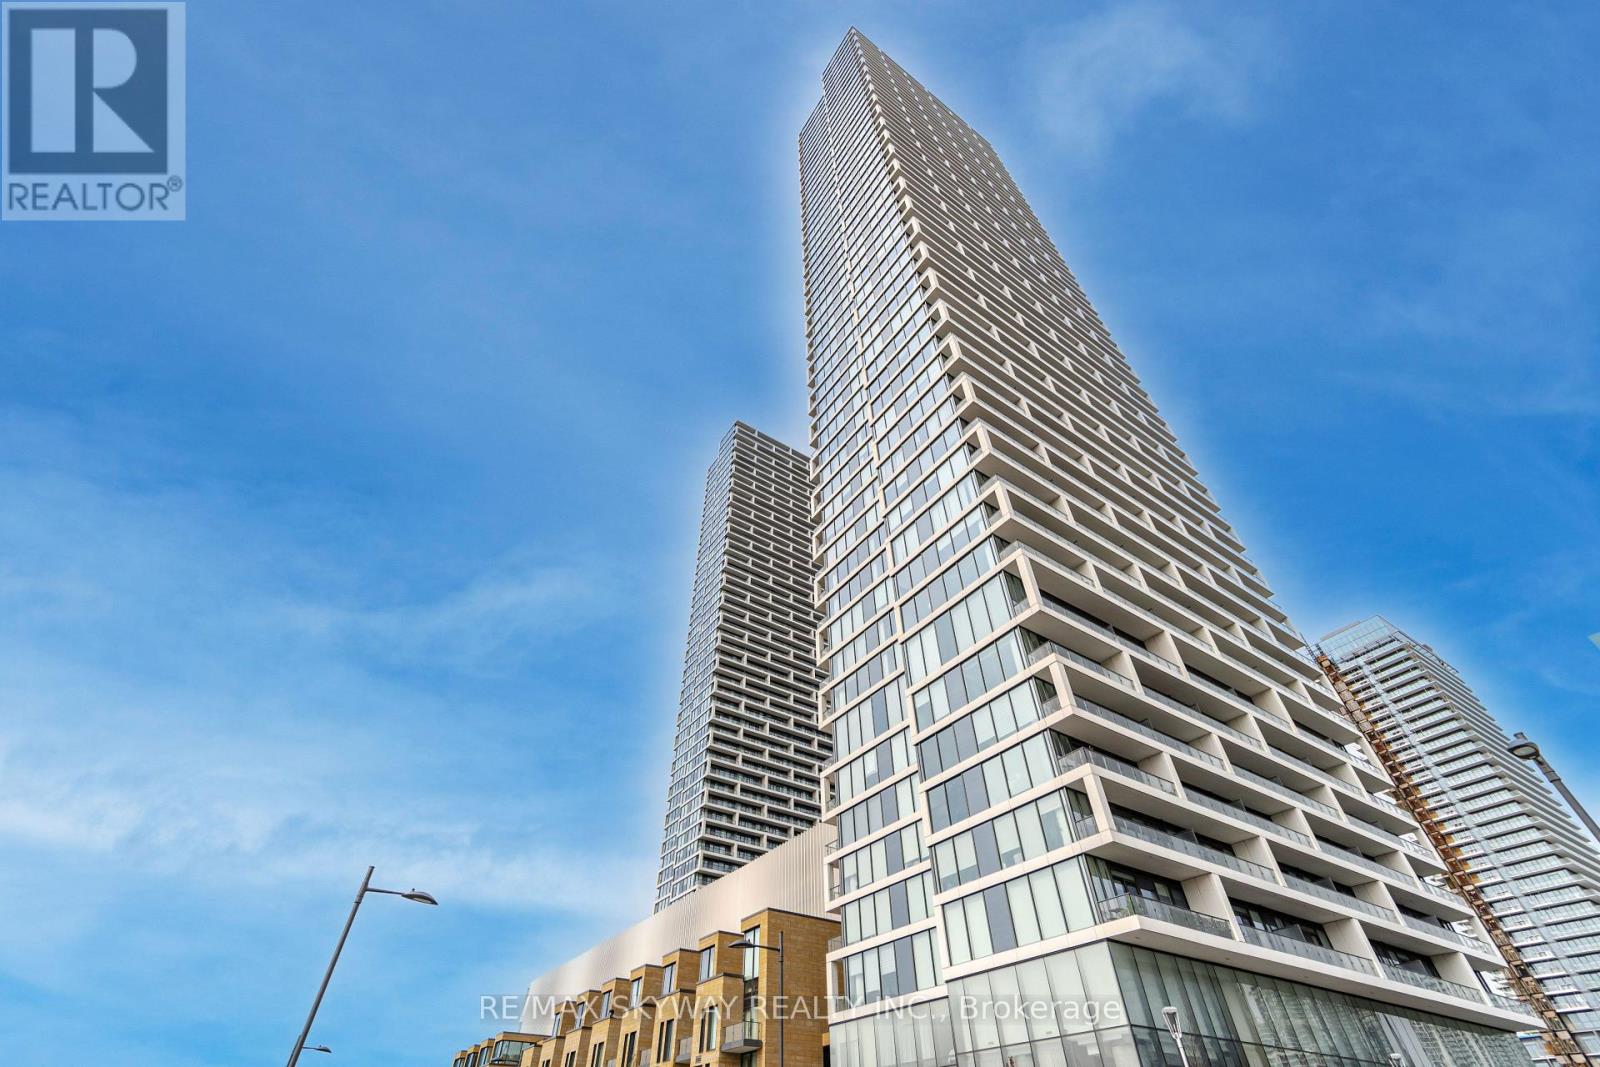
$599,887
5 Buttermill Avenue
Vaughan (Vaughan Corporate Centre) · MLS # N14098520
3 bed · 2 bath · 900 sq ft