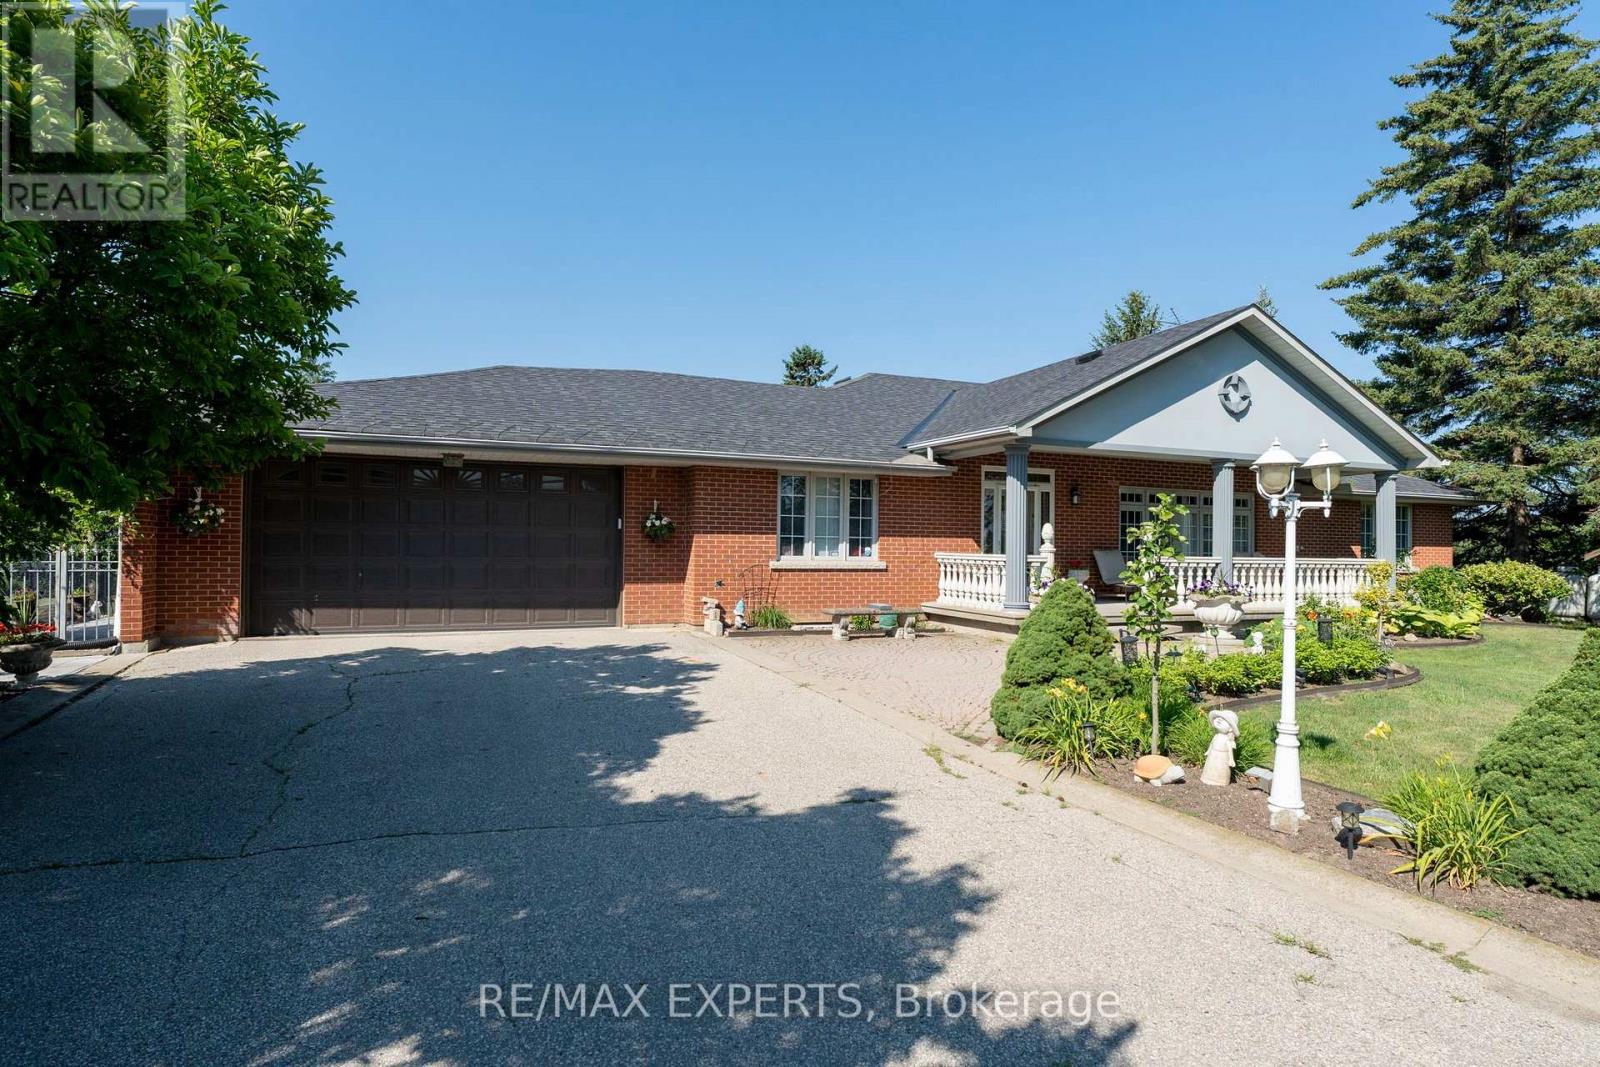
12792 Humber Station Road
Caledon, Ontario L7E0Y2
MLS # W13597554
Property Details
Type
Detached
Beds
5
Baths
3
Status
For Sale
More homes like this
About this property
Custom bungalow offering over 5,000 sq ft of finished living space in Bolton. Situated on just over 1/2 an acre. Surrounded by open fields along the rear and north side, this property delivers a rare combination of privacy, and space. The home features a large covered front porch and massive interlocked driveway providing ample private parking, complemented by a double car garage with interior access. Spacious main level highlighted by large windows that flood the home with natural light. The functional layout includes 3 generously sized bedrooms, 2 bathrooms (including a 5-piece ensuite), a private office, and a large living room with a fireplace and walk-out to the backyard patio. The main kitchen features an island, breakfast bar, and separate dining area. An additional front family room and formal dining/entertainment space provide flexibility forgatherings and everyday comfort.The fully finished basement offers a separate entrance, ideal for an in-law suite or potential rental income. Basement includes a 2nd full kitchen & dining area, 2 additional bedrooms, aspacious living room with a cozy wood-burning fireplace, and a large entertainment area complete with a wet bar, coffee/drink station, and pool table setup. A dedicated laundry area,storage, and workshop space complete the lower level.The backyard features a large patio area perfect for entertaining, along with expansive greenspace ideal for families, outdoor activities, or simply enjoying the peaceful surroundings. A rare opportunity to own a sprawling bungalow on a premium lot with multi-generational living potential in a highly sought-after location.
Mortgage Estimate
Estimated monthly payment
Calculating…
Estimate only. Taxes, insurance, condo fees, and lender terms are not included.
Monthly costs to verify
Property taxes: about $710/month based on listed annual taxes.
Estimate only. Confirm taxes, condo/maintenance fees, insurance, utilities, and lender terms before making decisions.
Rooms
| Room | Level | Dimensions |
|---|---|---|
| Living room | Main level | 6.05 x 3.86 |
| Recreational, Games room | Basement | 8.33 x 4.34 |
| Laundry room | Basement | 3.78 x 4.24 |
| Workshop | Basement | 3.91 x 1.91 |
| Bedroom | Basement | 4.01 x 4.45 |
| Bedroom | Basement | 5.77 x 3.76 |
| Cold room | Basement | 4.06 x 2.16 |
| Dining room | Main level | 3.86 x 4.17 |
| Kitchen | Main level | 4.09 x 6.88 |
| Living room | Main level | 4.04 x 6.88 |
| Primary Bedroom | Main level | 7.59 x 3.33 |
| Bedroom 2 | Main level | 3.91 x 3.91 |
| Bedroom 3 | Main level | 2.84 x 3.89 |
| Office | Main level | 2.06 x 4.04 |
| Kitchen | Basement | 3.76 x 8.15 |
| Living room | Basement | 3.84 x 4.22 |
Facts & Location
Interior Size
5,000 sq ft
Parking
14 spaces
Lot Size
104.6 x 209.2 FT
Annual Taxes
$8,526
Listing data
Listing information is provided for personal, non-commercial use and should be independently verified before making real estate decisions.
Last refreshed: Oct 4, 2026 3:34 AM
Explore nearby searches
SEO-friendly searches for this area, property type, and nearby neighbourhoods.
Similar Properties
More nearby listings that may fit the same search.
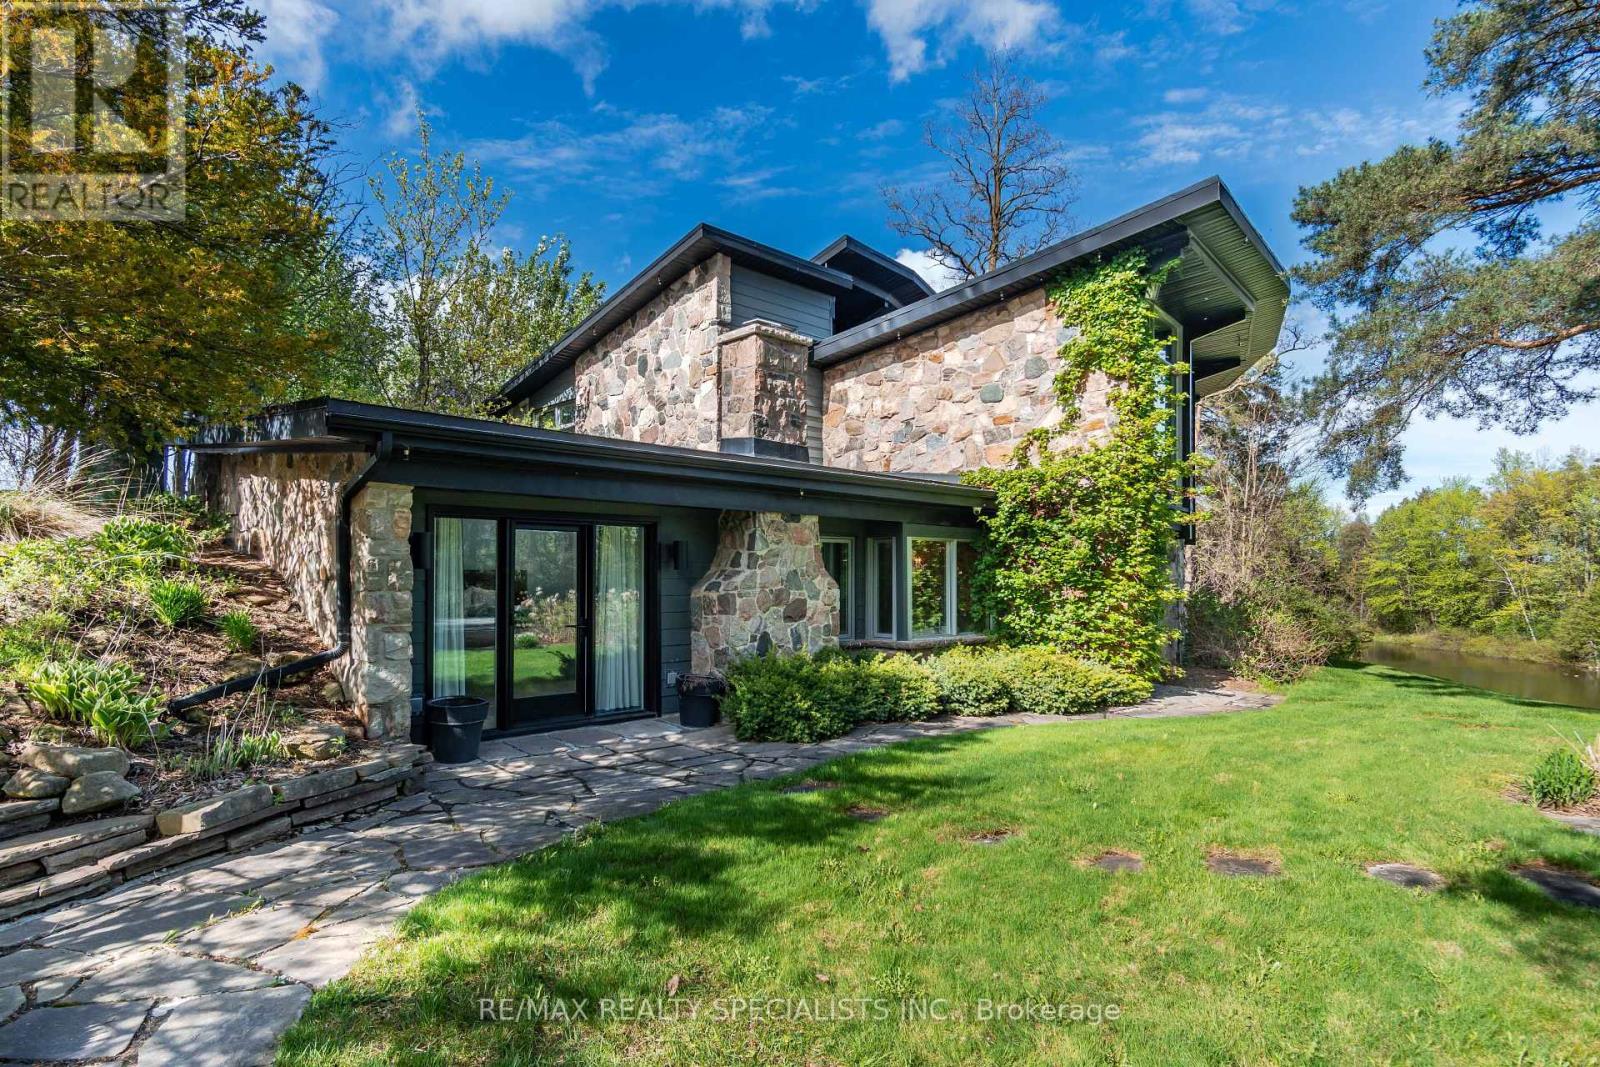
$2,450,000
16167 Mclaughlin Road
Caledon (Inglewood) · MLS # W13461856
4 bed · 4 bath
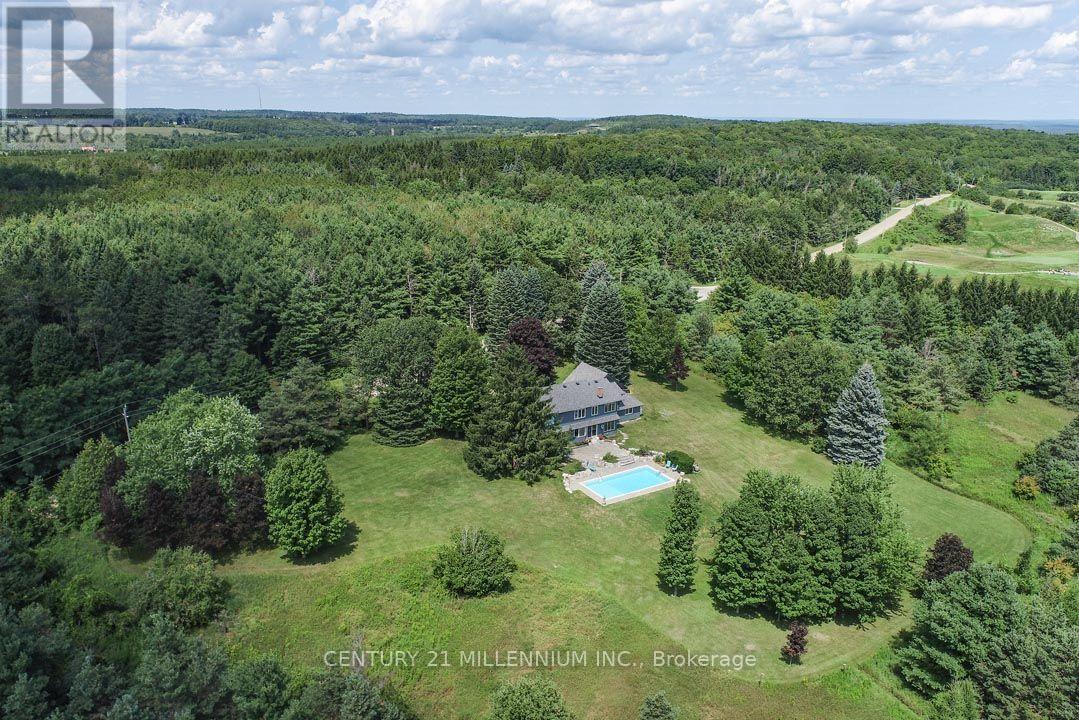
$2,498,000
4845 Escarpment Sideroad
Caledon · MLS # W13764100
5 bed · 3 bath
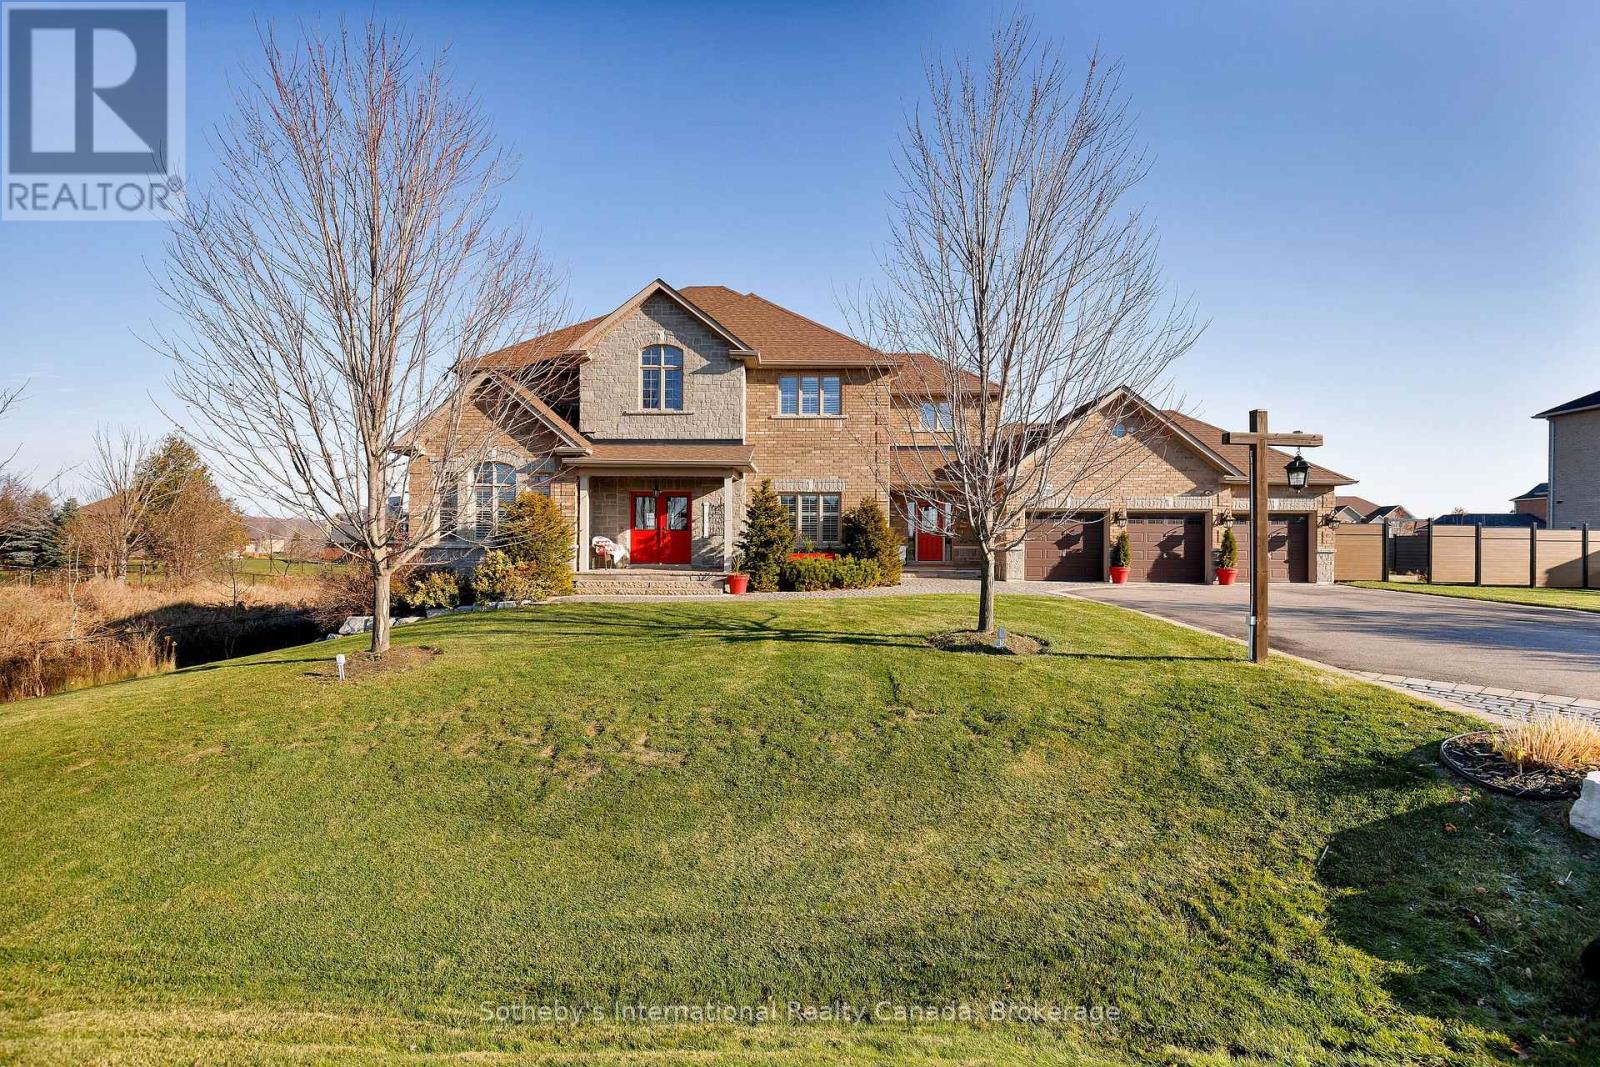
$2,499,000
13905 Kennedy Road
Caledon · MLS # W13768554
4 bed · 4 bath · 3,500 sq ft