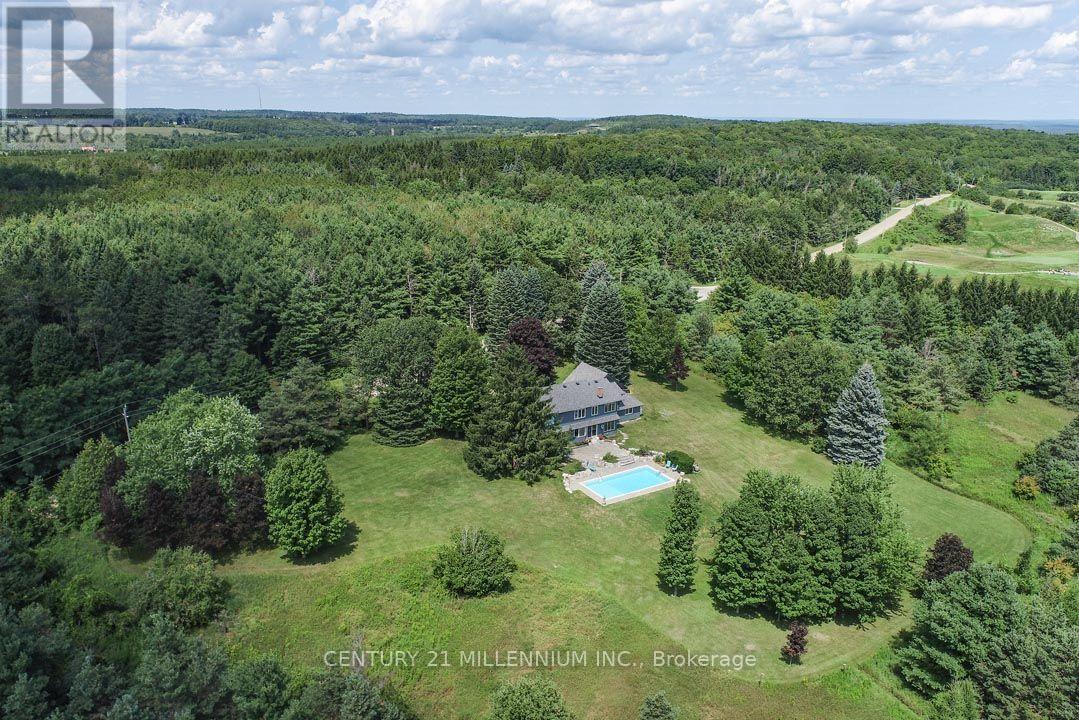
4845 Escarpment Sideroad
Caledon, Ontario L7C0A7
MLS # W13764100
Property Details
Type
Detached
Beds
5
Baths
3
Status
For Sale
More homes like this
About this property
Private 24.9 acres across from the Paintbrush Golf Course, positioned high on Caledon's Escarpment, this custom, architect-designed 4+1 bed, 2.5 bath has beautiful curb appeal on a park-like, idyllic setting and features country views from every window, sun all day in the south-facing backyard & in-ground pool, rolling hiking trails w/ nature in abundance (turkey, deer, songbirds), and Toronto city skyline views beyond the mature trees. The main level features oak-pegged flooring & crown moulding. Living w/ French doors & wood-burning fireplace framed w/ a pine hearth & surround. Bright & spacious two-toned Kitchen is warm & inviting, w/ granite c-tops, travertine b/splash, center island w/ b-bar is open to the Family w/ a propane gas fireplace, south-facing views, and a sliding-door walk-out to the pro-landscaped pool & patio area. The Primary features an elegant 5-piece ensuite w/ pocket door, skylights, in-floor heating, a glass shower, bidet, soaker tub & long country views. If you look closely, you may even spot the CN Tower through the trees in the distance! Bedrooms 2, 3 and 4 have closets, enjoy beautiful views & share a 4-piece bathroom w/ skylights. Bedroom 5 is in the partially fin bsmt. A Breezeway/Mud rm offers additional access to the home & backyard. It leads to an unfin/uninsulated rm w/ garage access, with potential for workshop, gym, storage or bonus rm! Daikin Heat pump (2020). Enjoy local quaint restaurants, arts centers, craft breweries, farmer's markets, coffee shops, nearby conservation areas, the Caledon Trailway, the Bruce Trail (across the street!), and the Caledon Ski Club. For golf enthusiasts, this property is steps to the Paintbrush, 10 mins to the Pulpit Club, and is 20 minutes to the TPC Toronto at Osprey Valley. There is paved road access to major arteries for ease in commuting to the city or to the north. Enjoy being a 5-min drive to Caledon East, 20 mins to Orangeville & a 1-hour drive to TO. A wonderful central location!
Mortgage Estimate
Estimated monthly payment
Calculating…
Estimate only. Taxes, insurance, condo fees, and lender terms are not included.
Monthly costs to verify
Property taxes: about $466/month based on listed annual taxes.
Estimate only. Confirm taxes, condo/maintenance fees, insurance, utilities, and lender terms before making decisions.
Rooms
| Room | Level | Dimensions |
|---|---|---|
| Living room | Main level | 5.79 x 3.79 |
| Other | Main level | 3.91 x 8.05 |
| Mud room | Main level | 3.02 x 3.53 |
| Dining room | Main level | 3.96 x 3.65 |
| Kitchen | Main level | 4.57 x 4.1 |
| Family room | Main level | 3.85 x 3.14 |
| Laundry room | Main level | 3.03 x 2.2 |
| Primary Bedroom | Second level | 4.47 x 4.04 |
| Bedroom 2 | Second level | 4.18 x 3.18 |
| Bedroom 3 | Second level | 4.26 x 3.59 |
| Bedroom 4 | Second level | 3.47 x 3.53 |
| Bedroom 5 | Basement | 4.02 x 3.64 |
Facts & Location
Parking
8 spaces
Lot Size
1459.9 x 747.9 FT
Annual Taxes
$5,595
Listing data
Listing information is provided for personal, non-commercial use and should be independently verified before making real estate decisions.
Last refreshed: Oct 4, 2026 3:34 AM
Explore nearby searches
SEO-friendly searches for this area, property type, and nearby neighbourhoods.
Similar Properties
More nearby listings that may fit the same search.
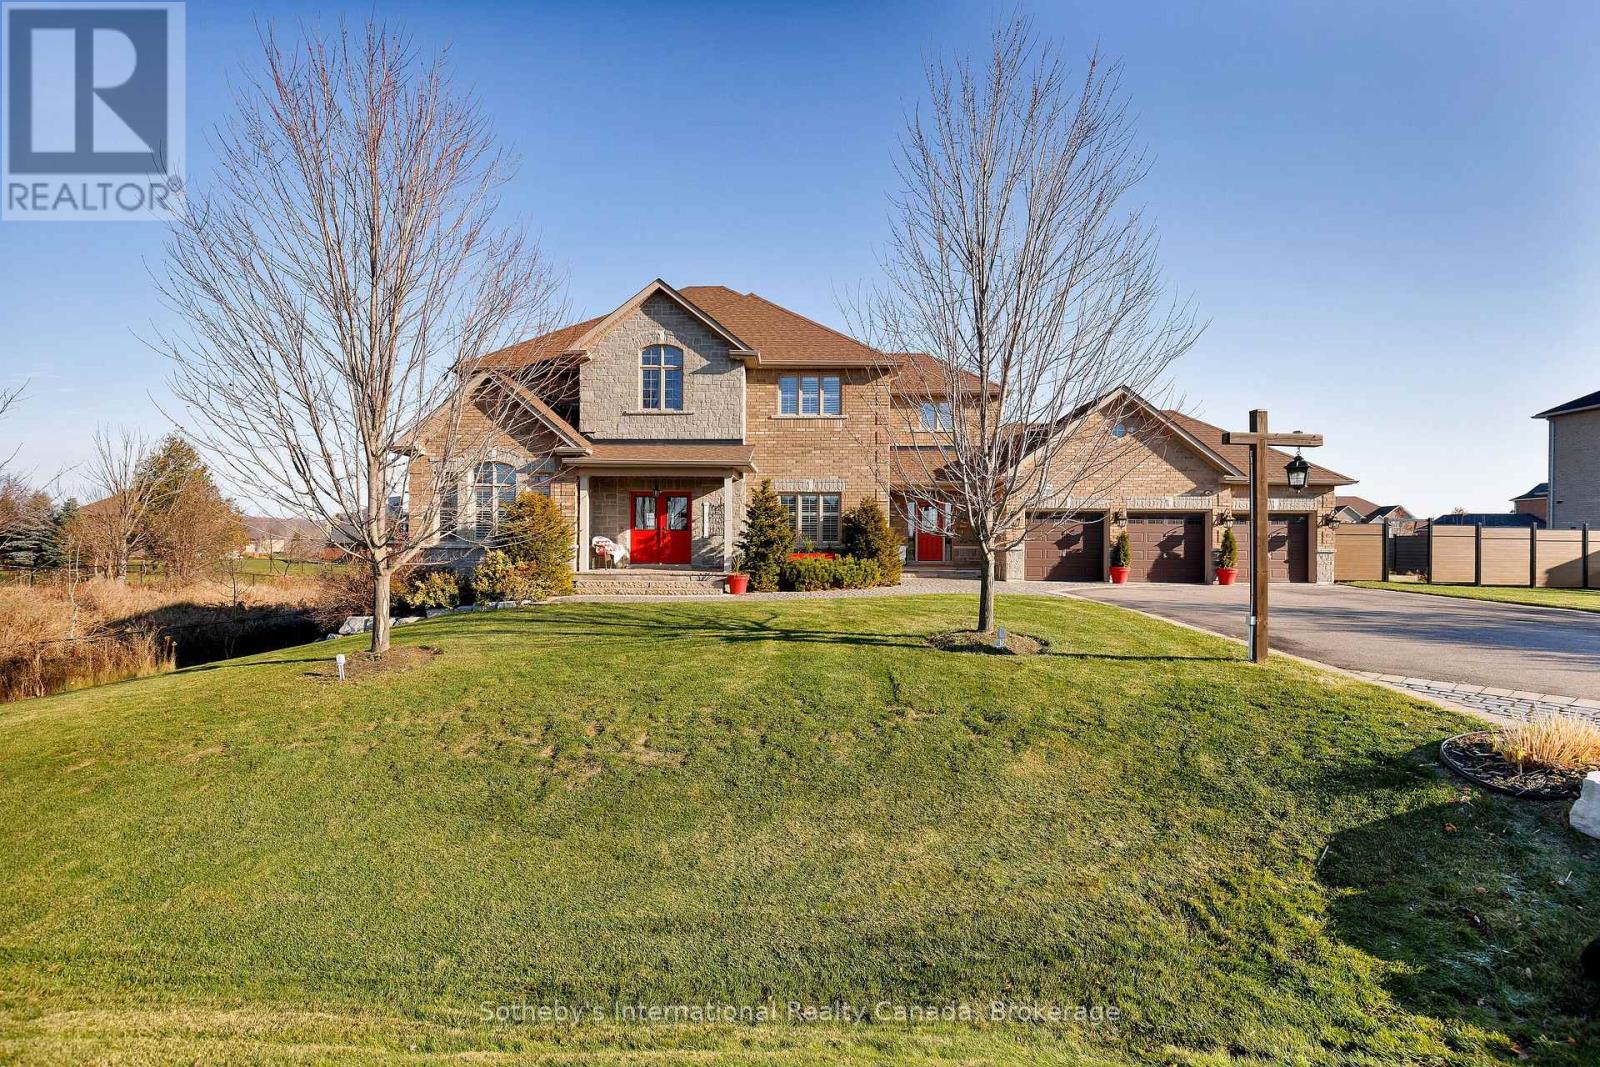
$2,499,000
13905 Kennedy Road
Caledon · MLS # W13768554
4 bed · 4 bath · 3,500 sq ft
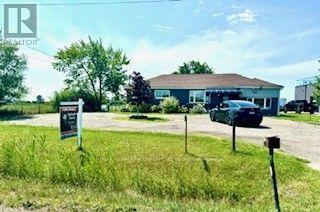
$2,499,922
13186 Airport Road
Caledon · MLS # W13668634
5 bed · 3 bath
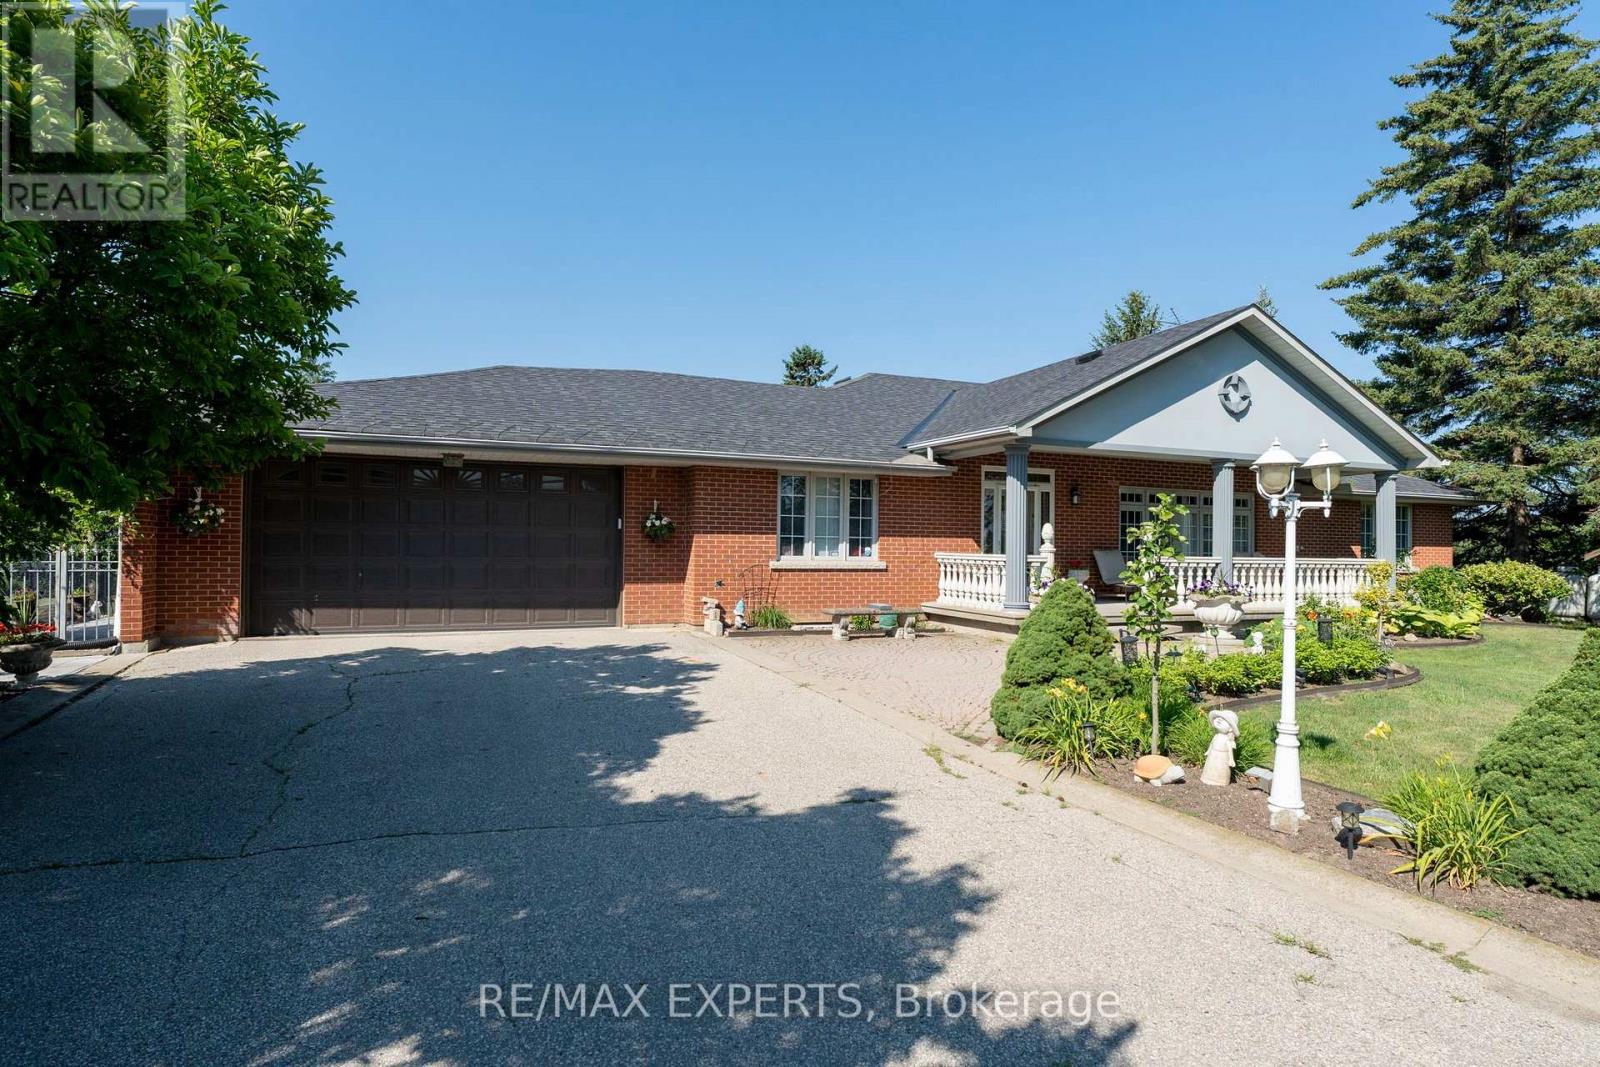
$2,450,000
12792 Humber Station Road
Caledon · MLS # W13597554
5 bed · 3 bath · 5,000 sq ft