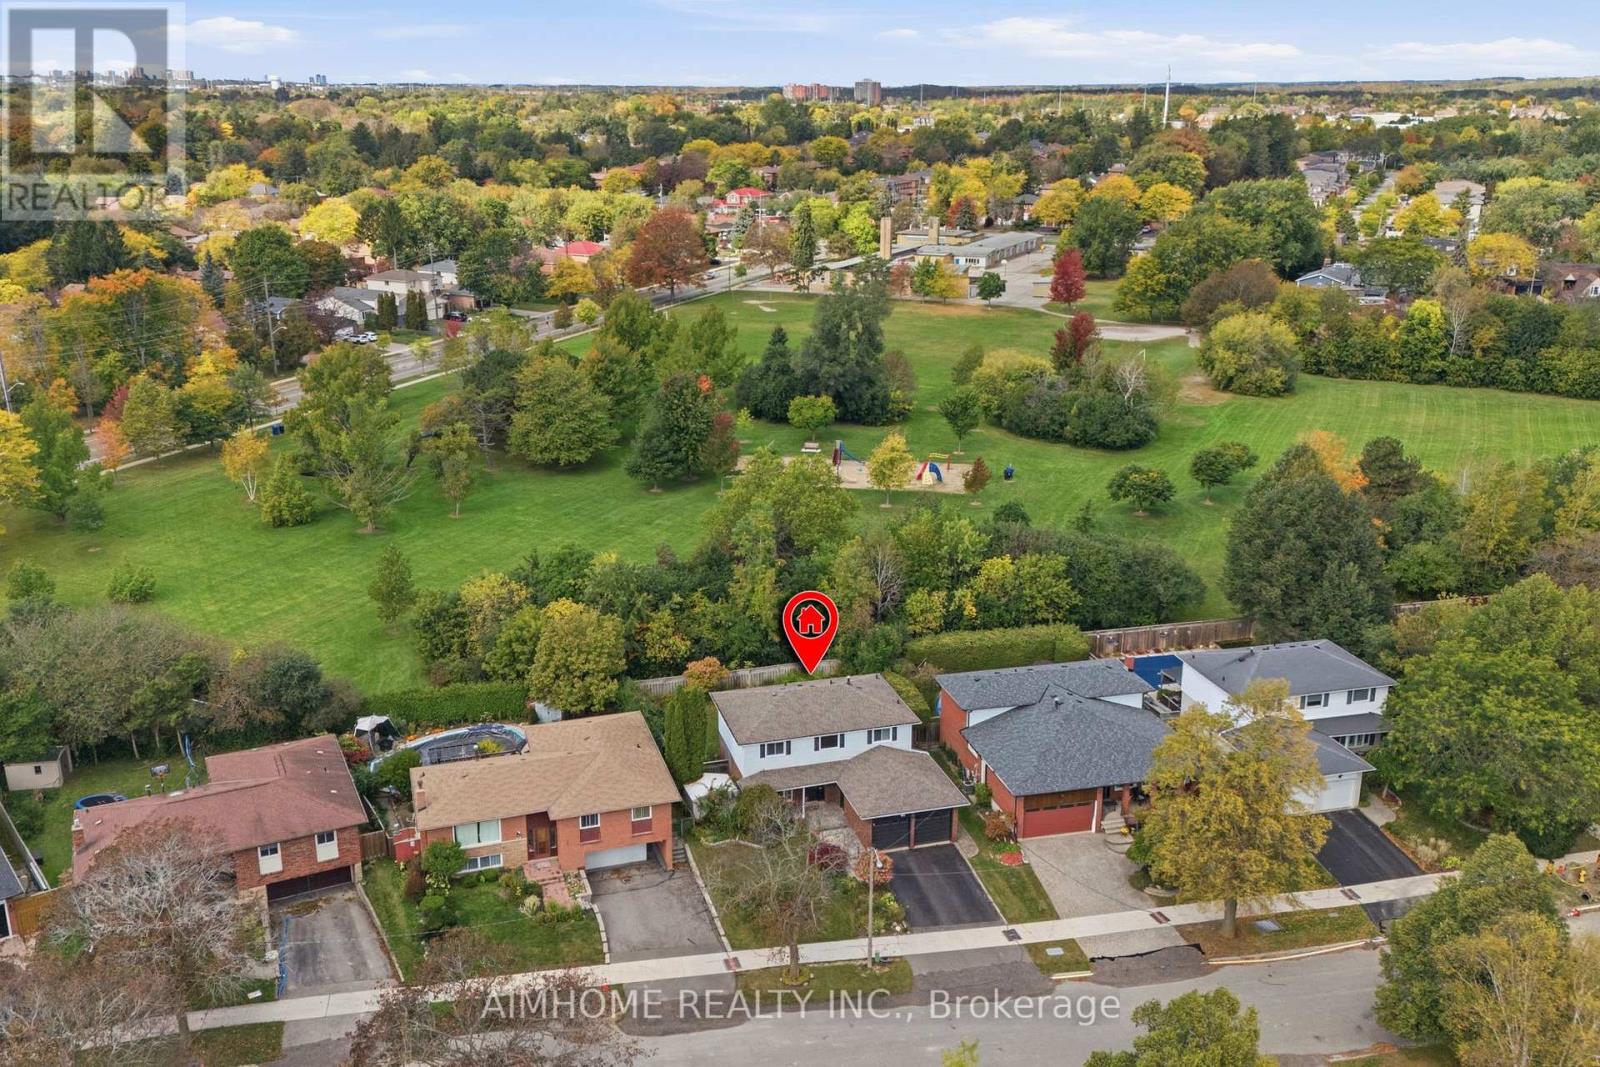
18 Haviland Drive
Toronto (Centennial Scarborough), Ontario M1C2T7
MLS # E13885256
Property Details
Type
Detached
Beds
5
Baths
3
Status
For Sale
More homes like this
About this property
It's quite rare to find a house with a large lot, featuring an award winning garden uniquely designed and landscaped from back to front, a private backyard that backs on to a park creating extra green spaces to enjoy a quiet daily life. In the spring and summer, you will be in awe at how gorgeous your front and backyard look with many flowers of different colors blooming around you. You can simply lie down on grass to relax and enjoy your private oasis. A large S/S gas BBQ was added to the backyard this summer to entertain family and friends. This house sits in a well-known and established community - it is very quiet and safe, surrounded by parks, trees, green spaces, minutes drive to the lake, with all daily conveniences close by, schools and bus stops around the corner. Just a few steps walk to the park through the shortcut. The home has been well taken care of by the owner, professionally renovated and upgraded with many beautiful and functional features in kitchen, washrooms, garage with auto garage door openers, fireplace, crown moulding and pot lights throughout etc. The finished basement has one bedroom and an office space. Extra space can be easily converted into a 2nd bedroom for your convenience.
Mortgage Estimate
Estimated monthly payment
Calculating…
Estimate only. Taxes, insurance, condo fees, and lender terms are not included.
Monthly costs to verify
Property taxes: about $421/month based on listed annual taxes.
Estimate only. Confirm taxes, condo/maintenance fees, insurance, utilities, and lender terms before making decisions.
Rooms
| Room | Level | Dimensions |
|---|---|---|
| Foyer | Main level | 3.2 x 1.65 |
| Office | Basement | 2.46 x 3.22 |
| Dining room | Main level | 3.57 x 3.08 |
| Family room | Basement | 5.2 x 3.38 |
| Laundry room | Basement | 0 x 0 |
| Utility room | Basement | 0 x 0 |
| Living room | Main level | 5.34 x 3.65 |
| Study | Main level | 2.43 x 3.03 |
| Kitchen | Main level | 5.45 x 2.96 |
| Primary Bedroom | Second level | 4.36 x 3.63 |
| Bedroom 2 | Second level | 2.94 x 3.4 |
| Bedroom 3 | Second level | 4.1 x 2.98 |
| Bedroom 4 | Second level | 3 x 3.4 |
| Bedroom 5 | Basement | 3.12 x 2.69 |
Facts & Location
Parking
4 spaces
Lot Size
54.1 x 107.6 FT ; BACK 64.07 FT
Annual Taxes
$5,057
Listing data
Listing information is provided for personal, non-commercial use and should be independently verified before making real estate decisions.
Last refreshed: Oct 11, 2026 4:32 AM
Explore nearby searches
SEO-friendly searches for this area, property type, and nearby neighbourhoods.
Similar Properties
More nearby listings that may fit the same search.

$1,279,000
21 Ivan Road
Toronto (Centennial Scarborough) · MLS # E13864416
4 bed · 3 bath · 2,500 sq ft
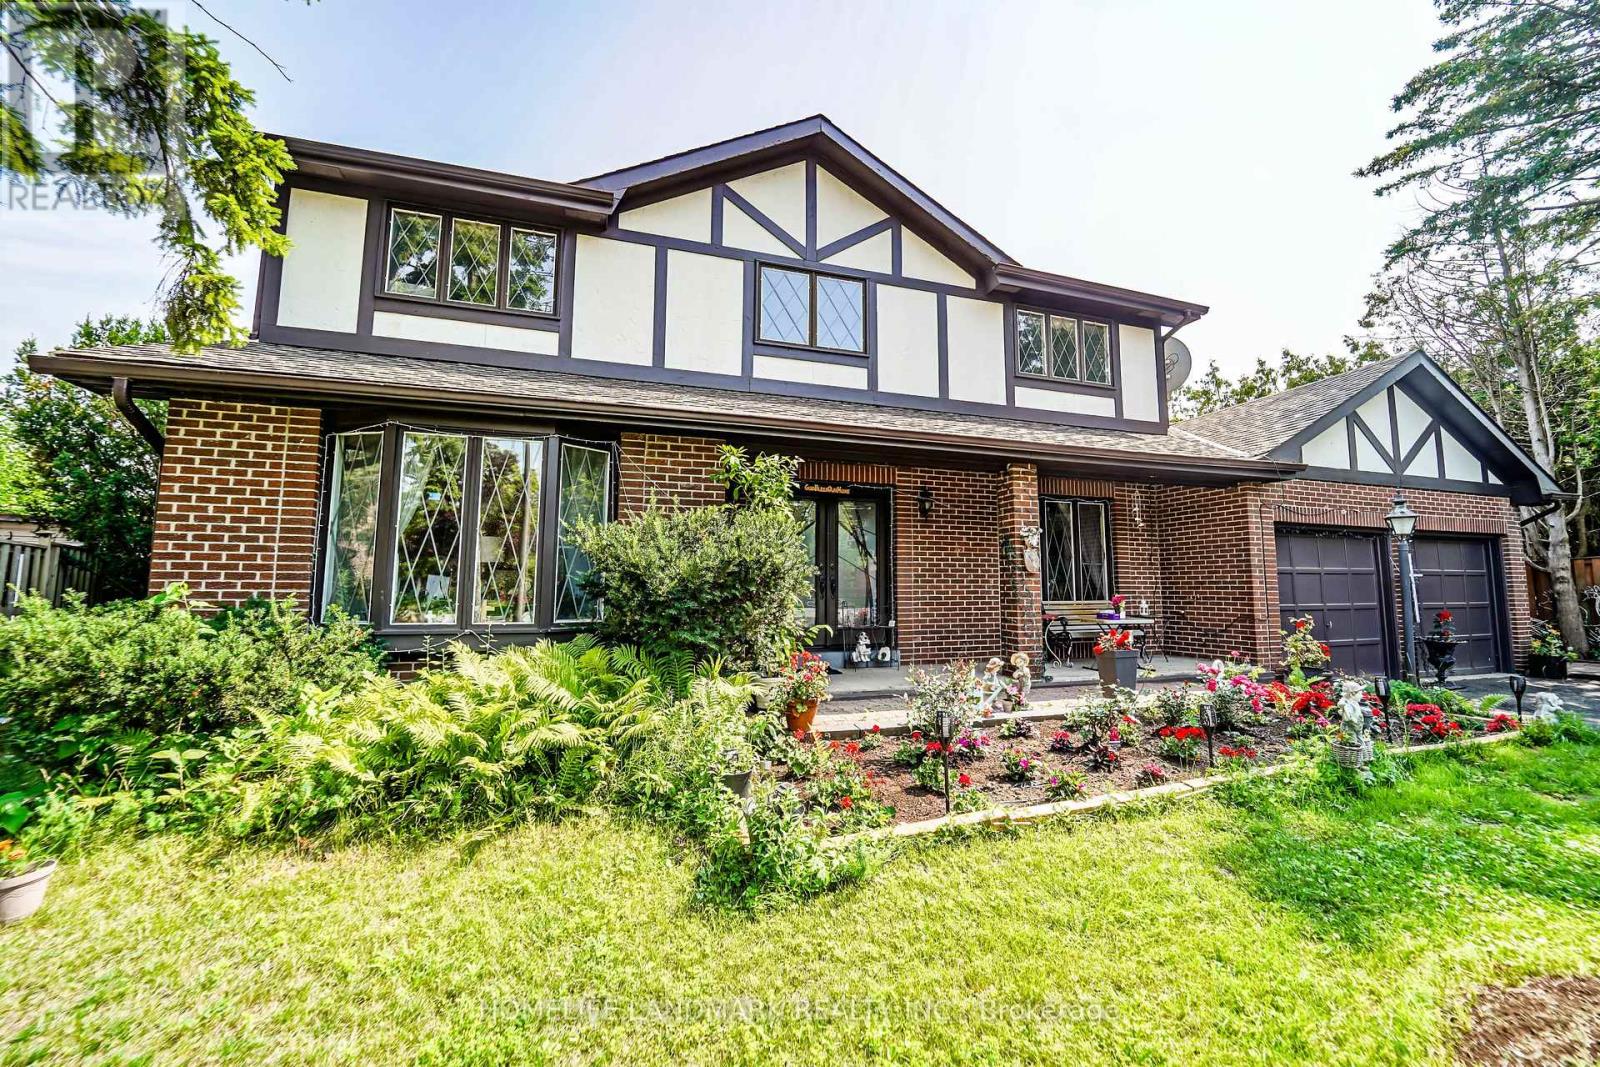
$1,299,999
3 Ruddell Place
Toronto (Centennial Scarborough) · MLS # E13865542
6 bed · 4 bath
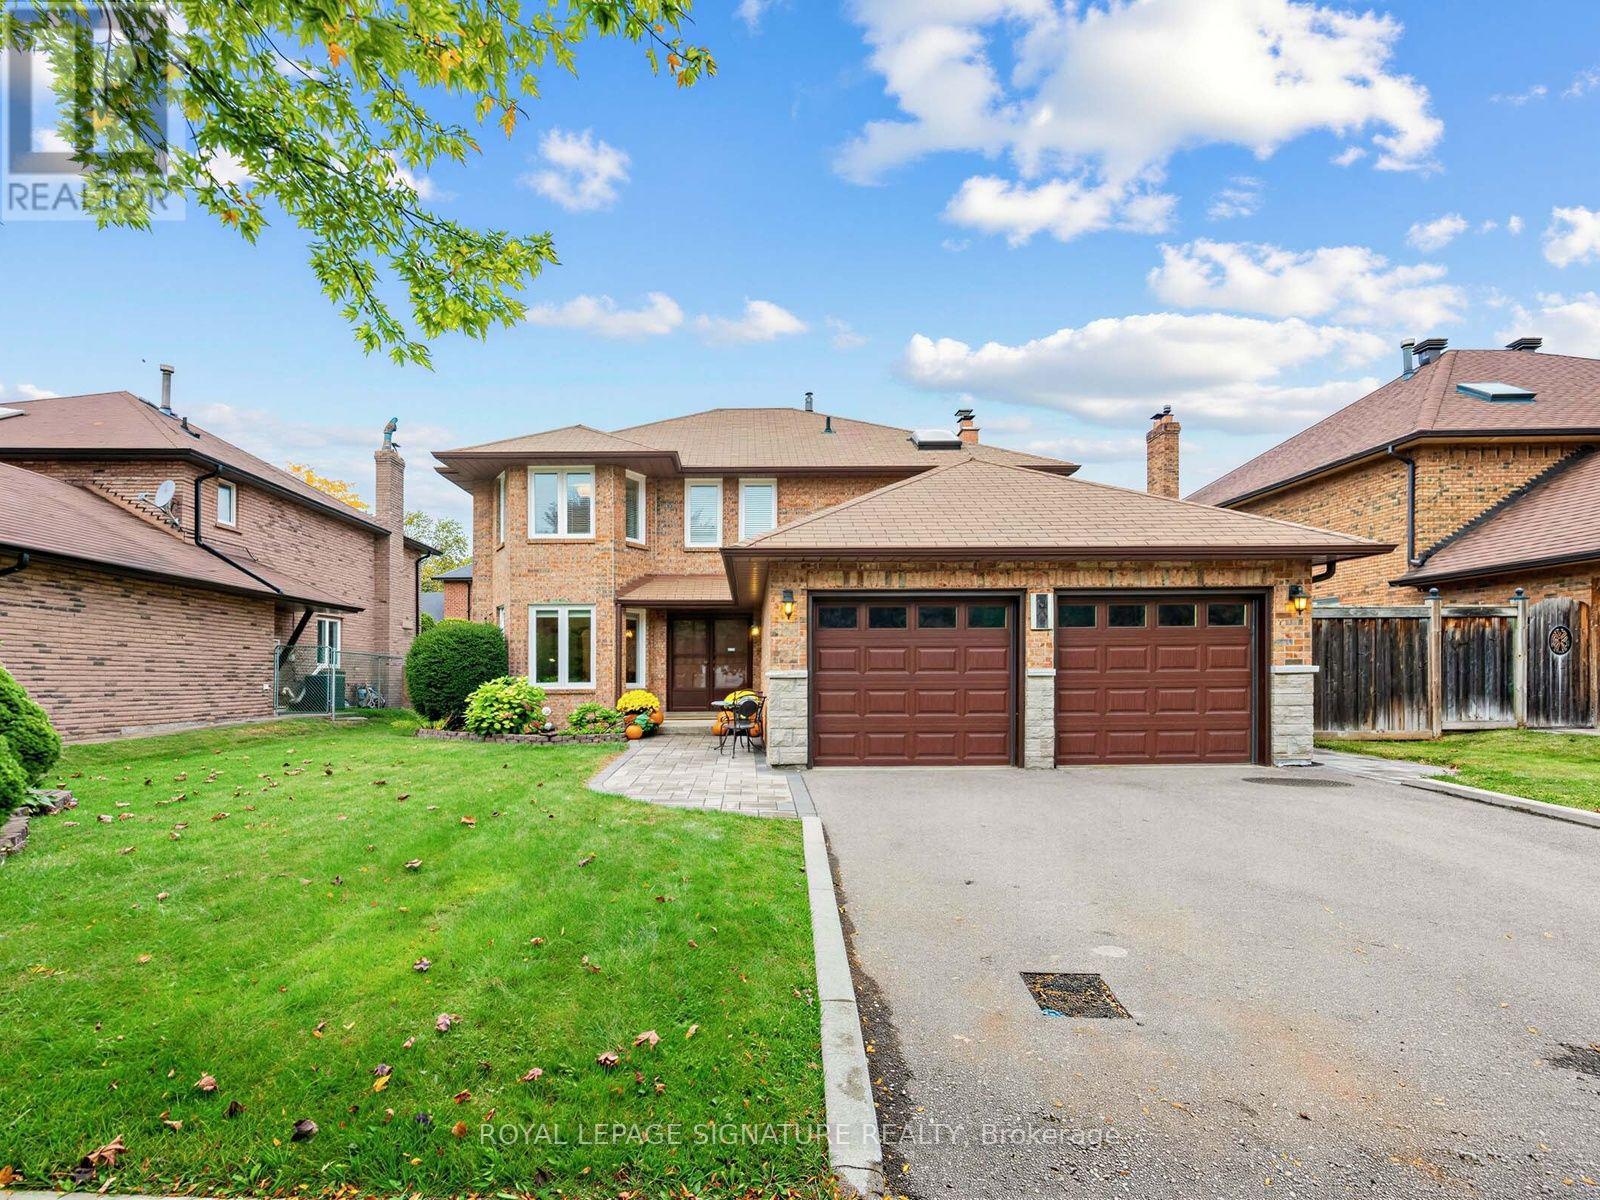
$1,325,000
30 Invermarge Drive
Toronto (Centennial Scarborough) · MLS # E13865856
5 bed · 4 bath · 2,600 sq ft