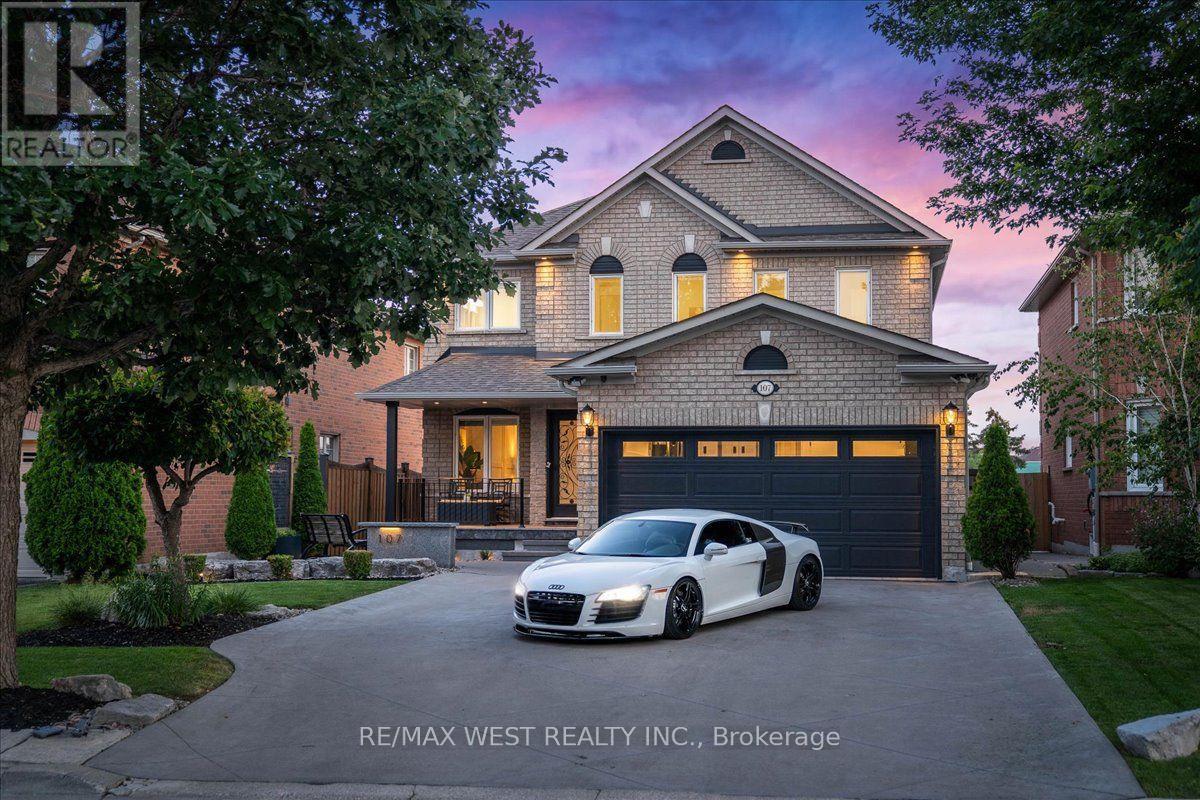
107 Wildhaven Crescent
Vaughan (Maple), Ontario L6A2G8
MLS # N13597452
Property Details
Type
Detached
Beds
5
Baths
4
Status
For Sale
More homes like this
About this property
Welcome to this beautifully updated four-bedroom, two-storey home where quality craftsmanship and professional upgrades create a truly move-in-ready property. Meticulously maintained and thoughtfully renovated, this exceptional home offers the perfect blend of style, comfort, and functionality. Step inside to bright, inviting living spaces featuring quality flooring, modern finishes, and brand-new energy-efficient windows that flood the home with natural light. The spacious kitchen flows seamlessly into the principal living and dining areas, creating an ideal setting for everyday family living and entertaining. Four generously sized bedrooms provide comfort for the entire family. The fully finished walk-out basement offers outstanding flexibility with a bedroom, full kitchen, beautifully finished bathroom, and spacious recreation area-perfect for extended family, guests, or multi-generational living-with direct access to the backyard. The spectacular professionally landscaped backyard is a private retreat designed for relaxation and entertaining. A stamped concrete patio leads to a stunning covered pavilion with an outdoor dining area and entertaining space. A sparkling plunge pool is surrounded by elegant stonework, mature landscaping, ornamental Japanese maples, and armour stone, while multiple seating areas create the perfect setting for hosting family and friends. Completing this remarkable property is the fully finished garage, professionally insulated, painted, and heated with its own dedicated furnace. Featuring a durable tiled floor and stylish pot lights, it provides the perfect space for your prized vehicle, workshop, or premium storage. From its beautifully renovated interior and versatile walk-out basement to its resort-inspired backyard and exceptional finished garage, this outstanding home offers a rare opportunity to enjoy luxury living where every detail has been thoughtfully completed. Simply move in and enjoy!
Mortgage Estimate
Estimated monthly payment
Calculating…
Estimate only. Taxes, insurance, condo fees, and lender terms are not included.
Monthly costs to verify
Property taxes: about $538/month based on listed annual taxes.
Estimate only. Confirm taxes, condo/maintenance fees, insurance, utilities, and lender terms before making decisions.
Rooms
| Room | Level | Dimensions |
|---|---|---|
| Living room | Main level | 6.2 x 3.3 |
| Kitchen | Basement | 3.8 x 5.5 |
| Dining room | Main level | 3.8 x 5.2 |
| Kitchen | Main level | 7.1 x 4.2 |
| Bathroom | Main level | 2.3 x 1.4 |
| Primary Bedroom | Second level | 3.35 x 4.87 |
| Bedroom 2 | Second level | 2.23 x 3.04 |
| Bedroom 3 | Second level | 3.07 x 3.1 |
| Bedroom 4 | Second level | 2.43 x 2.74 |
| Bedroom | Basement | 2.5 x 3.1 |
| Recreational, Games room | Basement | 6.8 x 3.8 |
Facts & Location
Parking
6 spaces
Lot Size
43.4 x 134.9 FT
Annual Taxes
$6,451
Listing data
Listing information is provided for personal, non-commercial use and should be independently verified before making real estate decisions.
Last refreshed: Aug 15, 2026 3:33 AM
Explore nearby searches
SEO-friendly searches for this area, property type, and nearby neighbourhoods.
Similar Properties
More nearby listings that may fit the same search.
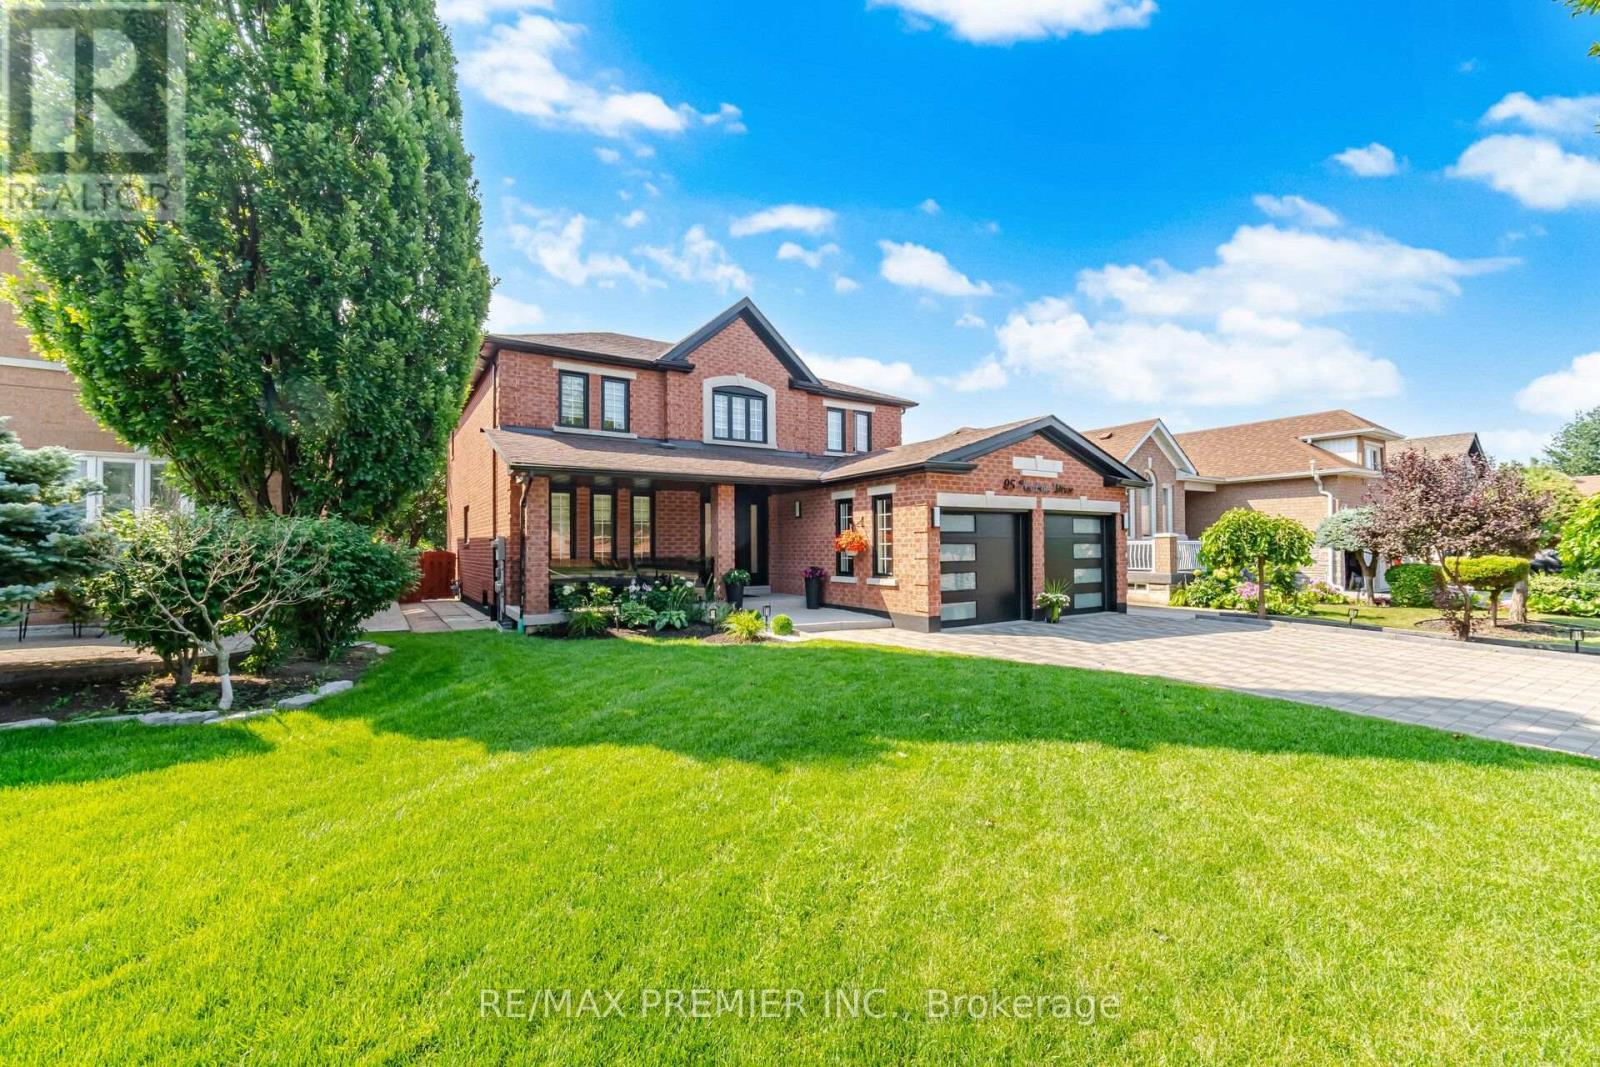
$1,799,000
95 Hudson Drive
Vaughan (Maple) · MLS # N13673714
6 bed · 4 bath · 4,100 sq ft
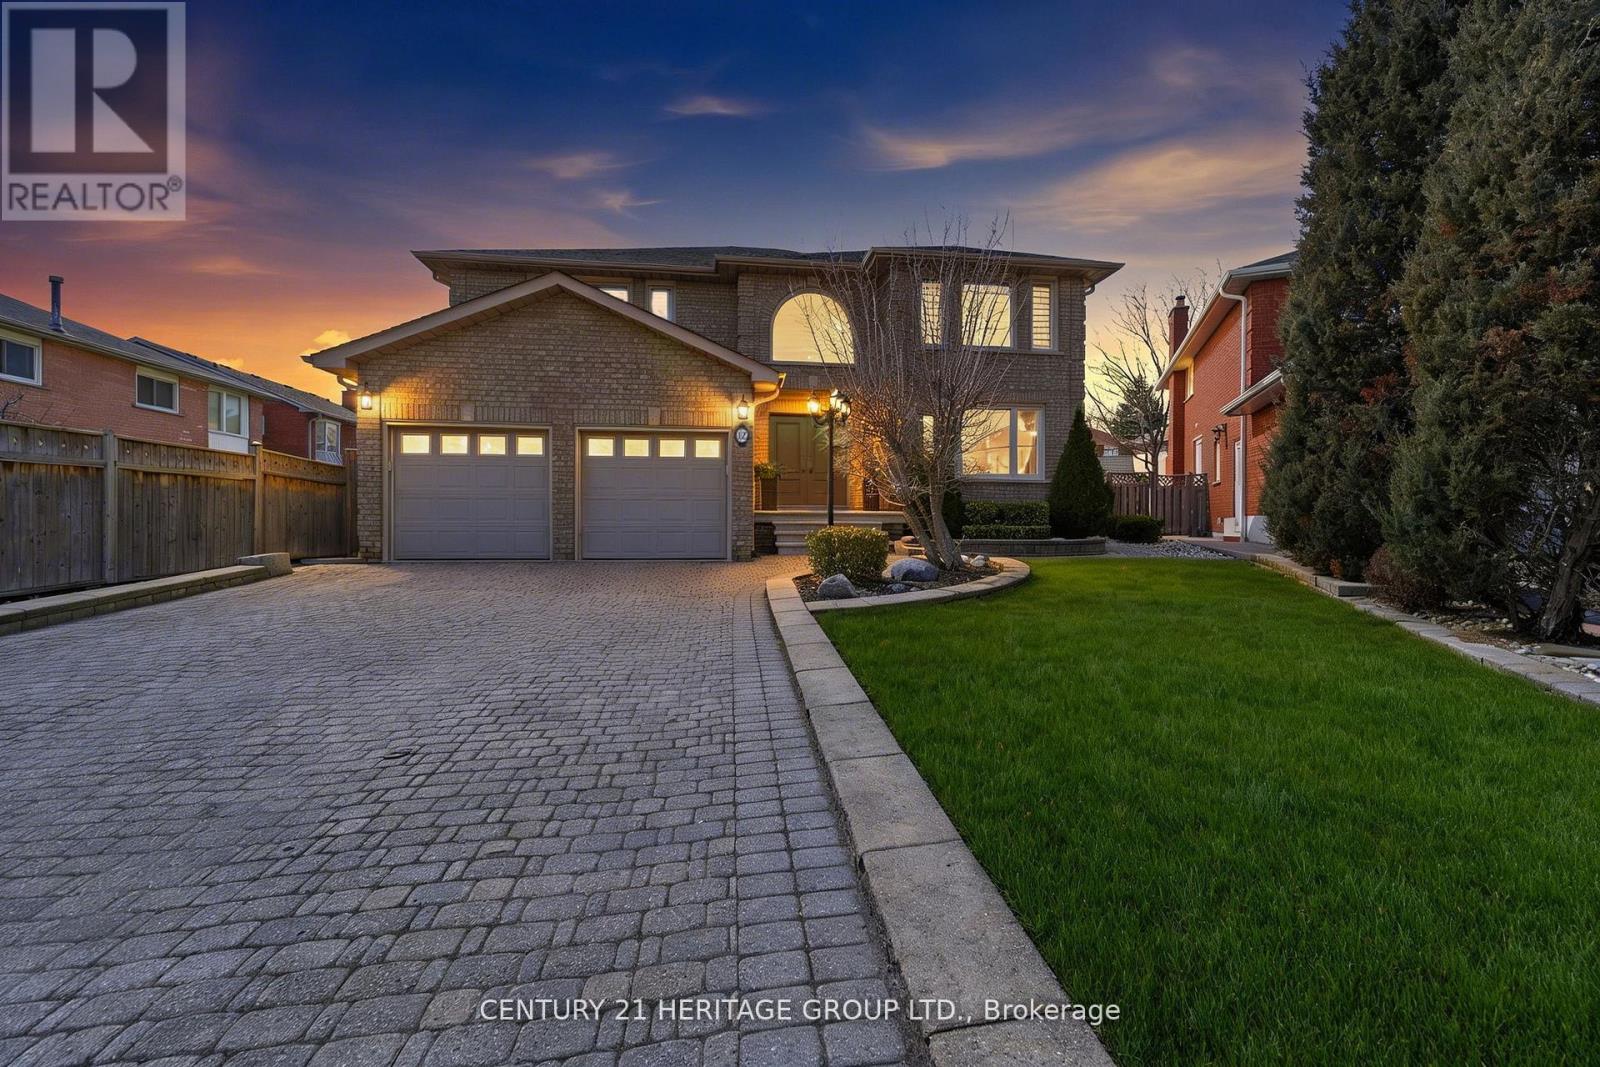
$1,995,000
12 Lavinio Court
Vaughan (Maple) · MLS # N13678750
5 bed · 4 bath
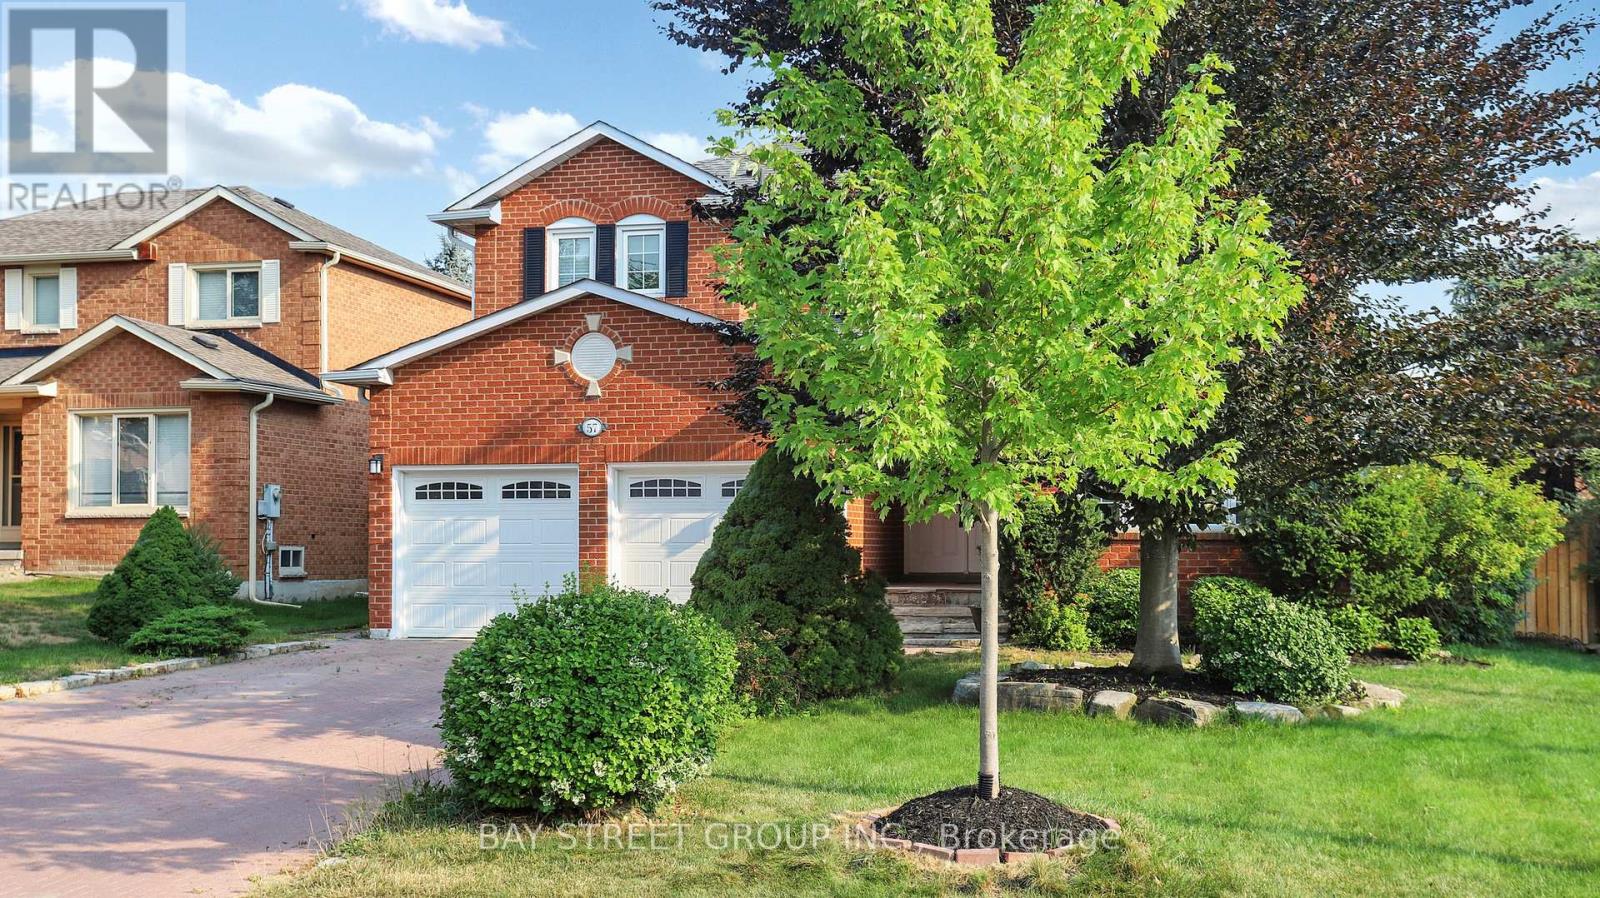
$1,720,000
57 Whitburn Crescent
Vaughan (Maple) · MLS # N13412724
6 bed · 5 bath · 3,000 sq ft