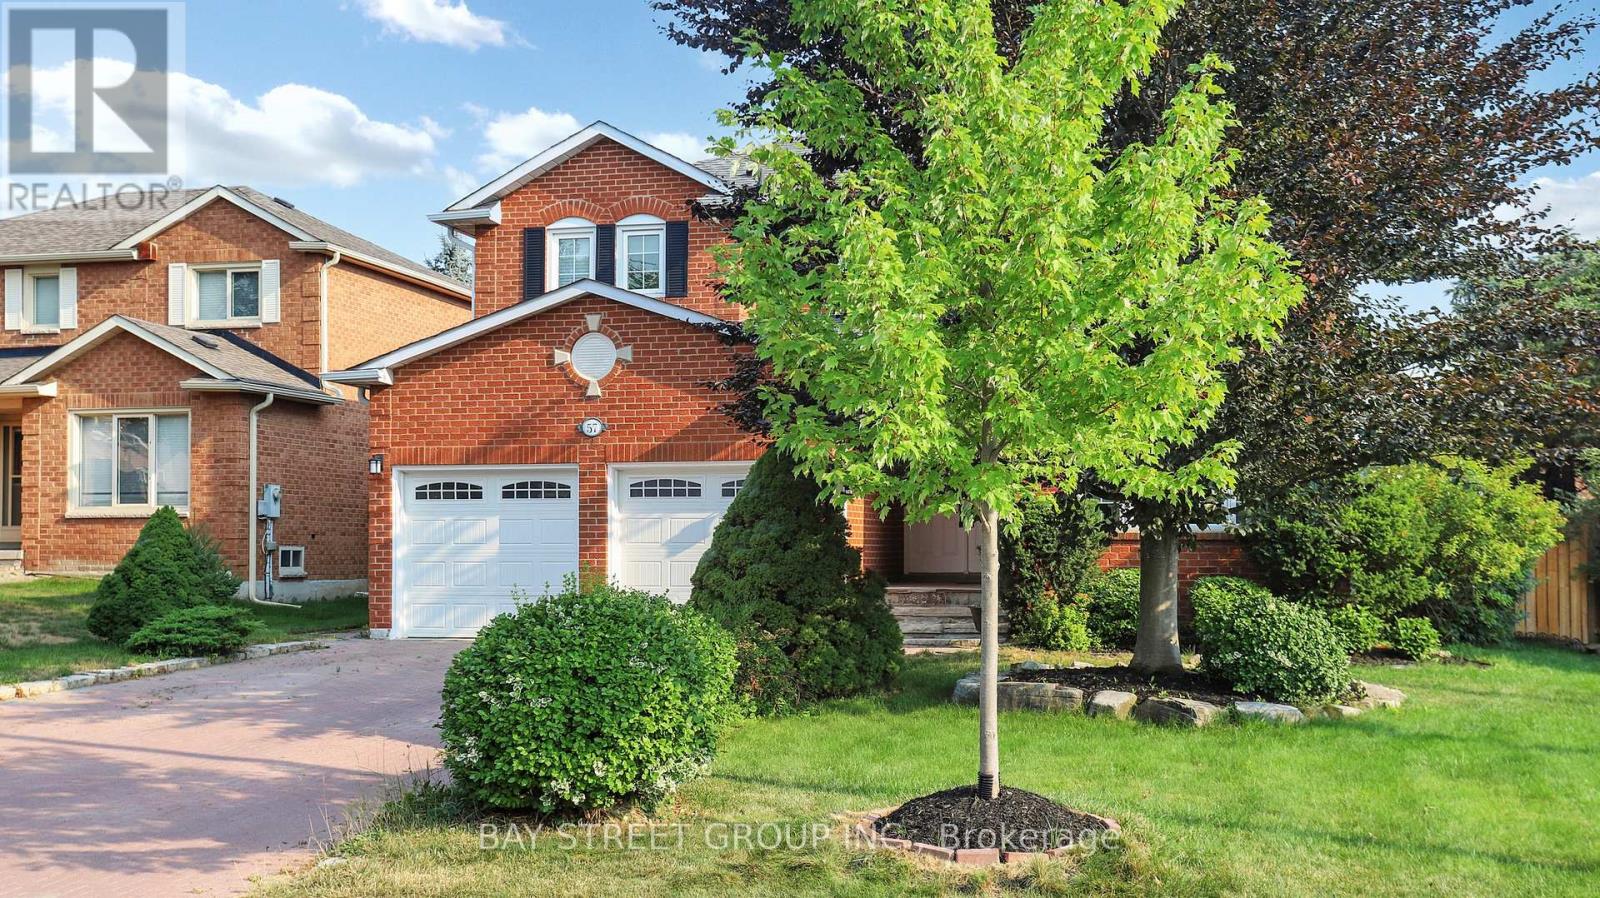
57 Whitburn Crescent
Vaughan (Maple), Ontario L6A1M7
MLS # N13412724
Property Details
Type
Detached
Beds
6
Baths
5
Status
For Sale
More homes like this
About this property
Beautiful, bright 2story home plus finished basement with separate entrance on a quiet crescent, Over 3000 Sq Ft Above Grade As Per Mpac - Almost 4500 Sq Ft Of Total Living Space, featuring a long 6 car driveway with no sidewalk, gorgeous backyard, large deck, large garden shed, huge kitchen with central island, walk out to backyard, main floor laundry with direct access to garage and service stairs to basement, plaster crown mouldings and pot lights throughout, nice breakfast area with bay window, second level features oversized skylight,5 large bedrooms and 3 full heated floor bathrooms. The basement is open concept with a large bedroom, w/w closet, full bathroom, Sauna, cold cellar and storage room. Other house features, close to Go train, hospital, Vaughan Mills mall, schools, community centre and library.This Home is Truly A Must See, You Will Not Be Disappointed
Mortgage Estimate
Estimated monthly payment
Calculating…
Estimate only. Taxes, insurance, condo fees, and lender terms are not included.
Monthly costs to verify
Property taxes: about $567/month based on listed annual taxes.
Estimate only. Confirm taxes, condo/maintenance fees, insurance, utilities, and lender terms before making decisions.
Rooms
| Room | Level | Dimensions |
|---|---|---|
| Living room | Main level | 7.95 x 3.47 |
| Living room | Basement | 8.8 x 5.05 |
| Bedroom | Basement | 4.16 x 3.08 |
| Kitchen | Basement | 3.85 x 2.24 |
| Dining room | Main level | 7.95 x 3.47 |
| Family room | Main level | 5.21 x 3.46 |
| Eating area | Main level | 5.17 x 3.31 |
| Kitchen | Main level | 5.7 x 3.48 |
| Primary Bedroom | Second level | 5.7 x 3.48 |
| Bedroom 2 | Second level | 3.61 x 3.49 |
| Bedroom 3 | Second level | 3.61 x 3.69 |
| Bedroom 4 | Second level | 4.18 x 3.34 |
| Bedroom 5 | Second level | 3.47 x 3.07 |
Facts & Location
Interior Size
3,000 sq ft
Parking
8 spaces
Lot Size
60 x 108.7 FT
Annual Taxes
$6,807
Listing data
Listing information is provided for personal, non-commercial use and should be independently verified before making real estate decisions.
Last refreshed: Aug 24, 2026 3:33 AM
Explore nearby searches
SEO-friendly searches for this area, property type, and nearby neighbourhoods.
Similar Properties
More nearby listings that may fit the same search.
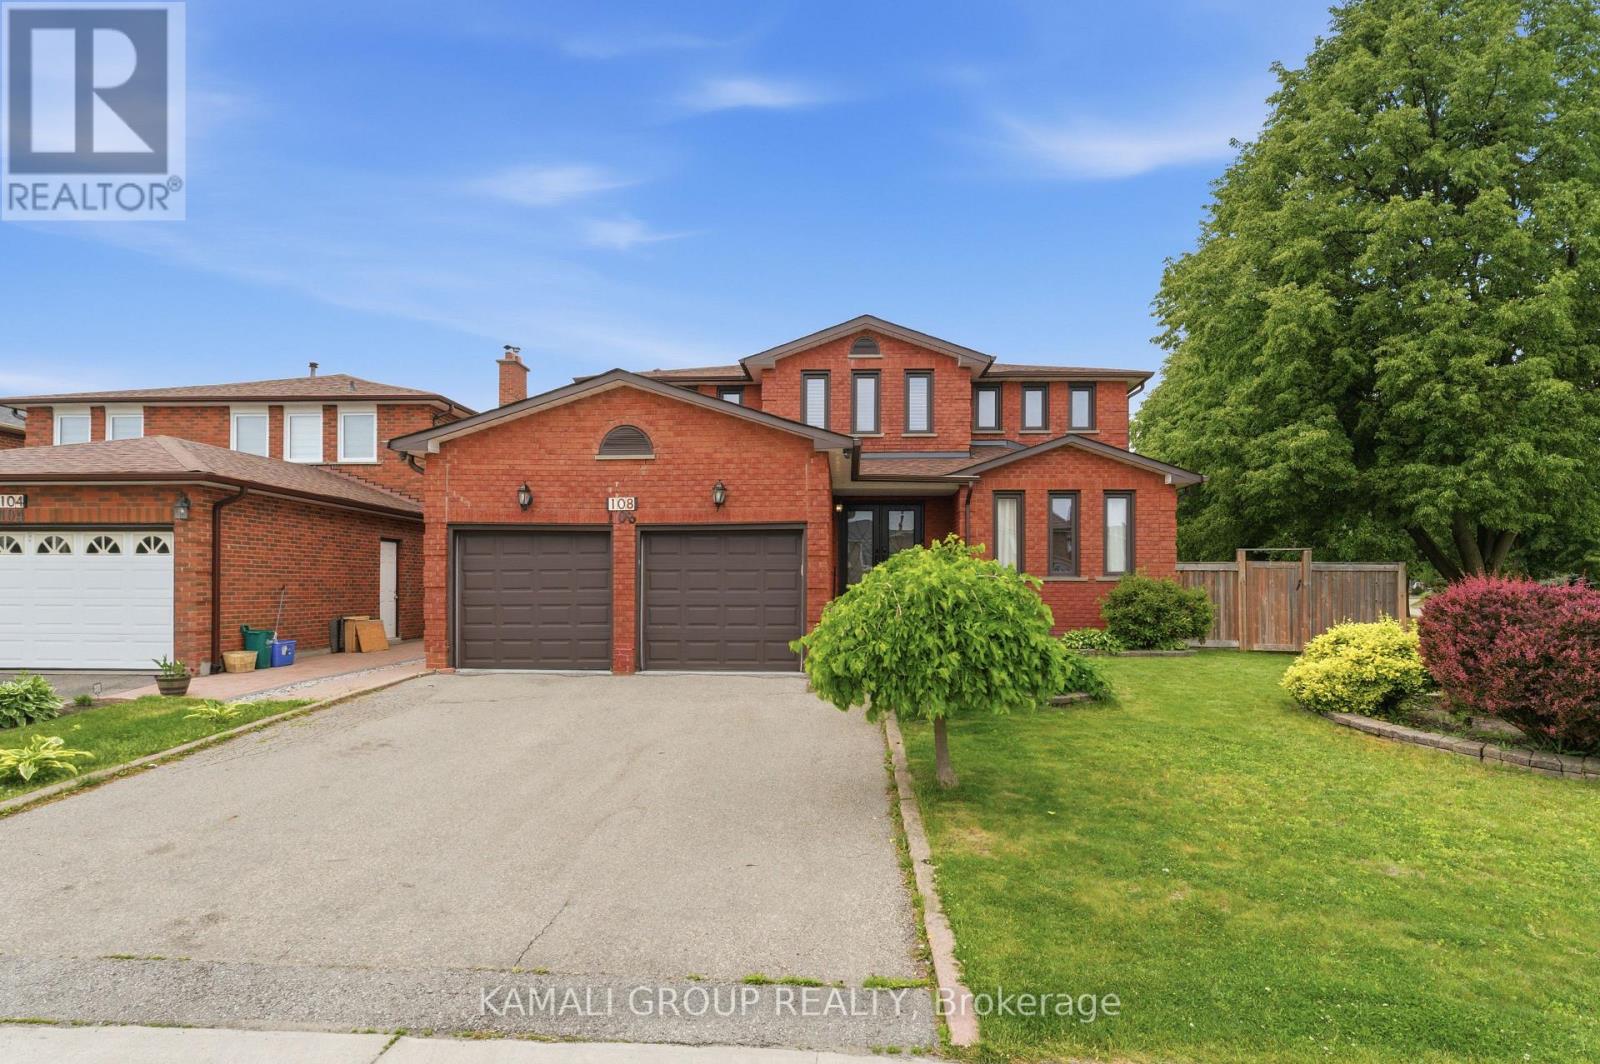
$1,649,000
108 Killian Road
Vaughan (Maple) · MLS # N13429510
7 bed · 5 bath · 4,334 sq ft
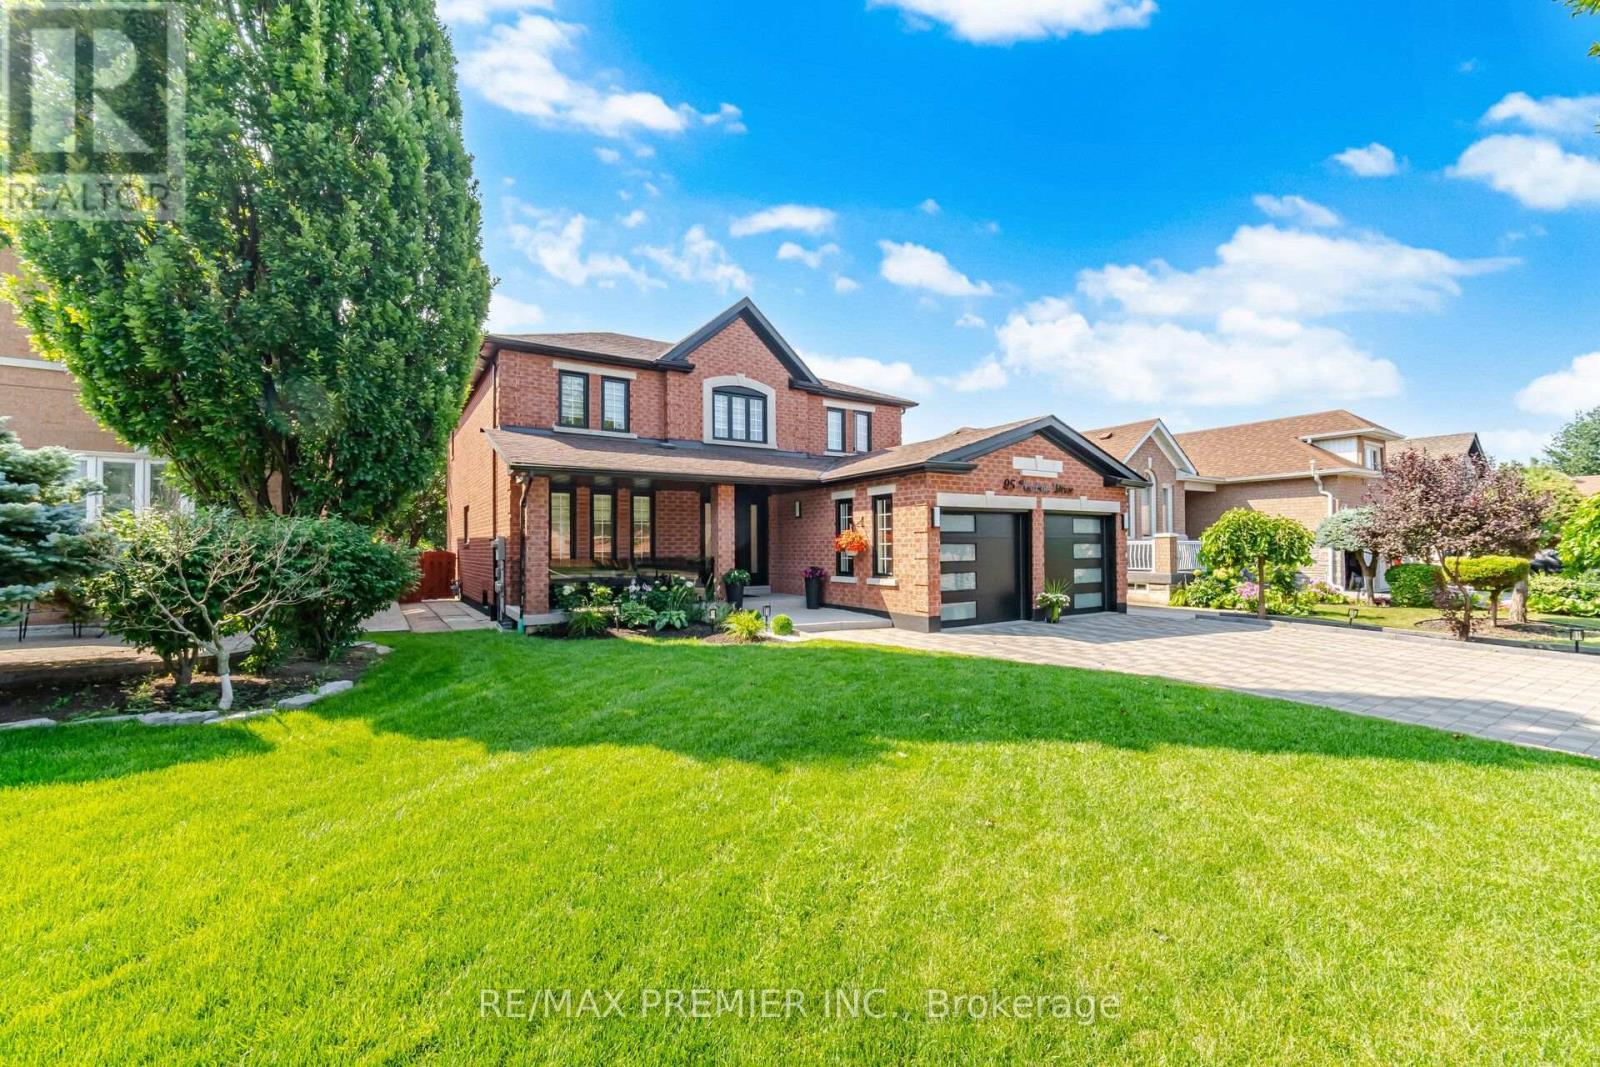
$1,799,000
95 Hudson Drive
Vaughan (Maple) · MLS # N13673714
6 bed · 4 bath · 4,100 sq ft
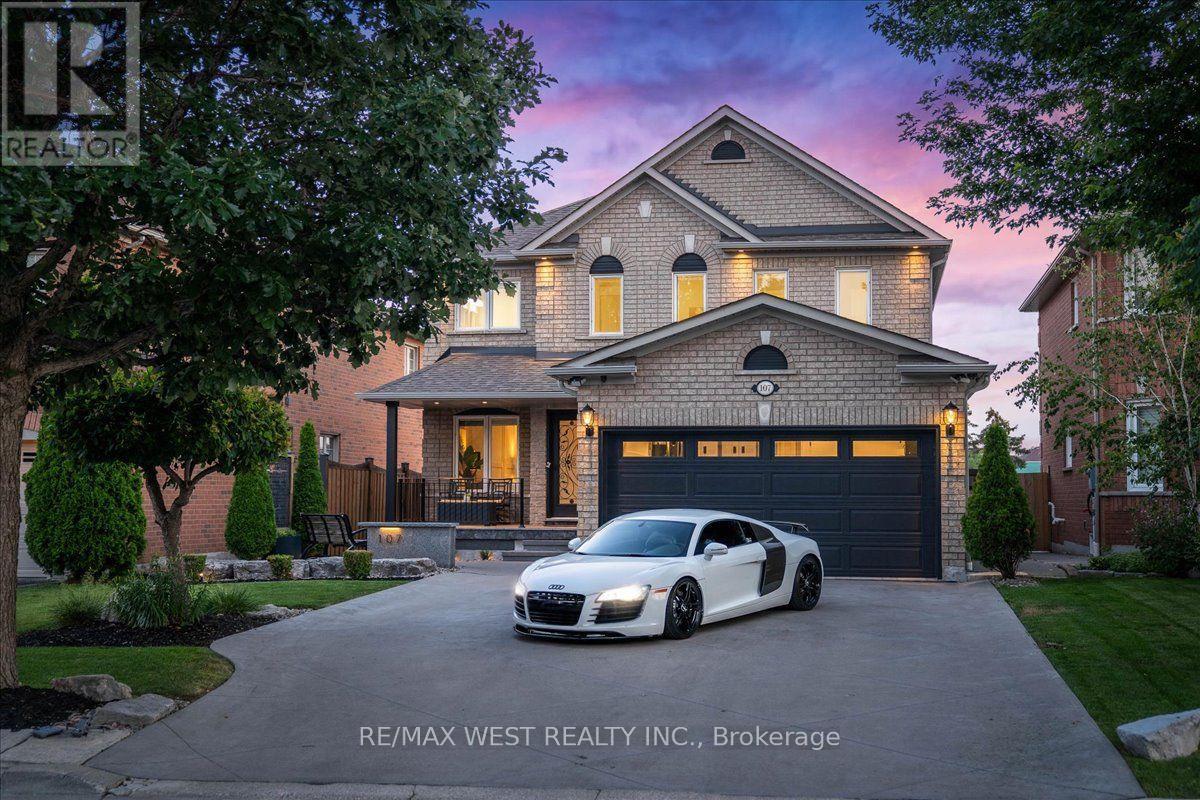
$1,869,000
107 Wildhaven Crescent
Vaughan (Maple) · MLS # N13597452
5 bed · 4 bath