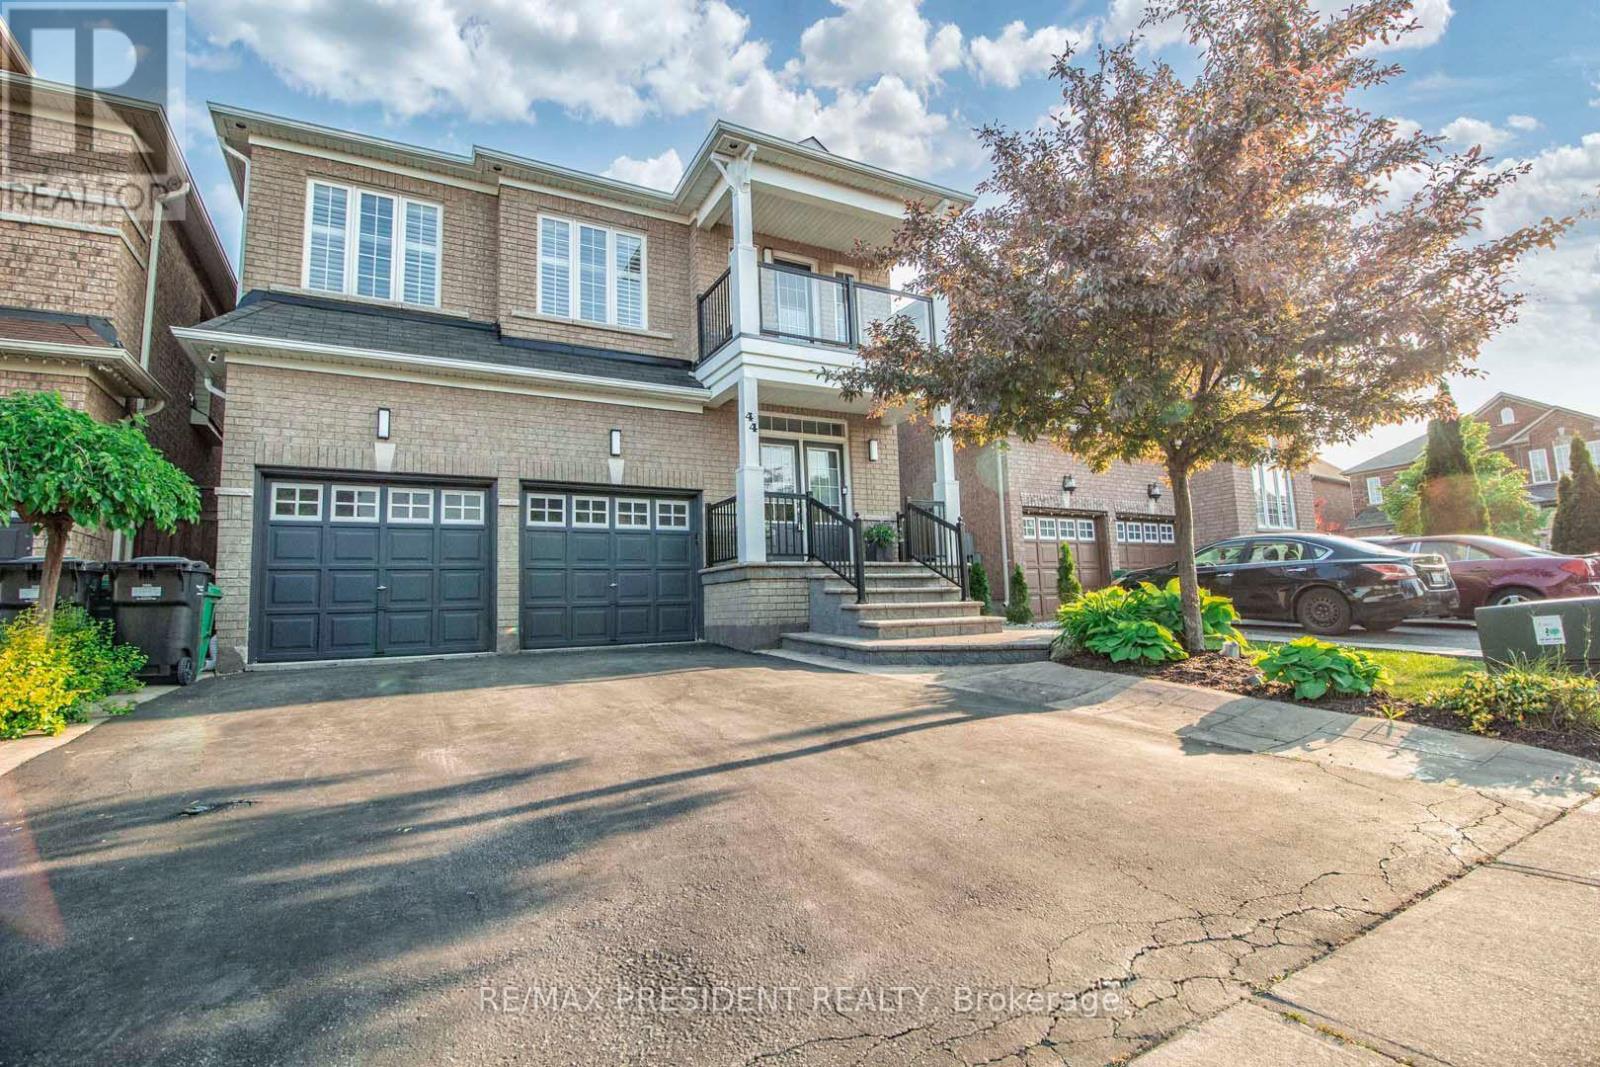
44 Robitaille Drive
Brampton (Sandringham-Wellington), Ontario L6R0H6
MLS # W13597098
Property Details
Type
Detached
Beds
5
Baths
3
Status
For Sale
More homes like this
About this property
Welcome to this bright and spacious home featuring a beautifully designed open-concept layout. The fully upgraded family-sized eat-in kitchen showcases quartz countertops, a stylish backsplash, and a center island overlooking your private backyard oasis, complete with a saltwater pool and gazebo. Enjoy a warm and inviting living room with a fireplace, hardwood flooring throughout the main and upper levels, an elegant oak staircase, and 9-foot ceilings on the main floor. Built-in ceiling speakers add a modern touch, making this home perfect for entertaining. The spacious primary bedroom offers a spa-like ensuite and an oversized walk-in closet. A bonus upper loft area with balcony and glass overlook provides additional living space and a unique architectural feature. The partly finished basement includes a recreation room, games room, rough-in bathroom, cold room, and ample storage space. Ideally located close to schools, shopping, public transit, and parks, this home is perfect for families and entertainers alike. Ring video doorbell and wired cameras, New Lennox dual-stage furnace in 2025, built-in ceiling speakers in the kitchen, living room, and primary ensuite, built-in wall speakers in the basement with projector wiring, winter and summer pool covers with vacuum, brush and net, 2026 new CCT 3-color pot lights throughout, smart Wi-Fi switches for pool pump, lights and heater, gas BBQ with gas hookup, basement fridge and freezer, and Nest thermostat.
Mortgage Estimate
Estimated monthly payment
Calculating…
Estimate only. Taxes, insurance, condo fees, and lender terms are not included.
Monthly costs to verify
Property taxes: about $604/month based on listed annual taxes.
Estimate only. Confirm taxes, condo/maintenance fees, insurance, utilities, and lender terms before making decisions.
Rooms
| Room | Level | Dimensions |
|---|---|---|
| Living room | Main level | 7.89 x 3.96 |
| Games room | Lower level | 0 x 0 |
| Kitchen | Main level | 7.89 x 3.76 |
| Dining room | Main level | 0 x 0 |
| Eating area | Main level | 0 x 0 |
| Den | Upper Level | 0 x 0 |
| Primary Bedroom | Upper Level | 4.99 x 4.6 |
| Bedroom 2 | Upper Level | 3.6 x 2.77 |
| Bedroom 3 | Upper Level | 2.77 x 2.71 |
| Bedroom 4 | Upper Level | 3.5 x 2.77 |
| Recreational, Games room | Lower level | 0 x 0 |
Facts & Location
Parking
4 spaces
Lot Size
38.6 x 88.5 FT ; Gorgeous Pool
Annual Taxes
$7,250
Listing data
Listing information is provided for personal, non-commercial use and should be independently verified before making real estate decisions.
Last refreshed: Sep 9, 2026 3:18 AM
Explore nearby searches
SEO-friendly searches for this area, property type, and nearby neighbourhoods.
Similar Properties
More nearby listings that may fit the same search.
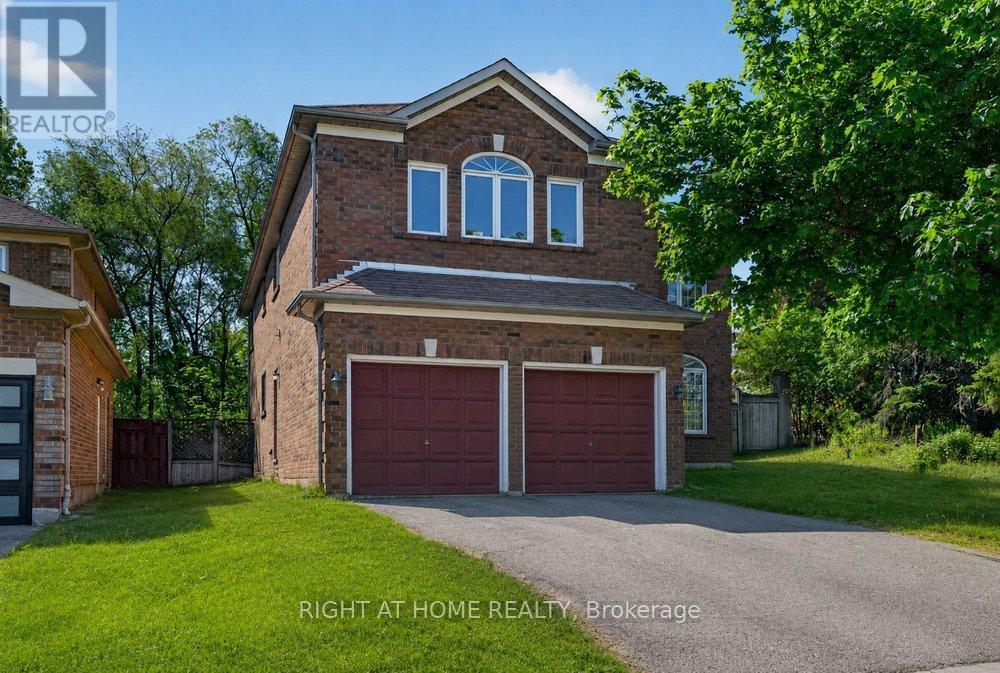
$1,050,000
130 Eagleridge Drive
Brampton (Sandringham-Wellington) · MLS # W13218576
5 bed · 3 bath
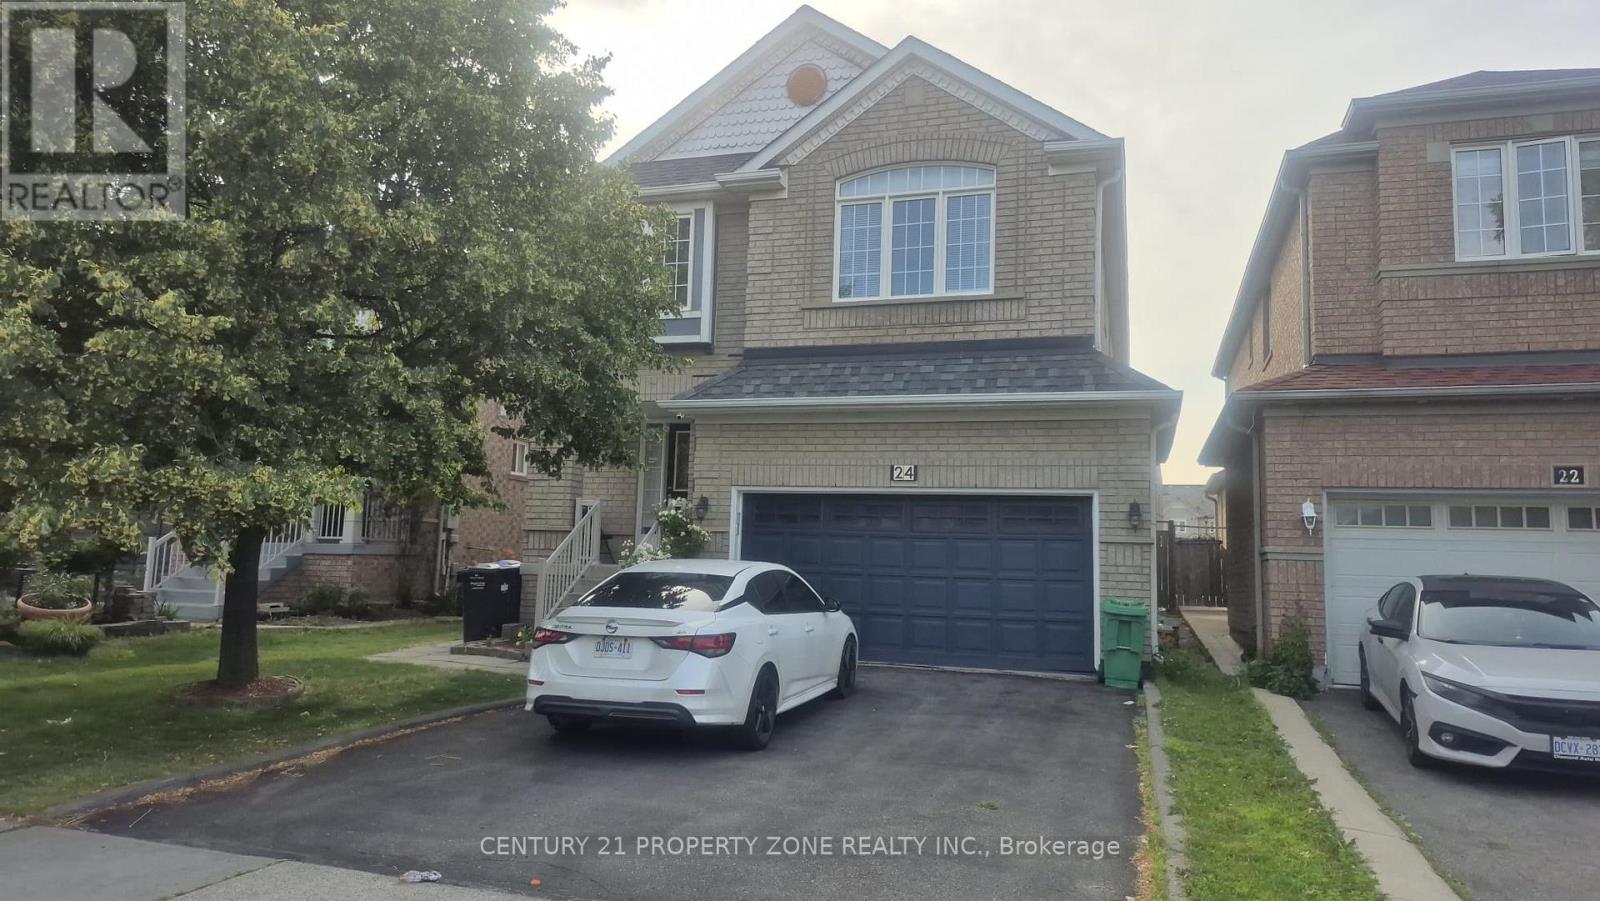
$1,050,000
24 Sweet Clover Crescent
Brampton (Sandringham-Wellington) · MLS # W13476216
5 bed · 4 bath · 2,320 sq ft
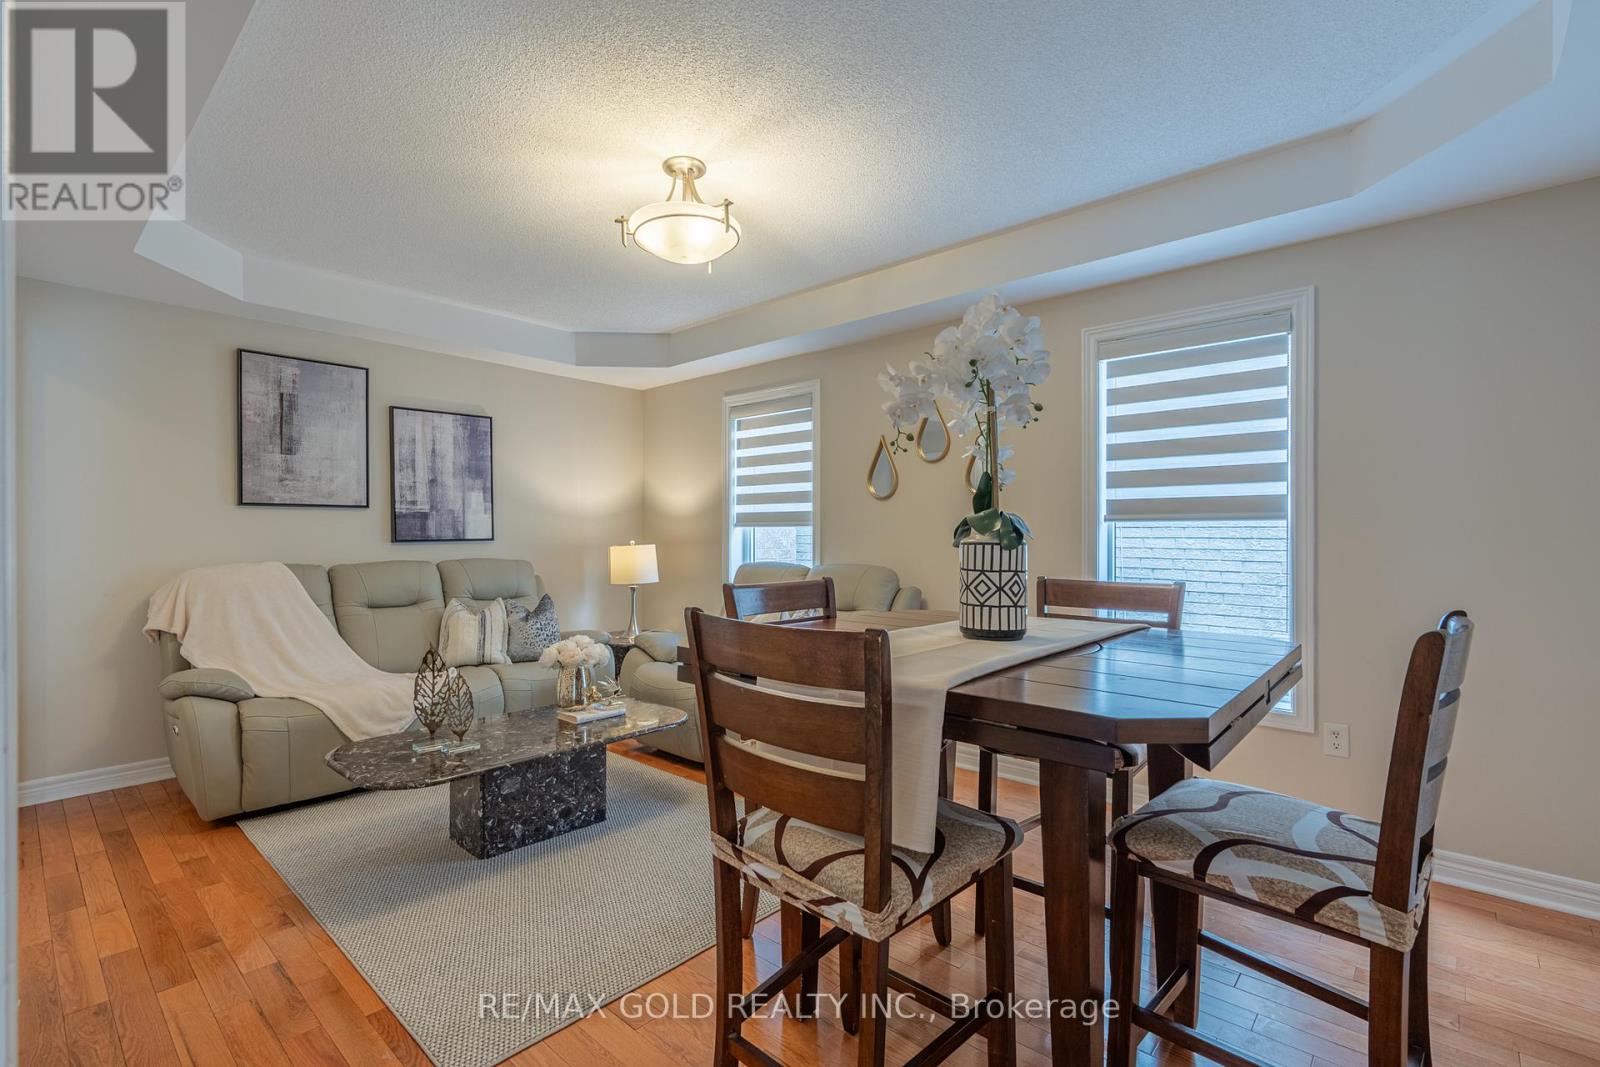
$1,049,000
409 Fernforest Drive
Brampton (Sandringham-Wellington) · MLS # W13715202
6 bed · 4 bath