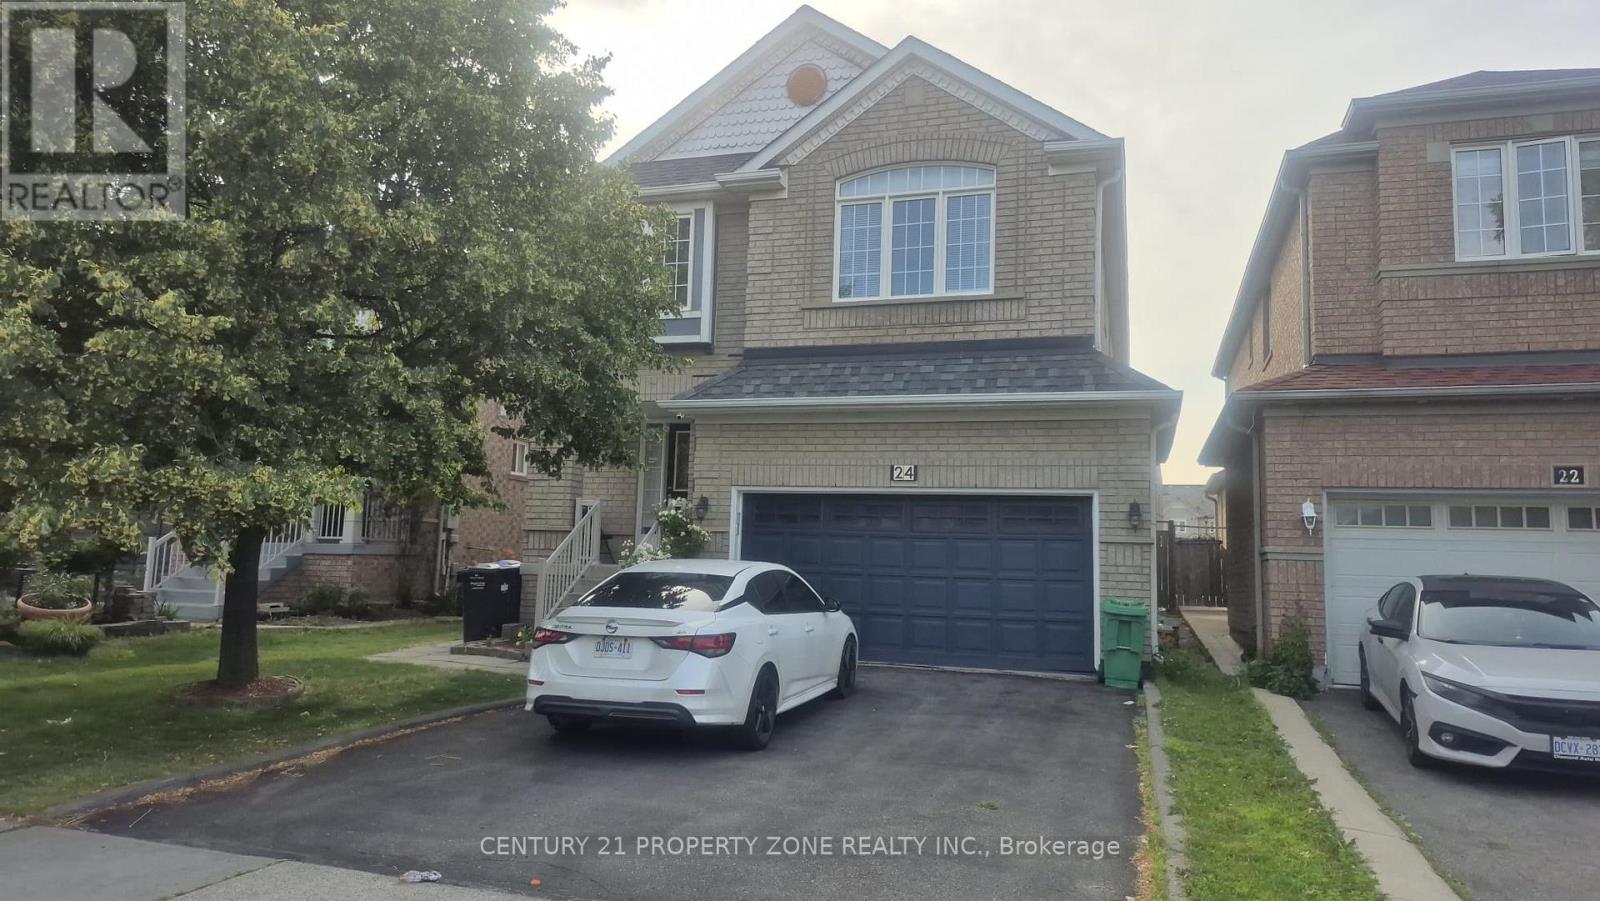
24 Sweet Clover Crescent
Brampton (Sandringham-Wellington), Ontario L6R3A2
MLS # W13476216
Property Details
Type
Detached
Beds
5
Baths
4
Status
For Sale
More homes like this
About this property
Beautiful 4+1 Bedroom, 4 Bathroom Detached Home in Prime Springdale! Offering 2,320 sq. ft. ofwell-designed living space (as per builder's floor plans), this home features spacious bedrooms, separate living and family rooms, and a cozy gas fireplace. The main floor boast shardwood flooring and a kitchen with pantry and brand-new stainless steel appliances. Enjoy aland scaped backyard with gazebo, hot tub, and shed-perfect for entertaining. The finished basement with separate entrance includes a full kitchen, living area, bedroom, and 3-piece bathroom, ideal for an in-law suite or rental potential. Upgrades include a new furnace andenergy-efficient heat pump (2022) for year-round comfort and lower energy costs. Amove-in-ready home in one of Springdale's most desirable neighborhoods!
Mortgage Estimate
Estimated monthly payment
Calculating…
Estimate only. Taxes, insurance, condo fees, and lender terms are not included.
Monthly costs to verify
Property taxes: about $590/month based on listed annual taxes.
Estimate only. Confirm taxes, condo/maintenance fees, insurance, utilities, and lender terms before making decisions.
Rooms
| Room | Level | Dimensions |
|---|---|---|
| Living room | Main level | 5.47 x 3.56 |
| Family room | Main level | 3.69 x 3.65 |
| Dining room | Main level | 5.47 x 3.56 |
| Kitchen | Main level | 3.35 x 2.74 |
| Primary Bedroom | Second level | 4.57 x 3.96 |
| Bedroom 2 | Second level | 3.56 x 3.15 |
| Bedroom 3 | Second level | 3.3 x 3.1 |
| Bedroom 4 | Second level | 3.25 x 2.75 |
| Bedroom 5 | Basement | 2.9 x 3.1 |
| Kitchen | Basement | 0 x 0 |
Facts & Location
Interior Size
2,320 sq ft
Parking
6 spaces
Lot Size
37.2 x 112.9 FT
Annual Taxes
$7,082
Listing data
Listing information is provided for personal, non-commercial use and should be independently verified before making real estate decisions.
Last refreshed: Sep 29, 2026 3:18 AM
Explore nearby searches
SEO-friendly searches for this area, property type, and nearby neighbourhoods.
Similar Properties
More nearby listings that may fit the same search.
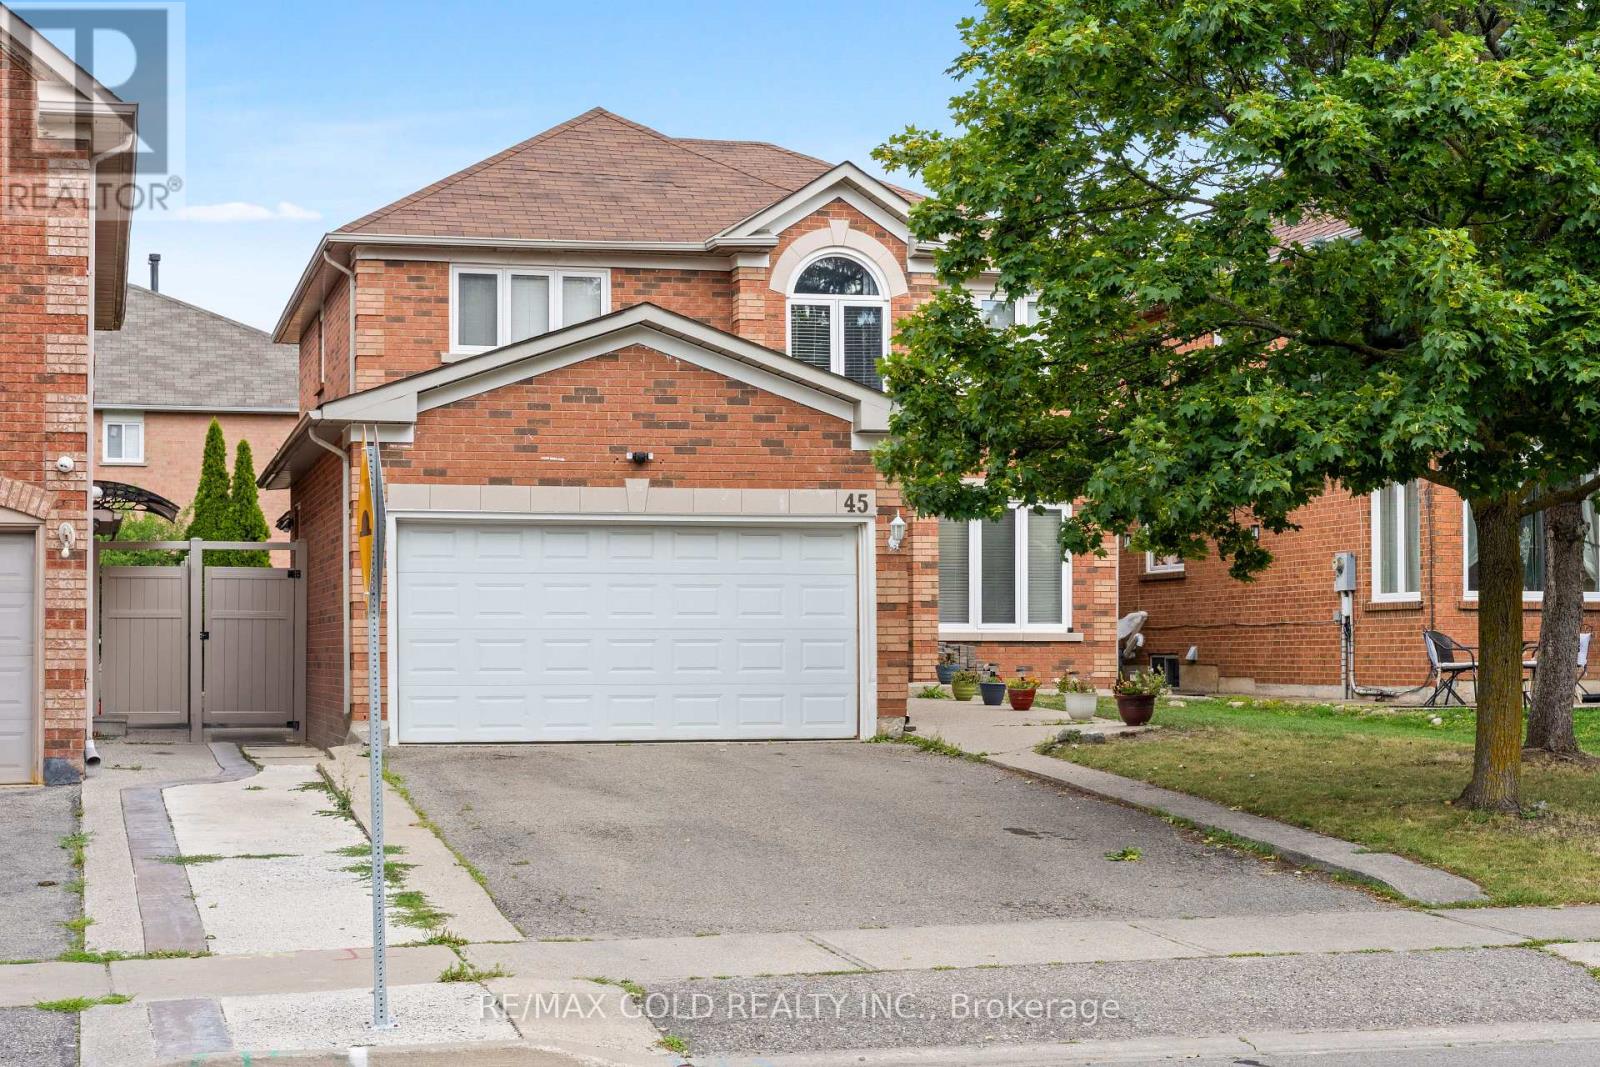
$1,049,000
45 Eagleridge Drive
Brampton (Sandringham-Wellington) · MLS # W13777142
6 bed · 4 bath
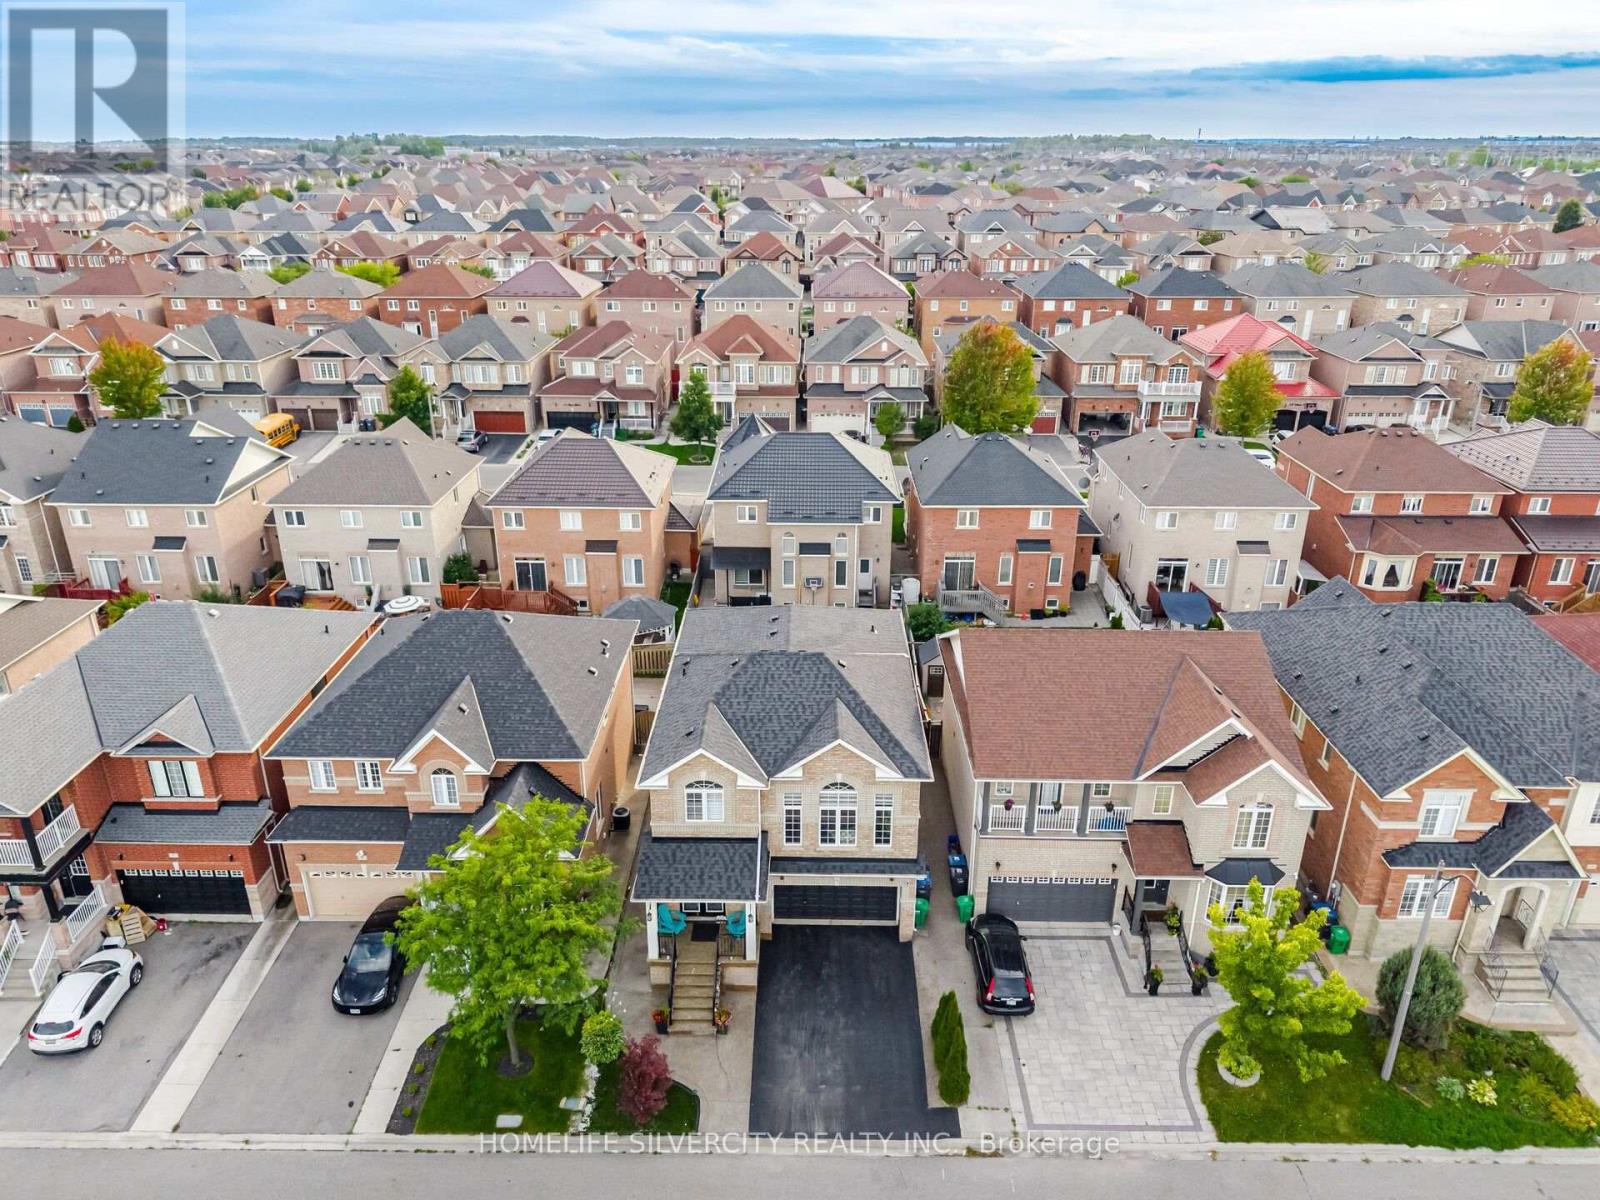
$1,049,000
11 Swales Crescent
Brampton (Sandringham-Wellington) · MLS # W13769724
4 bed · 4 bath
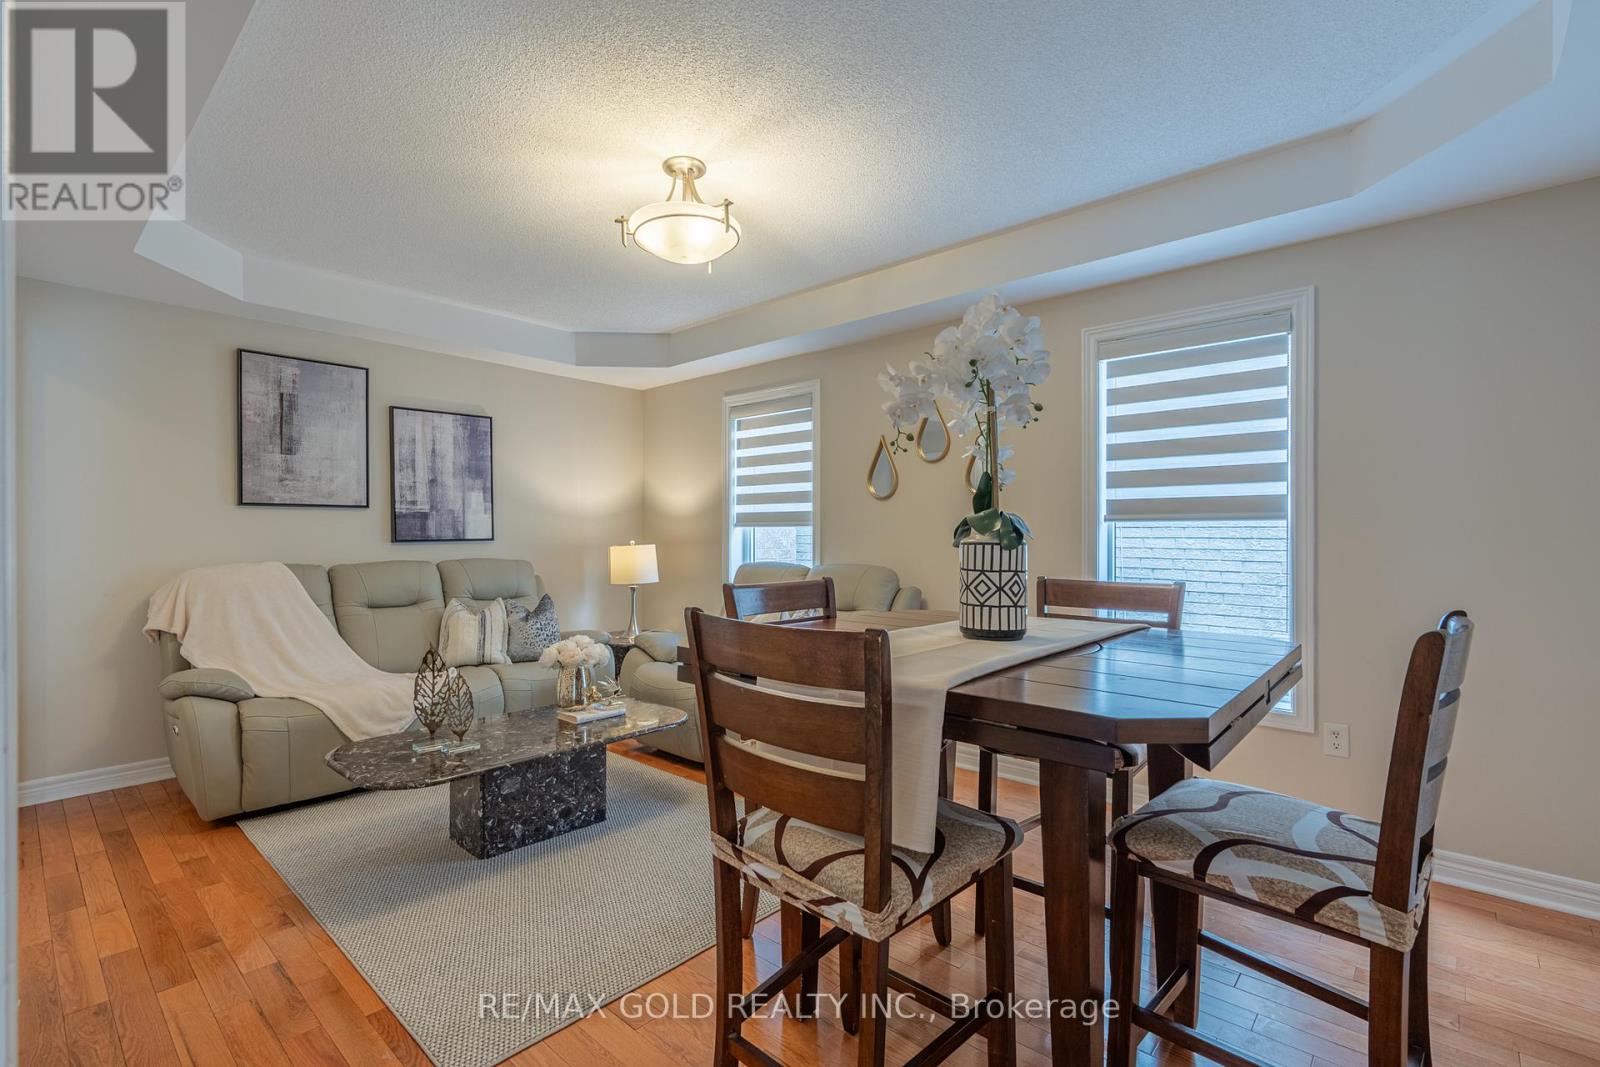
$1,049,000
409 Fernforest Drive
Brampton (Sandringham-Wellington) · MLS # W13715202
6 bed · 4 bath