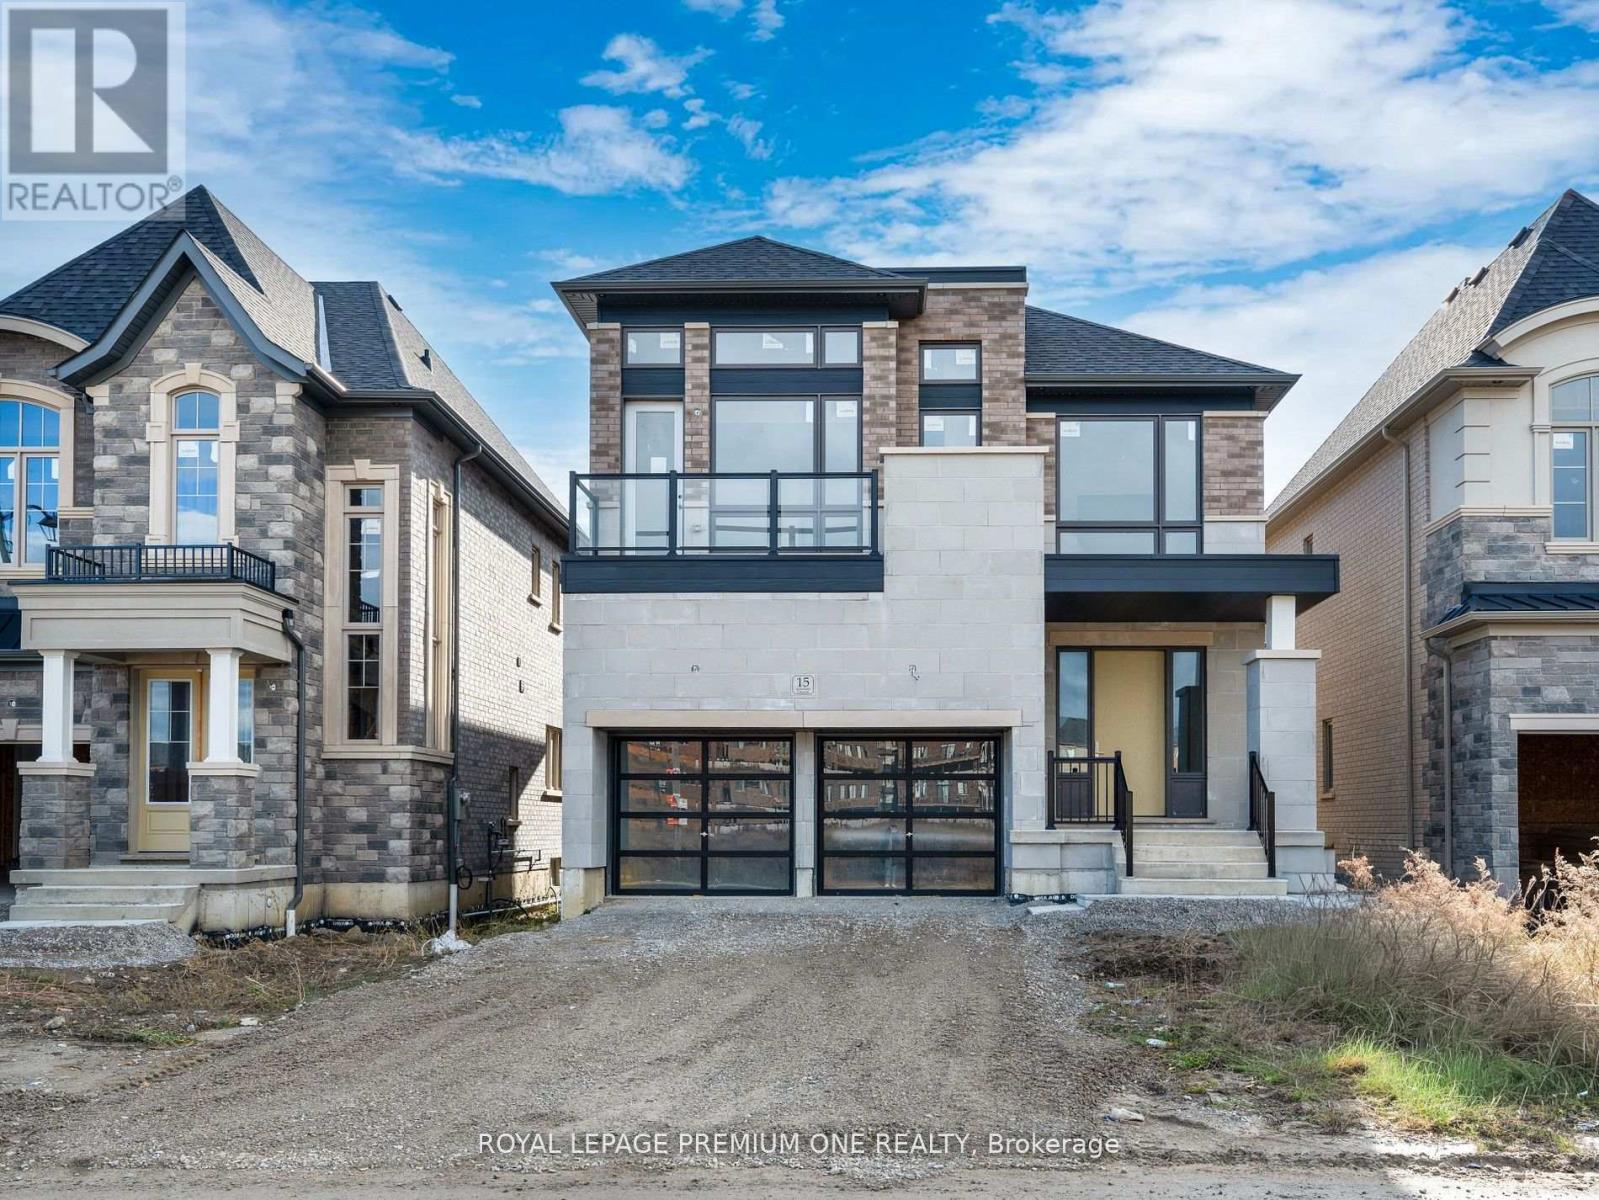
15 Antonietta Crescent
Vaughan (Vellore Village), Ontario L4H5E3
MLS # N12900834
Property Details
Type
Detached
Beds
4
Baths
4
Status
For Sale
More homes like this
About this property
A perfect blend of luxury and comfort, this home is nestled in one of Vellore Village's newest and most prestigious neighborhoods and built by renowned Mosaik Homes. The Sterling Model, Elevation 'C' spans an impressive 3,085 sq ft and offers 4 spacious bedrooms, providing ample space for family and guests. The main floor boasts soaring 10-foot ceilings, complimented by a fireplace, while the upper level features 9-foot ceilings, enhancing the home's airy and open atmosphere. At the heart of this residence is a generously sized, family-oriented kitchen. Additional highlights include bespoke windows throughout, offering aesthetic charm and functionally.
Mortgage Estimate
Estimated monthly payment
Calculating…
Estimate only. Taxes, insurance, condo fees, and lender terms are not included.
Facts & Location
Interior Size
3,085 sq ft
Parking
4 spaces
Lot Size
40 x 115 FT
Listing data
Listing information is provided for personal, non-commercial use and should be independently verified before making real estate decisions.
Last refreshed: Aug 24, 2026 3:32 AM
Explore nearby searches
SEO-friendly searches for this area, property type, and nearby neighbourhoods.
Similar Properties
More nearby listings that may fit the same search.
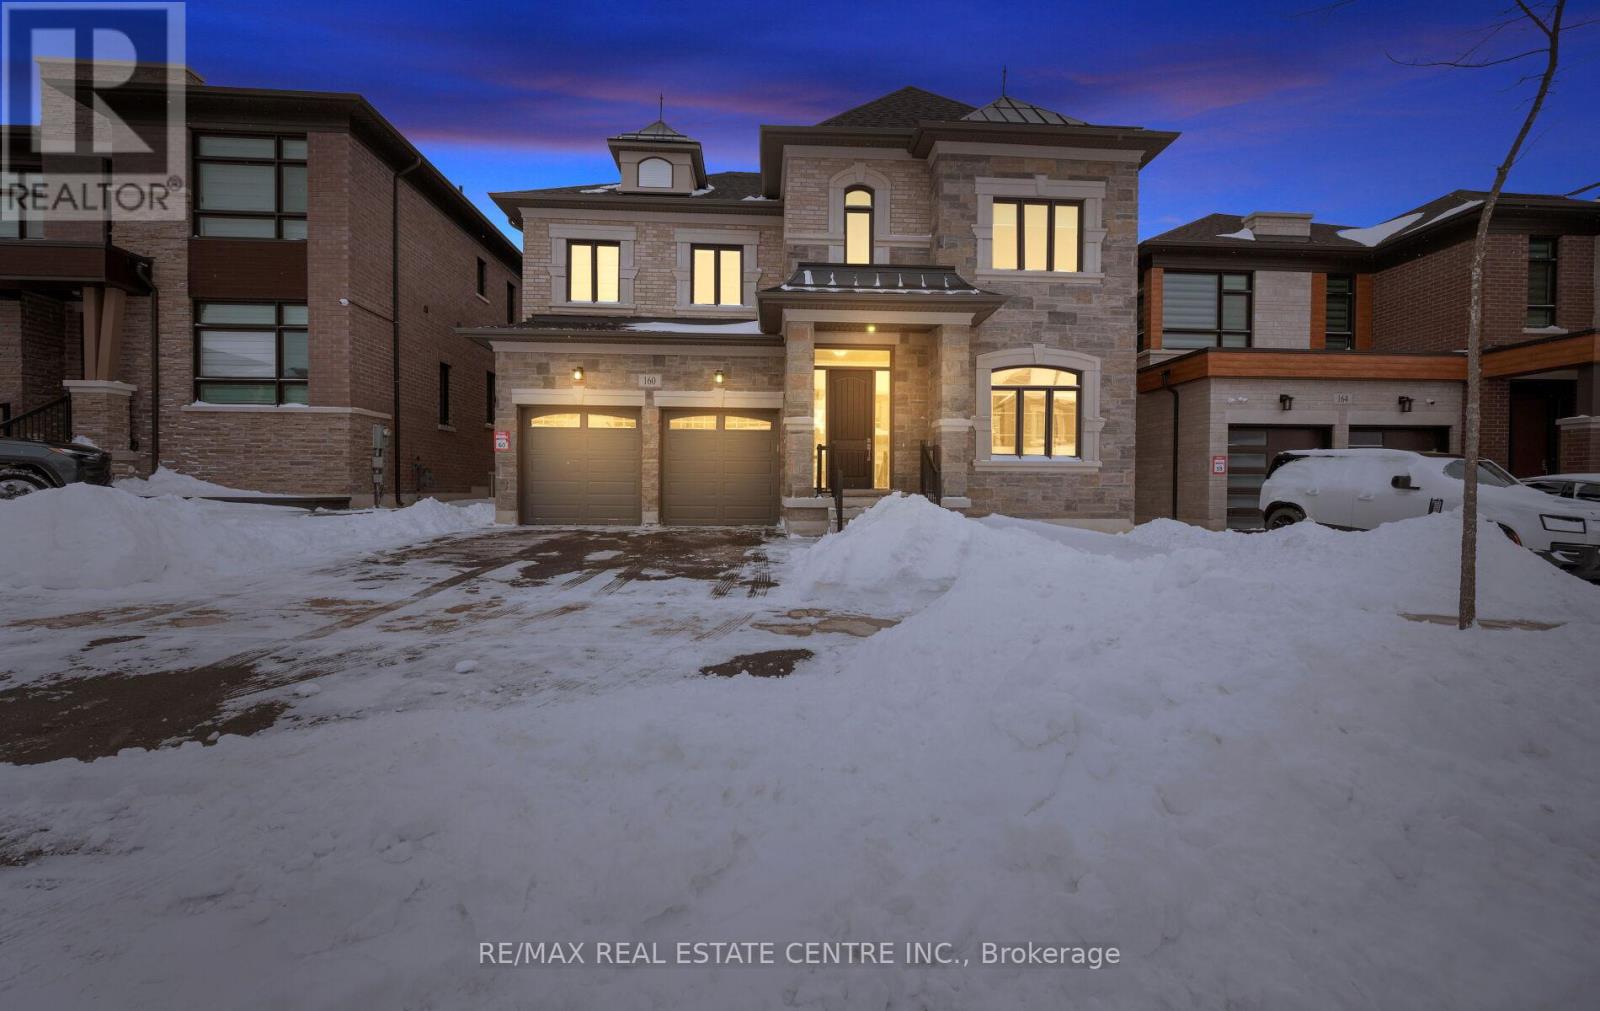
$2,149,000
160 Wainfleet Crescent
Vaughan (Vellore Village) · MLS # N12946758
5 bed · 5 bath
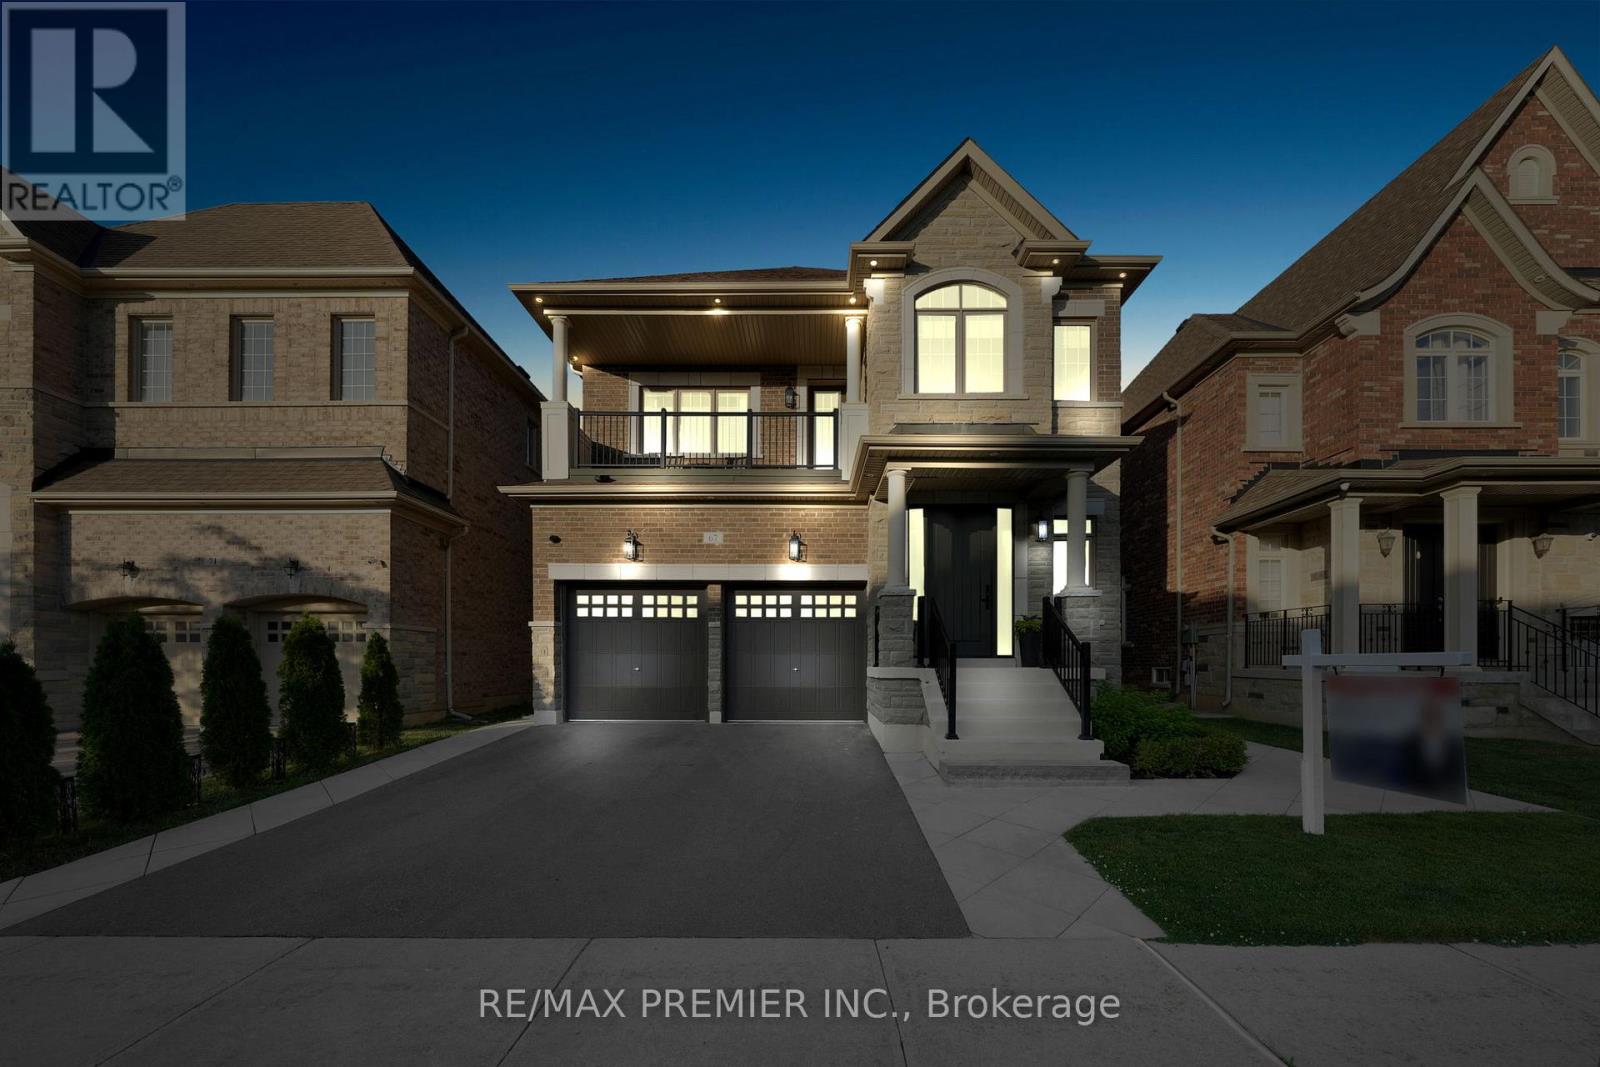
$1,999,999
67 Garyscholl Road
Vaughan (Vellore Village) · MLS # N13518872
5 bed · 4 bath · 3,300 sq ft
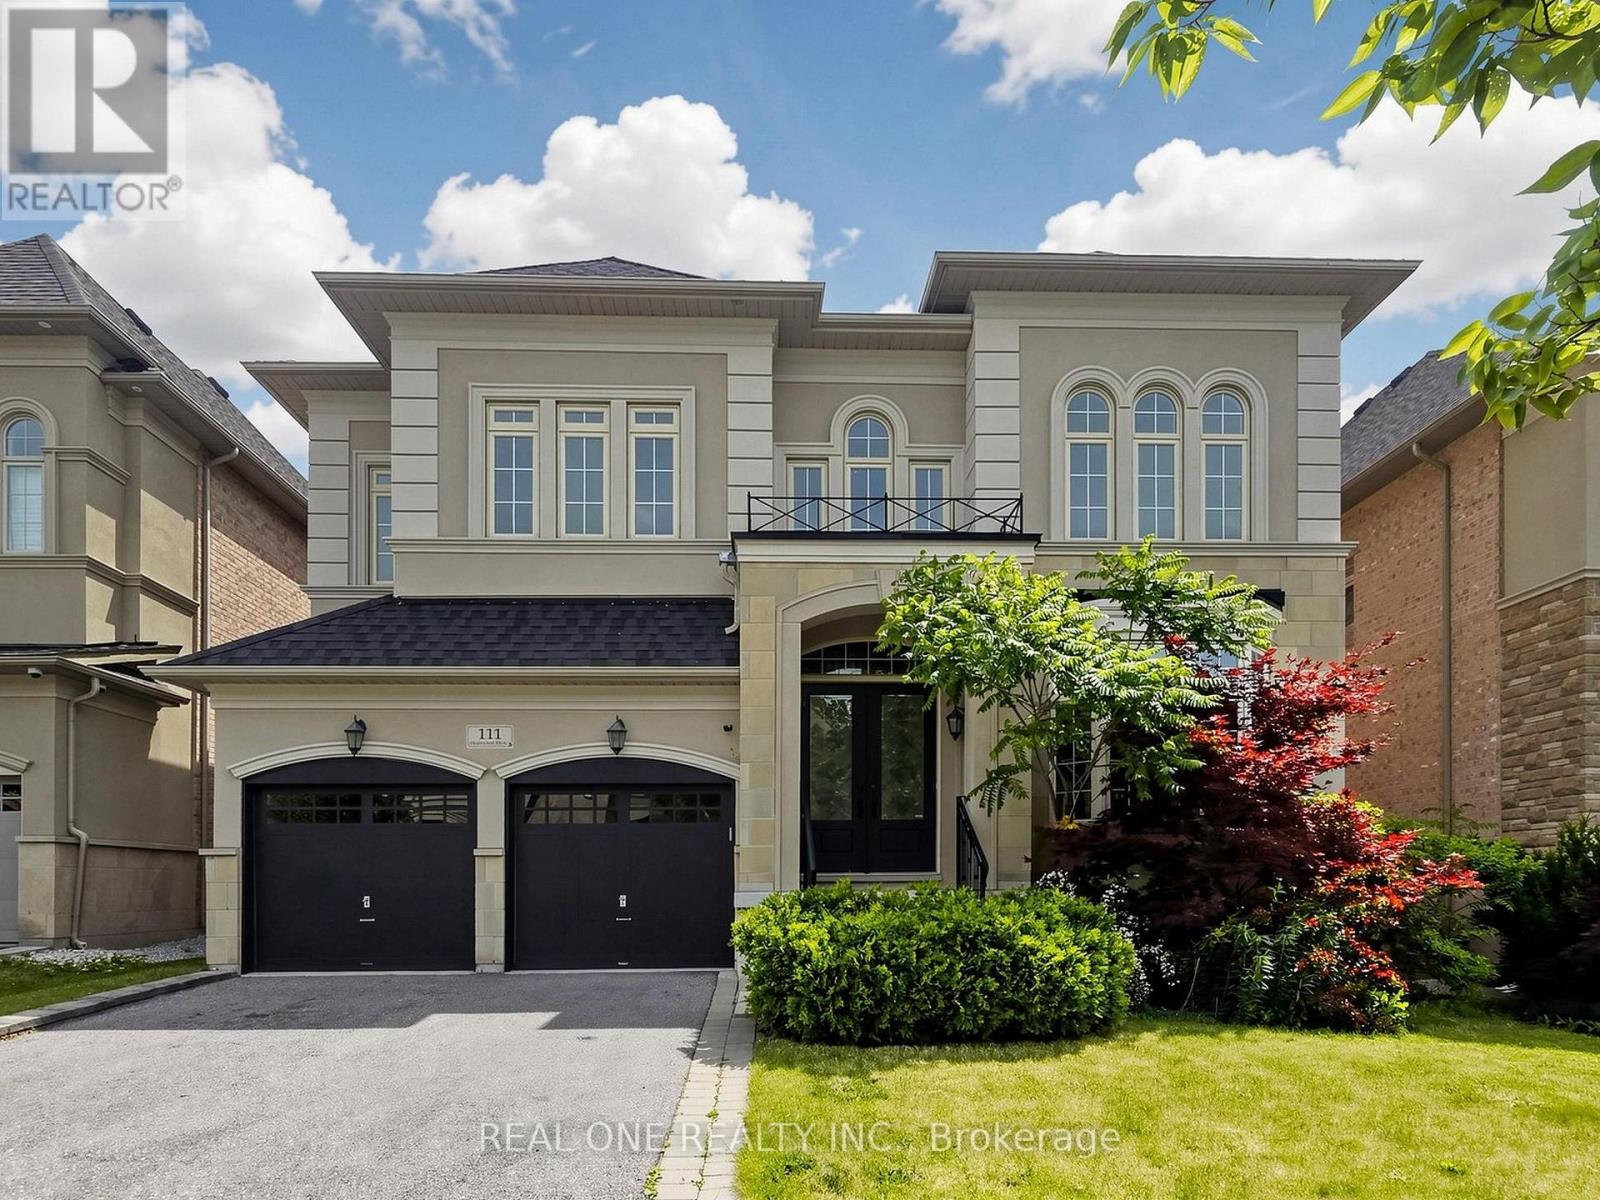
$1,999,900
111 Headwind Boulevard
Vaughan (Vellore Village) · MLS # N13596958
4 bed · 5 bath · 3,752 sq ft