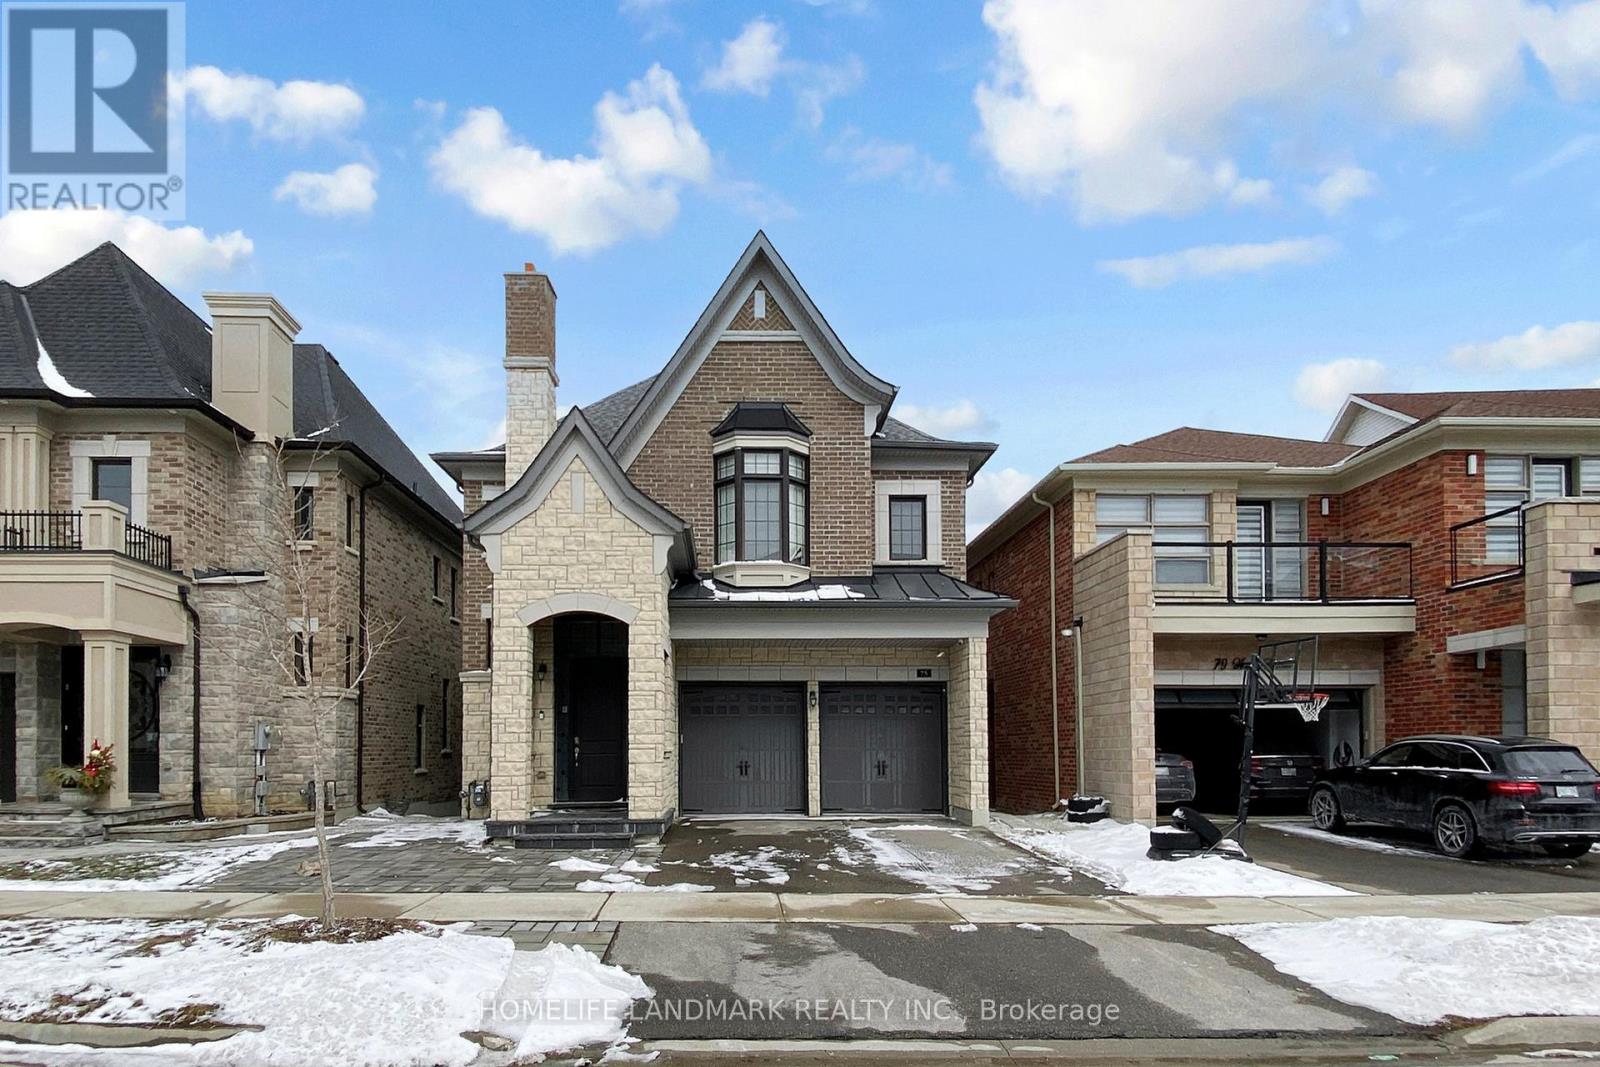
75 Hurst Avenue
Vaughan (Patterson), Ontario L6A4Y6
MLS # N12900470
Property Details
Type
Detached
Beds
6
Baths
6
Status
For Sale
More homes like this
About this property
Nestled In The Prestigious Upper West - Thornhill Estates Community By Award-Winning Royal Crest Homes, This Exceptional Residence Sits On A Premium Ravine Lot Offering Ultimate Privacy And Serene Natural Views.his Exceptional Residence Features Over $100K In Builder Upgrades And Showcases Elegant 10-Ft Ceilings On The Main Floor And 9-Ft Ceilings On The Second Level, Creating A Bright And Airy Living Environment. Thoughtfully Designed With A Seamless Blend Of Modern Sophistication And Natural Elegance, The Home Offers An Ideal Layout For Both Family Living And Entertaining. The Chef-Inspired Kitchen Is Equipped With High-End Stainless Steel Appliances, Premium Stone Countertops, Sleek Contemporary Cabinetry, And A Large Centre Island Perfect For Gatherings And Everyday Use. The Newly Finished Walk-Out Basement (Completed With Permit) Features A Fully Self-Contained Living Space Including A Bedroom, Bathroom, And Kitchen, Offering Excellent Potential For Extended Family Living Or Rental Income. Located Within A Top-Tier School Zone Including St. Theresa Of Lisieux Catholic High School, And Just Minutes To Scenic Parks, Prestigious Golf Clubs, Upscale Shopping, And Major Transit Routes Including Highways 400/407 And GO Train. A Rare Opportunity To Own A Luxurious And Functional Home In One Of Vaughan's Most Sought-After Family-Friendly Communities.
Mortgage Estimate
Estimated monthly payment
Calculating…
Estimate only. Taxes, insurance, condo fees, and lender terms are not included.
Monthly costs to verify
Property taxes: about $857/month based on listed annual taxes.
Estimate only. Confirm taxes, condo/maintenance fees, insurance, utilities, and lender terms before making decisions.
Rooms
| Room | Level | Dimensions |
|---|---|---|
| Family room | Main level | 4.27 x 5.18 |
| Bedroom | Basement | 0 x 0 |
| Kitchen | Basement | 0 x 0 |
| Living room | Basement | 0 x 0 |
| Dining room | Main level | 3.65 x 5.18 |
| Kitchen | Main level | 3.84 x 4.57 |
| Eating area | Main level | 3.65 x 5.18 |
| Den | Main level | 4.27 x 3.05 |
| Primary Bedroom | Second level | 6.7 x 4.57 |
| Bedroom 2 | Second level | 3.66 x 4.27 |
| Bedroom 3 | Second level | 3.66 x 4.27 |
| Bedroom 4 | Second level | 3.84 x 3.96 |
| Bedroom | Basement | 0 x 0 |
Facts & Location
Parking
4 spaces
Lot Size
41 x 115 FT
Annual Taxes
$10,287
Listing data
Listing information is provided for personal, non-commercial use and should be independently verified before making real estate decisions.
Last refreshed: Sep 10, 2026 3:32 AM
Explore nearby searches
SEO-friendly searches for this area, property type, and nearby neighbourhoods.
Similar Properties
More nearby listings that may fit the same search.
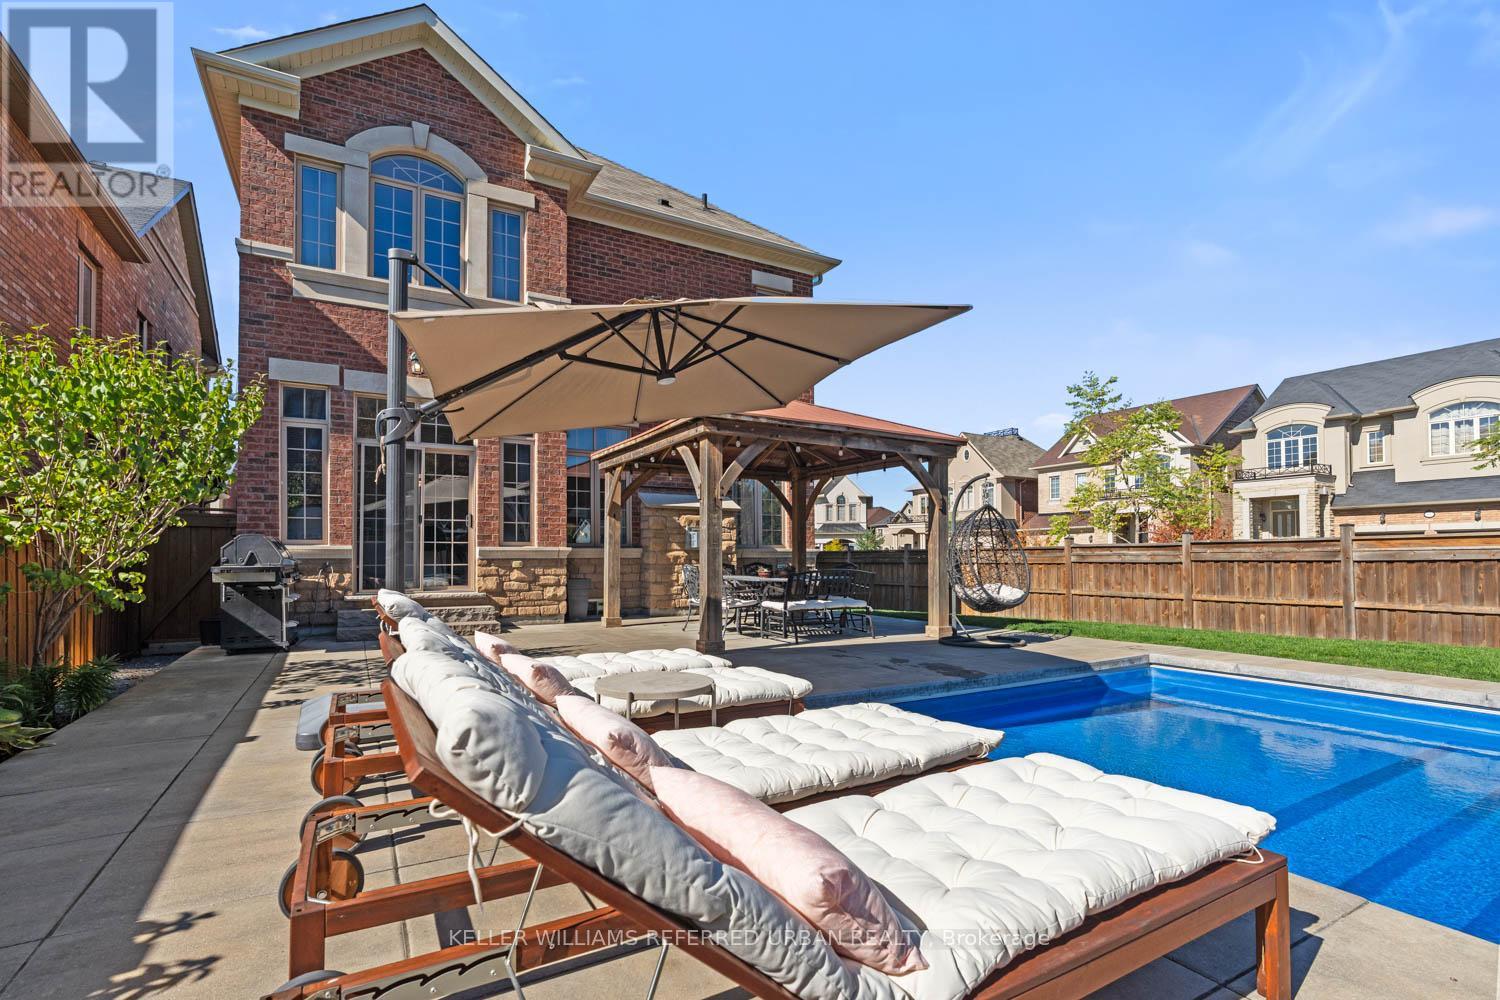
$2,288,000
79 Chaiwood Court
Vaughan (Patterson) · MLS # N13735466
5 bed · 6 bath
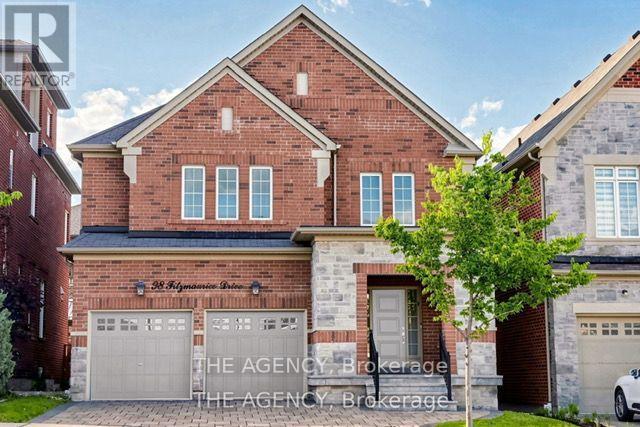
$2,268,888
98 Fitzmaurice Drive
Vaughan (Patterson) · MLS # N13463572
5 bed · 5 bath
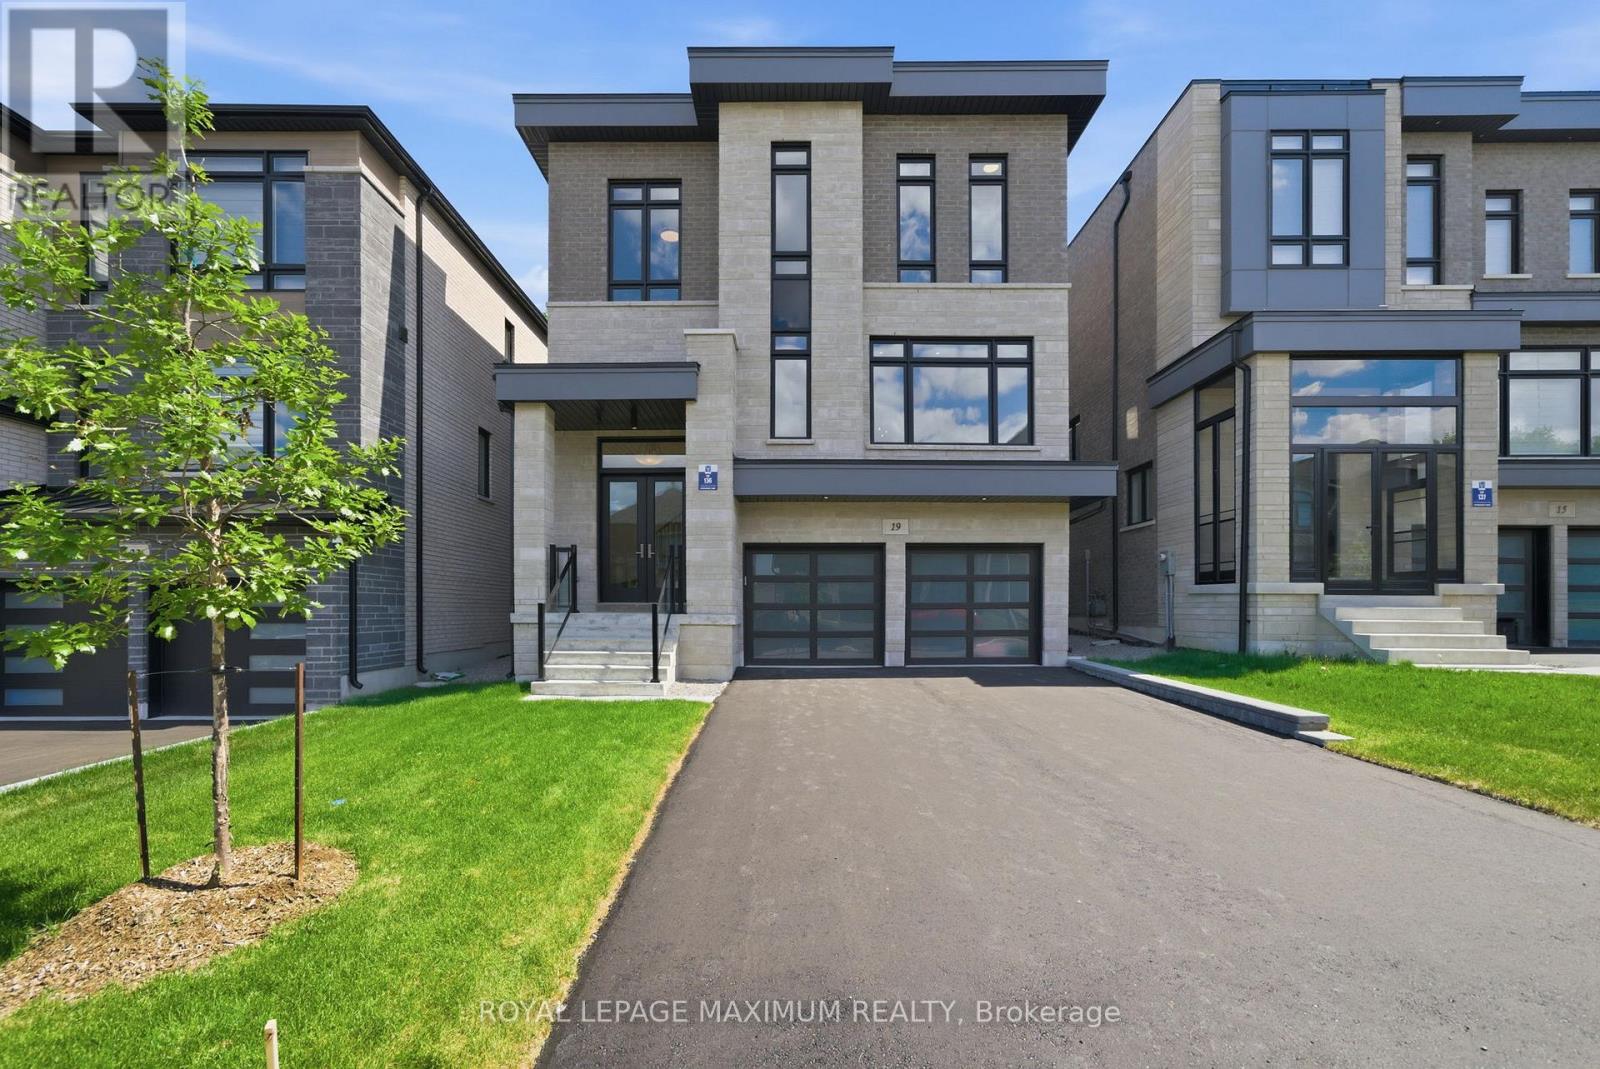
$2,550,000
19 Donsgrove Court
Vaughan (Patterson) · MLS # N13236072
5 bed · 5 bath