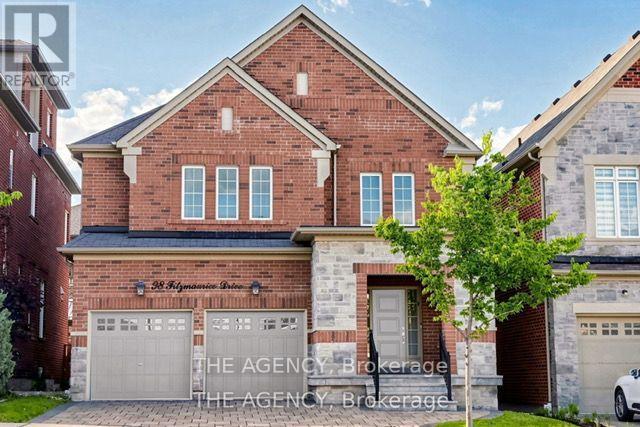
98 Fitzmaurice Drive
Vaughan (Patterson), Ontario L6A4X6
MLS # N13463572
Property Details
Type
Detached
Beds
5
Baths
5
Status
For Sale
More homes like this
About this property
Luxury Detached Home Located in Prestigious Upper Thornhill Estates. Showcasing Fabulous Custom Millwork and Exceptional Attention to Detail, This Stunning Residence Offers Over 4719 Ft. Of Living Space. A Grand Two Story Foyer Welcomes You With Soaring 19 Ft Ceilings, Expansive Windows, and Elegant Finishes Throughout. Enjoy 9 Ft Ceilings on Both the Main and Second Floors. The Home Features Upgraded Large Format Italian Ceramic Flooring in the Foyer and Kitchen, a Sophisticated Living Room With a Beautiful Coffered Ceiling, and a Double sided Gas Fireplace Shared With the Family Room. The Formal Dining Room is Enhanced by Impressive Vaulted Ceilings, Creating the Perfect Setting for Entertaining. The Customized Chef Inspired Kitchen Boasts an Extra Long and Extra Wide Quartz Centre Island, Upgraded Smart Cabinetry, and Top of the line Builtin Kitchenaid Stainless Steel Appliances. The Open Concept Second Floor Great Room Features a Charming Romeo & Juliet Balcony Overlooking the Main Foyer Below. The Opulent Primary Retreat Offers Vaulted Ceilings, His and Her Closets, and a Luxurious 5 Piece Ensuite Complete With Dual Quartz Vanity Countertops, Upgraded Cabinetry, and a Freestanding Tub. All Bedrooms Feature Walkin Closets. Additional Highlights Include Upgraded Maple Hardwood Flooring Throughout the Main and Second Floors, Designer Crystal Chandeliers, and a Professionally Finished Builder Completed Basement. The Carpet Runner on the Staircase to the Second Floor and the Carpet in the Fifth Basement Bedroom Have Been Newly Replaced. Potential for a Separate Basement Entrance and One Extra Bedroom and One More Bathroom for 2nd Floor. Nestled Amongst Acres of Valley Lands, Forests, and Scenic Walking Trails, This Magnificent Home Offers True Luxury Living. Conveniently Located Steps to a Top Ranking School, Parks, Trails, Topranking Schools, Shopping Malls, Transit, a Community Centre, and a French Immersion School. Enjoy Easy Access to Highways 400, 407, and 427.
Mortgage Estimate
Estimated monthly payment
Calculating…
Estimate only. Taxes, insurance, condo fees, and lender terms are not included.
Monthly costs to verify
Property taxes: about $839/month based on listed annual taxes.
Estimate only. Confirm taxes, condo/maintenance fees, insurance, utilities, and lender terms before making decisions.
Rooms
| Room | Level | Dimensions |
|---|---|---|
| Living room | Main level | 12.01 x 10.99 |
| Recreational, Games room | Basement | 0 x 0 |
| Dining room | Main level | 14.01 x 12.99 |
| Family room | Main level | 16.99 x 12.01 |
| Kitchen | Main level | 18.6 x 16.99 |
| Eating area | Main level | 18.6 x 16.99 |
| Great room | Second level | 19.59 x 16.24 |
| Primary Bedroom | Second level | 18.41 x 12.01 |
| Bedroom 2 | Second level | 12.99 x 12.99 |
| Bedroom 3 | Second level | 14.8 x 12.01 |
| Bedroom 4 | Second level | 12.01 x 11.02 |
Facts & Location
Parking
4 spaces
Lot Size
41 x 106.8 FT
Annual Taxes
$10,067
Listing data
Listing information is provided for personal, non-commercial use and should be independently verified before making real estate decisions.
Last refreshed: Sep 9, 2026 3:32 AM
Explore nearby searches
SEO-friendly searches for this area, property type, and nearby neighbourhoods.
Similar Properties
More nearby listings that may fit the same search.
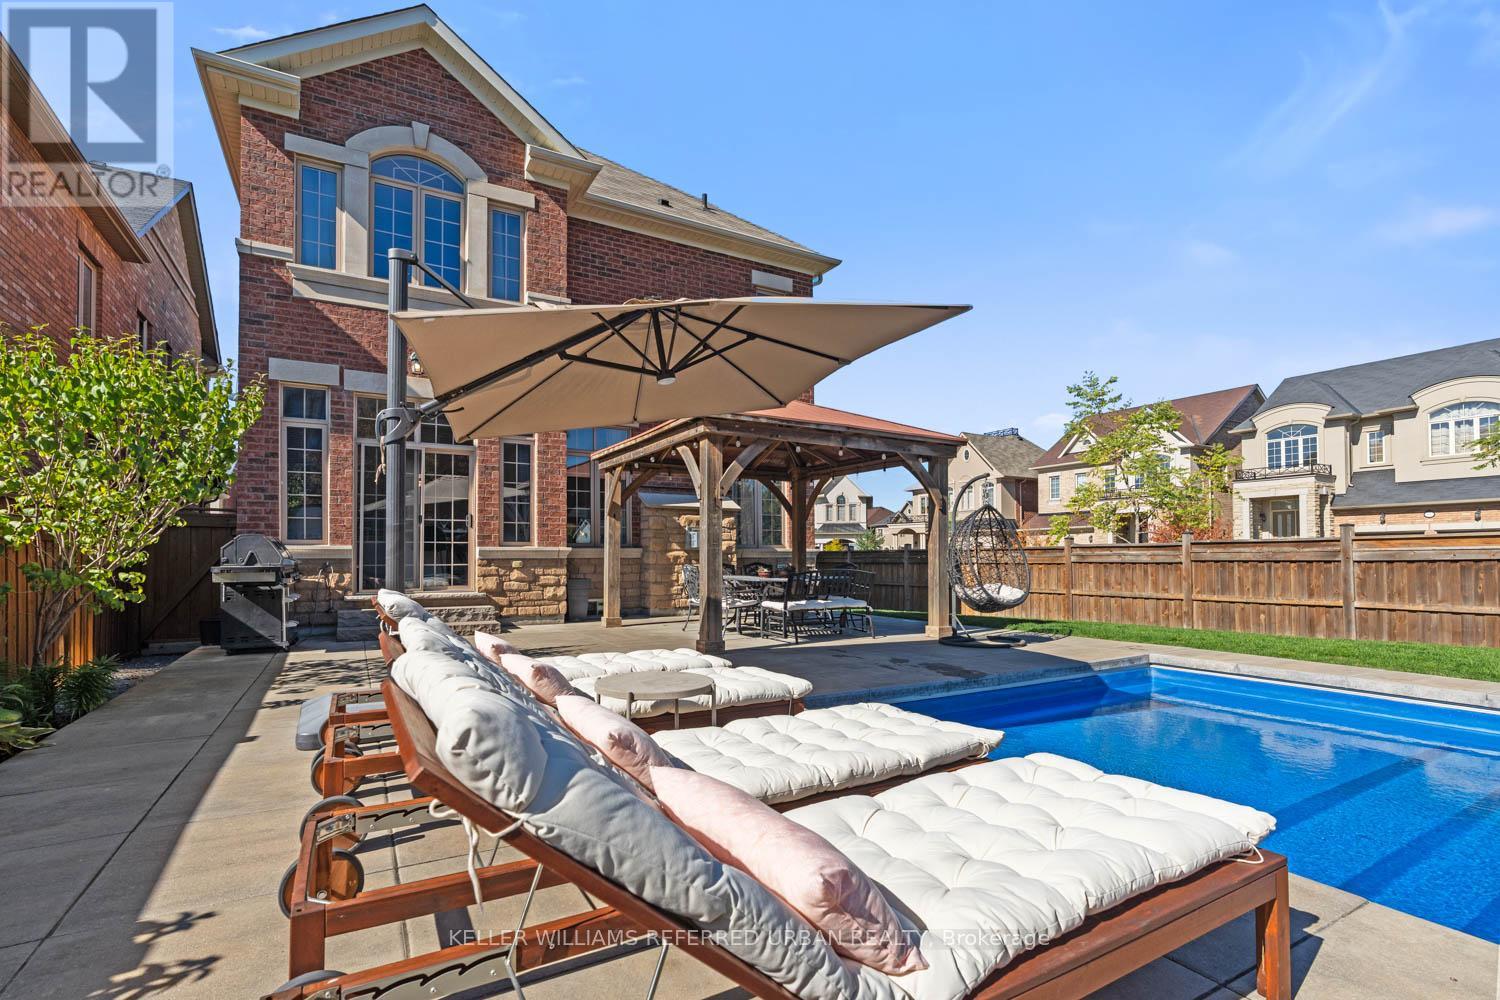
$2,288,000
79 Chaiwood Court
Vaughan (Patterson) · MLS # N13735466
5 bed · 6 bath
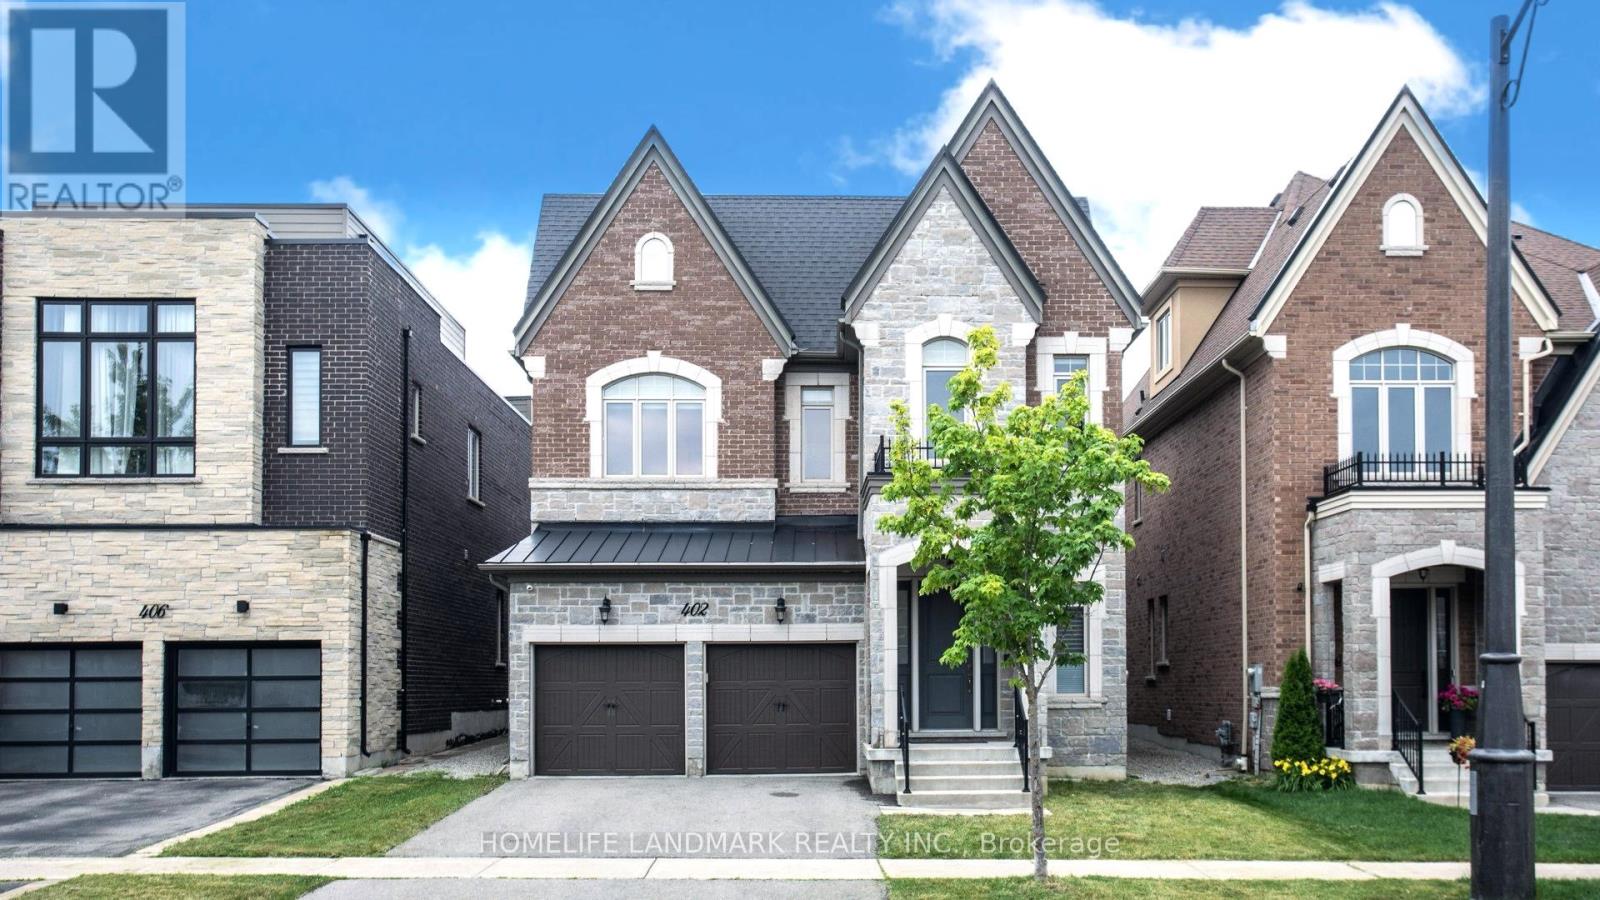
$2,288,000
402 Farrell Road
Vaughan (Patterson) · MLS # N13525144
5 bed · 4 bath
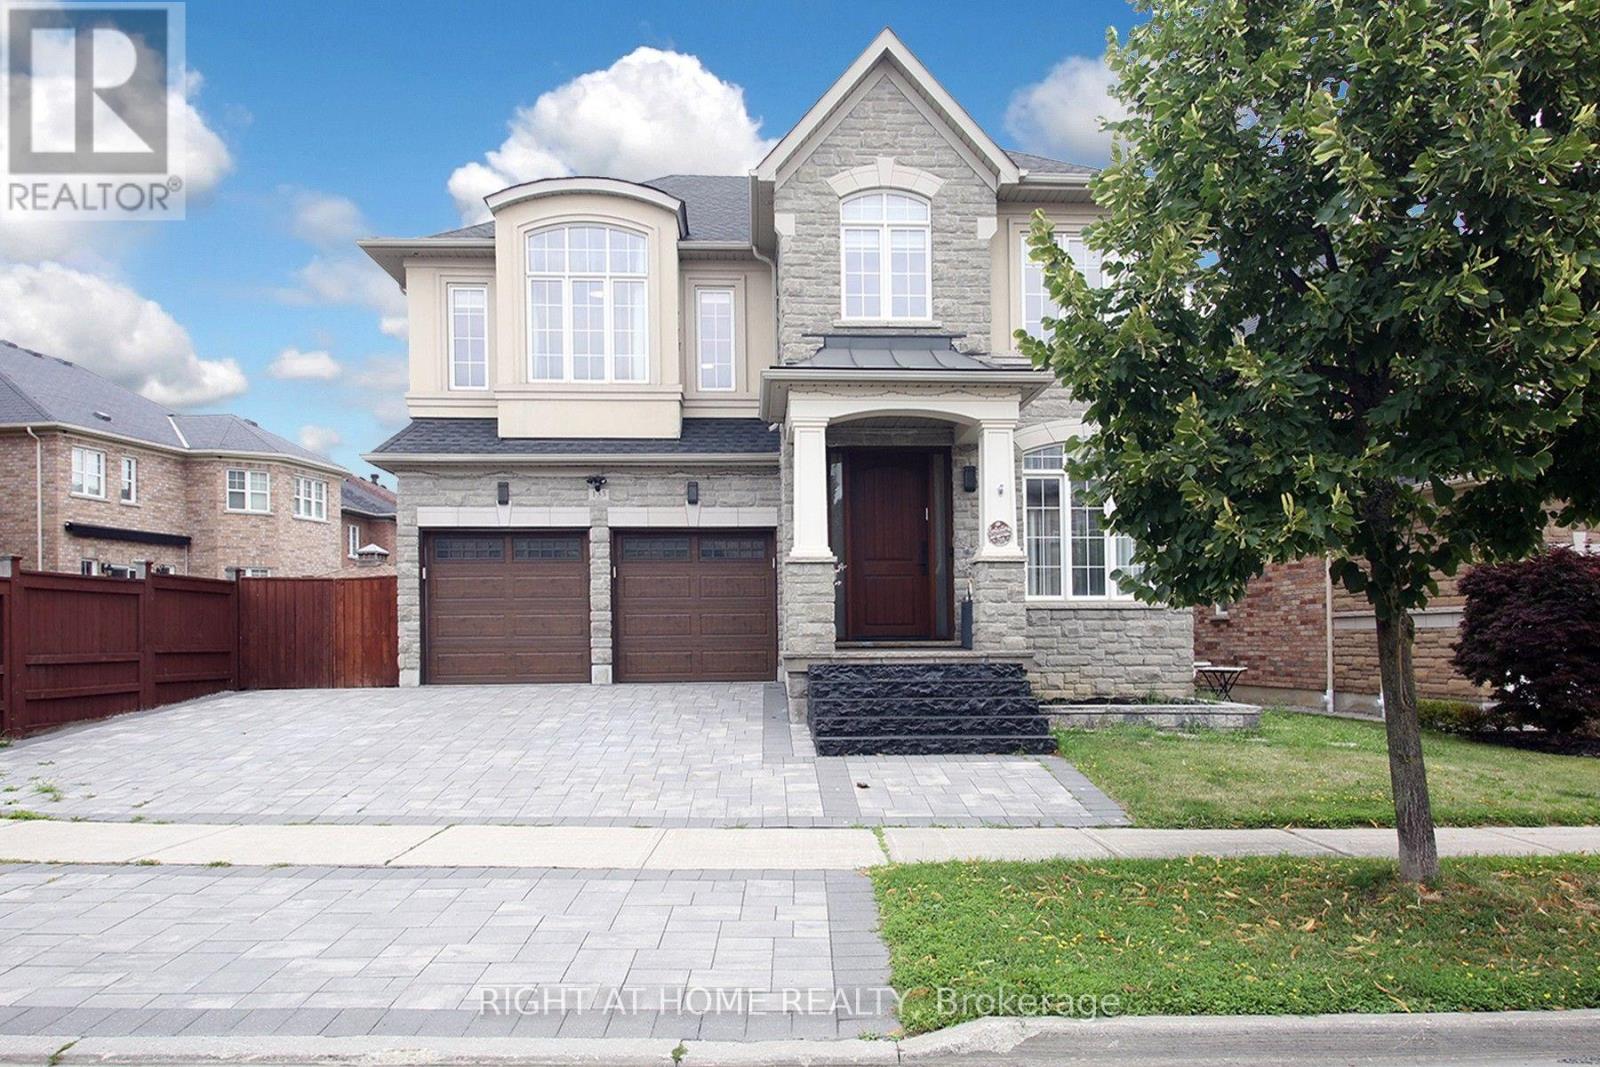
$2,300,000
133 Woodville Drive
Vaughan (Patterson) · MLS # N13663236
5 bed · 4 bath · 4,500 sq ft