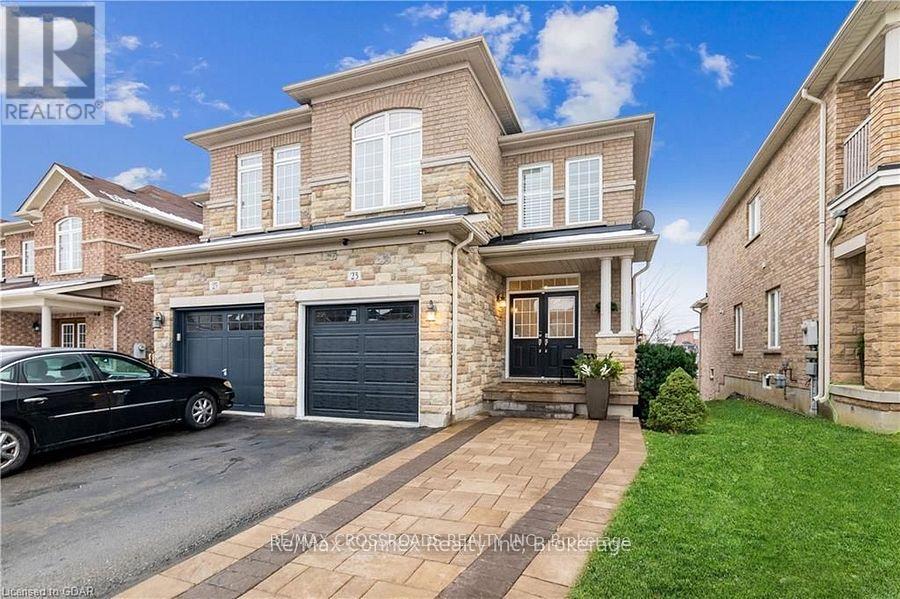
23 Worthview Drive
Vaughan (West Woodbridge), Ontario L4H0H9
MLS # N13596642
Property Details
Type
Semi-Detached
Beds
3
Baths
3
Status
For Sale
More homes like this
About this property
Beautiful 3 bedroom, 2.5 bath Semi- detached home available for sale.! An elegant interlock walkway leads you into the bright & airy main level which features 9' ceilings, hardwood & ceramic flooring, updated lighting & neutral decor throughout. Cozy up in the main floor living room with soft pot-lighting & warm natural gas fireplace with marble surround. The kitchen features stainless steel appliances & sleek counters and the open layout into the dining room . A sliding glass walk-out leads to your own private balcony with stairs to backyard(2024). Spacious master suite with spa-like, 5-piece ensuite & walk-in closet. Two additional roomy bedrooms, a main 4-piece bath and laundry in the upper level. Downstairs, you'll find a WALK OUT finished lower level with family room/ office, plenty of storage plus a rough-in for additional bath or kitchen & walk-out to the fully fenced rear yard with fruit trees. Roof(2024) .The attached single car garage with inside entry plus private driveway . Located just minutes to the 427, schools, shopping, restaurants and amenities. No disappointments. Thank you.
Mortgage Estimate
Estimated monthly payment
Calculating…
Estimate only. Taxes, insurance, condo fees, and lender terms are not included.
Monthly costs to verify
Property taxes: about $361/month based on listed annual taxes.
Estimate only. Confirm taxes, condo/maintenance fees, insurance, utilities, and lender terms before making decisions.
Rooms
| Room | Level | Dimensions |
|---|---|---|
| Living room | Main level | 3.12 x 6.09 |
| Dining room | Main level | 2.74 x 4.47 |
| Kitchen | Main level | 2.99 x 3.35 |
| Primary Bedroom | Second level | 3.73 x 5.18 |
| Bedroom 2 | Second level | 2.97 x 4.26 |
| Bedroom 3 | Second level | 2.94 x 3.75 |
| Laundry room | Second level | 1.52 x 2.54 |
| Recreational, Games room | Basement | 5.79 x 5.54 |
| Other | Basement | 2.84 x 4.11 |
| Furnace | Basement | 2 x 1.98 |
Facts & Location
Parking
3 spaces
Lot Size
26.1 x 119 FT
Annual Taxes
$4,330
Listing data
Listing information is provided for personal, non-commercial use and should be independently verified before making real estate decisions.
Last refreshed: Sep 9, 2026 3:33 AM
Explore nearby searches
SEO-friendly searches for this area, property type, and nearby neighbourhoods.
Similar Properties
More nearby listings that may fit the same search.
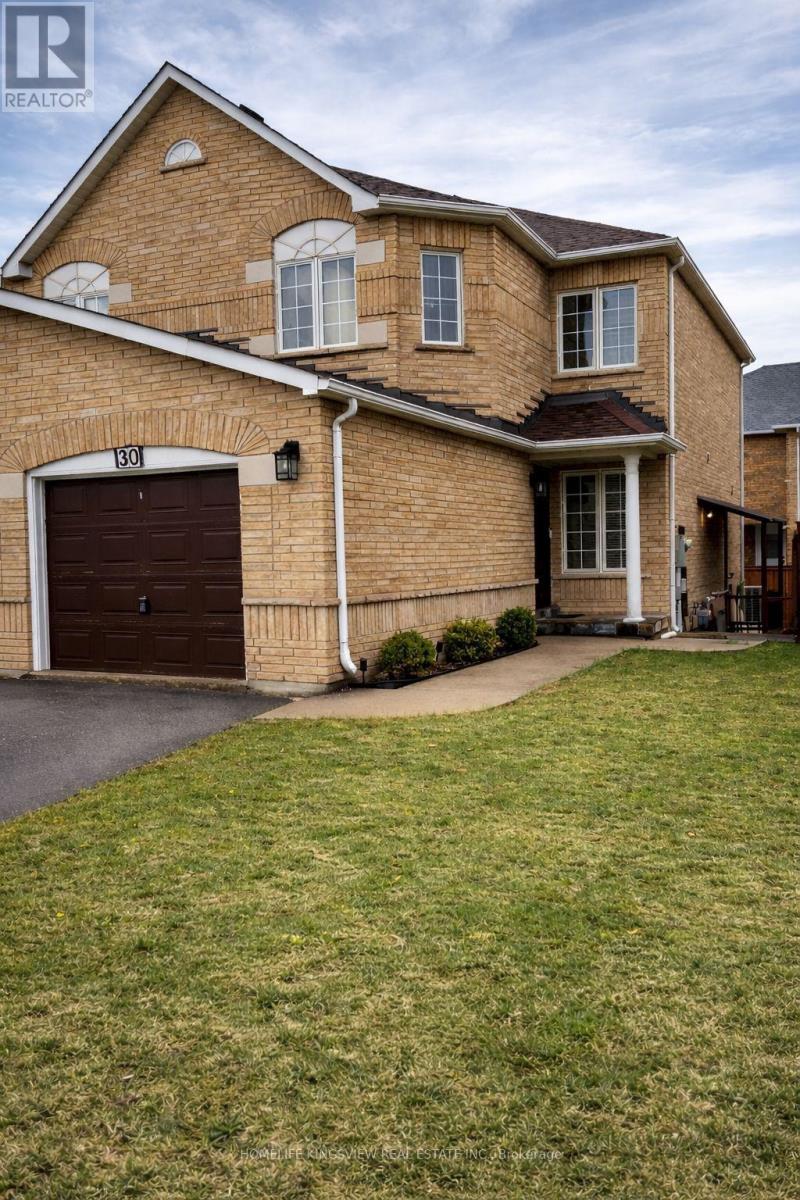
$989,900
30 Condotti Drive
Vaughan (West Woodbridge) · MLS # N13550874
4 bed · 3 bath
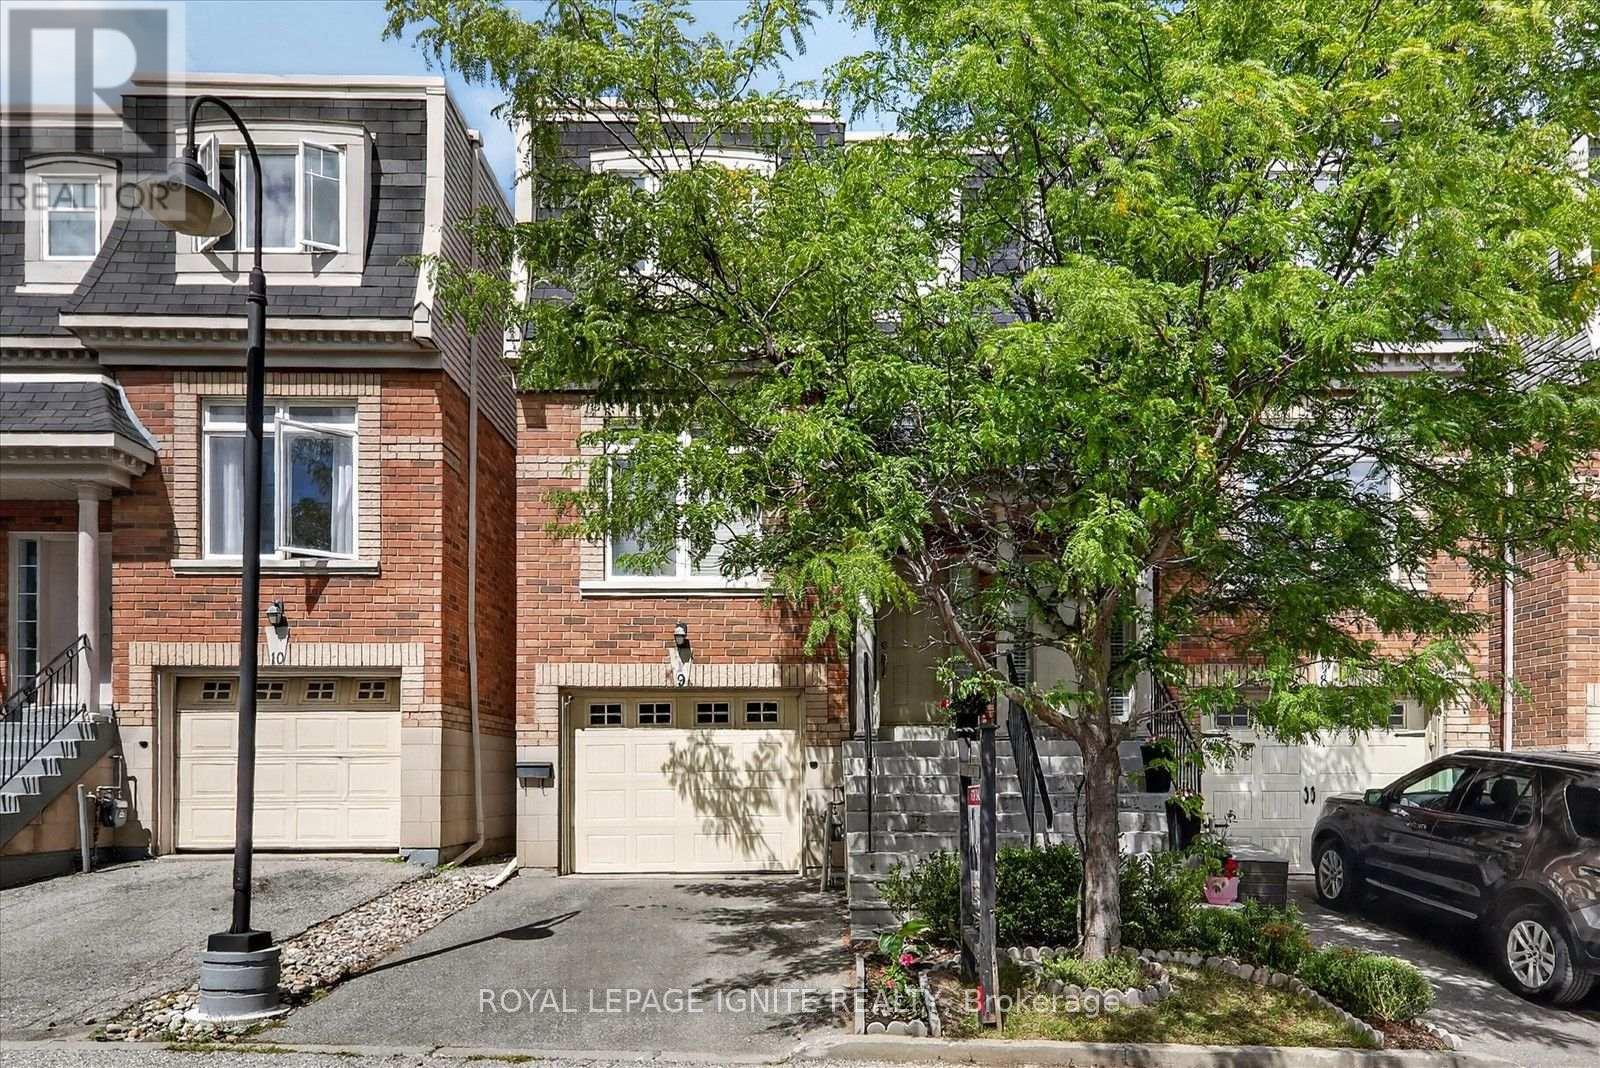
$979,907
8032 Kipling Avenue
Vaughan (West Woodbridge) · MLS # N13723412
3 bed · 4 bath
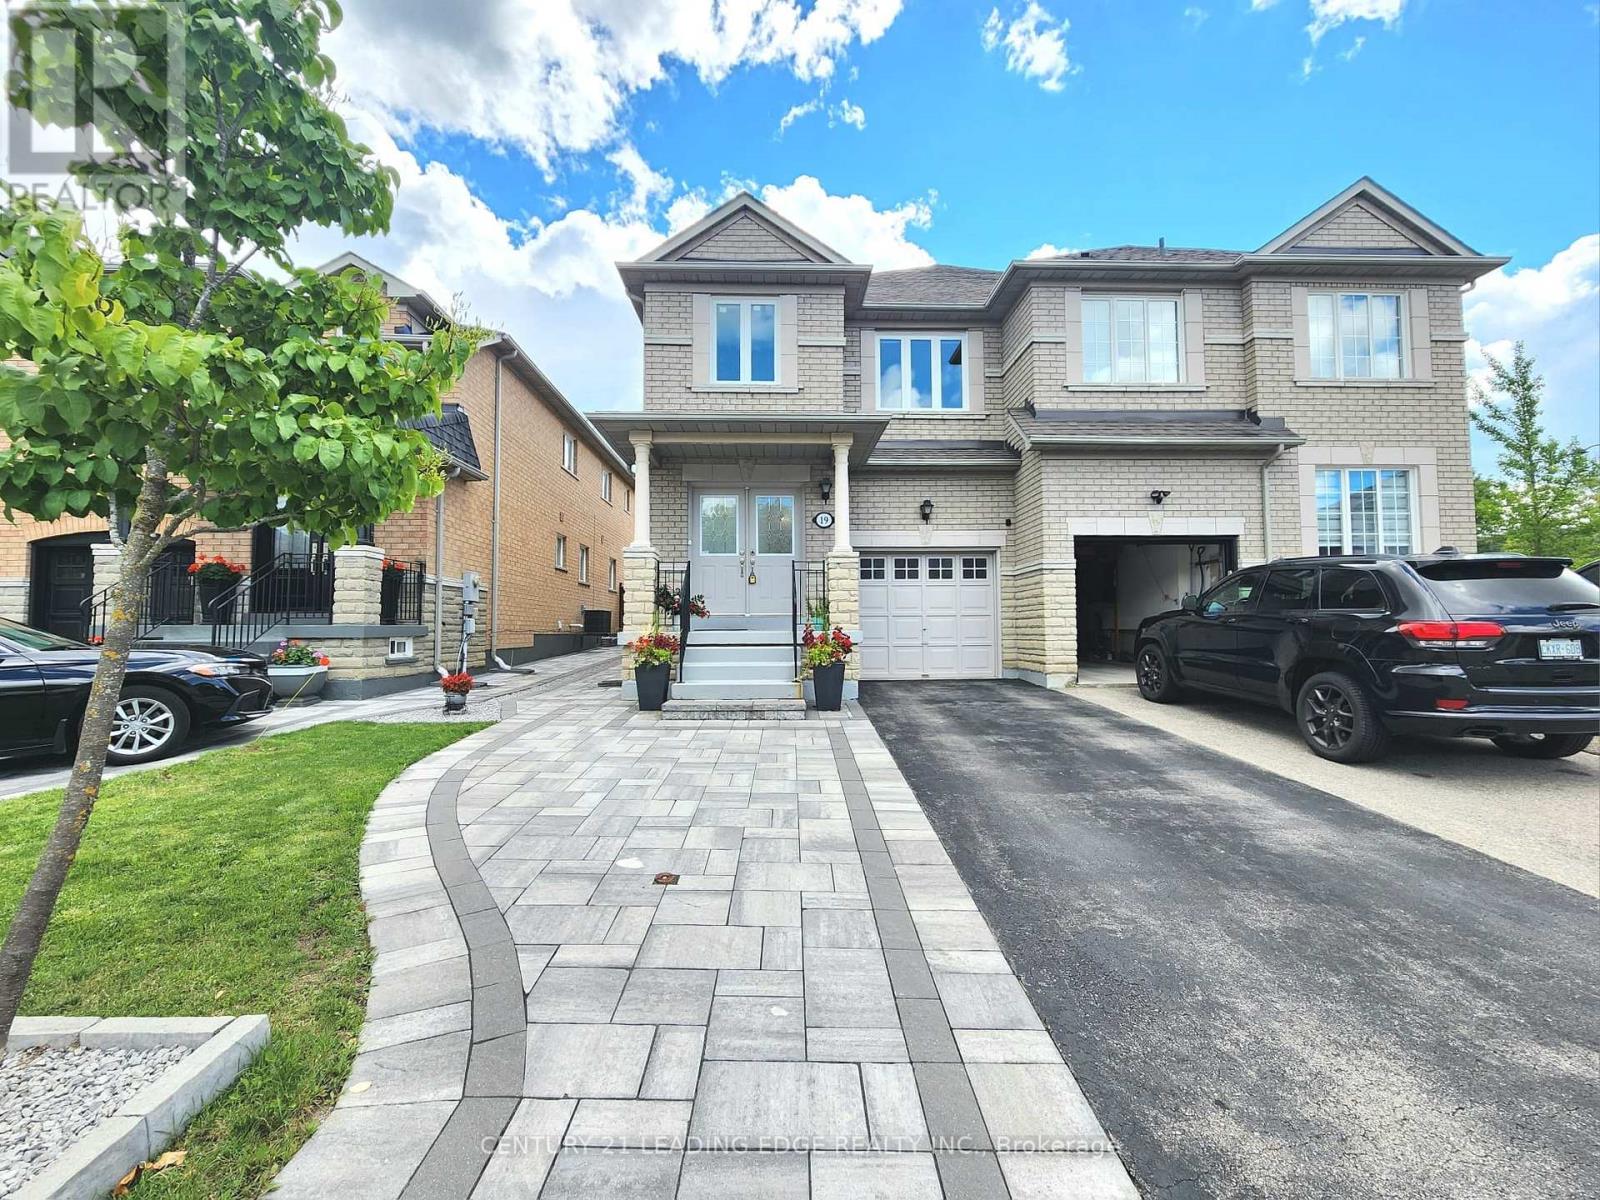
$899,990
19 Kingly Crest Way
Vaughan (Sonoma Heights) · MLS # N13750174
4 bed · 4 bath