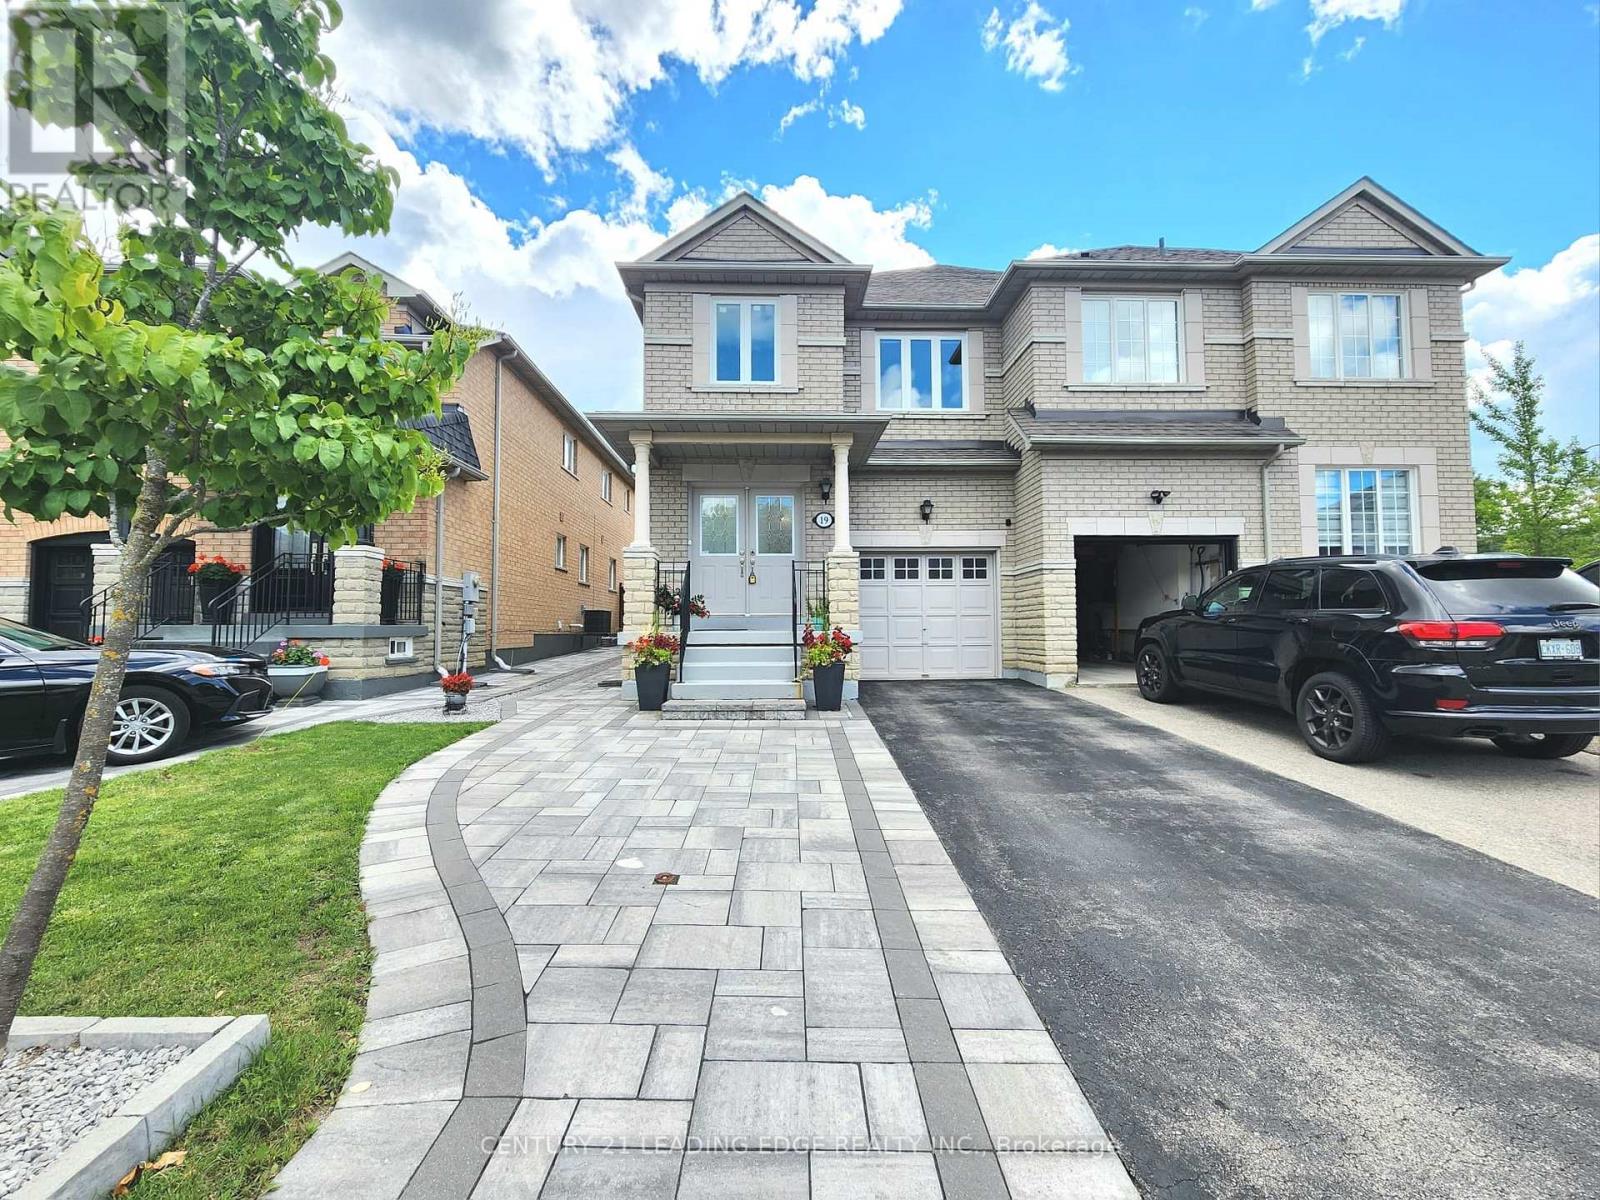
19 Kingly Crest Way
Vaughan (Sonoma Heights), Ontario L4H1M8
MLS # N13750174
Property Details
Type
Semi-Detached
Beds
4
Baths
4
Status
For Sale
More homes like this
About this property
Spectacular Greenpark-Built Home Situated On A Quiet, Tree-Lined Crescent! Double-Door Entry Opens To A Bright And Spacious Layout Featuring Generous Room Sizes, 3 Spacious Bedrooms And New Hardwood Flooring. The Sun-Filled Kitchen Overlooks The Fully Fenced Backyard, While A Solid Oak Staircase Adds Warmth And Character. The Large Primary Bedroom Offers A Comfortable Private Retreat. Meticulously Maintained And Extensively Upgraded By The Owner, This Move-In Ready Home Features New Windows Throughout, Fresh Paint, New LED Lighting, A Newly Paved Driveway, Plus A Widened Interlock Area Providing Parking For Up To 3 Additional Vehicles. Enjoy The Spacious Backyard Complete With A Concrete Patio And Storage Shed-Perfect For Outdoor Entertaining And Family Enjoyment. The Finished Lower Level Offers Additional Living Space With A Kitchenette, Recreation Room And Laundry Area. Ideally Located Close To Excellent Schools, Daycare, Preschool, Shopping, Public Transit, The New Hospital And Highway 427. A Wonderful Opportunity For Families Looking For A Beautifully Maintained And Upgraded Home In A Prime Location!
Mortgage Estimate
Estimated monthly payment
Calculating…
Estimate only. Taxes, insurance, condo fees, and lender terms are not included.
Monthly costs to verify
Property taxes: about $355/month based on listed annual taxes.
Estimate only. Confirm taxes, condo/maintenance fees, insurance, utilities, and lender terms before making decisions.
Rooms
| Room | Level | Dimensions |
|---|---|---|
| Living room | Main level | 5.59 x 3.61 |
| Dining room | Main level | 5.59 x 3.61 |
| Kitchen | Main level | 5.59 x 2.9 |
| Primary Bedroom | Second level | 6.5 x 5.8 |
| Bedroom 2 | Second level | 4.4 x 2.9 |
| Bedroom 3 | Second level | 3.3 x 2.9 |
| Bedroom 4 | Basement | 4.7 x 2.7 |
| Recreational, Games room | Basement | 2.3 x 1.5 |
| Kitchen | Basement | 2.3 x 1.5 |
Facts & Location
Parking
4 spaces
Lot Size
26 x 109.9 FT ; Crescent Location
Annual Taxes
$4,256
Listing data
Listing information is provided for personal, non-commercial use and should be independently verified before making real estate decisions.
Last refreshed: Sep 9, 2026 6:30 PM
Explore nearby searches
SEO-friendly searches for this area, property type, and nearby neighbourhoods.
Similar Properties
More nearby listings that may fit the same search.
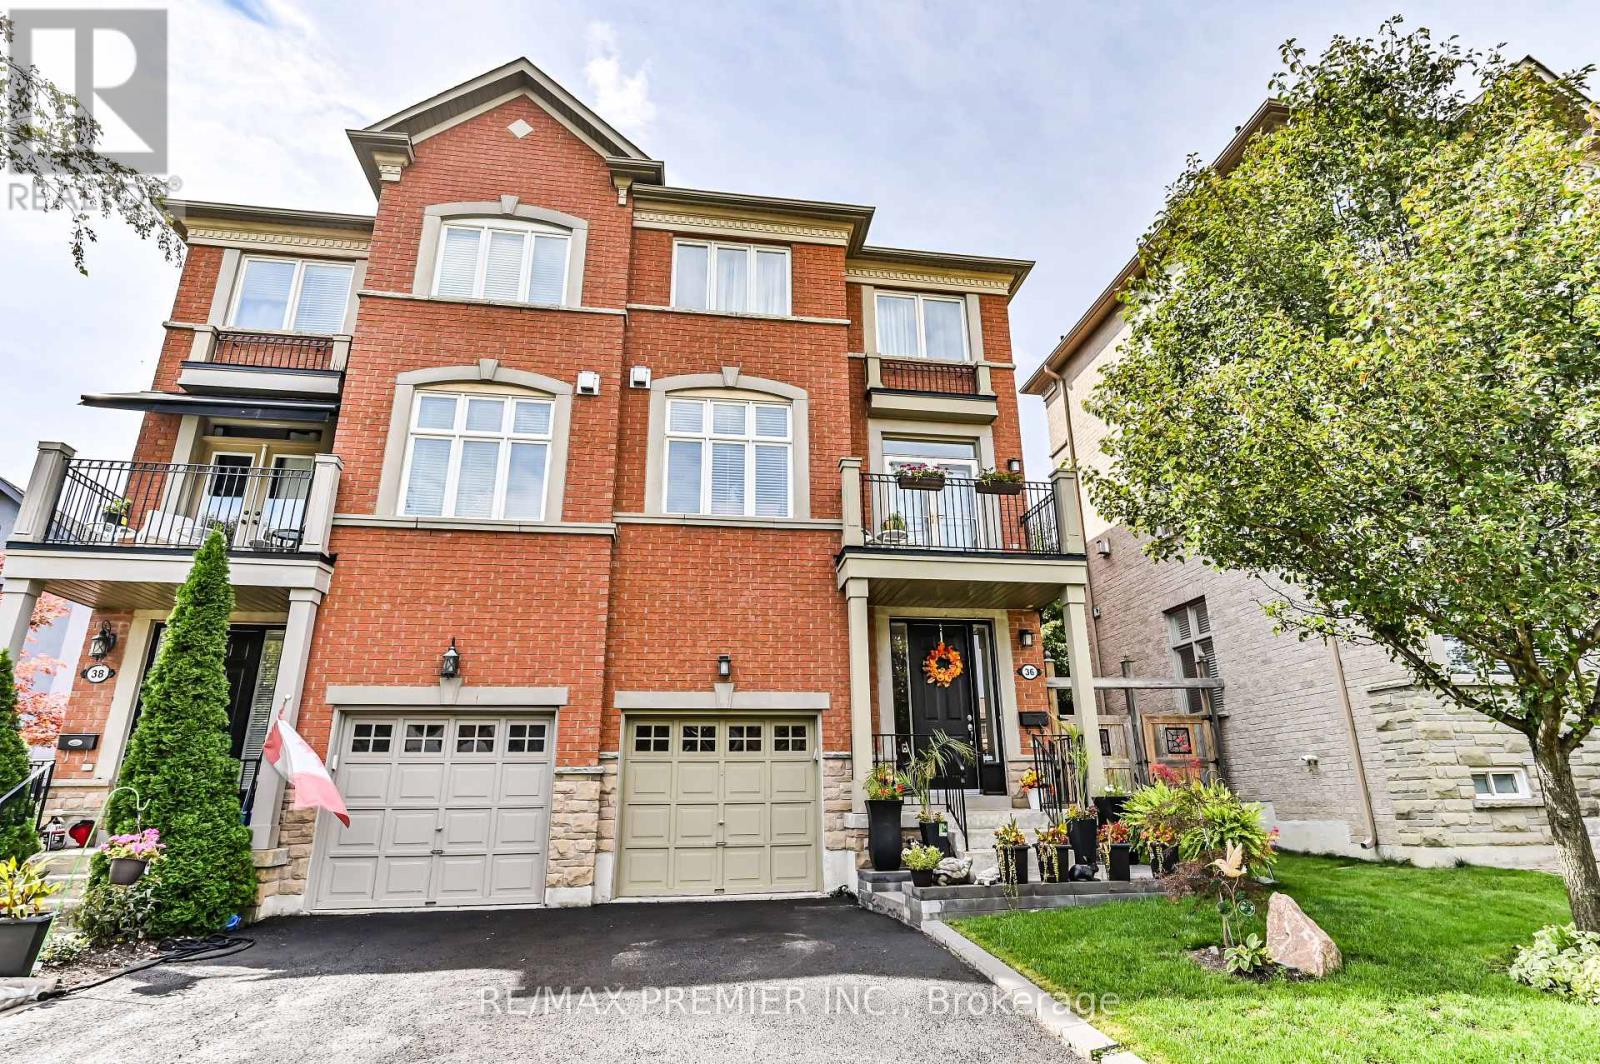
$999,999
36 Helen Street
Vaughan (East Woodbridge) · MLS # N13759550
3 bed · 3 bath · 2,400 sq ft
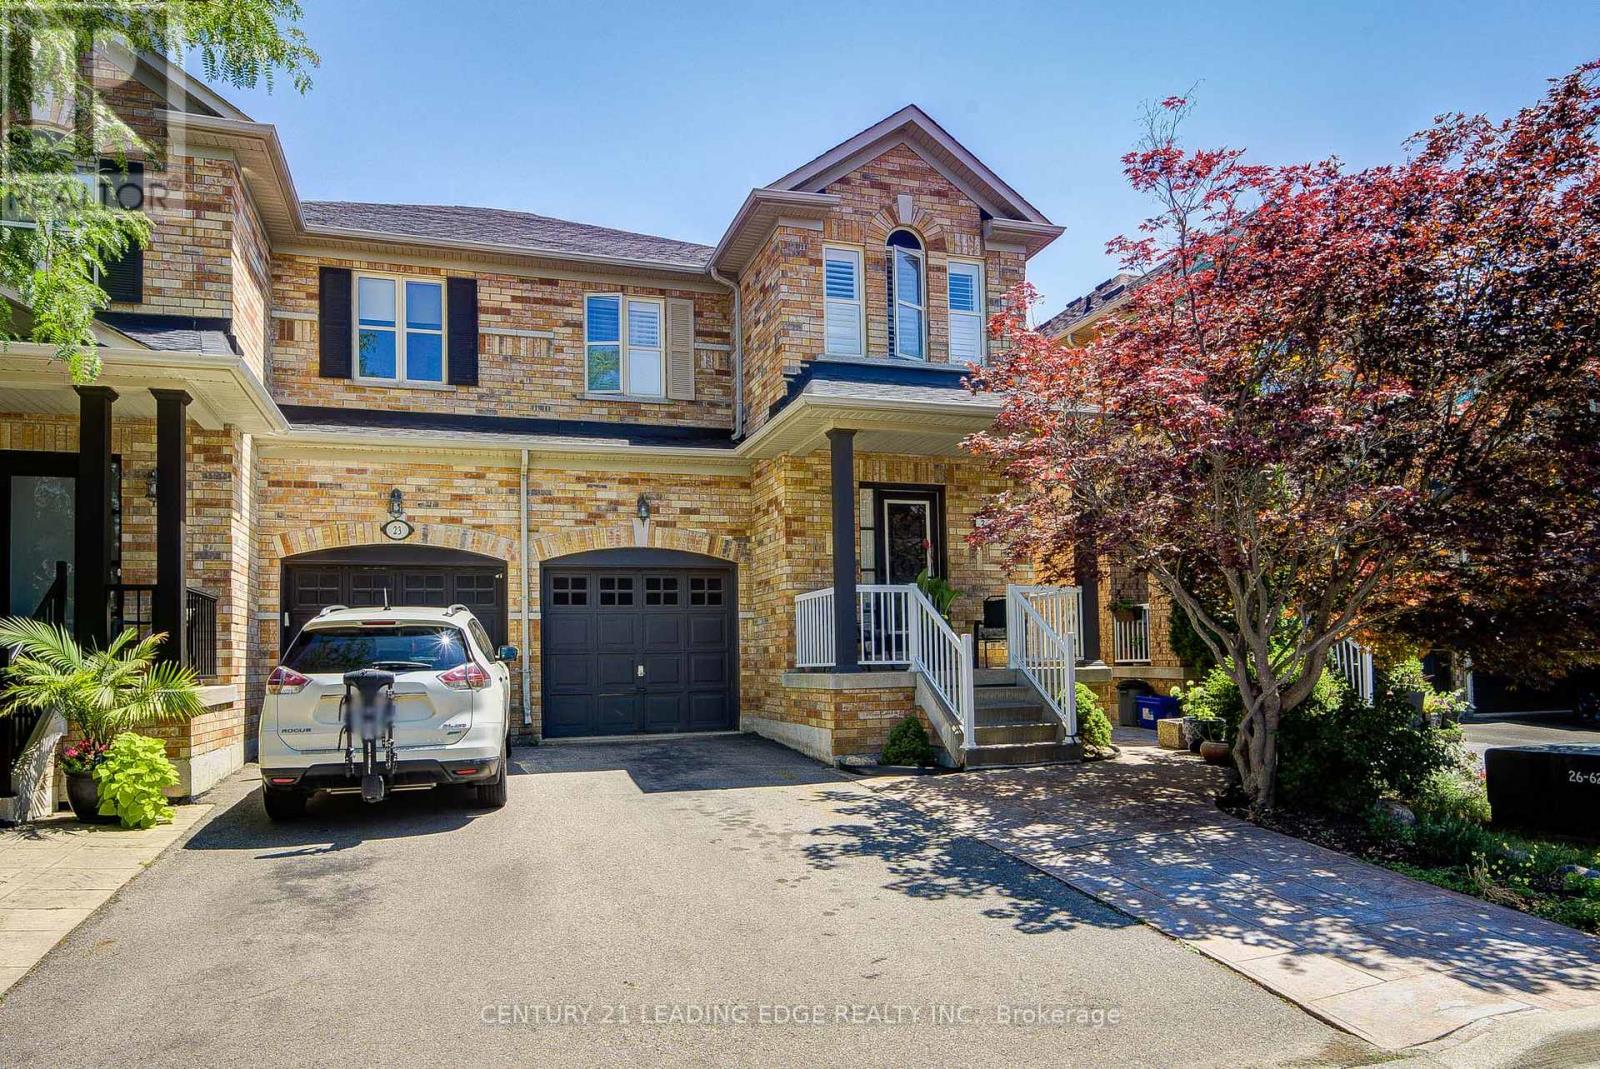
$1,069,000
21 Treasure Hill Road
Vaughan (Maple) · MLS # N13589066
4 bed · 3 bath · 2,000 sq ft

$988,000
4 Forest Run Boulevard
Vaughan (Patterson) · MLS # N13751288
4 bed · 4 bath