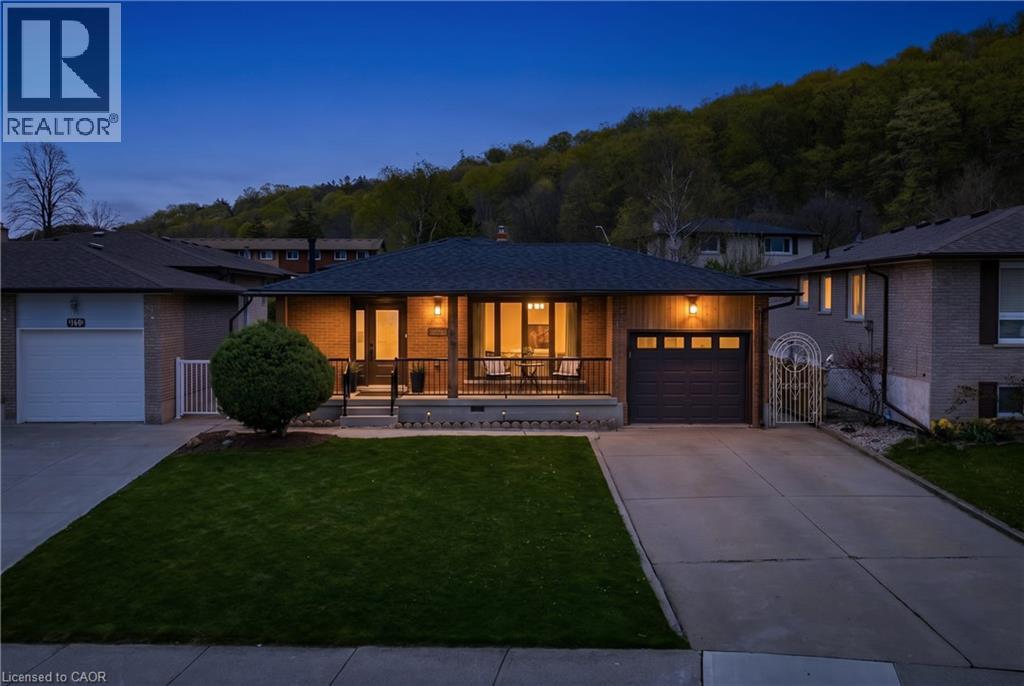
142 MARCELLA Crescent
Hamilton, Ontario L8K6G3
MLS # 40850394
Property Details
Type
Detached
Beds
5
Baths
2
Status
For Sale
More homes like this
About this property
Welcome to 142 Marcella Crescent, a beautifully updated 4-level backsplit in the sought-after Davis Creek neighbourhood at the base of the Niagara Escarpment. Offering a rare combination of space, separation and flexibility, this home is ideally suited for multigenerational families, extended living arrangements, or buyers seeking a layout that adapts with their needs over time. Designed with both connection and privacy in mind, the home features 4 finished levels, 2 kitchens, multiple living areas and separate entry points including a side entrance and an additional covered walk-up leading to the lower levels. Whether accommodating in-laws, adult children, or creating distinct living zones under one roof, the layout provides the versatility today's families are searching for. Surrounded by natural beauty, you are just steps from multiple Bruce Trails and close to local landmarks, such as Little Davis Falls and Glover's Falls. Enjoy peaceful escarpment views from your own backyard, while still being minutes to the Red Hill Valley Parkway, public transit, top rated schools, parks and everyday amenities.The main level offers a bright and welcoming living space with an updated kitchen featuring modern finishes and seamless flow into the dining. Upstairs includes 3 bedrooms and an updated 5-piece bathroom. The lower levels expand the living space even further with a second renovated kitchen, spacious family areas and two additional rooms that can function as potential bedrooms, home offices, or guest accommodations depending on your needs. Recent updates include roof, windows, ac, furnace, flooring, paint, appliances, custom closets and much more. Located in a quiet, family-friendly neighbourhood near Greenhill Park, Veever's Park, multiple top rated schools and convenient commuter routes. This is a rare opportunity to secure a home that combines lifestyle, location and the flexibility to grow with you.
Mortgage Estimate
Estimated monthly payment
Calculating…
Estimate only. Taxes, insurance, condo fees, and lender terms are not included.
Monthly costs to verify
Property taxes: about $469/month based on listed annual taxes.
Estimate only. Confirm taxes, condo/maintenance fees, insurance, utilities, and lender terms before making decisions.
Rooms
| Room | Level | Dimensions |
|---|---|---|
| 5pc Bathroom | Second level | x |
| 4pc Bathroom | Basement | x |
| Laundry room | Basement | 10'3'' x 6'9'' |
| Bedroom | Basement | 8'9'' x 10'4'' |
| Bedroom | Basement | 12'4'' x 12'7'' |
| Recreation room | Lower level | 19'6'' x 12'4'' |
| Kitchen | Lower level | 10'9'' x 20'2'' |
| Bedroom | Upper Level | 10'11'' x 12'4'' |
| Bedroom | Upper Level | 12'9'' x 8'10'' |
| Primary Bedroom | Upper Level | 10'11'' x 12'4'' |
| Kitchen | Main level | 10'11'' x 16'1'' |
| Dining room | Main level | 9'9'' x 12'10'' |
| Living room | Main level | 13'11'' x 12'10'' |
Facts & Location
Interior Size
2,264 sq ft
Parking
5 spaces
Annual Taxes
$5,622
Listing data
Listing information is provided for personal, non-commercial use and should be independently verified before making real estate decisions.
Last refreshed: Sep 4, 2026 3:31 AM
Explore nearby searches
SEO-friendly searches for this area, property type, and nearby neighbourhoods.
Similar Properties
More nearby listings that may fit the same search.
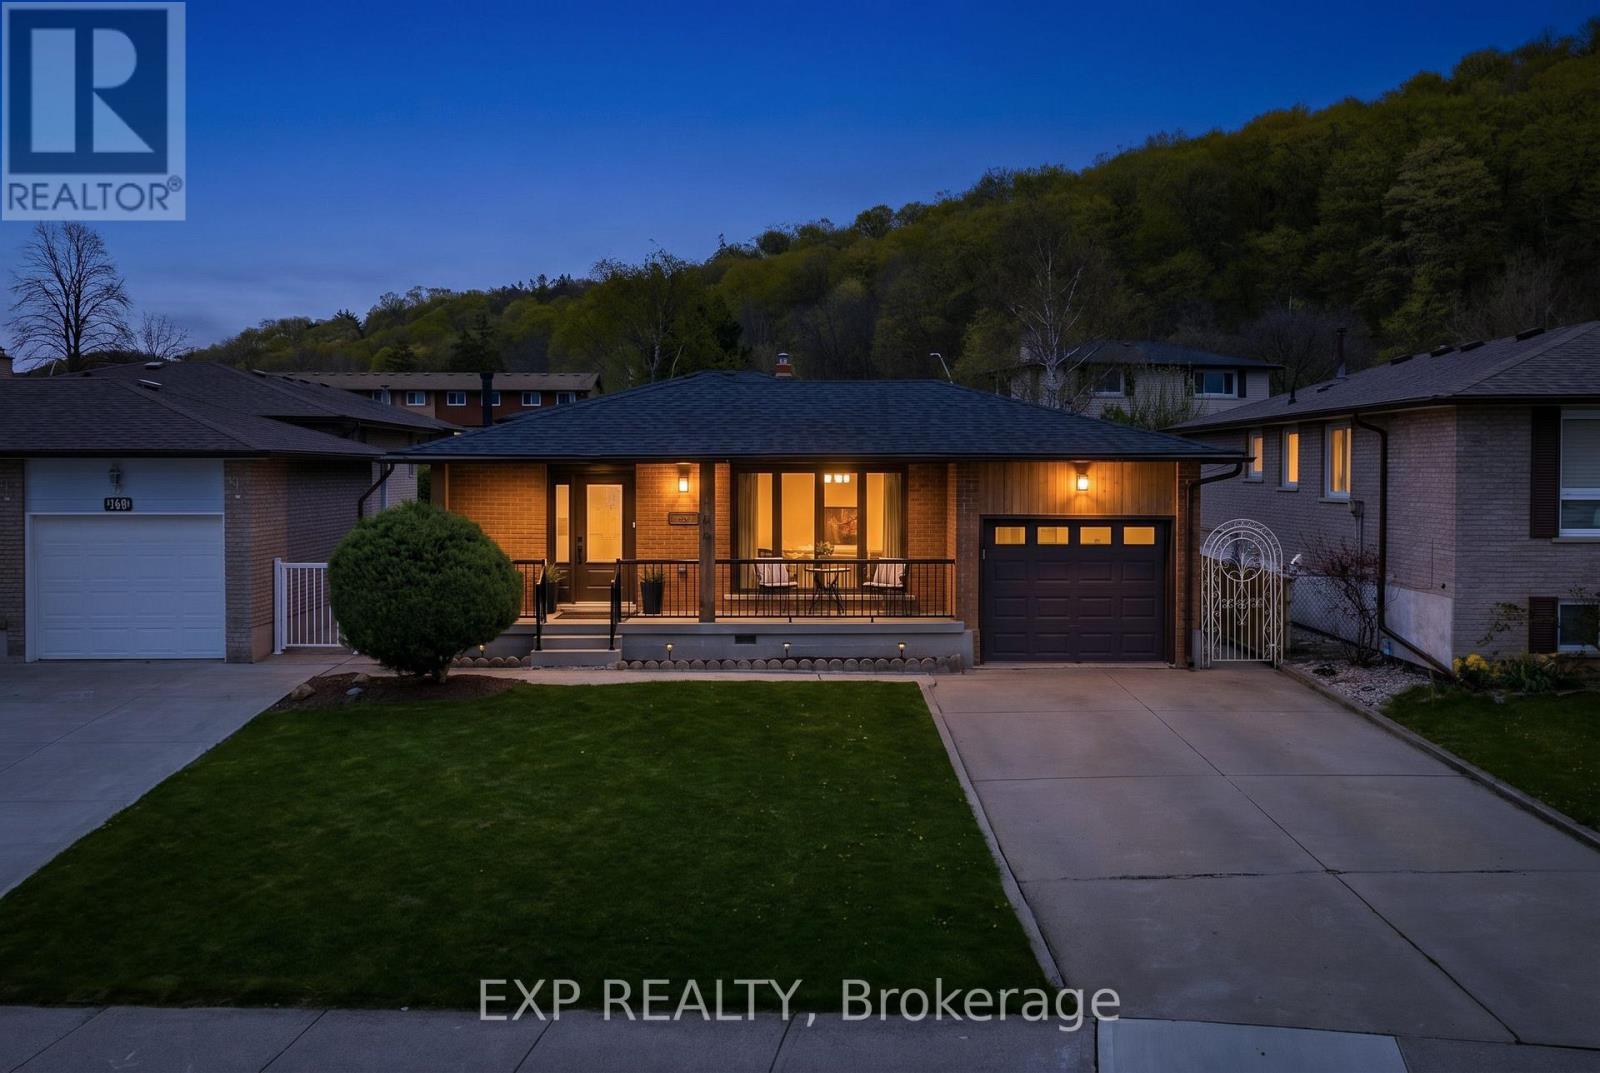
$824,900
142 Marcella Crescent
Hamilton (Gershome) · MLS # X13596604
5 bed · 2 bath
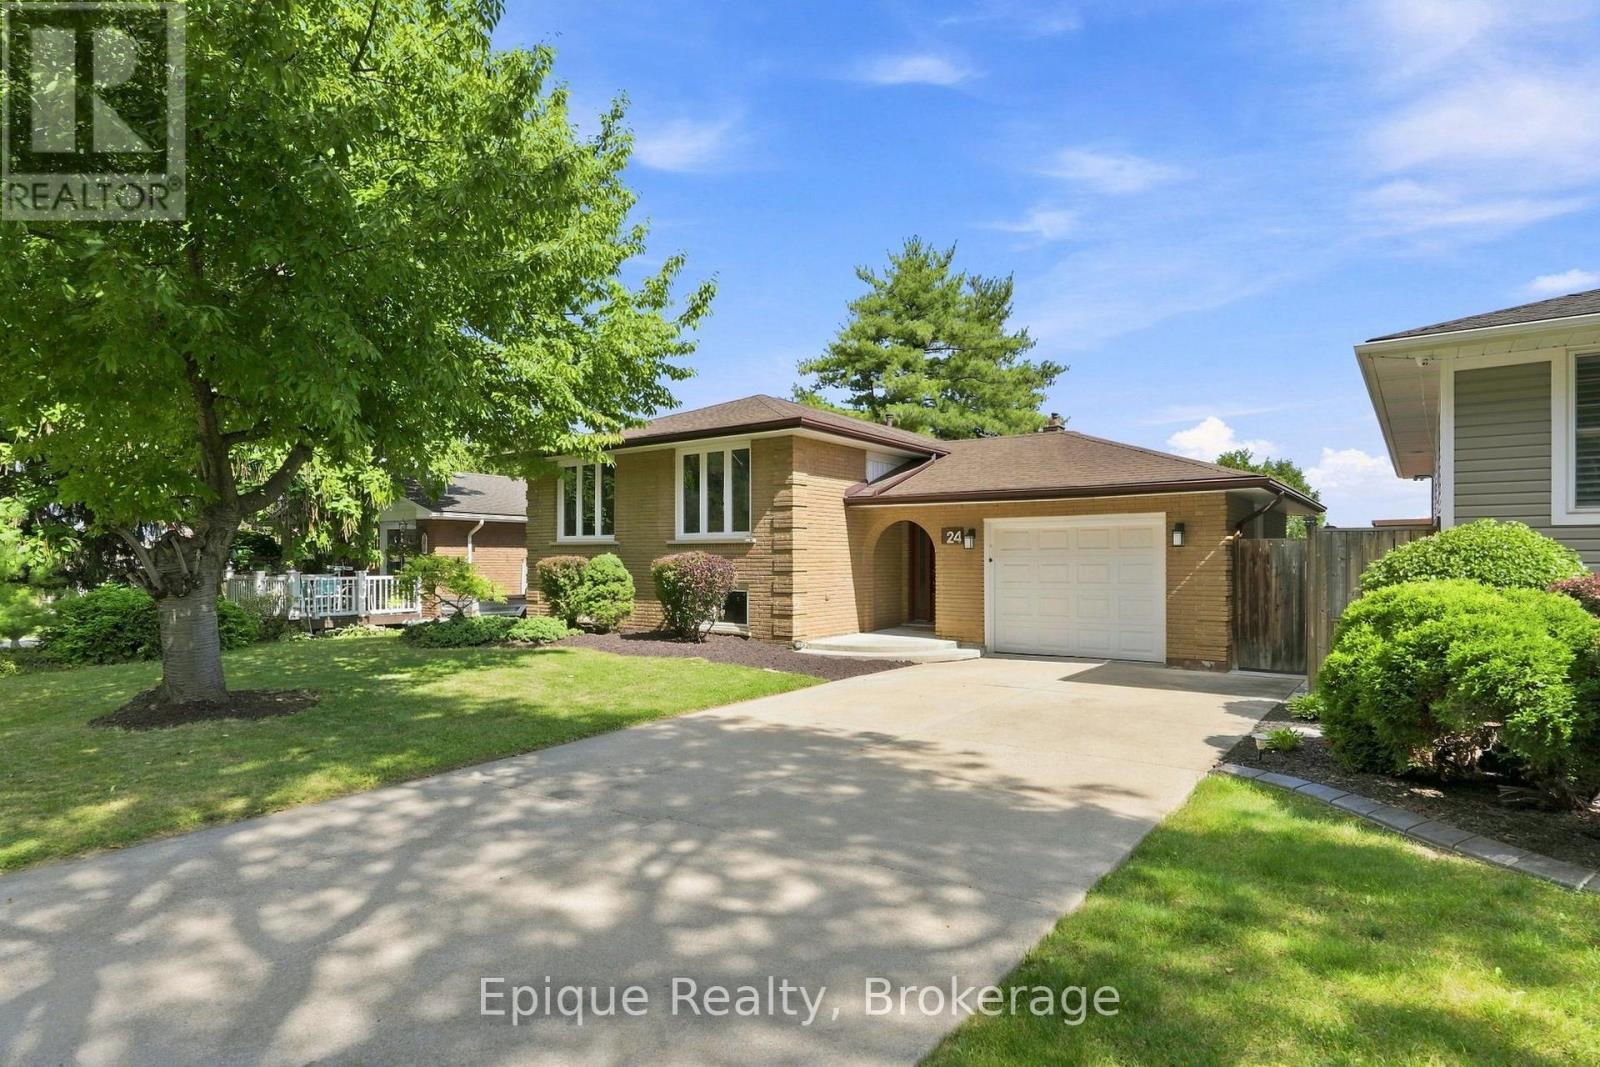
$824,900
24 Brae Crest Drive
Hamilton (Stoney Creek) · MLS # X13696204
4 bed · 2 bath
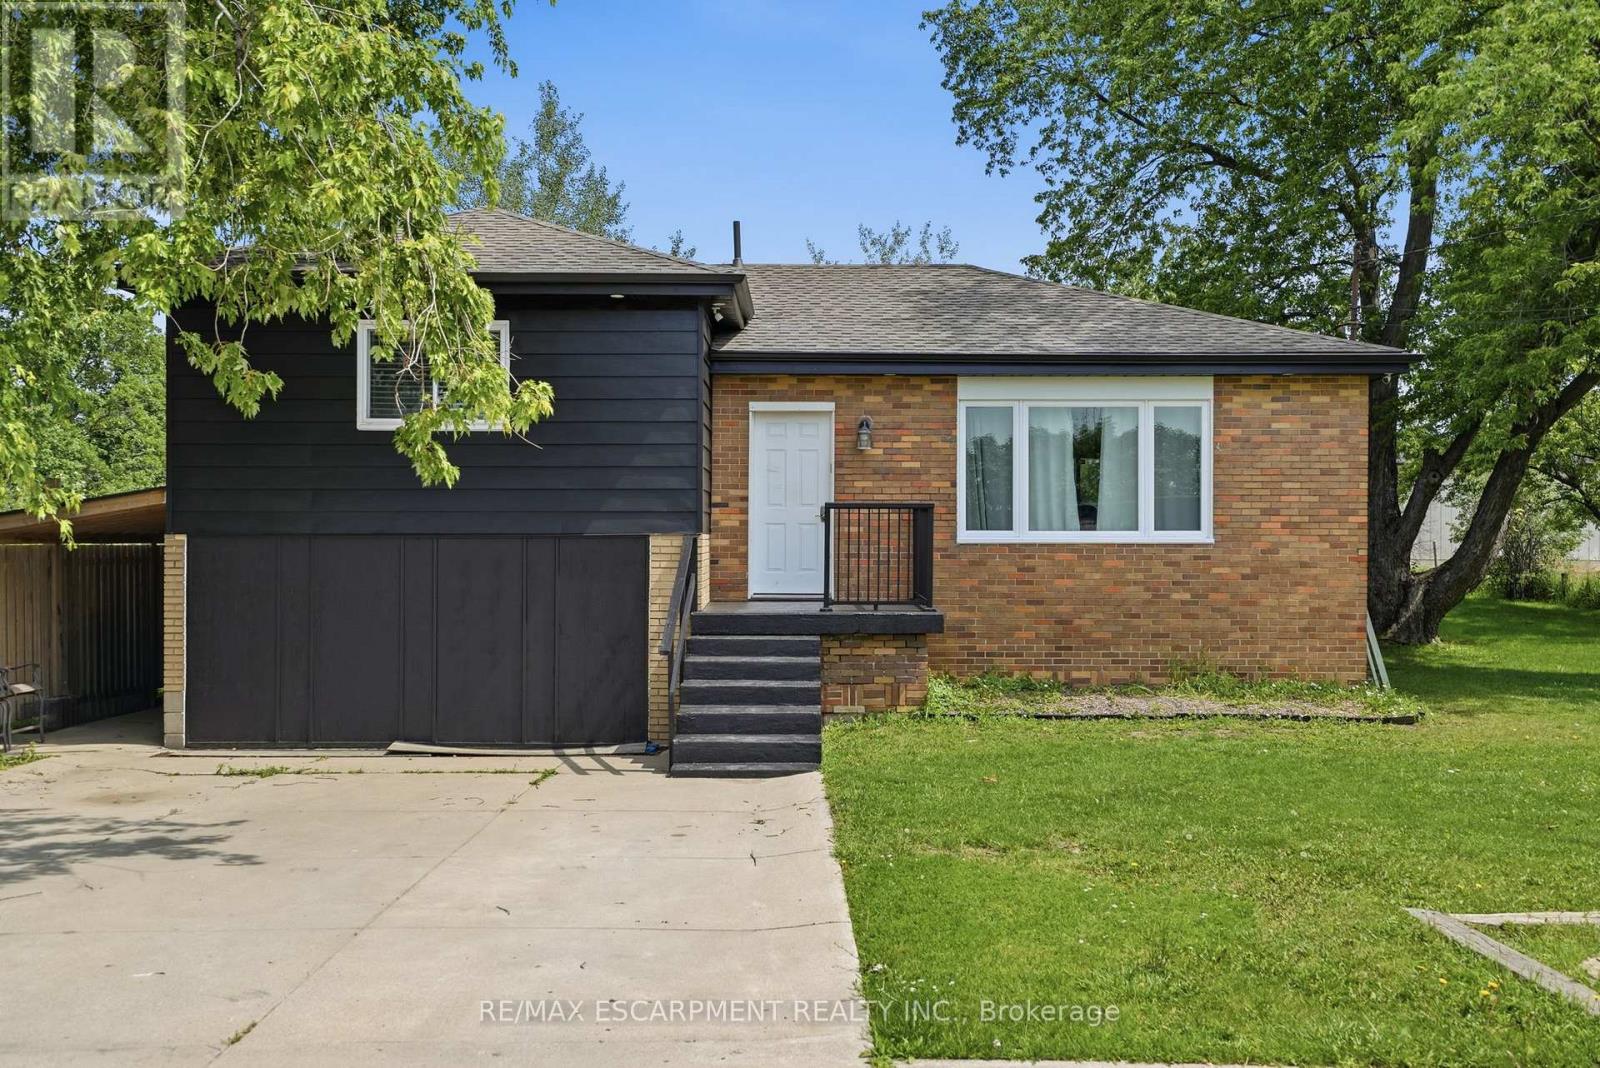
$824,900
293 #20 REGIONAL Road
Hamilton · MLS # X13507970
4 bed · 2 bath