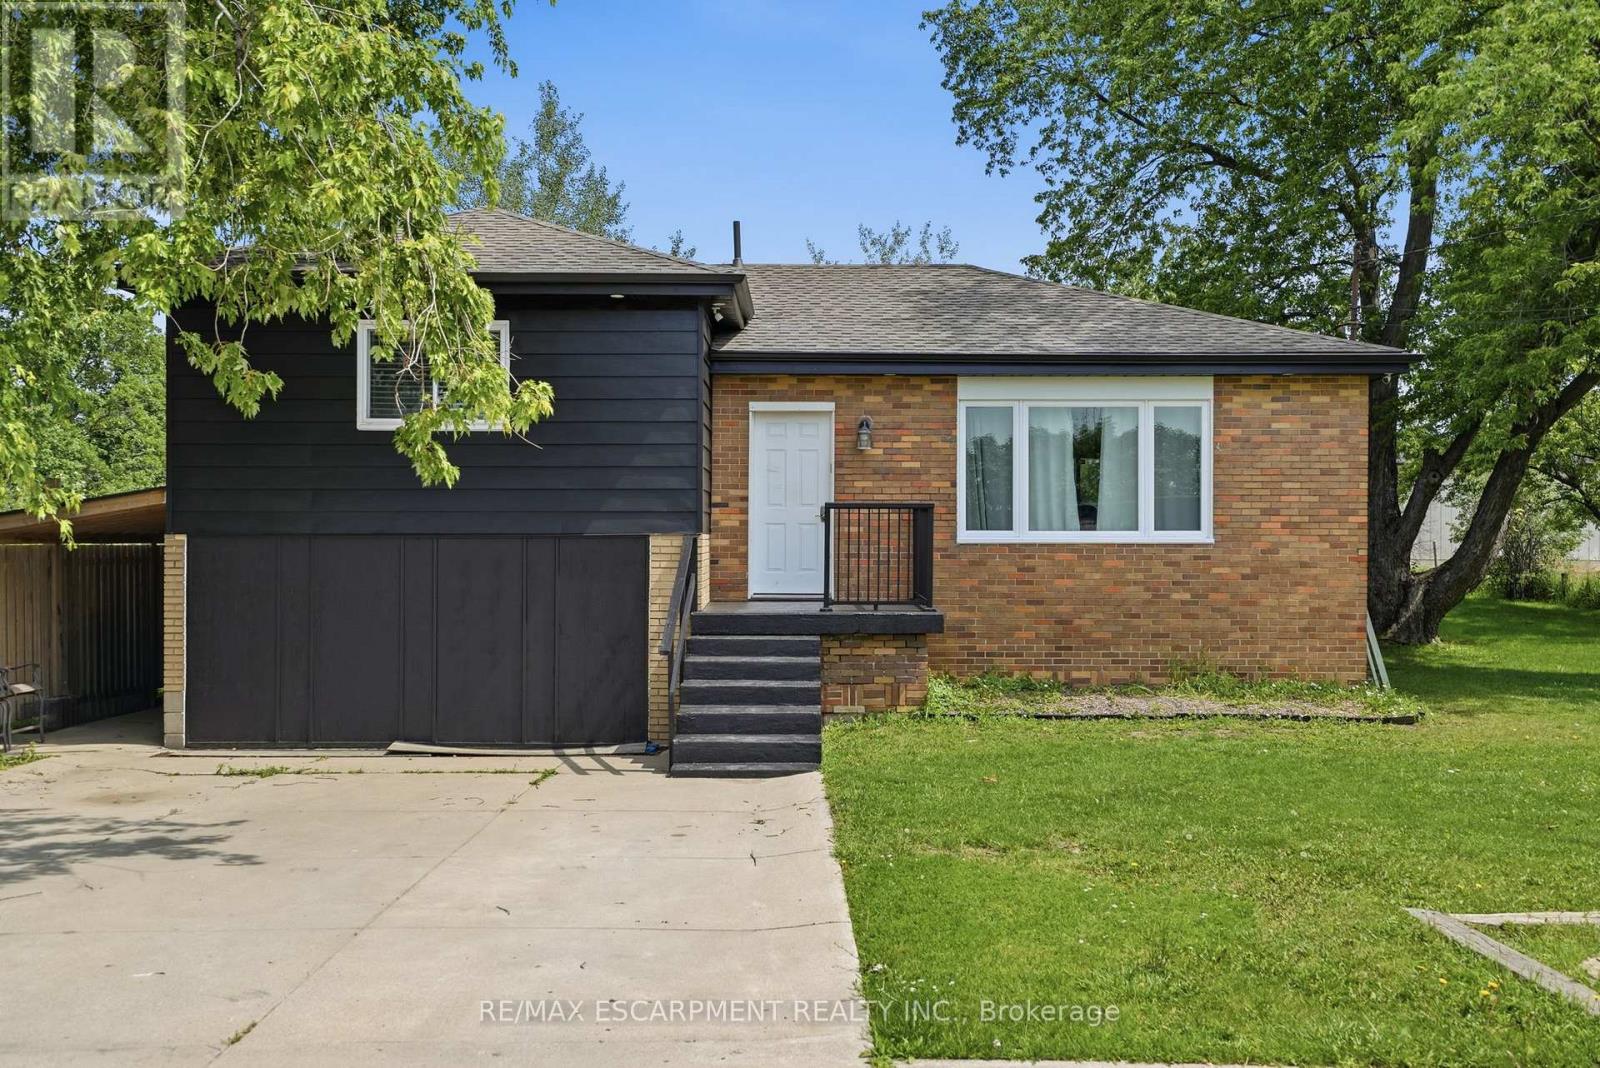
293 #20 REGIONAL Road
Hamilton, Ontario L8J3H4
MLS # X13507970
Property Details
Type
Detached
Beds
4
Baths
2
Status
For Sale
More homes like this
About this property
Welcome home! Set on a picturesque, tree-lined lot just shy of half an acre, this beautifully updated turnkey home offers over $200,000 in upgrades and truly nothing left to do but move in. With a separate entrance to the basement, a roughed-in kitchen, oversized bedroom, and full bathroom, this property is an ideal option for multi-generational living, a nanny suite, or a private teen retreat. The bright, open-concept main floor features seamless luxury vinyl plank flooring throughout, a spacious living room filled with natural light, and an inviting eat-in kitchen designed for both everyday living and entertaining. The chef-inspired kitchen boasts upgraded cabinetry with abundant storage, stunning stone countertops, a large pantry, and plenty of room for a full-sized dining table. Three generously sized bedrooms and a beautifully updated 4-piece bathroom complete the main level. The lower level offers exceptional flexibility with direct access to the backyard. Above-grade windows provide plenty of natural light throughout the spacious rec room, massive bedroom, 3-piece bathroom, utility room, laundry room, and future kitchen area already roughed in and ready for your vision. Major updates include furnace, well pump, and plumbing (2020), windows (2020 and newer), kitchen, flooring, and appliances (2020/21), roof (2024), complete septic system and ejector pump (2025), and a 100-amp electrical panel (2025). Enjoy the peace and privacy of country-style living while remaining just minutes from restaurants, grocery stores, schools, shopping, Costco, Lime Ridge Mall, and major commuter routes including the Red Hill Valley Parkway, Lincoln Alexander Parkway, and QEW. Offering the perfect blend of space, flexibility, convenience, and peace of mind, this exceptional property is one you won't want to miss.
Mortgage Estimate
Estimated monthly payment
Calculating…
Estimate only. Taxes, insurance, condo fees, and lender terms are not included.
Monthly costs to verify
Property taxes: about $306/month based on listed annual taxes.
Estimate only. Confirm taxes, condo/maintenance fees, insurance, utilities, and lender terms before making decisions.
Rooms
| Room | Level | Dimensions |
|---|---|---|
| Living room | Main level | 5.33 x 3.53 |
| Laundry room | Basement | 2.06 x 2.9 |
| Dining room | Main level | 4.06 x 2.64 |
| Kitchen | Main level | 2.54 x 3.71 |
| Bathroom | Main level | 1.5 x 2.18 |
| Bedroom | Second level | 3.56 x 2.9 |
| Bedroom | Second level | 3.76 x 2.9 |
| Bedroom | Second level | 3.76 x 2.84 |
| Primary Bedroom | Lower level | 4.39 x 6.58 |
| Bathroom | Lower level | 2.44 x 2.26 |
| Den | Lower level | 2.44 x 2.13 |
Facts & Location
Parking
5 spaces
Lot Size
100 x 173 FT
Annual Taxes
$3,675
Listing data
Listing information is provided for personal, non-commercial use and should be independently verified before making real estate decisions.
Last refreshed: Sep 13, 2026 3:30 AM
Explore nearby searches
SEO-friendly searches for this area, property type, and nearby neighbourhoods.
Similar Properties
More nearby listings that may fit the same search.
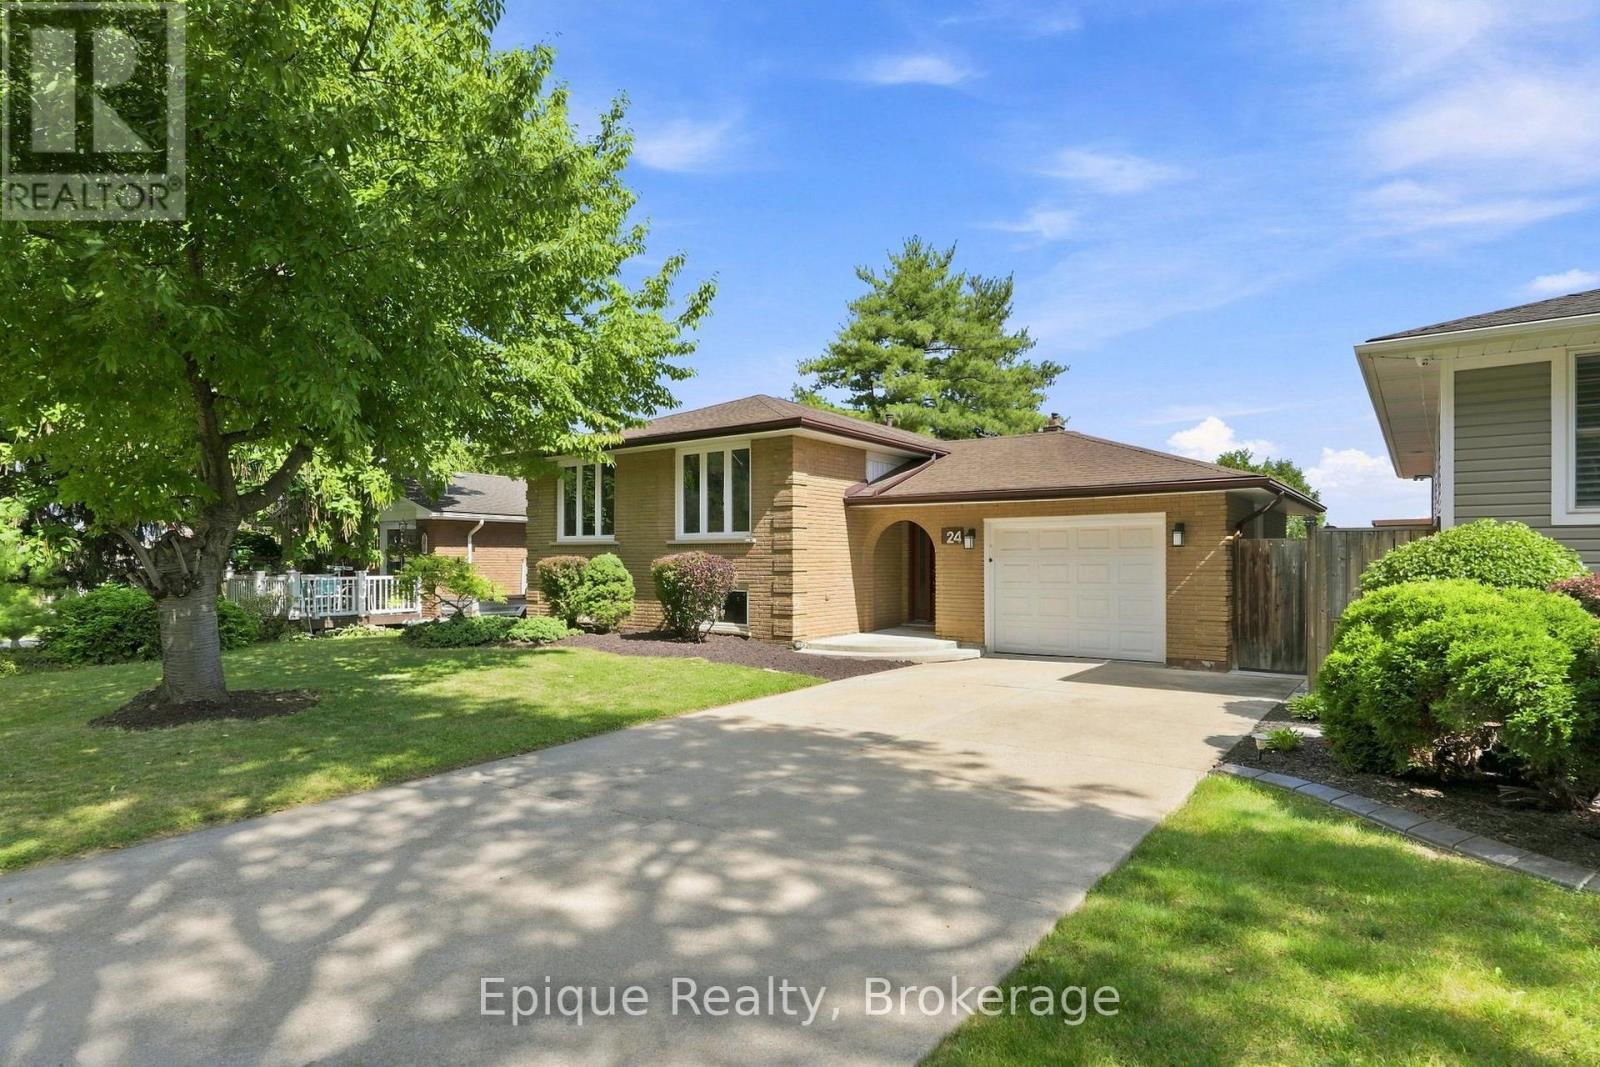
$824,900
24 Brae Crest Drive
Hamilton (Stoney Creek) · MLS # X13696204
4 bed · 2 bath
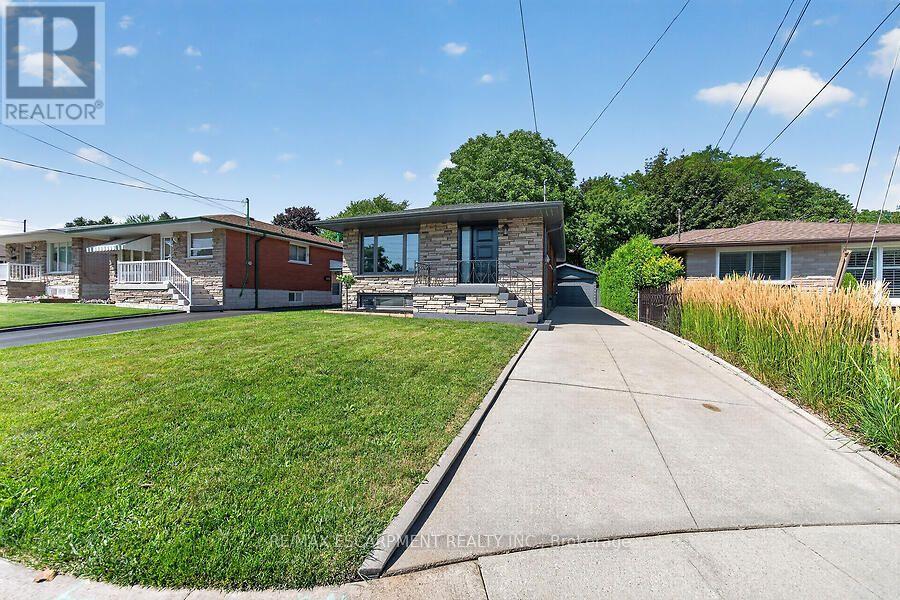
$824,900
26 PARKLANDS Drive
Hamilton (Rosedale) · MLS # X13645358
4 bed · 2 bath
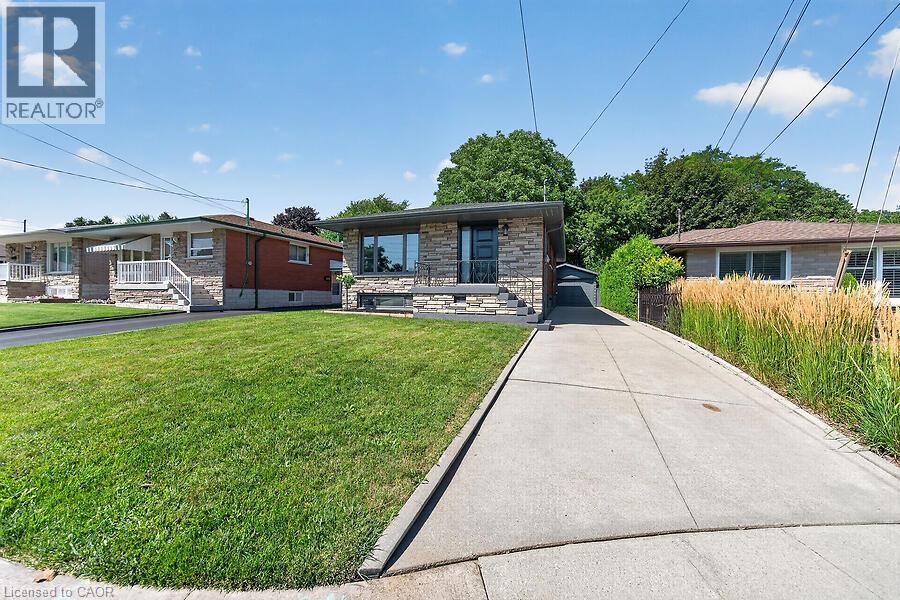
$824,900
26 PARKLANDS Drive
Hamilton · MLS # 40853822
4 bed · 2 bath · 2,078 sq ft