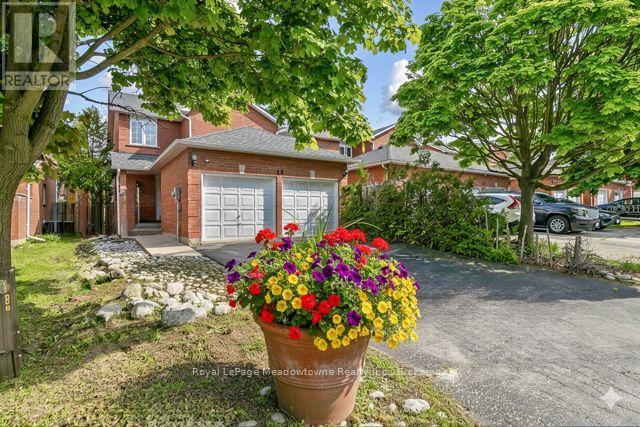
44 Corbett Street
Cambridge, Ontario N1T1V5
MLS # X13096748
Property Details
Type
Townhouse
Beds
3
Baths
2
Status
For Sale
More homes like this
About this property
Fall in love with this lovely, all-brick, double car garage, 1,500 sq. ft., end-unit townhouse ( classified as a semi-detached on GeoWarehouse). Offering the space & feel of a detached home in the "Shade Mills" community in North Galt. Rarely offered, this property features a double car garage & a private double driveway, accommodating up to six vehicles. Tucked away on a quiet, child-friendly dead-end street with very few homes. Just minutes to Highway 401 and within walking distance to parks, schools, shopping plazas, restaurants & public transit. Step inside to a bright and inviting open-concept main level. Eat-in kitchen offers ample cabinetry & counter space, along with a walkout to a large deck, perfect for summer barbecues or morning coffee. A beautiful private backyard that creates an ideal setting for gatherings with family & friends. The spacious living area overlooks the kitchen & is enhanced by a large, picturesque window that fills the space with natural light. The main floor also features a 2-piece powder room & a conveniently located laundry room with additional storage & interior access to the garage. Upstairs, you'll find three generously sized bedrooms, a spacious primary complete with a semi-ensuite, spa-like 4-piece bathroom featuring a relaxing soaker tub & separate shower stall. Recent upgrades include a newer Dishwasher, French door fridge, Gas stove, Front-load washer/dryer, and a new Furnace. The basement awaits your finishing touches. Fully framed with electrical in place & roughed-in plumbing for a 3-piece bathroom. A space thoughtfully laid out for a future rec room, bedroom, and bathroom. "interlock stone and not installation, is optional for the driveway should the buyer wish to up-grade.
Mortgage Estimate
Estimated monthly payment
Calculating…
Estimate only. Taxes, insurance, condo fees, and lender terms are not included.
Monthly costs to verify
Property taxes: about $366/month based on listed annual taxes.
Estimate only. Confirm taxes, condo/maintenance fees, insurance, utilities, and lender terms before making decisions.
Rooms
| Room | Level | Dimensions |
|---|---|---|
| Living room | Ground level | 4.66 x 3.38 |
| Kitchen | Ground level | 3.5 x 3.2 |
| Dining room | Ground level | 3.2 x 2.95 |
| Laundry room | Ground level | 2.89 x 2.56 |
| Primary Bedroom | Second level | 5.45 x 3.74 |
| Bedroom 2 | Second level | 4.63 x 3.04 |
| Bedroom 3 | Second level | 3.72 x 2.86 |
Facts & Location
Interior Size
1,500 sq ft
Parking
6 spaces
Lot Size
29.9 x 100 FT
Annual Taxes
$4,396
Listing data
Listing information is provided for personal, non-commercial use and should be independently verified before making real estate decisions.
Last refreshed: Aug 3, 2026 3:34 AM
Explore nearby searches
SEO-friendly searches for this area, property type, and nearby neighbourhoods.
Similar Properties
More nearby listings that may fit the same search.
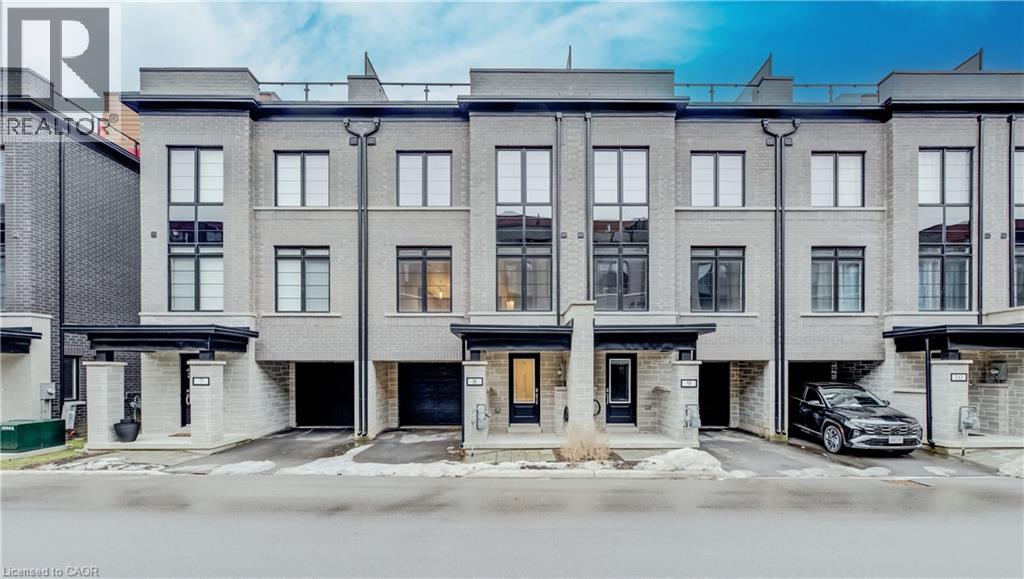
$699,900
258 HESPELER Road
Cambridge · MLS # 40798153
3 bed · 3 bath · 1,991 sq ft
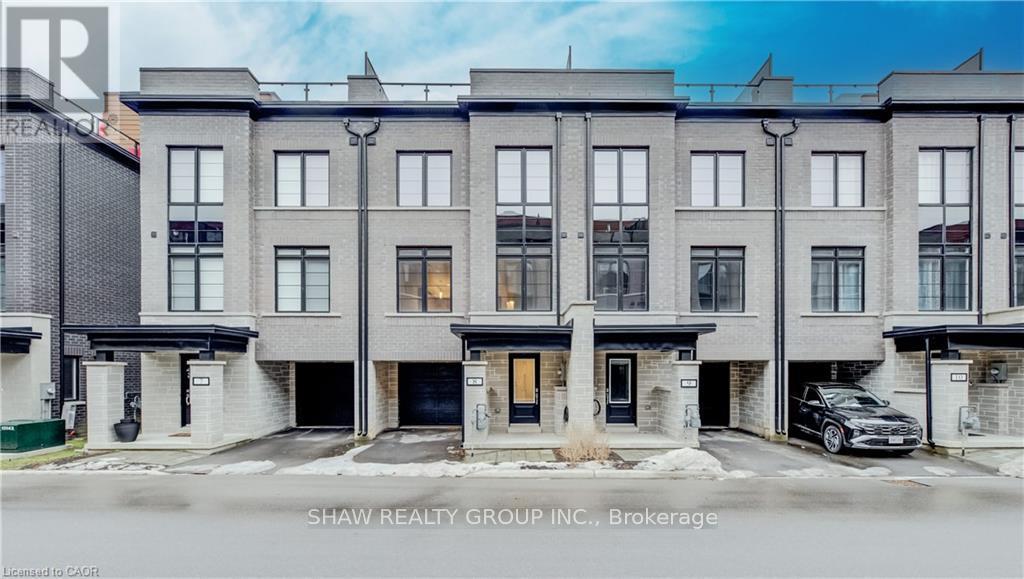
$699,900
258 Hespeler Road
Cambridge · MLS # X12711170
3 bed · 3 bath · 1,991 sq ft
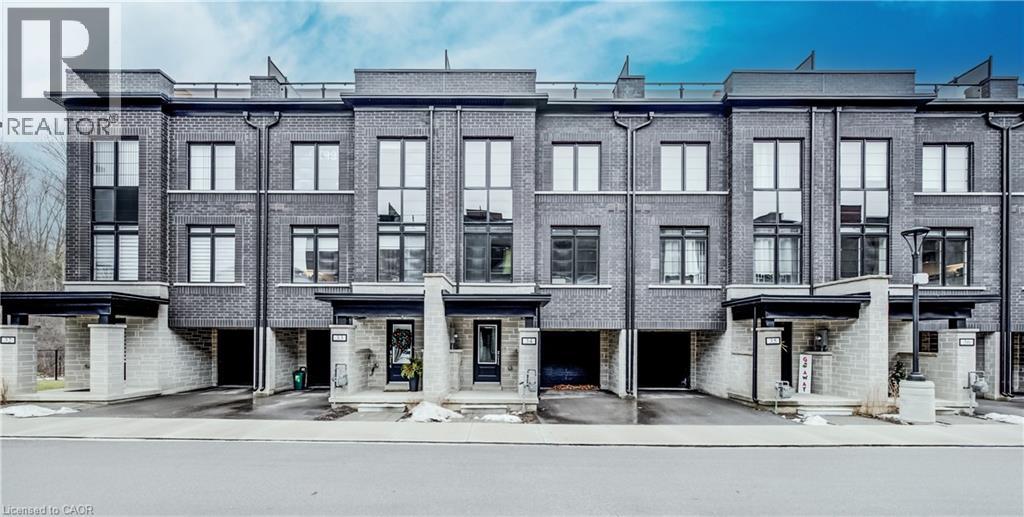
$709,000
258 HESPELER Road
Cambridge · MLS # 40798159
3 bed · 3 bath · 1,988 sq ft