Videos & Virtual Tours
Open available video, 3D tour, or virtual-tour media for this listing.
258 Hespeler Road
Cambridge, Ontario N1R0C9
MLS # X12711170
Property Details
Type
Townhouse
Beds
3
Baths
3
Status
For Sale
More homes like this
About this property
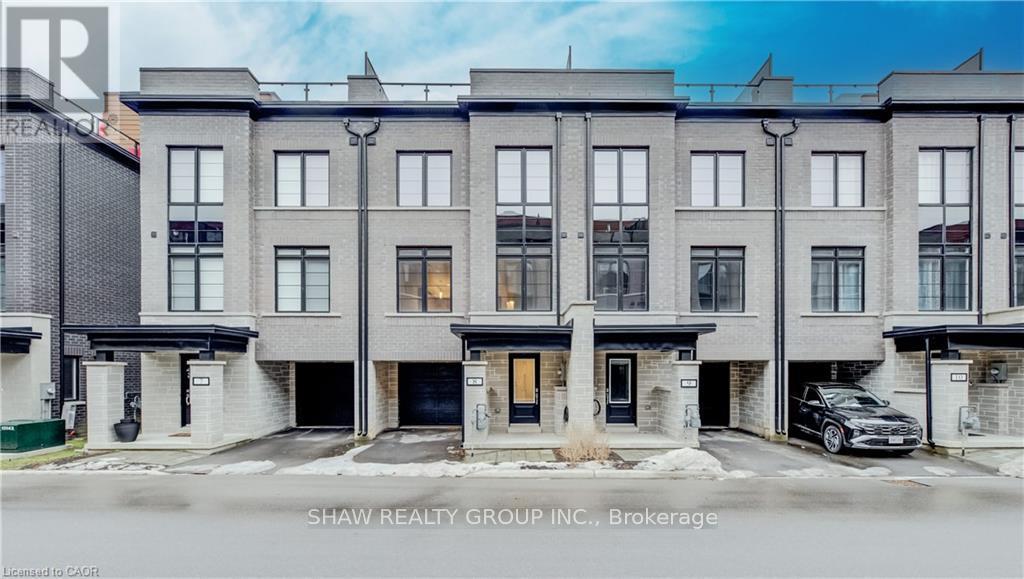
Nestled in the vibrant and picturesque community of Cambridge, Zen Towns offers the perfect balance of modern urban convenience and peaceful, refined living. This beautifully designed townhome invites you into a space where comfort and style come together effortlessly. Offering 1,991 sq ft of thoughtfully planned living space, this home features 3 bedrooms, 2.5 bathrooms, a den, and dedicated storage. The open-concept kitchen is ideal for both everyday living and entertaining, complete with stainless steel appliances, granite countertops, and generous cabinetry. The primary bedroom is a true retreat, highlighted by a walk-in closet and a luxurious spa-inspired ensuite designed for relaxation. Step outside to your private balcony, perfect for morning coffee or hosting a BBQ with friends and family. Additional conveniences include a private garage for secure parking and storage. Residents of Zen Towns enjoy access to landscaped green spaces and a parkette, fostering a welcoming sense of community and outdoor enjoyment. Ideally located close to shopping, dining, schools, parks, and major highways, this townhome offers exceptional connectivity while maintaining a calm, residential feel-making everyday life easy and enjoyable.
Mortgage Estimate
Estimated monthly payment
Calculating…
Estimate only. Taxes, insurance, condo fees, and lender terms are not included.
Monthly costs to verify
Property taxes: about $88/month based on listed annual taxes.
Estimate only. Confirm taxes, condo/maintenance fees, insurance, utilities, and lender terms before making decisions.
Rooms
| Room | Level | Dimensions |
|---|---|---|
| Mud room | Main level | 5.72 x 1.83 |
| Utility room | Upper Level | 3.15 x 1.5 |
| Bathroom | Second level | 2.01 x 1.52 |
| Dining room | Second level | 4.75 x 3.58 |
| Kitchen | Second level | 5.74 x 3.15 |
| Bathroom | Third level | 1.5 x 2.9 |
| Living room | Second level | 5.74 x 3.43 |
| Bathroom | Third level | 2.36 x 1.5 |
| Bedroom | Third level | 2.57 x 3.33 |
| Bedroom | Third level | 3.4 x 2.74 |
| Primary Bedroom | Third level | 3.05 x 4.39 |
Facts & Location
Interior Size
1,991 sq ft
Parking
2 spaces
Lot Size
19.7 x 61.4 FT
Annual Taxes
$1,051
Listing data
Listing information is provided for personal, non-commercial use and should be independently verified before making real estate decisions.
Last refreshed: Oct 4, 2026 3:35 AM
Explore nearby searches
SEO-friendly searches for this area, property type, and nearby neighbourhoods.
Similar Properties
More nearby listings that may fit the same search.
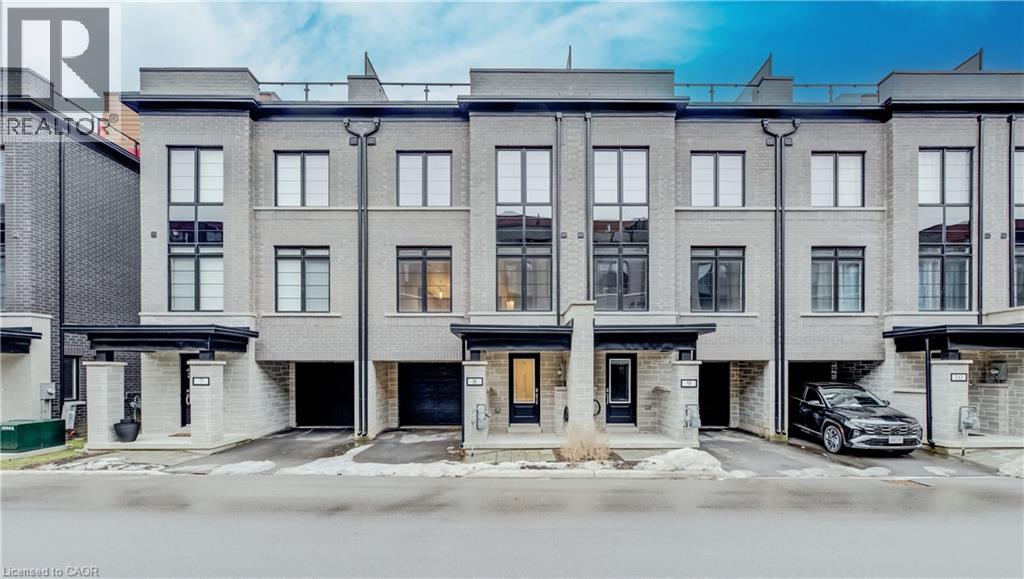
$699,900
258 HESPELER Road
Cambridge · MLS # 40798153
3 bed · 3 bath · 1,991 sq ft
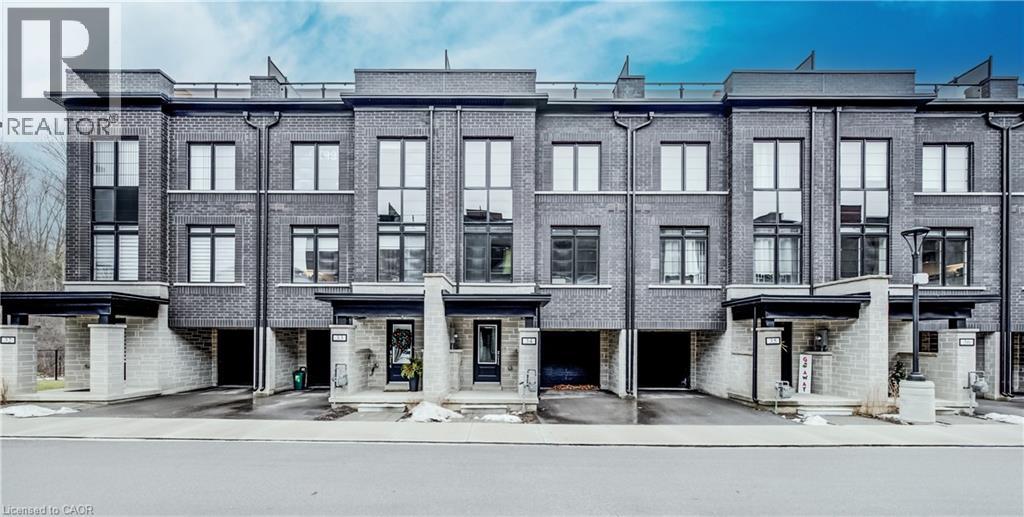
$709,000
258 HESPELER Road
Cambridge · MLS # 40798159
3 bed · 3 bath · 1,988 sq ft
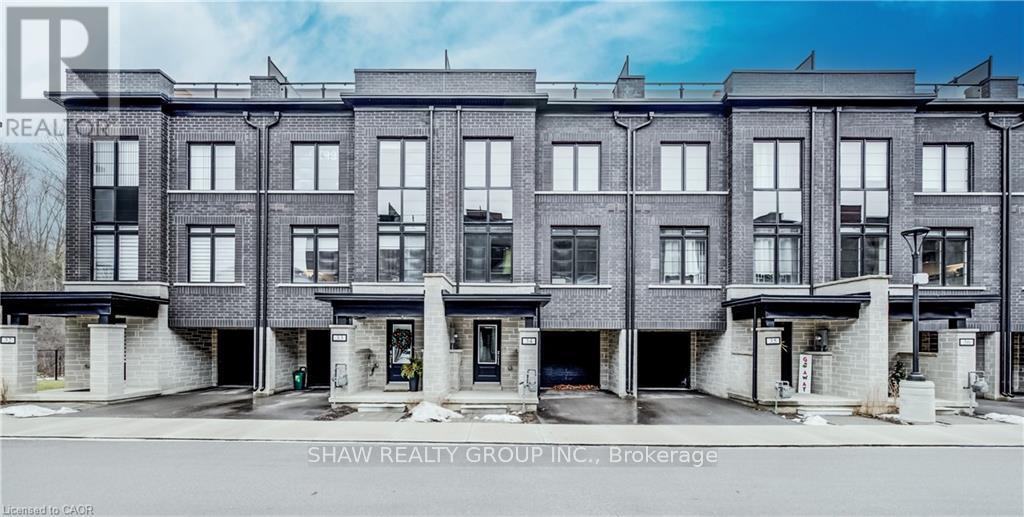
$709,000
258 Hespeler Road
Cambridge · MLS # X12711076
3 bed · 3 bath · 1,988 sq ft