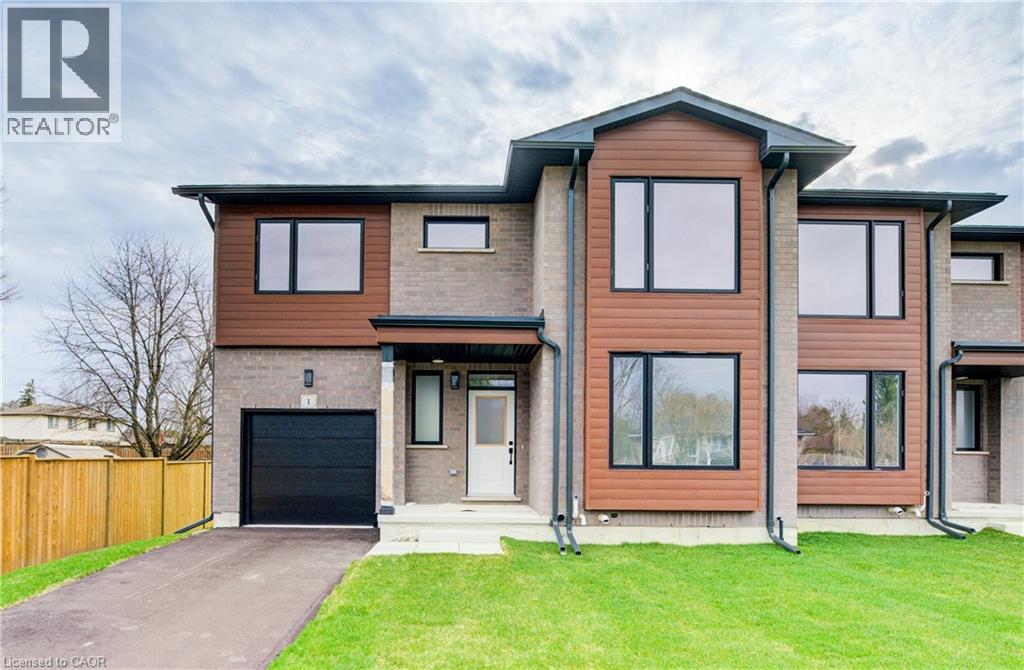
264 BLAIR Road
Cambridge, Ontario N1S4K9
MLS # 40828139
Property Details
Type
Condo Townhouse
Beds
4
Baths
3
Status
For Sale
More homes like this
About this property
DISCOVER BLAIR WOODS: YOUR PRIVATE ENCLAVE IN WEST GALT! Blair Woods is a boutique collection of ten bungalow + loft townhomes, thoughtfully nestled in a mature and peaceful West Galt neighbourhood. This newly constructed Oak end model offers an impressive 2,000 sq. ft. with an unfinished basement ready for your personal touch. Boasting 9-foot main floor ceilings, modern architectural design, and luxurious finishes, these homes are as stunning as they are functional. This unit features a main-floor primary suite with an ensuite bathroom, offering both convenience and privacy. Embrace the flexibility of the main floor front room, perfect as a cozy guest bedroom or a dedicated home office. Design highlights include soaring vaulted ceilings and a spacious upper family room, creating an inviting and airy atmosphere. The upper level also offers 3 additional bedrooms - offering a total of 4. Immerse yourself in the natural beauty surrounding Blair Woods. Spend the day cycling along the nearby Grand River trails, or take a leisurely stroll to the area's charming shops, cafés, Gaslight District, and the iconic Historic Langdon Hall. With serene views and lush greenery, this community offers a tranquil retreat from the everyday. Conveniently located just 6 minutes from the highway. Your dream home and lifestyle await—Blair Woods is ready to welcome you! Photos are virtually staged.**Adjusted price is for illustrative purposes only and assumes applicable rebates are in effect (TBD), the purchaser qualifies, and the rebate is assigned to the Vendor on closing.**Virtually Staged - photos from unit 1 - same unit just reverse.
Mortgage Estimate
Estimated monthly payment
Calculating…
Estimate only. Taxes, insurance, condo fees, and lender terms are not included.
Monthly costs to verify
Condo / Maintenance Fee: $262.14/mo
Estimate only. Confirm taxes, condo/maintenance fees, insurance, utilities, and lender terms before making decisions.
Rooms
| Room | Level | Dimensions |
|---|---|---|
| 5pc Bathroom | Second level | x |
| Family room | Second level | 12'3'' x 13'11'' |
| Bedroom | Second level | 16'10'' x 16'3'' |
| Bedroom | Second level | 11'4'' x 11'2'' |
| 4pc Ensuite bath | Main level | x |
| Primary Bedroom | Main level | 12'2'' x 16'1'' |
| Living room | Main level | 14'9'' x 13'10'' |
| Kitchen | Main level | 12'0'' x 13'10'' |
| Laundry room | Main level | x |
| Bedroom | Main level | 11'4'' x 11'2'' |
| 2pc Bathroom | Main level | x |
Facts & Location
Interior Size
2,003 sq ft
Parking
3 spaces
Condo / Maintenance Fee
$262.14/mo
Year Built
2024
Listing data
Listing information is provided for personal, non-commercial use and should be independently verified before making real estate decisions.
Last refreshed: Sep 13, 2026 3:35 AM
Explore nearby searches
SEO-friendly searches for this area, property type, and nearby neighbourhoods.
Similar Properties
More nearby listings that may fit the same search.
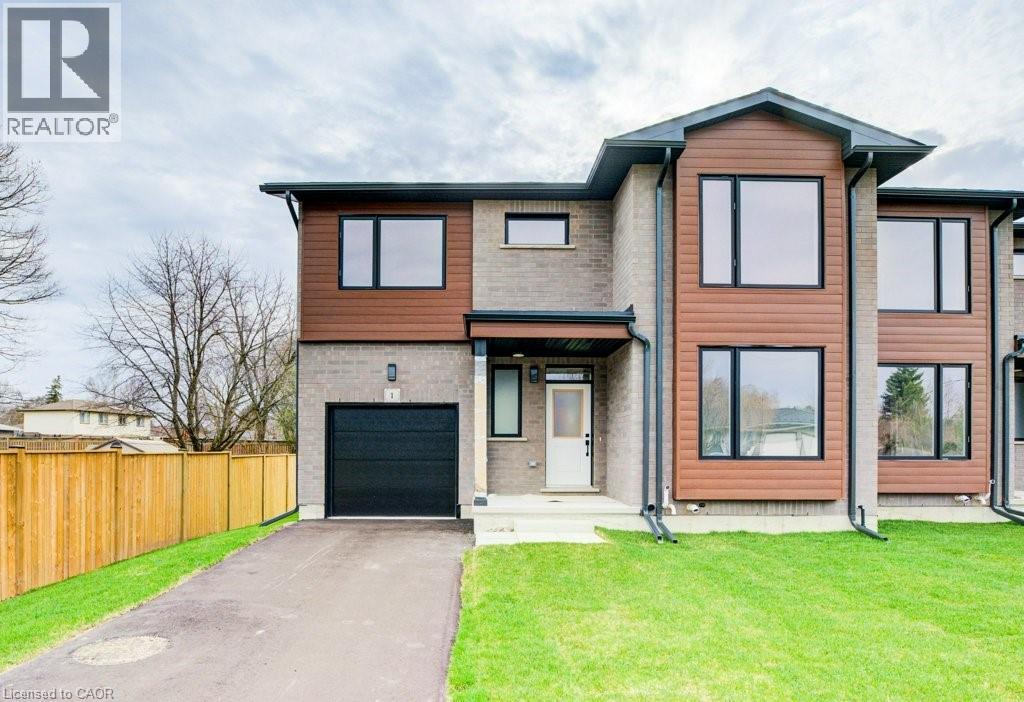
$950,442
264 BLAIR Road
Cambridge · MLS # 40826384
4 bed · 3 bath · 2,003 sq ft
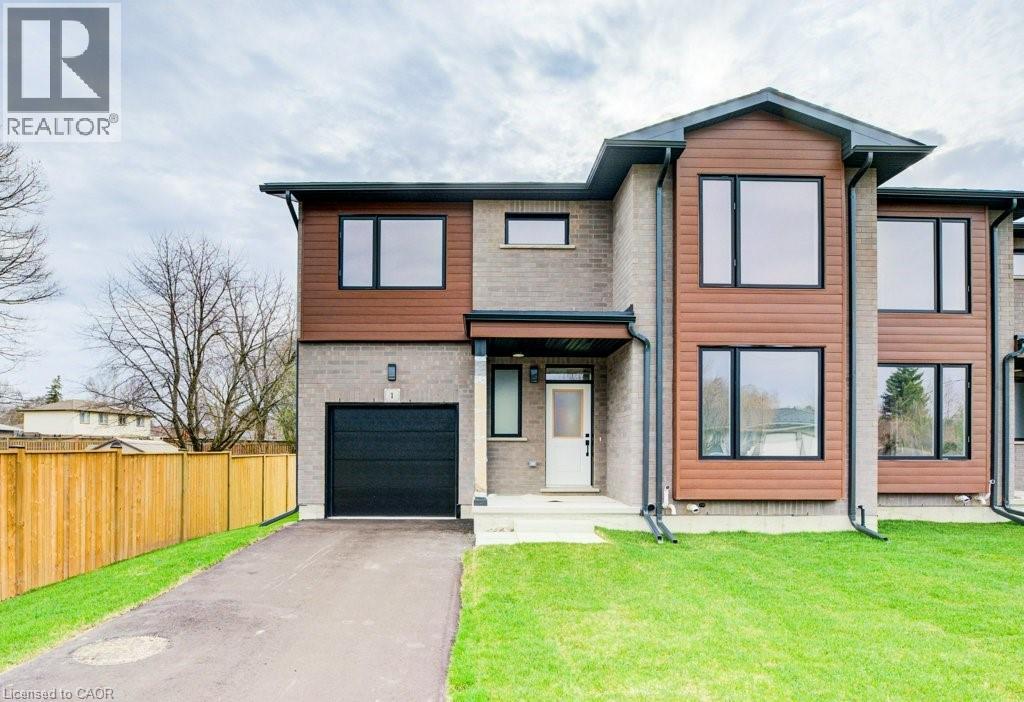
$906,195
264 BLAIR Road
Cambridge · MLS # 40829265
4 bed · 3 bath · 2,003 sq ft
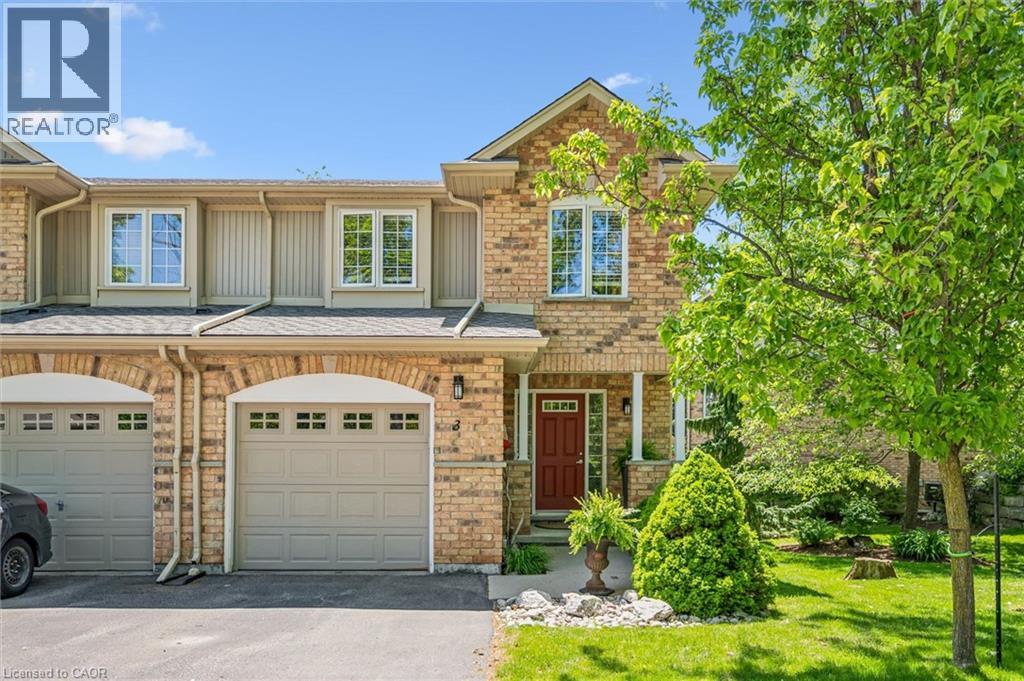
$848,800
15 BANNISTER Court
Cambridge · MLS # 40836648
3 bed · 3 bath · 2,369 sq ft