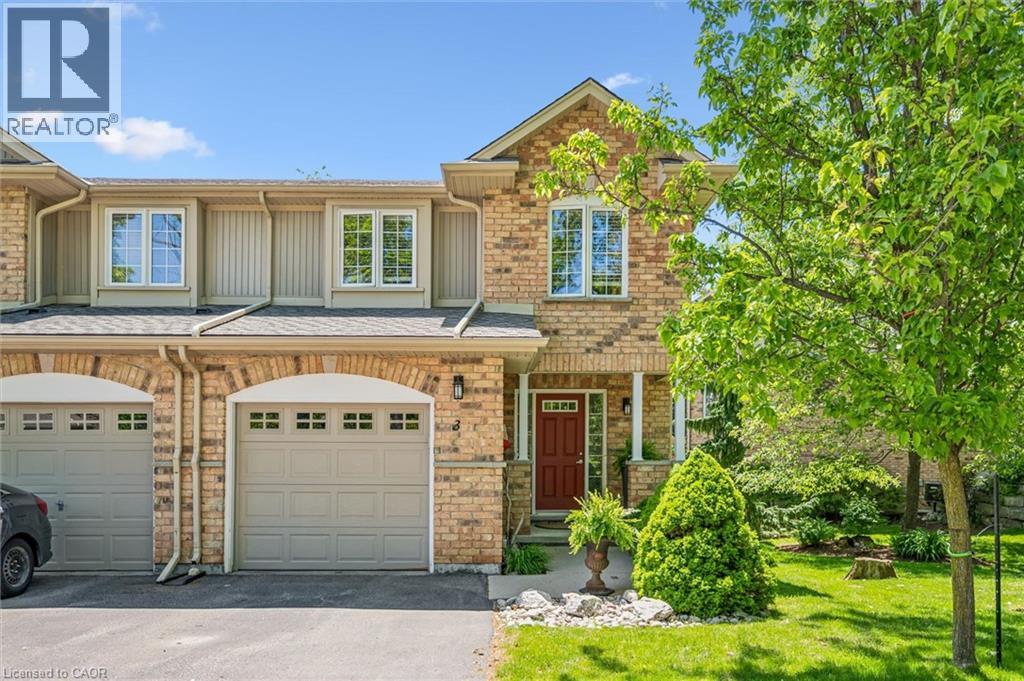
15 BANNISTER Court
Cambridge, Ontario N1S4Z4
MLS # 40836648
Property Details
Type
Condo Townhouse
Beds
3
Baths
3
Status
For Sale
More homes like this
About this property
Welcome to Unit 3 at 15 Bannister Court, a rare end-unit townhome tucked into one of West Galt’s most desirable settings. Backing onto a beautiful forested greenspace, this meticulously maintained home offers over 2,300 sq. ft. of total finished living space and the privacy and tranquility that are increasingly hard to find. Thoughtfully designed for comfortable everyday living and effortless entertaining, the open-concept main floor features hardwood flooring, crown moulding, and seamless flow between the living, dining, and kitchen areas. Large windows invite natural light throughout, while two gas fireplaces—including a charming cast-iron potbelly stove—create warmth and character in every season. Upstairs, you’ll find three spacious bedrooms and beautifully maintained living spaces that reflect years of pride of ownership by the original owners. Recent updates to the staircase and railing add a fresh, modern touch while complementing the home’s timeless appeal. Enjoy the beauty of nature from two private outdoor retreats, with walkouts from both the main living area and the finished lower level overlooking the mature forest backdrop. Located in sought-after West Galt, close to trails, parks, amenities, and commuter routes, this exceptional end-unit offers the perfect blend of space, comfort, and setting.
Mortgage Estimate
Estimated monthly payment
Calculating…
Estimate only. Taxes, insurance, condo fees, and lender terms are not included.
Monthly costs to verify
Property taxes: about $475/month based on listed annual taxes.
Condo / Maintenance Fee: $365.00/mo
Estimate only. Confirm taxes, condo/maintenance fees, insurance, utilities, and lender terms before making decisions.
Rooms
| Room | Level | Dimensions |
|---|---|---|
| Utility room | Basement | x |
| Laundry room | Basement | x |
| Recreation room | Basement | 15'7'' x 19'7'' |
| 4pc Bathroom | Second level | x |
| Bedroom | Second level | 11'0'' x 11'7'' |
| Bedroom | Second level | 9'3'' x 12'1'' |
| 3pc Bathroom | Second level | x |
| Primary Bedroom | Second level | 20'11'' x 16'3'' |
| Living room | Main level | 11'9'' x 16'0'' |
| Dining room | Main level | 10'6'' x 16'0'' |
| Eat in kitchen | Main level | 10'5'' x 11'10'' |
| 2pc Bathroom | Main level | x |
| Foyer | Main level | x |
Facts & Location
Interior Size
2,369 sq ft
Parking
2 spaces
Annual Taxes
$5,696
Condo / Maintenance Fee
$365.00/mo
Year Built
2008
Listing data
Listing information is provided for personal, non-commercial use and should be independently verified before making real estate decisions.
Last refreshed: Sep 16, 2026 3:35 AM
Explore nearby searches
SEO-friendly searches for this area, property type, and nearby neighbourhoods.
Similar Properties
More nearby listings that may fit the same search.
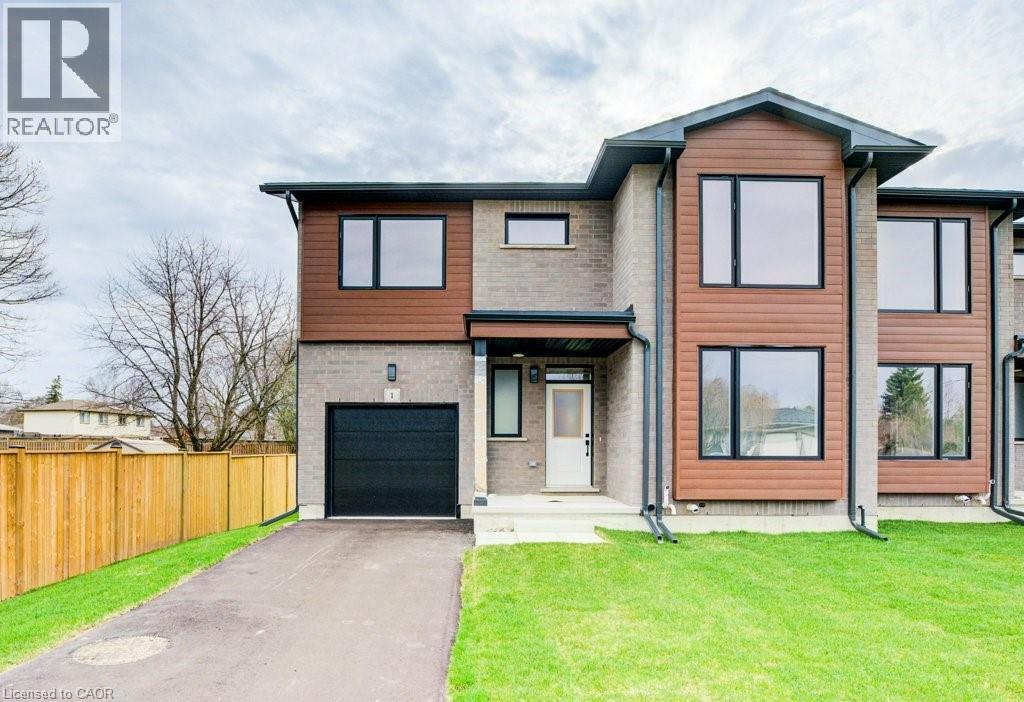
$906,195
264 BLAIR Road
Cambridge · MLS # 40829265
4 bed · 3 bath · 2,003 sq ft
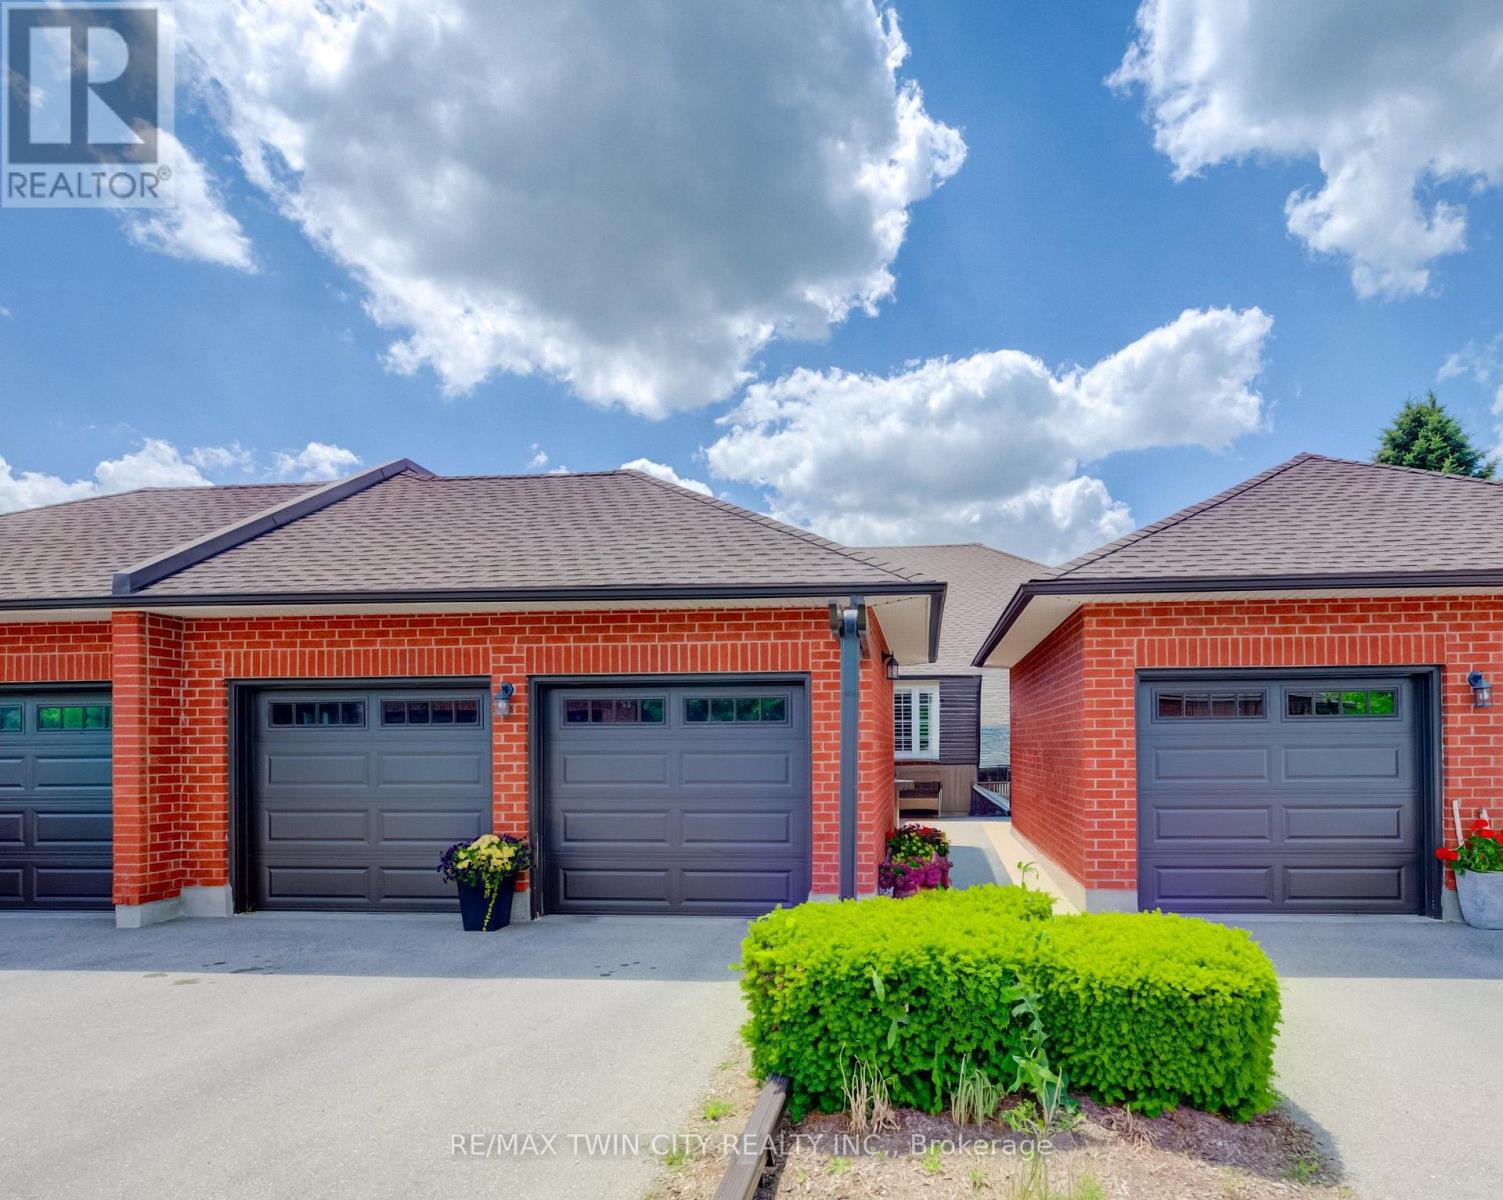
$759,000
10 ISHERWOOD Avenue
Cambridge · MLS # X13490130
2 bed · 3 bath
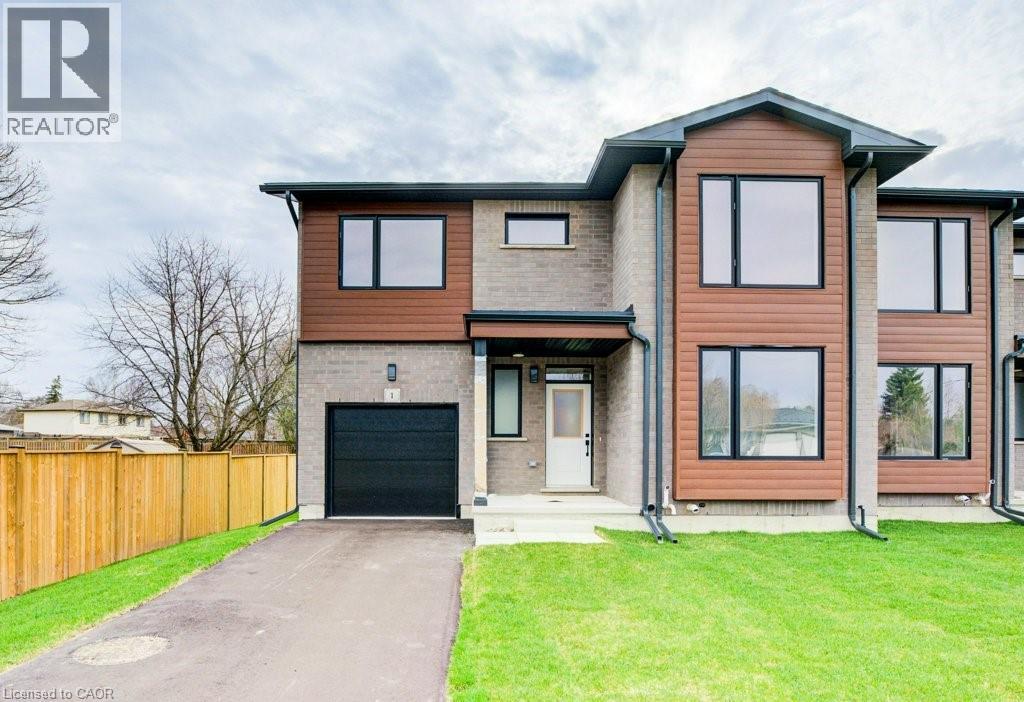
$950,442
264 BLAIR Road
Cambridge · MLS # 40826384
4 bed · 3 bath · 2,003 sq ft