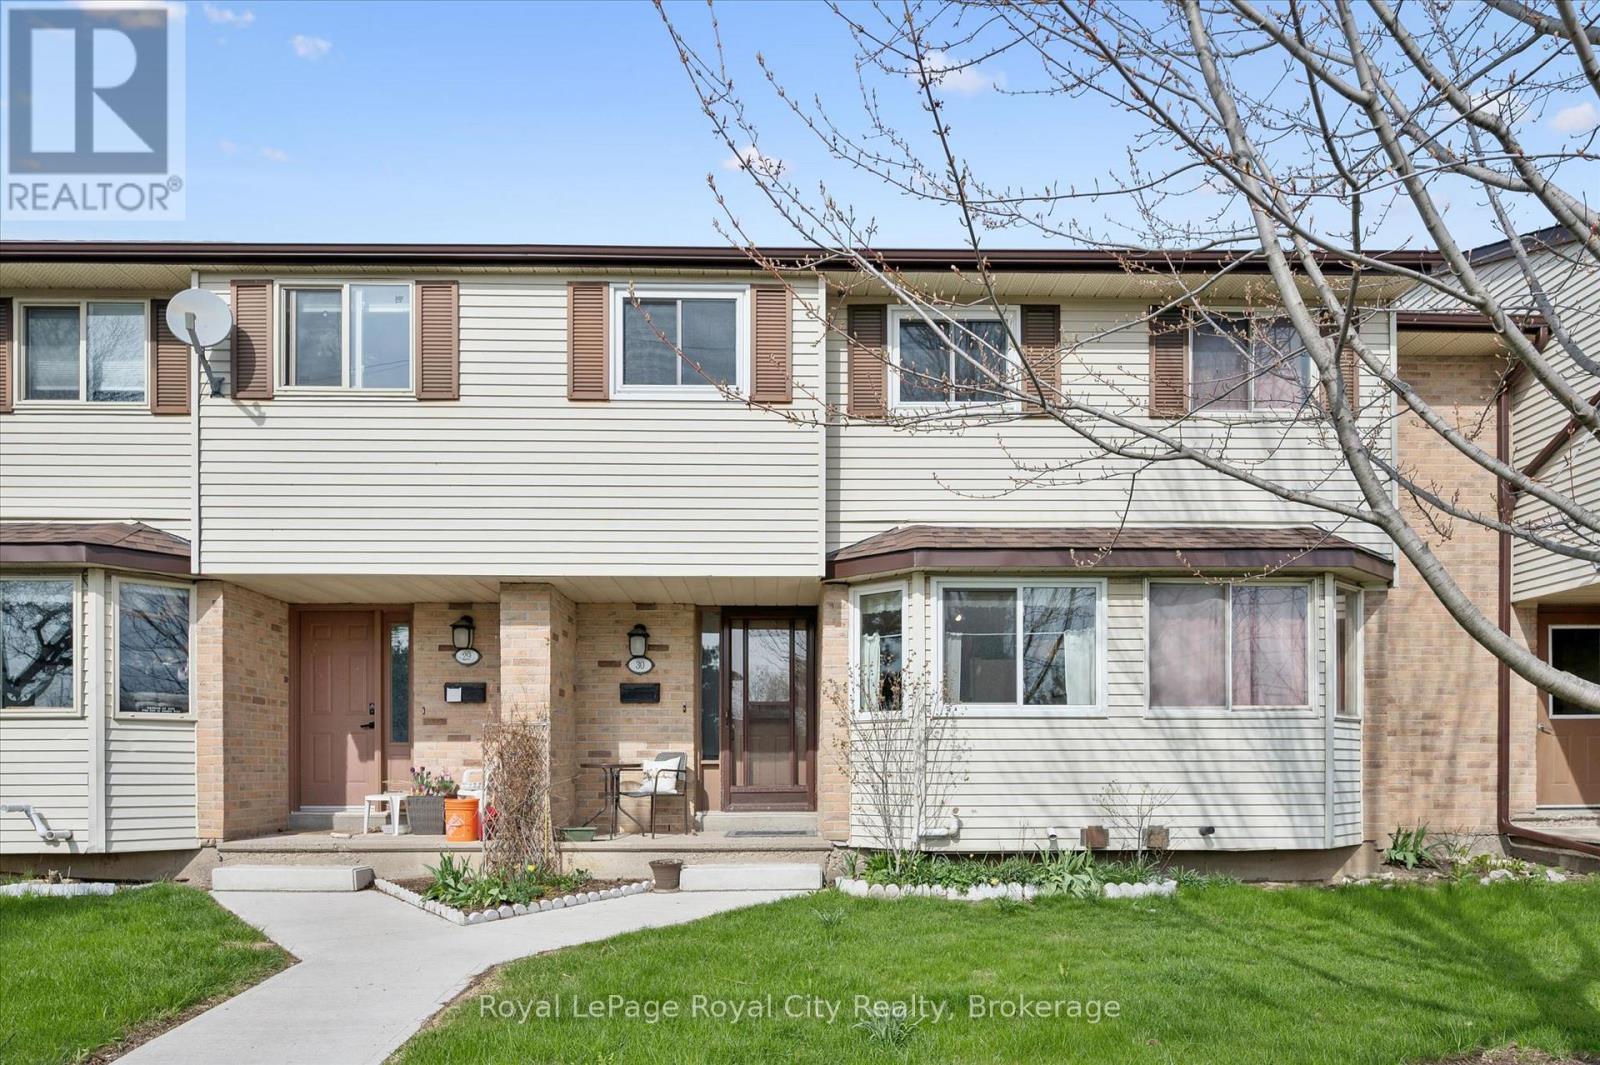
40 Silvercreek Parkway
Guelph (Junction/Onward Willow), Ontario N1H7X5
MLS # X13048710
Property Details
Type
Condo Townhouse
Beds
3
Baths
1
Status
For Sale
More homes like this
About this property
Whether you are embarking on the journey of homeownership for the first time or seeking a space that evolves with your lifestyle, this charming three-bedroom townhome offers an ideal blend of comfort and untapped potential. From the moment you step inside, you are greeted by a bright and sunny kitchen that serves as the heart of the home, complete with a cozy eat-in area and a convenient pass-through that keeps the conversation flowing into the living room. This living area is perfectly suited for both relaxation and hosting, featuring a seamless walk-out to a private backyard designed for effortless outdoor entertaining. The upper level continues to impress with a primary suite large enough to accommodate a full furniture set, while two additional bedrooms offer the versatility needed for a nursery, a dedicated home office, or a welcoming guest retreat. For those looking to build immediate equity, the unfinished basement stands as a blank canvas ready for your creative vision, whether you dream of a home cinema, a gym, or a custom hobby space. Perfectly situated within easy reach of schools, shopping, and major commuter routes, this property is more than just a house; it is the perfect place to call home. Have a look today and imagine the possibilities.
Mortgage Estimate
Estimated monthly payment
Calculating…
Estimate only. Taxes, insurance, condo fees, and lender terms are not included.
Monthly costs to verify
Property taxes: about $224/month based on listed annual taxes.
Monthly Fee: $386.00/mo
Estimate only. Confirm taxes, condo/maintenance fees, insurance, utilities, and lender terms before making decisions.
Rooms
| Room | Level | Dimensions |
|---|---|---|
| Dining room | Main level | 2.2 x 1.56 |
| Kitchen | Main level | 2.2 x 3.97 |
| Living room | Main level | 4.99 x 3.59 |
| Bathroom | Second level | 2.33 x 2.17 |
| Bedroom | Second level | 2.55 x 2.74 |
| Bedroom | Second level | 2.31 x 3.39 |
| Primary Bedroom | Second level | 4.27 x 3.37 |
| Recreational, Games room | Basement | 4.92 x 4.58 |
| Utility room | Basement | 5.02 x 3.89 |
Facts & Location
Parking
1 spaces
Annual Taxes
$2,684
Monthly Fee
$386.00/mo
Listing data
Listing information is provided for personal, non-commercial use and should be independently verified before making real estate decisions.
Last refreshed: Aug 17, 2026 3:23 AM
Explore nearby searches
SEO-friendly searches for this area, property type, and nearby neighbourhoods.
Similar Properties
More nearby listings that may fit the same search.
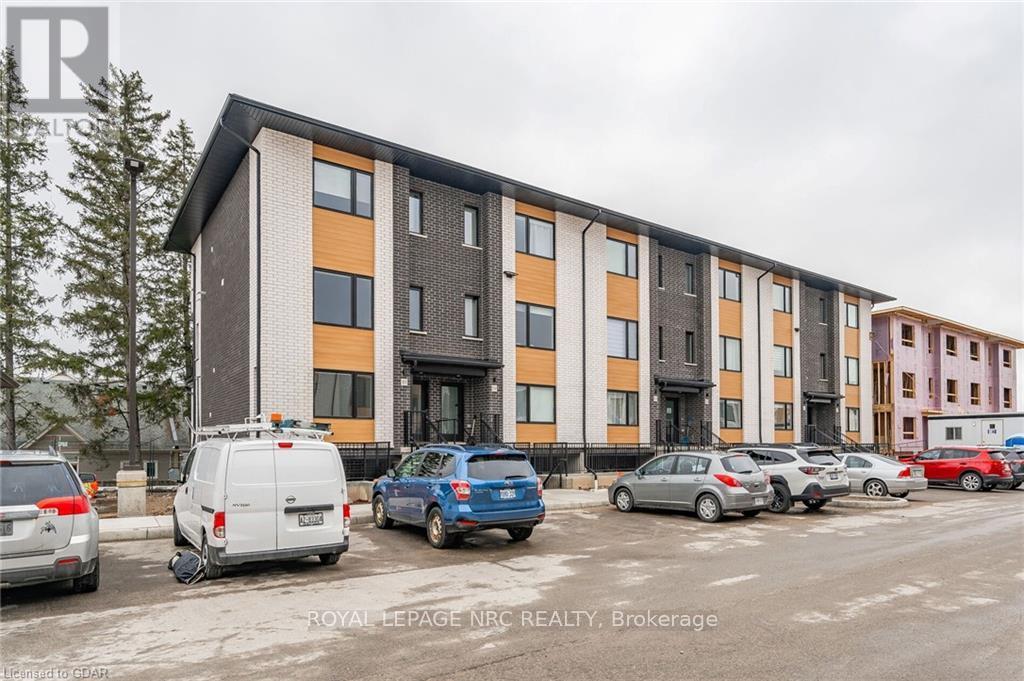
$629,900
47 Lily Lane
Guelph (Clairfields/Hanlon Business Park) · MLS # X13129864
3 bed · 2 bath
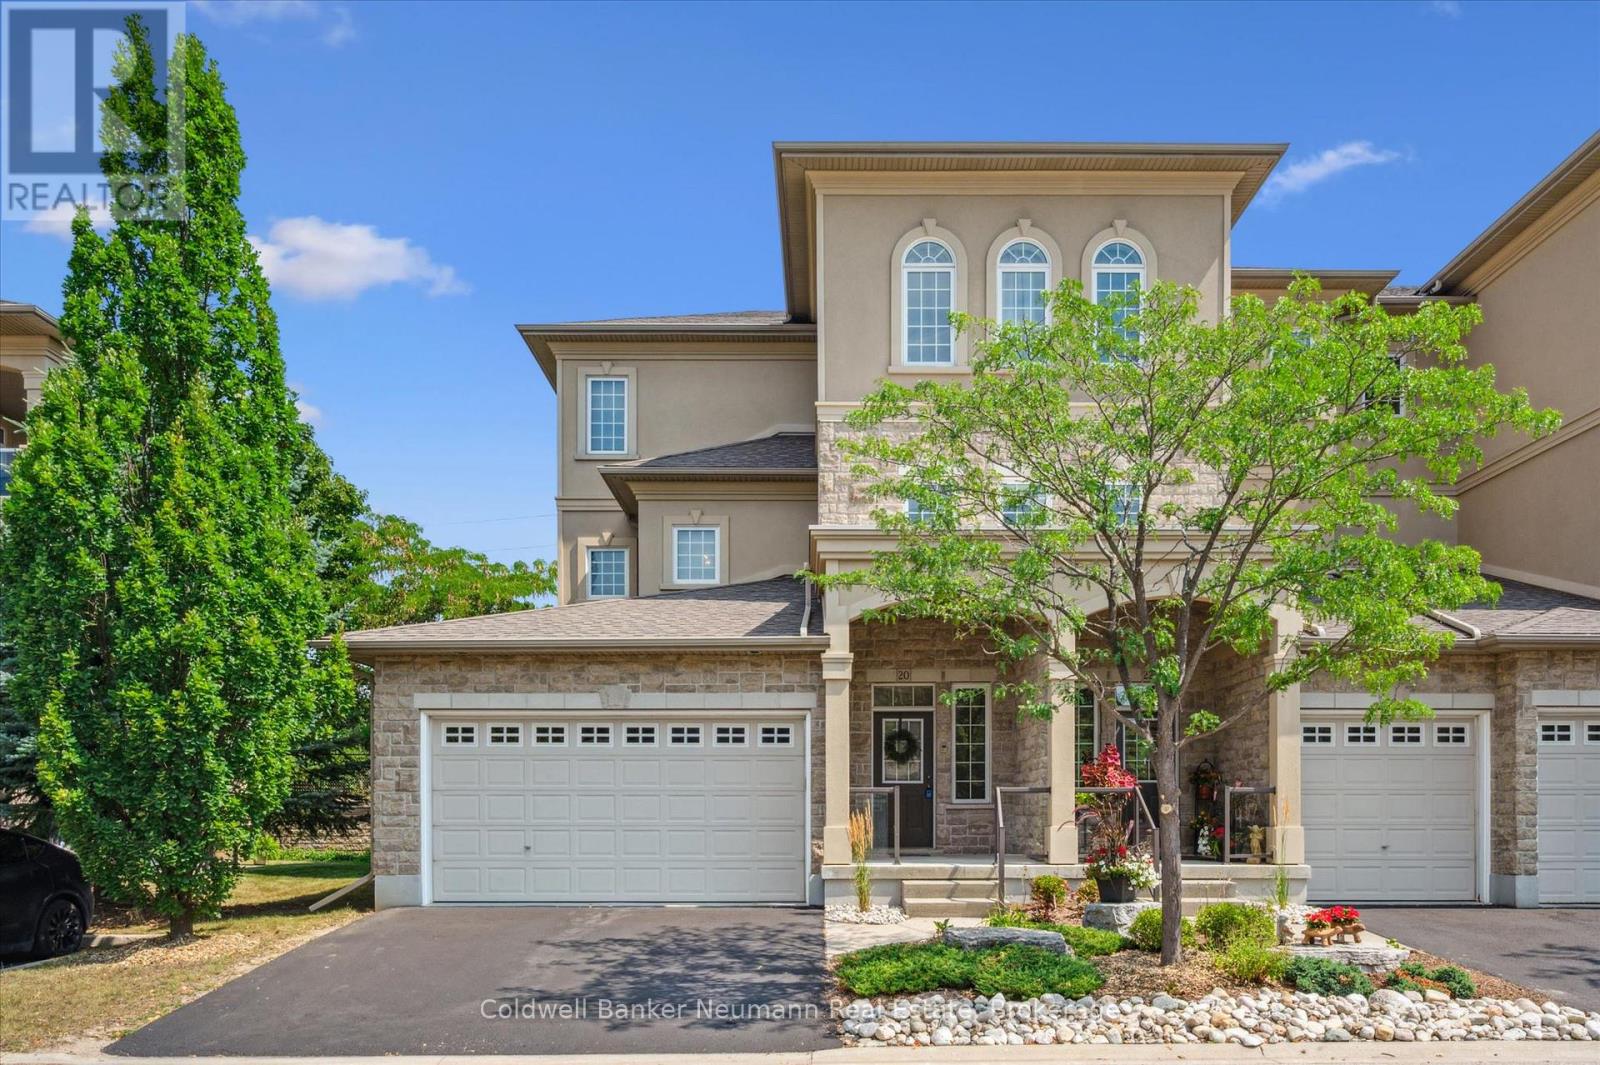
$1,195,000
255 Summerfield Drive
Guelph (Pineridge/Westminster Woods) · MLS # X13068278
3 bed · 3 bath · 2,700 sq ft
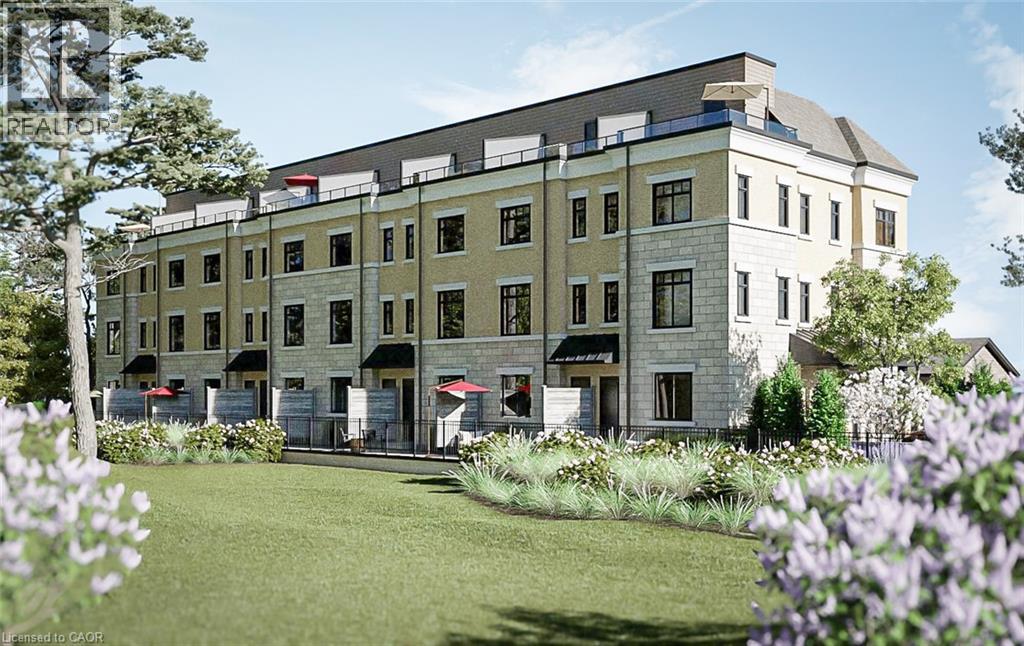
$1,309,900
180 GORDON Street
Guelph · MLS # 40822897
3 bed · 3 bath · 2,160 sq ft