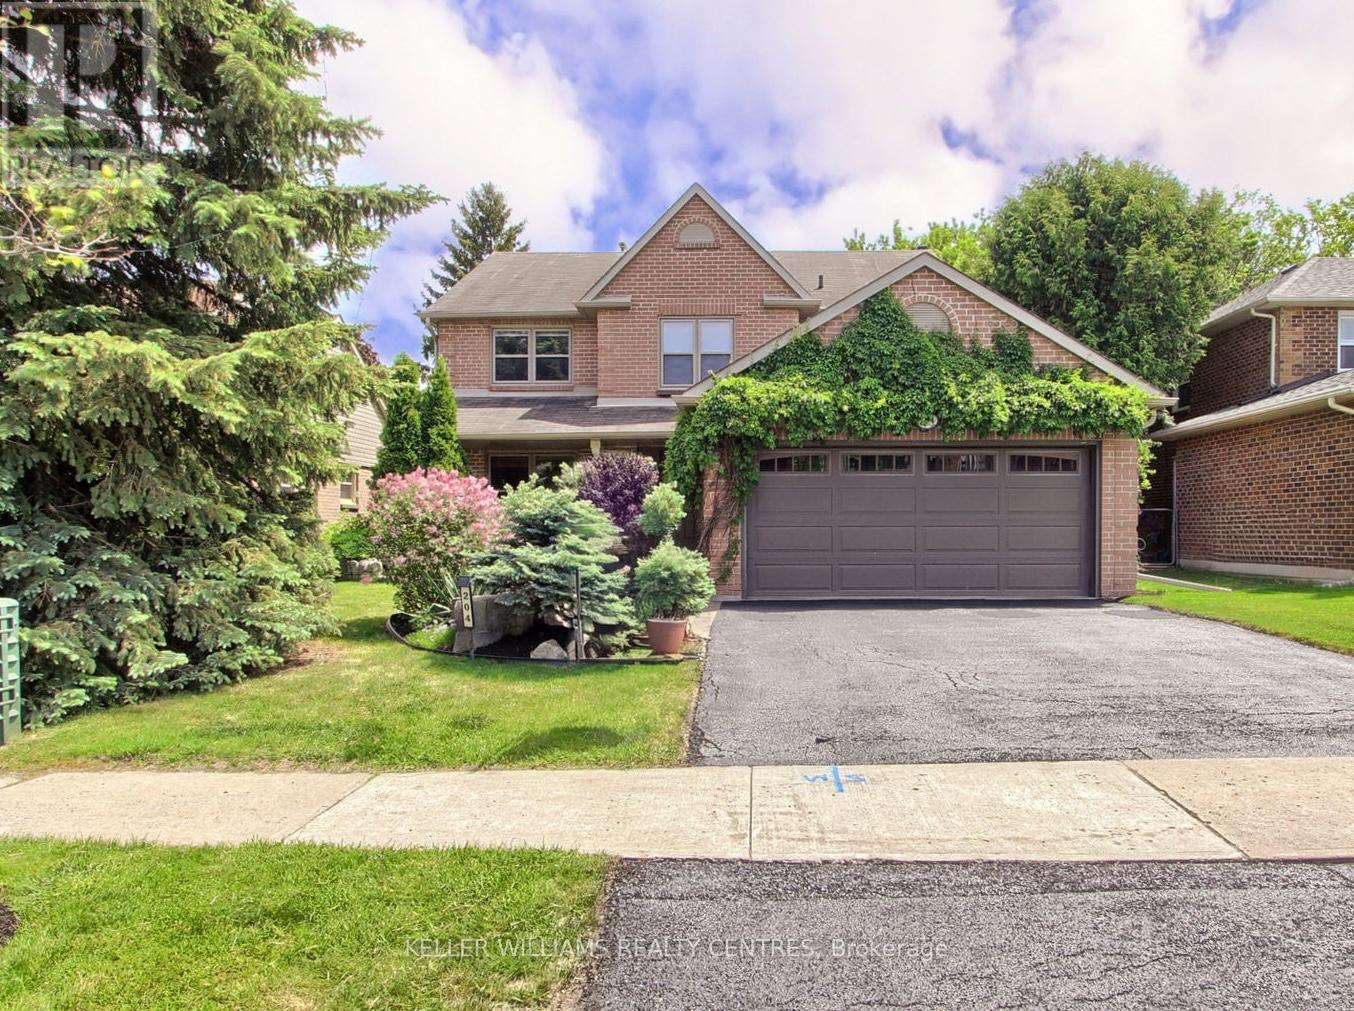
204 Crossland Gate
Newmarket (Glenway Estates), Ontario L3X1A8
MLS # N13219596
Property Details
Type
Detached
Beds
5
Baths
4
Status
For Sale
More homes like this
About this property
Welcome to 204 Crossland Gate, a stunning 4-bedroom "Wakefield" model nestled in Newmarket's highly desirable Glenway Estates. Perfectly blending modern luxury with everyday functionality, this fully updated home welcomes you with contemporary laminate flooring that stretches seamlessly across the bright, open-concept main level. Complete with a convenient main-floor laundry room and direct access to the attached 2-car garage, the layout is designed for effortless family living and entertaining.The true centerpiece of the home is the gorgeously renovated chef's kitchen. Thoughtfully redesigned with premium finishes, it boasts crisp white cabinetry, a timeless herringbone backsplash, a massive central island with seating, and sleek stone countertops. Home culinary enthusiasts will love the top-tier appliances, featuring a premium GE Café Series gas range and an integrated stainless steel drawer microwave. The breakfast area flows beautifully through a French door to your private, fully fenced backyard and patio oasis-offering the rare and highly coveted bonus of no homes directly behind you for ultimate peace and privacy. Best of all, a private back gate opens to provide direct, steps-away access to the trails and facilities of the Ray Twinney Complex.Upstairs, the primary retreat serves as your personal sanctuary, featuring a beautifully renovated, spa-like ensuite bathroom with a stand-alone glass shower and deep soaking tub. Three additional spacious bedrooms offer plenty of flexibility for family, guests, or a dedicated home office.The living space extends even further into the professionally finished basement. This massive footprint features pot lighting, a cozy modern fireplace feature wall, a spacious additional basement bedroom perfect for teens or overnight guests, and a phenomenal newly added bathroom complete with premium large-format tiling and a seamless, curbless glass shower. With major items such as on-demand heater and furnace already updated.
Mortgage Estimate
Estimated monthly payment
Calculating…
Estimate only. Taxes, insurance, condo fees, and lender terms are not included.
Monthly costs to verify
Property taxes: about $500/month based on listed annual taxes.
Estimate only. Confirm taxes, condo/maintenance fees, insurance, utilities, and lender terms before making decisions.
Rooms
| Room | Level | Dimensions |
|---|---|---|
| Living room | Main level | 5.54 x 3.51 |
| Recreational, Games room | Basement | 6.75 x 6.81 |
| Dining room | Main level | 3.89 x 3.5 |
| Kitchen | Main level | 4.1 x 3.5 |
| Eating area | Main level | 3.27 x 3.5 |
| Family room | Main level | 5.94 x 3.35 |
| Primary Bedroom | Second level | 5.7 x 4.14 |
| Bedroom 2 | Second level | 4.83 x 3.51 |
| Bedroom 3 | Second level | 4.57 x 3.23 |
| Bedroom 4 | Second level | 3.51 x 3.1 |
| Bedroom | Basement | 3.53 x 3.54 |
Facts & Location
Parking
4 spaces
Lot Size
51 x 145 FT
Annual Taxes
$6,001
Listing data
Listing information is provided for personal, non-commercial use and should be independently verified before making real estate decisions.
Last refreshed: Sep 13, 2026 3:00 AM
Explore nearby searches
SEO-friendly searches for this area, property type, and nearby neighbourhoods.
Similar Properties
More nearby listings that may fit the same search.
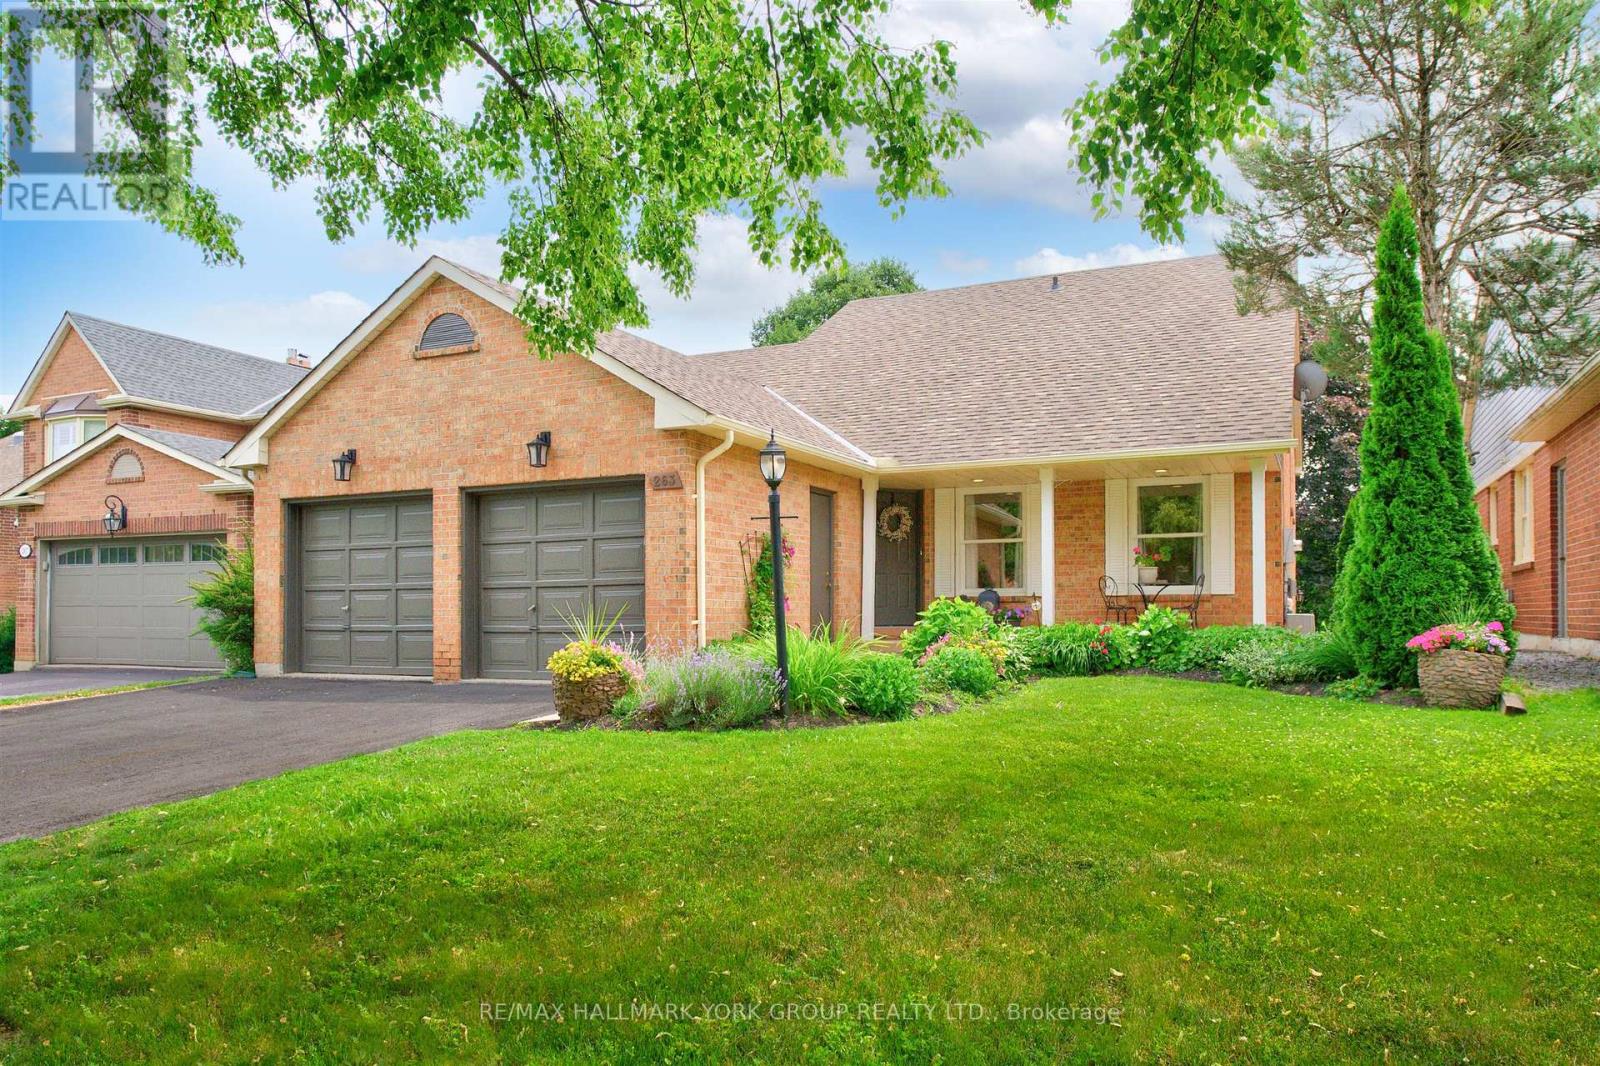
$1,188,000
263 John Bowser Crescent
Newmarket (Glenway Estates) · MLS # N13536062
4 bed · 3 bath
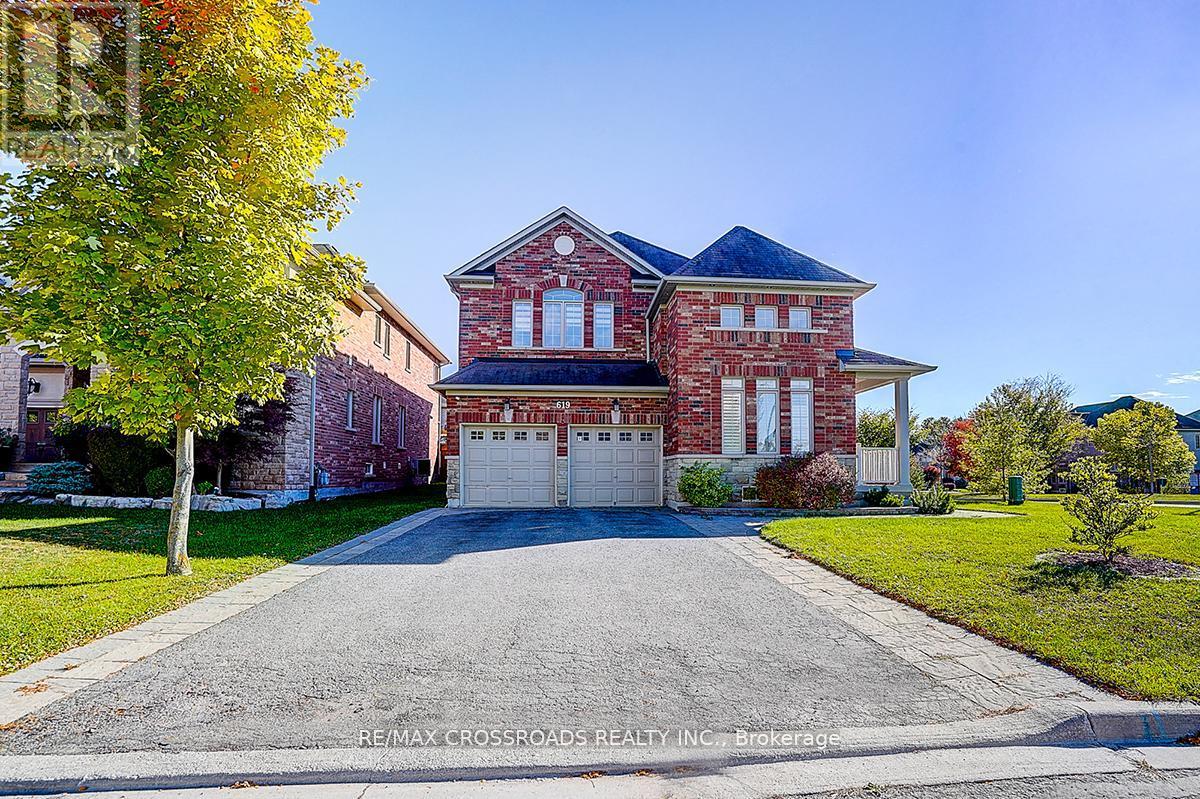
$1,699,000
619 Fernbank Road
Newmarket (Stonehaven-Wyndham) · MLS # N13553452
6 bed · 5 bath
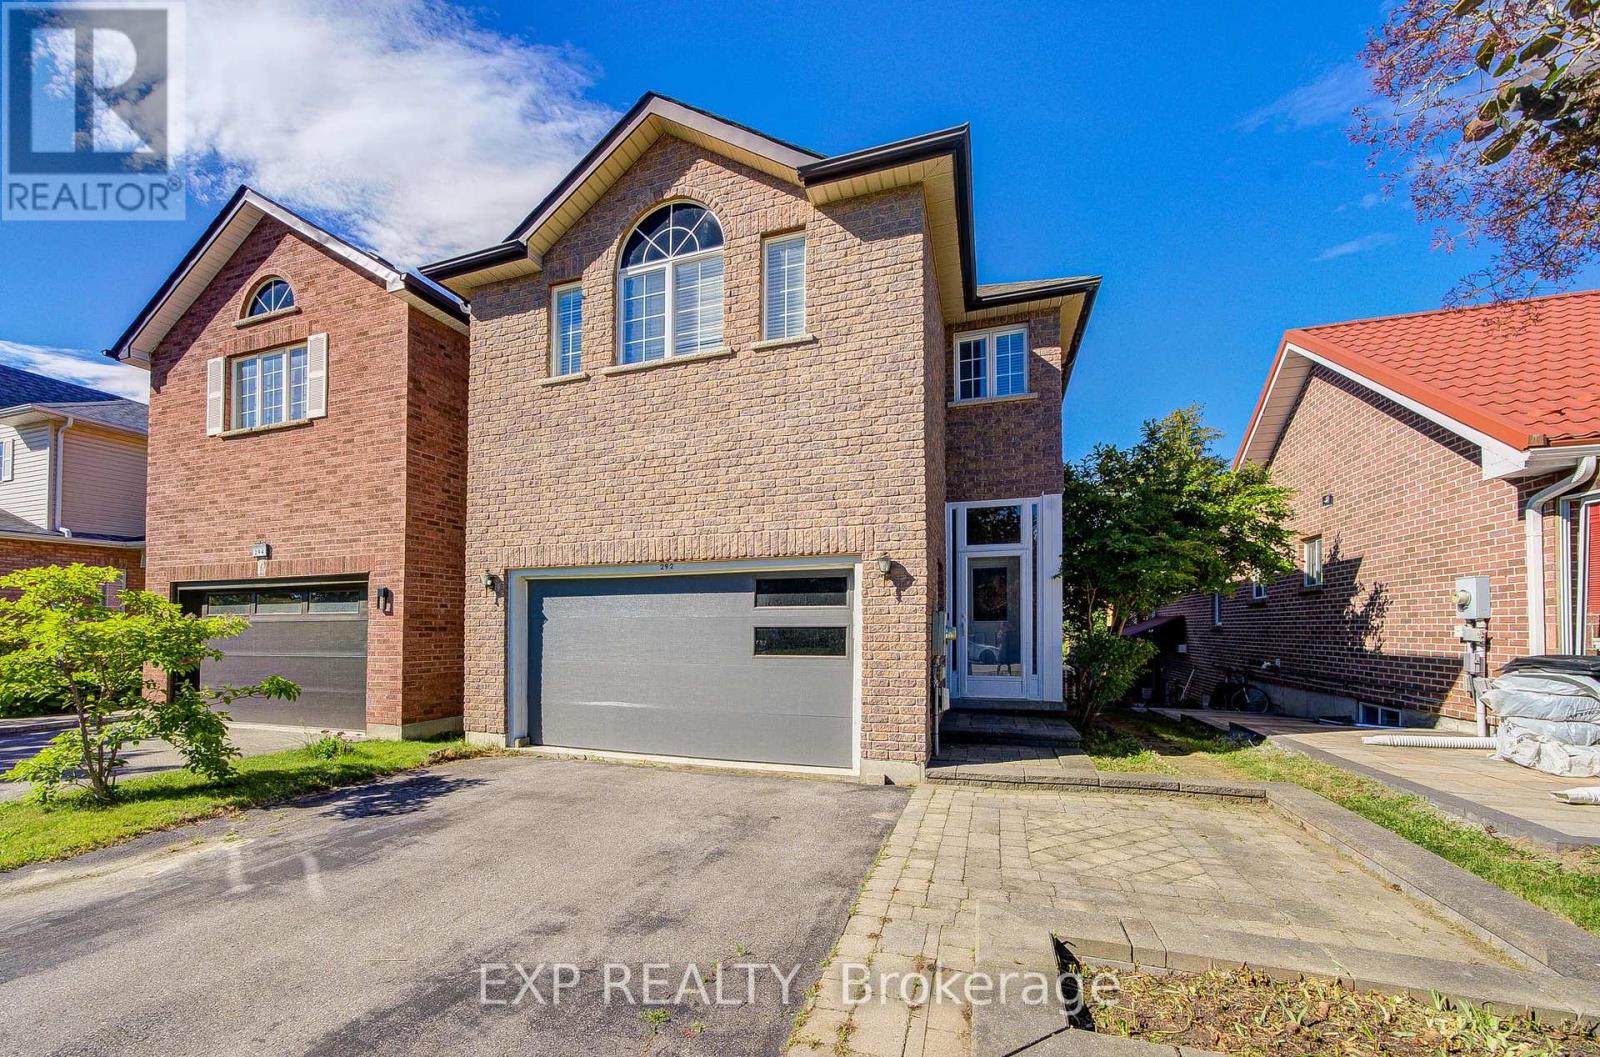
$928,000
292 Sheridan Court
Newmarket (Gorham-College Manor) · MLS # N13497022
5 bed · 4 bath