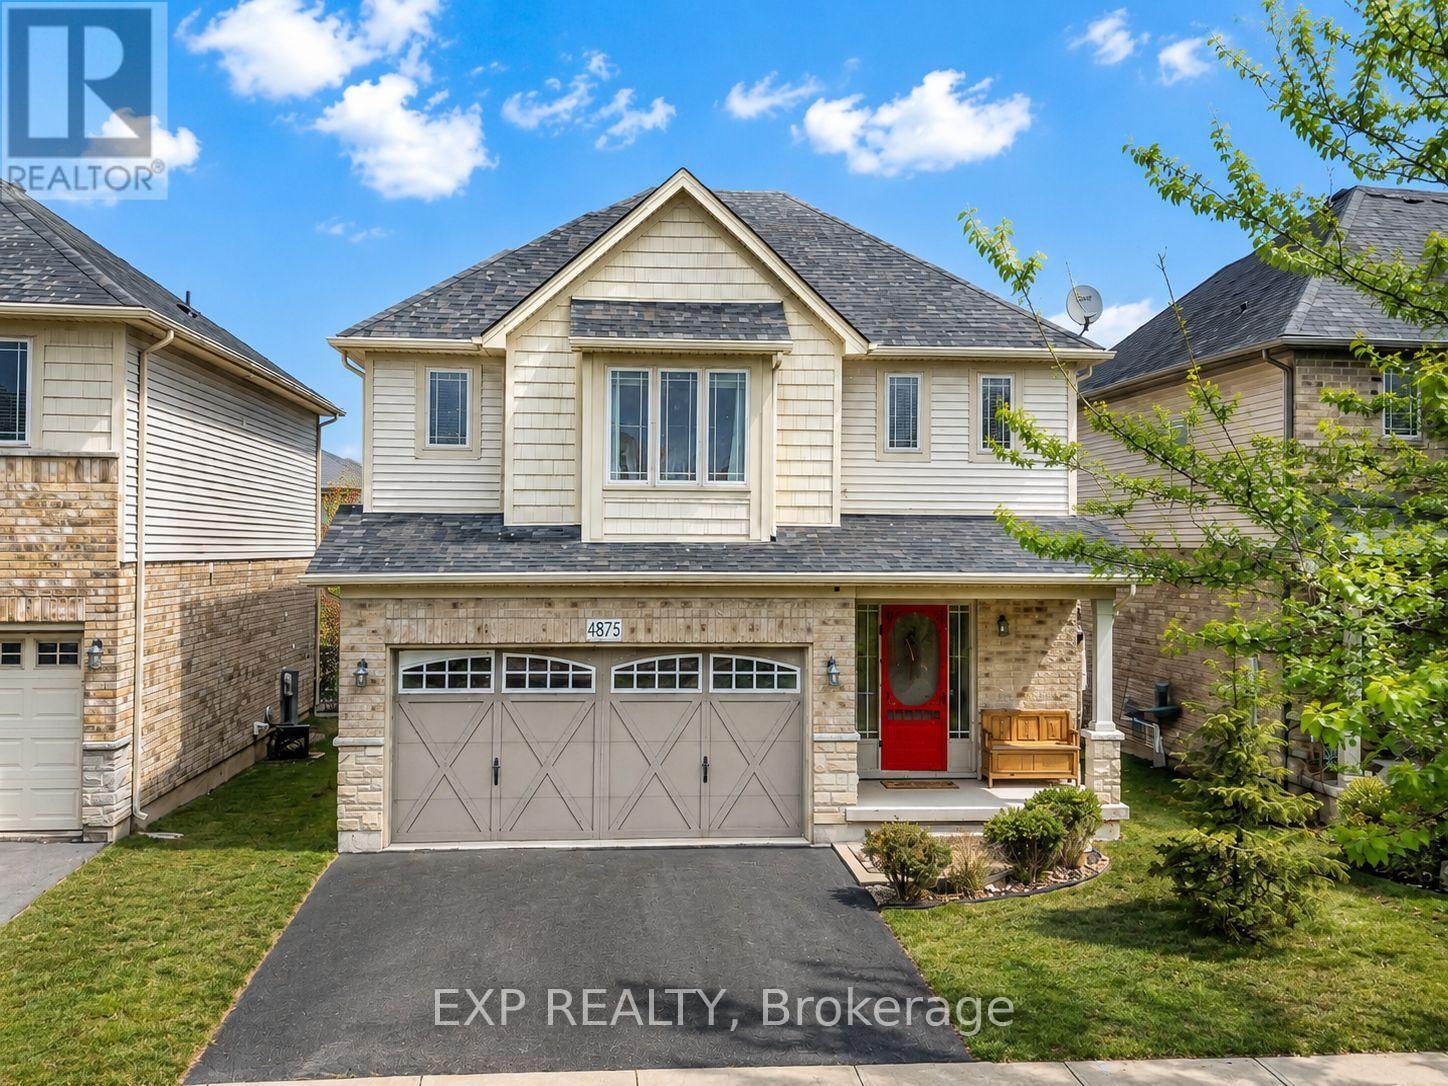
Videos & Virtual Tours
Open available video, 3D tour, or virtual-tour media for this listing.
4875 John Street
Lincoln (Beamsville), Ontario L3J0P2
MLS # X13468478
Property Details
Type
Detached
Beds
4
Baths
3
Status
For Sale
More homes like this
About this property
Move-in-ready two-storey home in Beamsville, offering approximately 1,900 sq. ft. of above-grade living space and quick QEW access for commuters heading into Toronto. Whether you're working from home, or relocating your family to Niagara, this carpet-free 4-bedroom home is ready for its next chapter. A rare 3-season sunroom is the standout feature here - a bright, flexible space perfectly suited as a home office for remote workdays, or as a family room, playroom, or entertaining area when you're off the clock. The open-concept main floor connects living and dining areas for easy everyday flow, and the kitchen offers ample cabinetry plus extra dinette storage.Upstairs, four generously sized bedrooms offer room to spread out, whether you're setting up a second office, a nursery, or simply need the extra space that comes with relocating. Downstairs, the framed and drywalled basement is a head start toward a future rec room, home gym, or in-law space - the groundwork is already done. A newer furnace (2023) is one less thing to worry about for buyers settling in from out of town.Positioned just minutes from the highway for an easy commute, and close to schools, parks, shopping, and restaurants, this Beamsville home also puts you near Niagara's wineries, hiking trails, and outdoor attractions - a location that works equally well for daily commuters and families putting down new roots.Space, flexibility, and a commuter-friendly location make this a smart move for remote professionals and relocating families alike.
Mortgage Estimate
Estimated monthly payment
Calculating…
Estimate only. Taxes, insurance, condo fees, and lender terms are not included.
Monthly costs to verify
Property taxes: about $532/month based on listed annual taxes.
Estimate only. Confirm taxes, condo/maintenance fees, insurance, utilities, and lender terms before making decisions.
Rooms
| Room | Level | Dimensions |
|---|---|---|
| Living room | Main level | 5.83 x 3.61 |
| Kitchen | Main level | 3.34 x 3.08 |
| Dining room | Main level | 3.07 x 3.2 |
| Laundry room | Main level | 2.21 x 1.81 |
| Primary Bedroom | Second level | 4.96 x 3.88 |
| Bedroom 2 | Second level | 4.1 x 2.84 |
| Bedroom 3 | Second level | 2.98 x 3.27 |
| Bedroom 4 | Second level | 2.92 x 3.78 |
Facts & Location
Interior Size
1,900 sq ft
Parking
4 spaces
Lot Size
39.4 x 111.1 FT
Annual Taxes
$6,380
Listing data
Listing information is provided for personal, non-commercial use and should be independently verified before making real estate decisions.
Last refreshed: Aug 25, 2026 2:15 AM
Explore nearby searches
SEO-friendly searches for this area, property type, and nearby neighbourhoods.
Similar Properties
More nearby listings that may fit the same search.
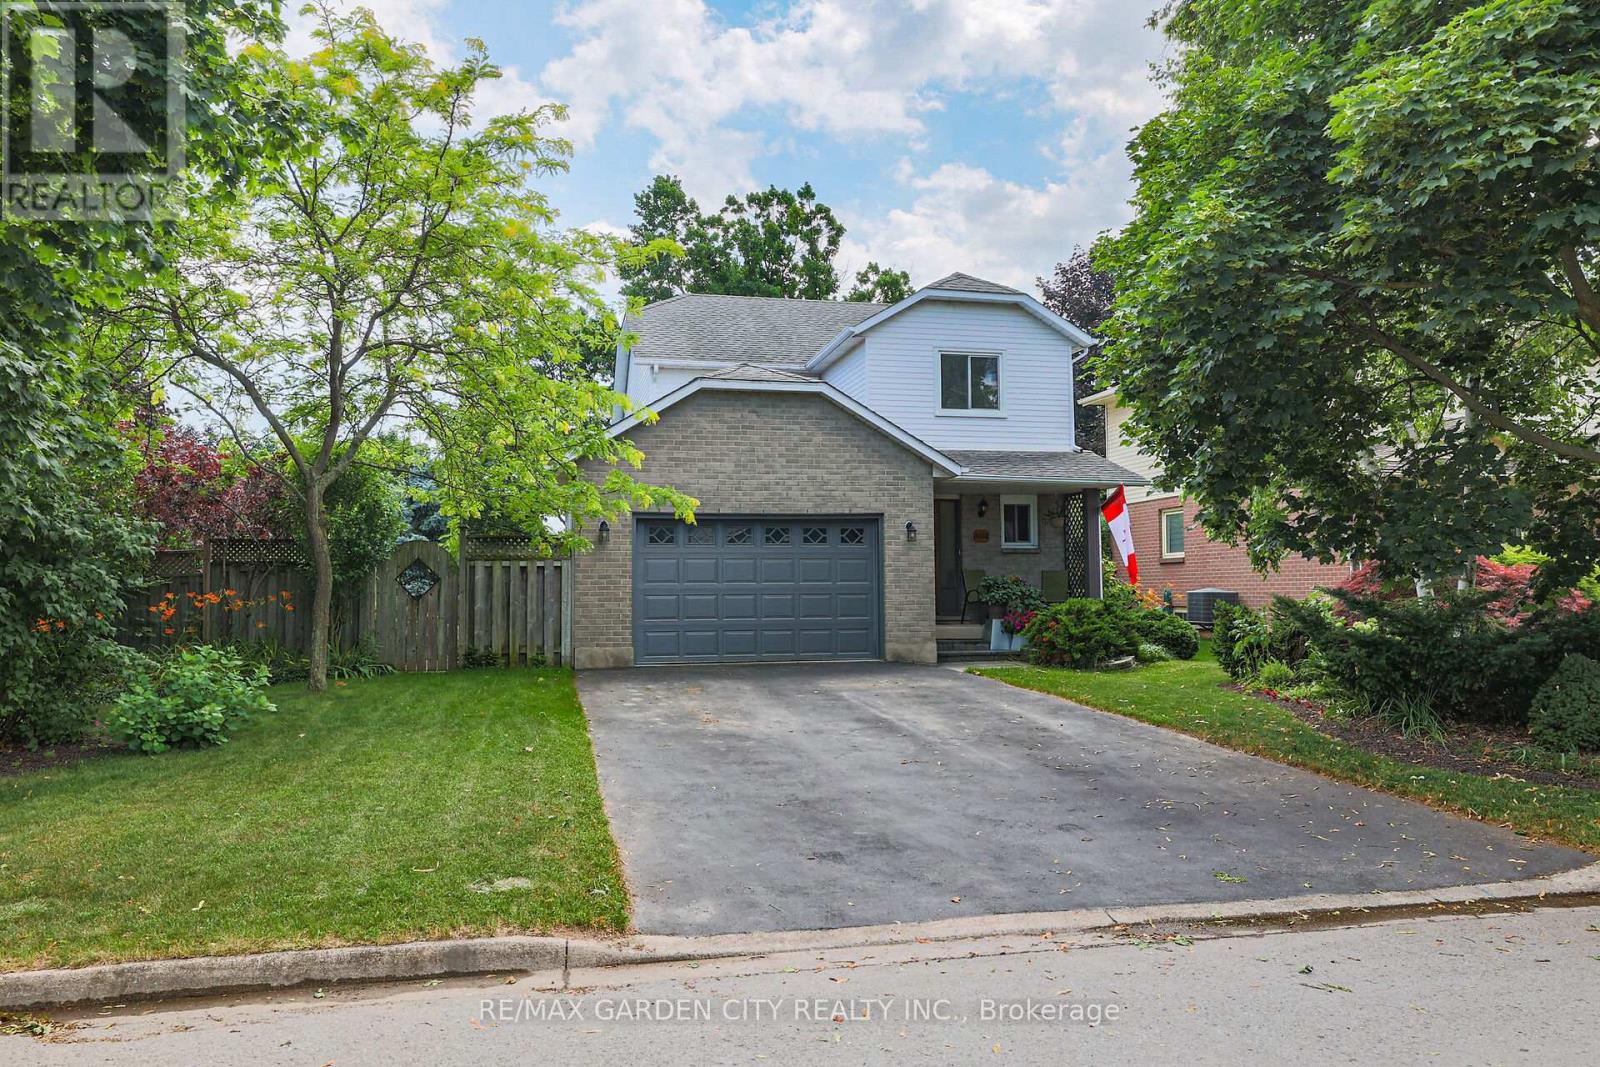
$779,000
4542 Ivy Gardens Crescent
Lincoln (Beamsville) · MLS # X13599962
3 bed · 2 bath
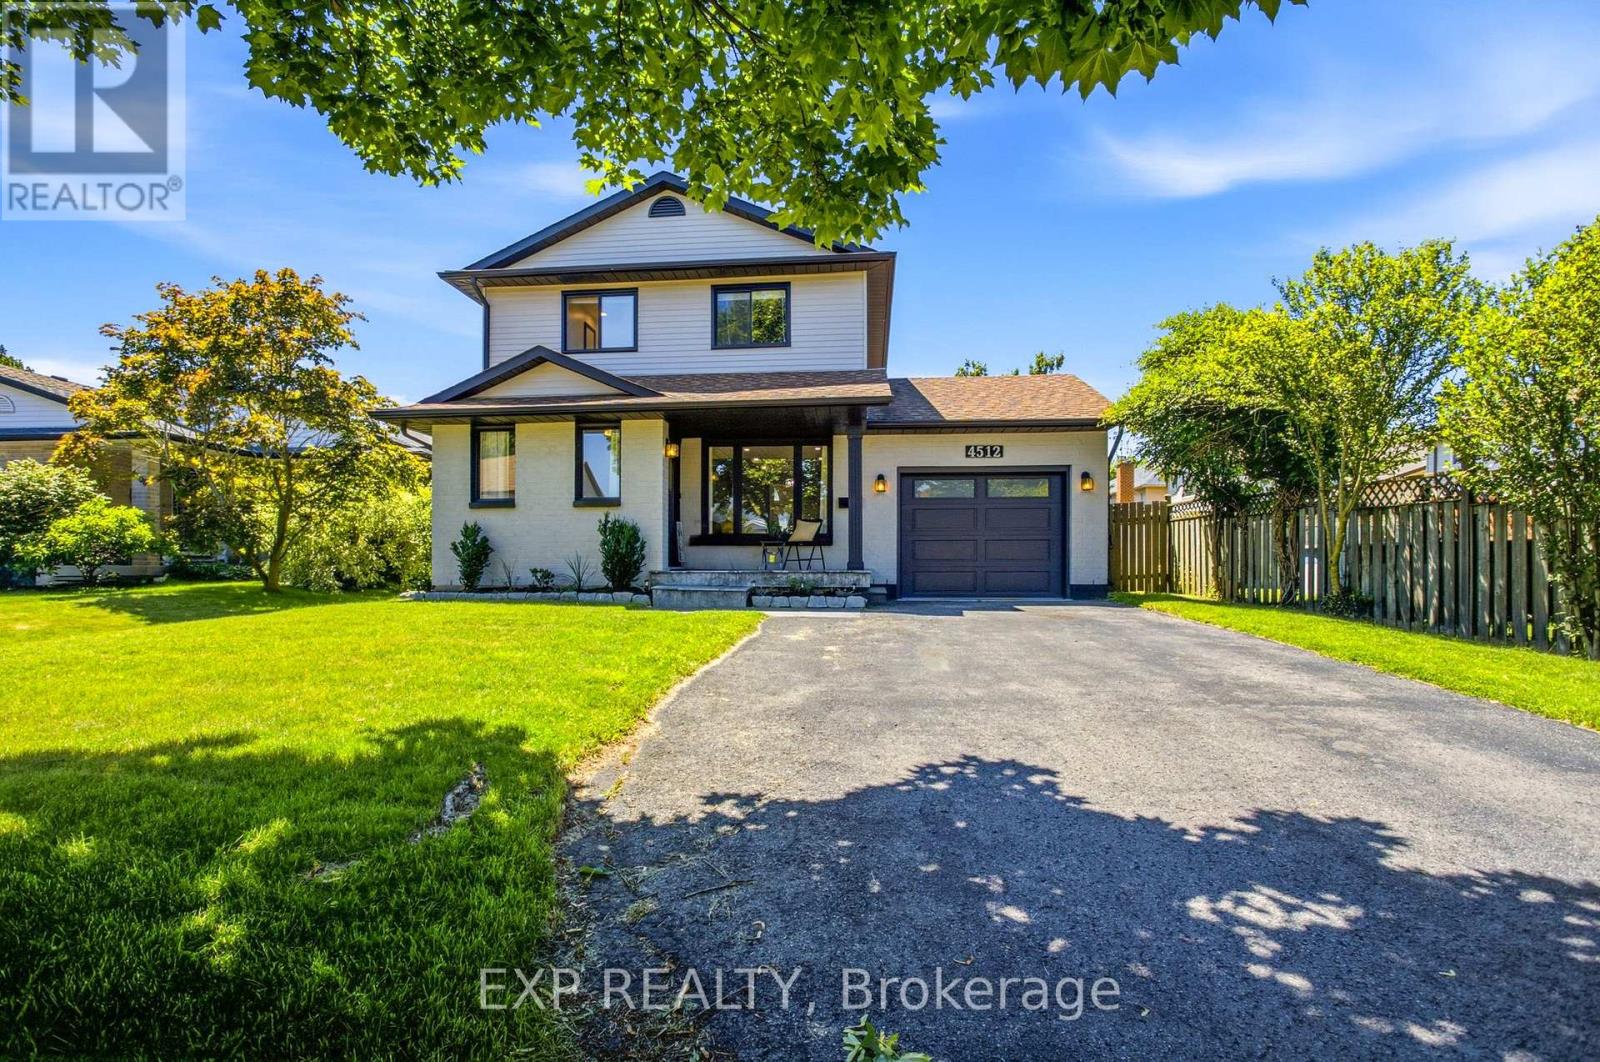
$775,000
4512 Cedarbrook Lane
Lincoln (Beamsville) · MLS # X13488886
3 bed · 2 bath
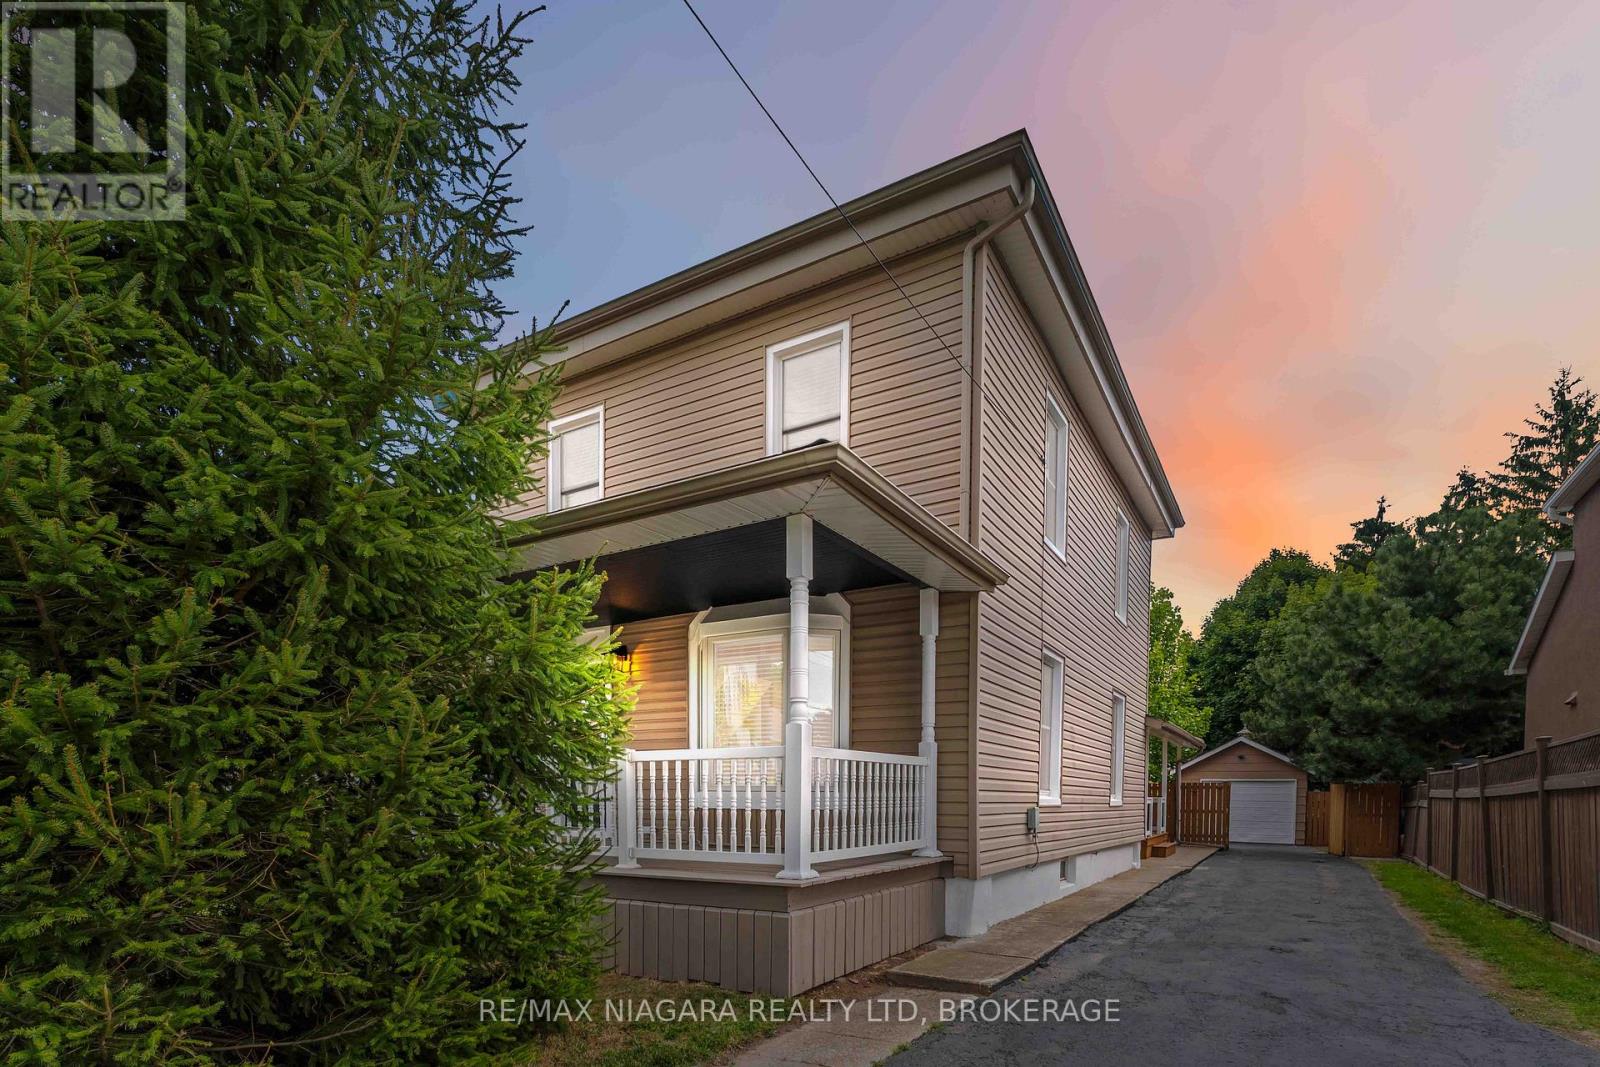
$749,000
4367 Ontario Street
Lincoln (Beamsville) · MLS # X13589920
4 bed · 3 bath