Videos & Virtual Tours
Open available video, 3D tour, or virtual-tour media for this listing.
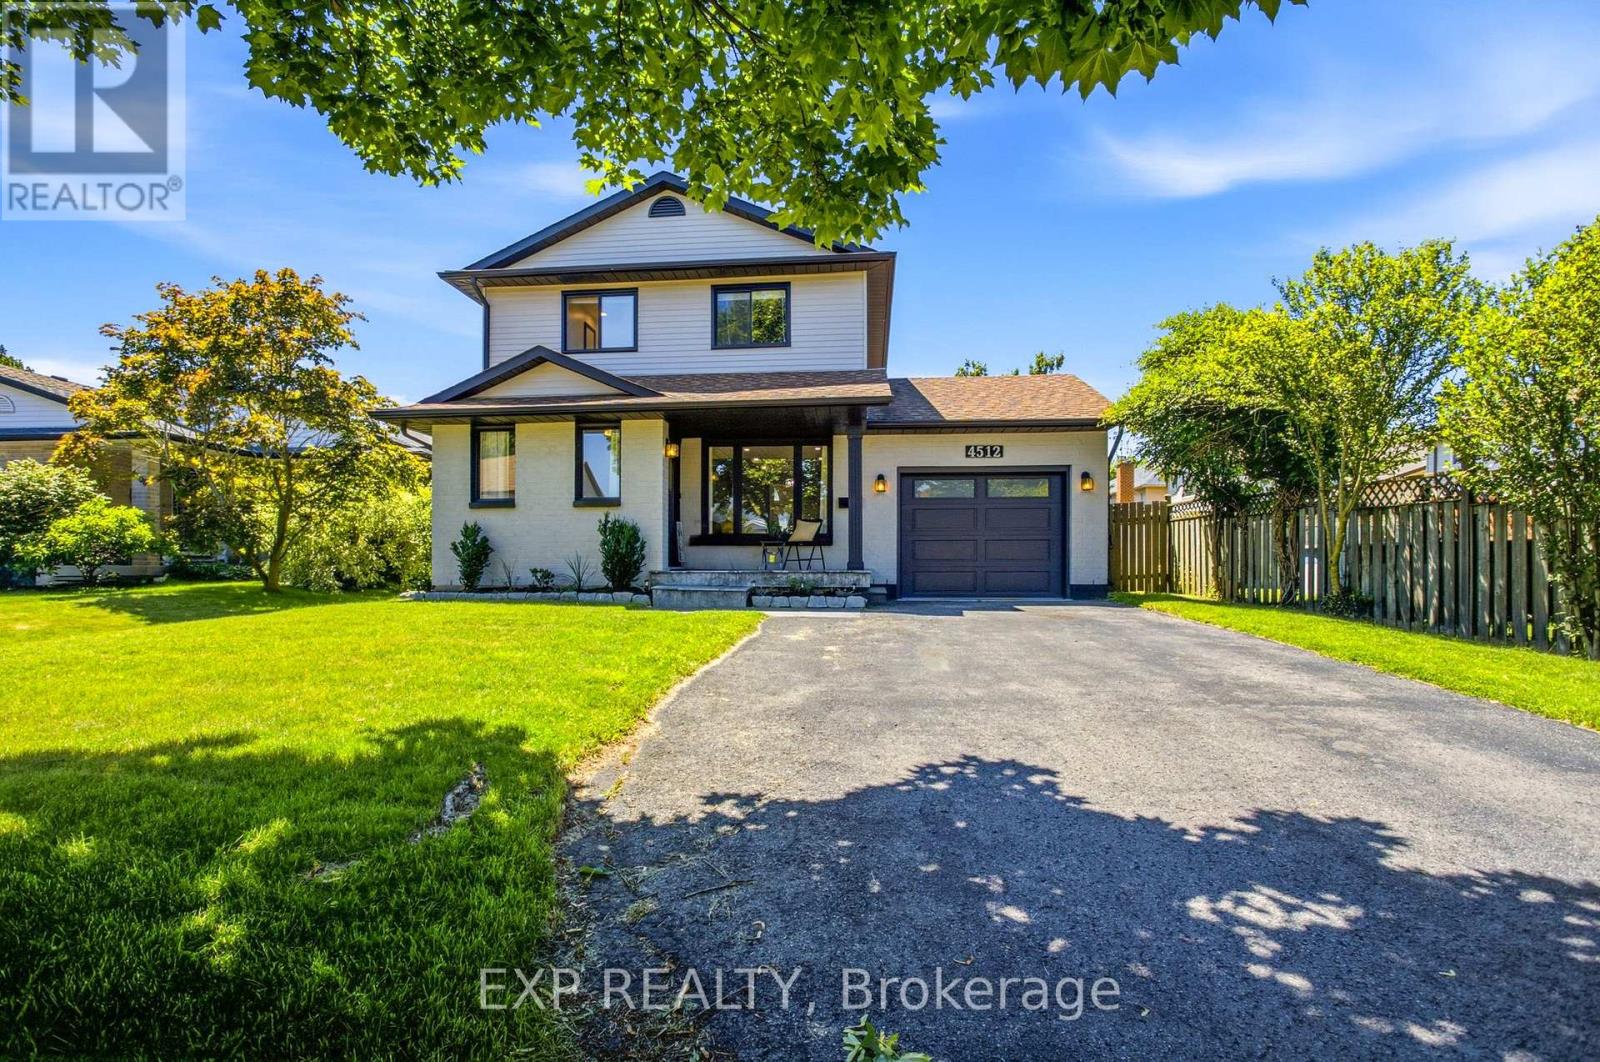
4512 Cedarbrook Lane
Lincoln (Beamsville), Ontario L3J0B2
MLS # X13488886
Property Details
Type
Detached
Beds
3
Baths
2
Status
For Sale
More homes like this
About this property
Welcome to 4512 Cedarbrook Lane, a beautifully updated home situated on a peaceful, mature tree lined street in one of Beamsville's most charming neighbourhoods. The kind of street where you feel at ease the moment you turn onto it. Inside, thoughtful updates are evident throughout, including stunning hickory engineered hardwood floors and soaring vaulted ceilings that add a real sense of warmth and grandeur to the living spaces. A bonus additional room has been cleverly transformed into a welcoming living space, giving you that extra flexibility that so many buyers are looking for. Whether it becomes a home office, playroom or cozy retreat, the possibilities are yours to make. Step outside onto your brand new deck and into a large, fully fenced west facing yard that bathes in beautiful afternoon sun, perfect for entertaining, relaxing or simply unwinding at the end of the day. A detached shed adds even more practicality, offering plenty of extra storage or workspace to suit your needs. The finished basement rounds out the package beautifully, providing additional living space that the whole family can enjoy year round. As for location, you truly could not ask for more. Parks, amenities and a nearby plaza are all within easy reach, and the newly revitalized Downtown Beamsville is just moments away, bringing wonderful dining, shopping and community energy right to your doorstep. 4512 Cedarbrook Lane is a home that offers comfort, space and a lifestyle that is hard to beat. Come and experience it for yourself.
Mortgage Estimate
Estimated monthly payment
Calculating…
Estimate only. Taxes, insurance, condo fees, and lender terms are not included.
Monthly costs to verify
Property taxes: about $407/month based on listed annual taxes.
Estimate only. Confirm taxes, condo/maintenance fees, insurance, utilities, and lender terms before making decisions.
Rooms
| Room | Level | Dimensions |
|---|---|---|
| Foyer | Main level | 1.7 x 3.05 |
| Recreational, Games room | Basement | 6.93 x 4.01 |
| Living room | Main level | 3.86 x 2.92 |
| Utility room | Basement | 4.14 x 1.98 |
| Dining room | Main level | 3.12 x 2.92 |
| Kitchen | Main level | 4.42 x 3.07 |
| Family room | Main level | 4.78 x 6.1 |
| Bathroom | Main level | 2.62 x 1.52 |
| Primary Bedroom | Second level | 3.3 x 3.51 |
| Bedroom 2 | Second level | 3.68 x 2.46 |
| Bedroom 3 | Second level | 3.23 x 2.39 |
| Bathroom | Second level | 1.65 x 2.44 |
Facts & Location
Parking
4 spaces
Lot Size
46.7 x 117.2 FT
Annual Taxes
$4,890
Listing data
Listing information is provided for personal, non-commercial use and should be independently verified before making real estate decisions.
Last refreshed: Sep 16, 2026 2:16 AM
Explore nearby searches
SEO-friendly searches for this area, property type, and nearby neighbourhoods.
Similar Properties
More nearby listings that may fit the same search.
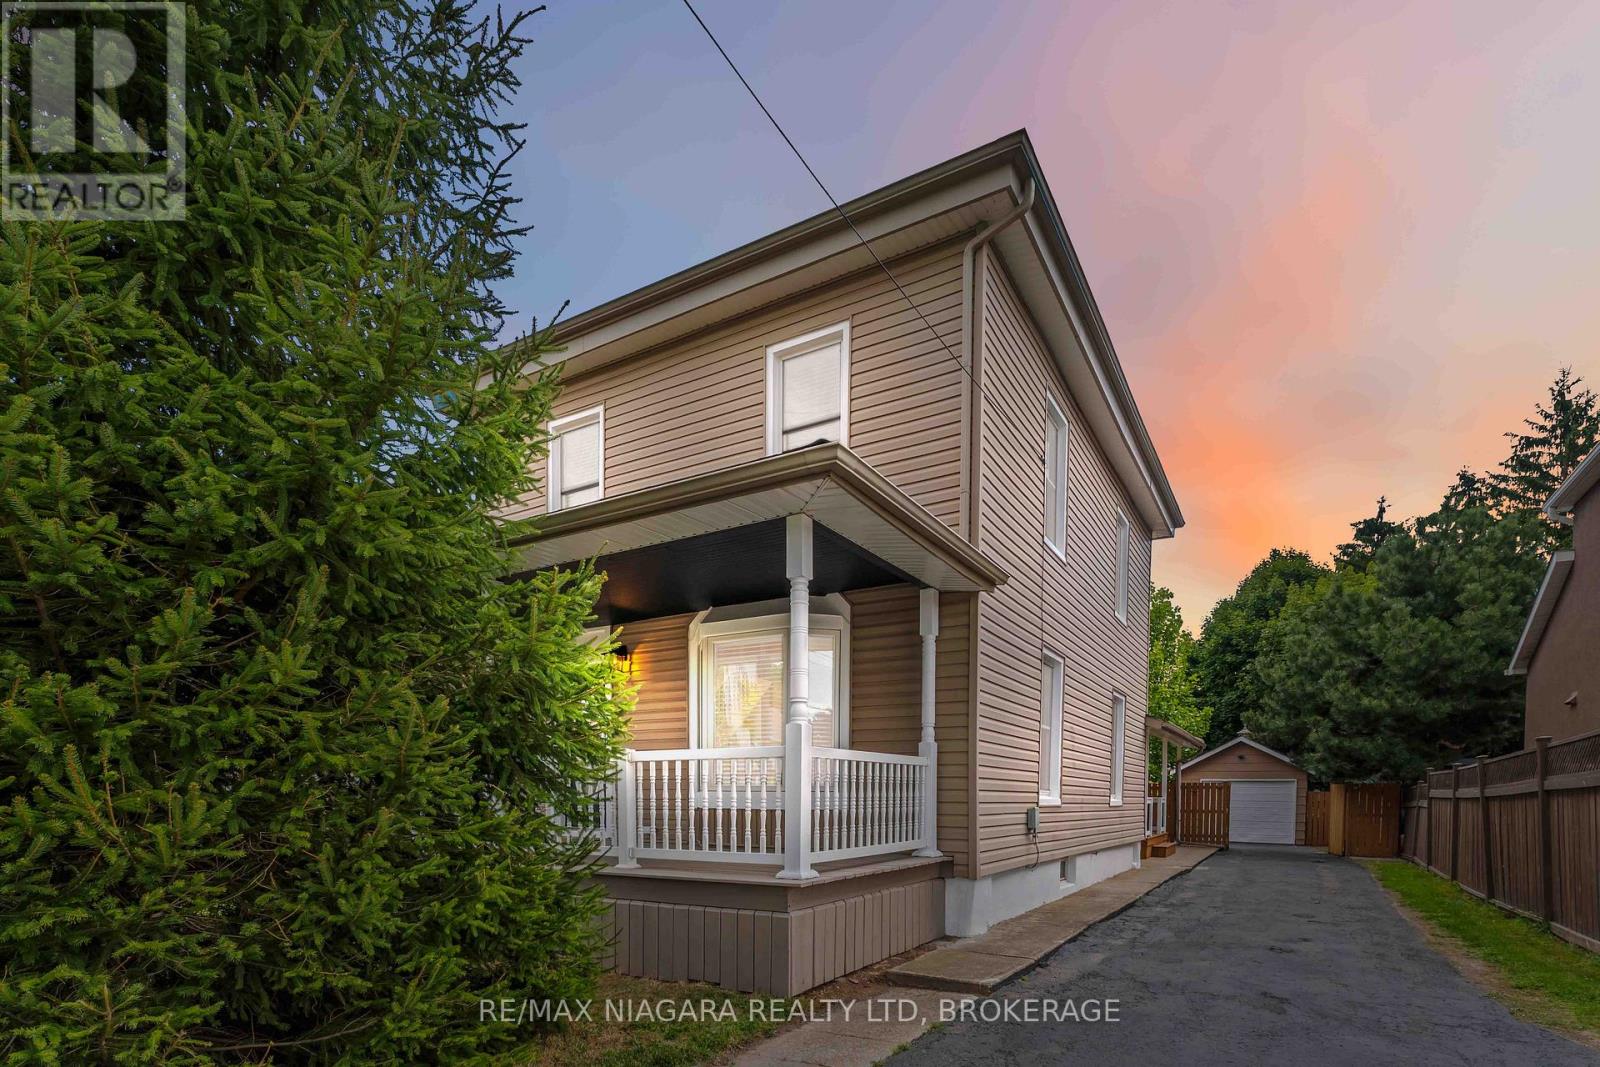
$749,000
4367 Ontario Street
Lincoln (Beamsville) · MLS # X13589920
4 bed · 3 bath
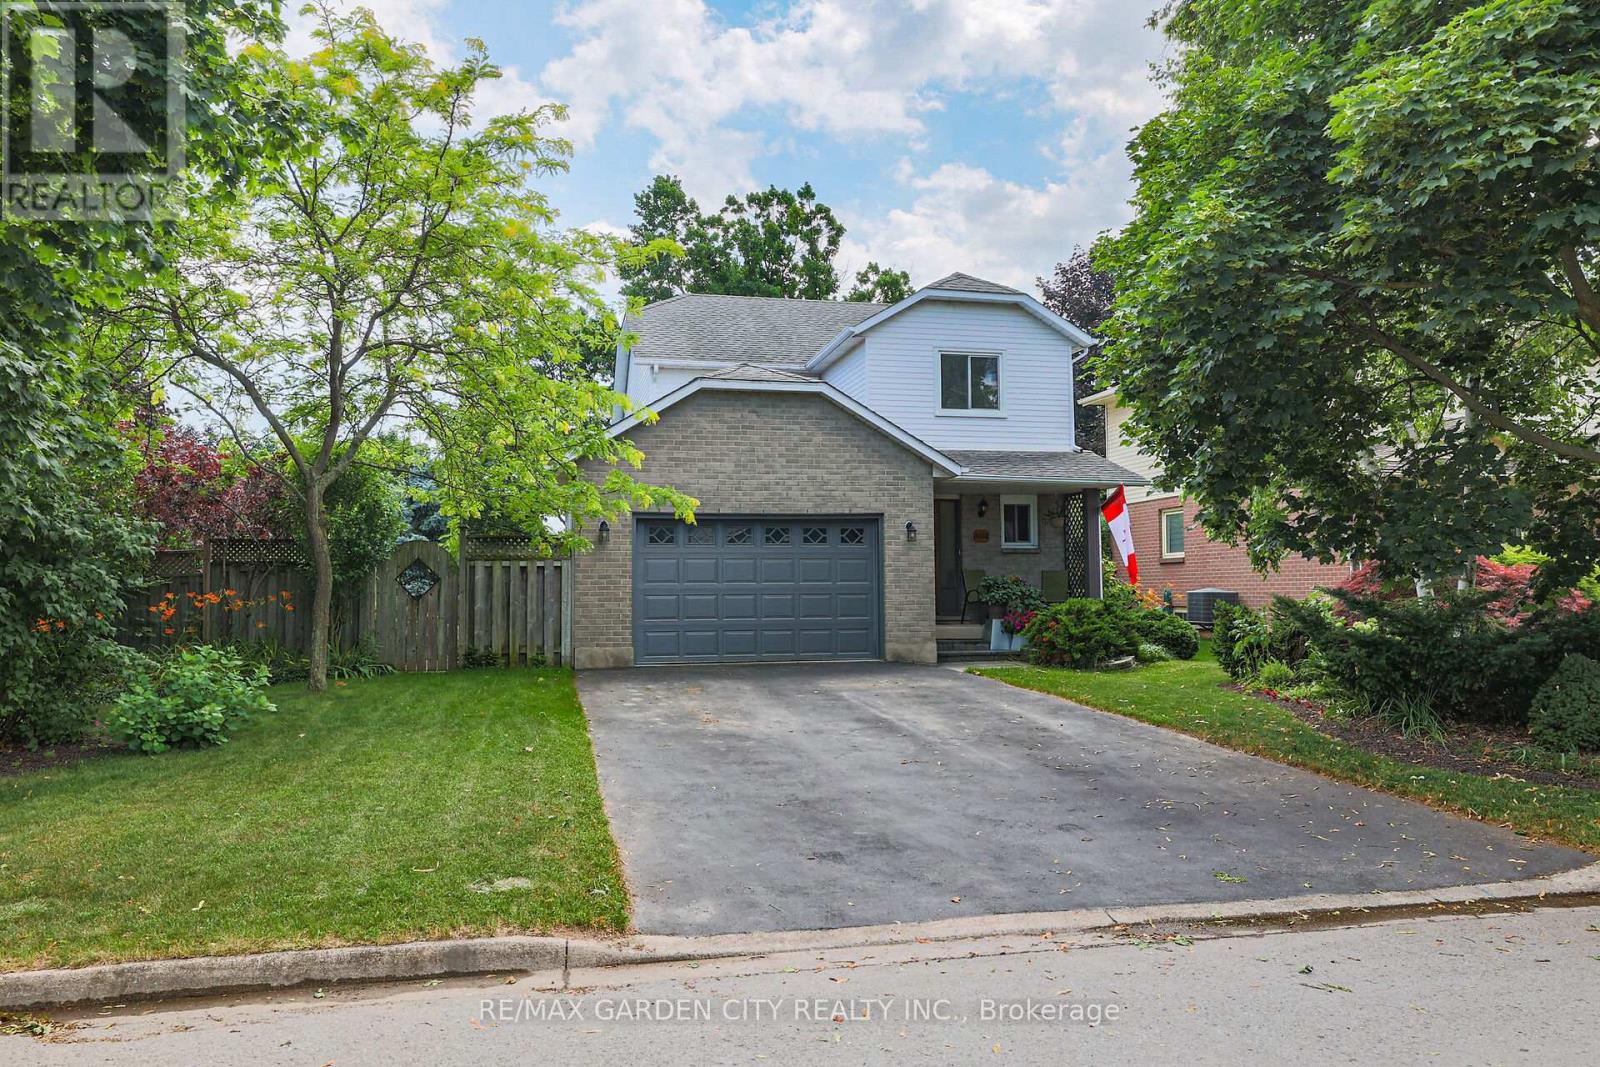
$779,000
4542 Ivy Gardens Crescent
Lincoln (Beamsville) · MLS # X13599962
3 bed · 2 bath
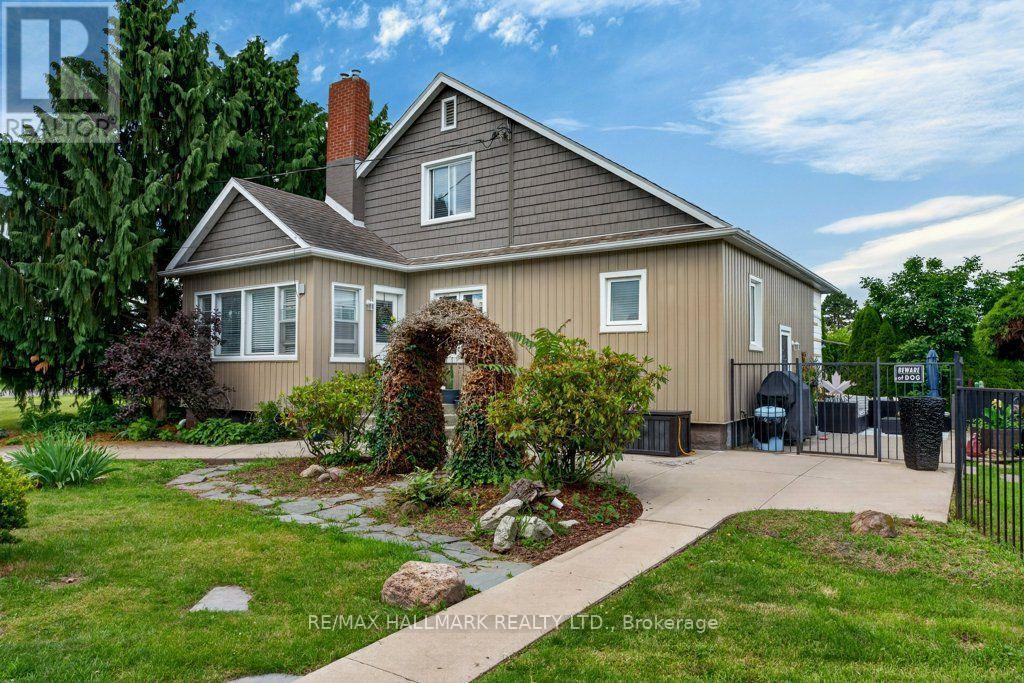
$779,900
5331 Greenlane Road
Lincoln (Beamsville) · MLS # X13691688
3 bed · 2 bath