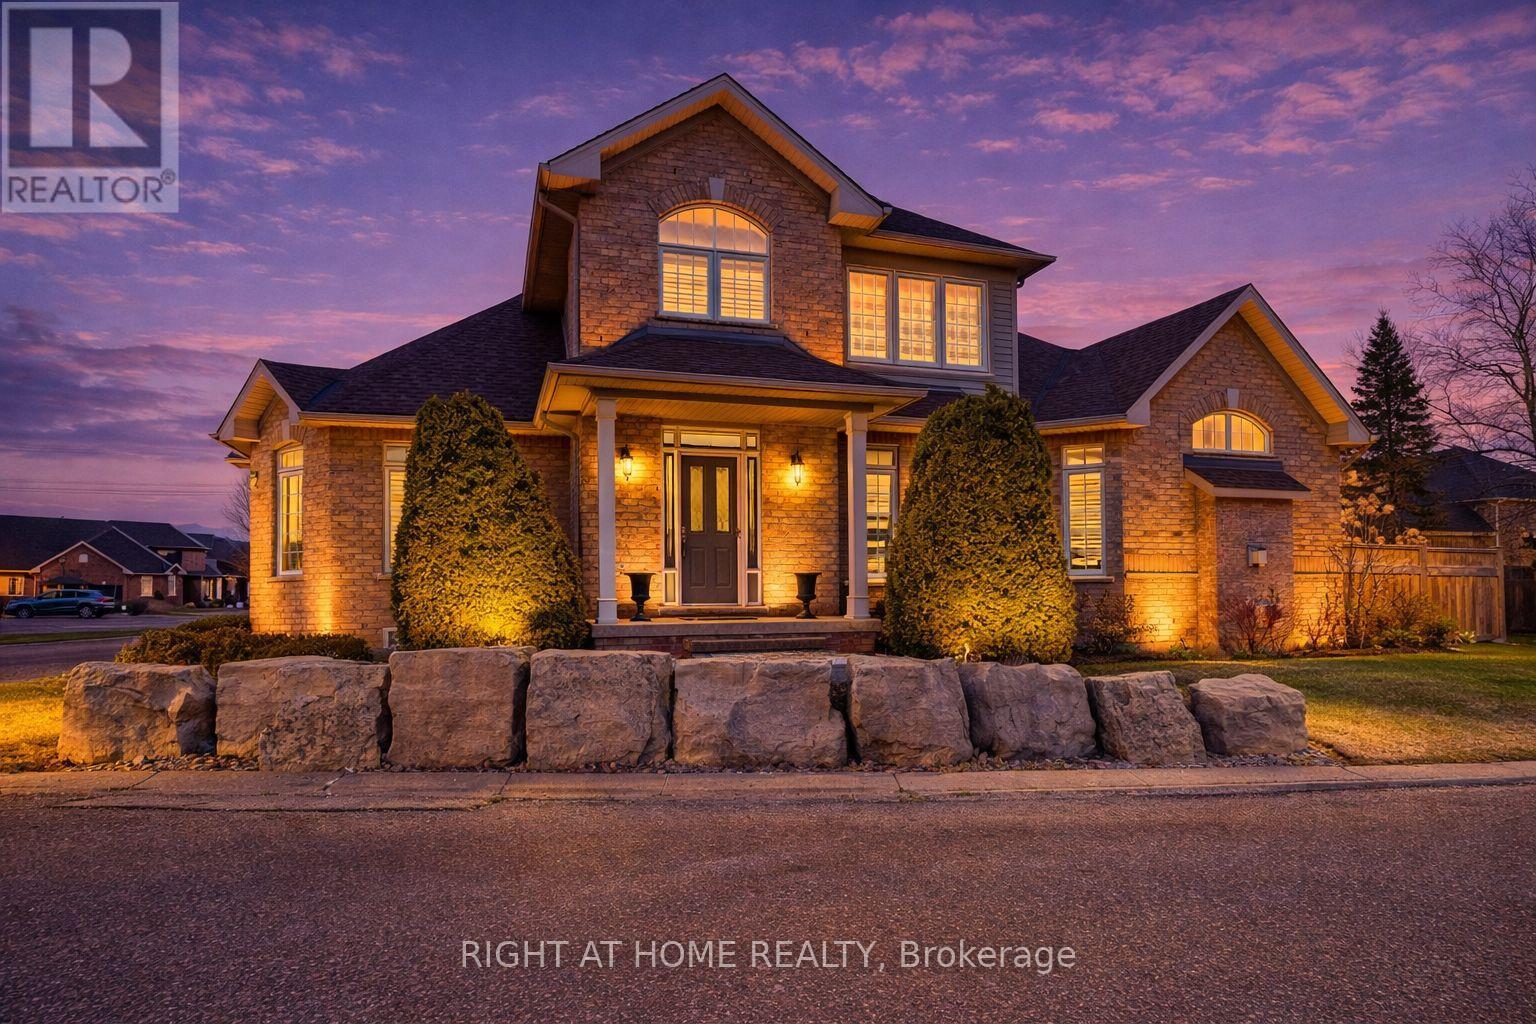
Videos & Virtual Tours
Open available video, 3D tour, or virtual-tour media for this listing.
4280 Taywood Drive
Burlington (Rose), Ontario L7M4X8
MLS # W13595832
Property Details
Type
Condo Townhouse
Beds
5
Baths
4
Status
For Sale
More homes like this
About this property
Stunning and exceptionally well laid out end-unit bungaloft in highly sought-after Millcroft community with nearly 3500 sq ft of total living space! Tucked away at the back of a quiet, mature and exclusive community sits this 2200+ sq ft home with 3 + 2 beds and 4 baths which has been meticulously maintained by the original owners. This thoughtfully laid out home features an open concept living and dining area with soaring vaulted ceilings, a cozy gas fireplace, hardwood floors and floor to ceiling windows which flood the home with natural light. The main floor primary suite offers a spacious walk-in closet and a well-appointed ensuite bathroom, while main-level laundry and direct access to the double garage add everyday convenience. The main floor includes a second bedroom (which can function well as a study/office) with access to a full 4-piece bath. The second-floor family room loft provides a versatile space which can be used as a cozy TV area, home office or separate guest area, complete with a large third bedroom with walk-in closet and full ensuite bath. The lower level provides expanded living space with a welcoming rec room with cozy gas fireplace ideal for movie nights, watching sports, entertaining or games. Basement has a walk-in cold cellar/wine cellar (rare original builder upgrade). The lower level also features two additional bedrooms (with plenty of storage and one with a cedar lined closet) which can function as a hobby room, office/study or gym and includes another full bathroom. The large utility room also includes a large workshop. This rarely offered end-unit offers privacy, functionality and flexibility/opportunity for customization in the heart of prestigious Millcroft.
Mortgage Estimate
Estimated monthly payment
Calculating…
Estimate only. Taxes, insurance, condo fees, and lender terms are not included.
Monthly costs to verify
Property taxes: about $645/month based on listed annual taxes.
Condo / Maintenance Fee: $730.00/mo
Estimate only. Confirm taxes, condo/maintenance fees, insurance, utilities, and lender terms before making decisions.
Rooms
| Room | Level | Dimensions |
|---|---|---|
| Kitchen | Main level | 5.82 x 3.3 |
| Bedroom | Basement | 3.41 x 3.28 |
| Living room | Main level | 8.38 x 5.59 |
| Dining room | Main level | 6.6 x 2.82 |
| Primary Bedroom | Main level | 6.86 x 3.28 |
| Bedroom 2 | Main level | 4.37 x 3.51 |
| Laundry room | Main level | 2.72 x 2 |
| Bedroom 3 | Second level | 6.66 x 3.25 |
| Loft | Second level | 6.4 x 3.1 |
| Recreational, Games room | Basement | 9.65 x 7.34 |
| Bedroom | Basement | 5.69 x 3.51 |
Facts & Location
Interior Size
3,500 sq ft
Parking
4 spaces
Annual Taxes
$7,743
Condo / Maintenance Fee
$730.00/mo
Listing data
Listing information is provided for personal, non-commercial use and should be independently verified before making real estate decisions.
Last refreshed: Sep 17, 2026 3:22 AM
Explore nearby searches
SEO-friendly searches for this area, property type, and nearby neighbourhoods.
Similar Properties
More nearby listings that may fit the same search.
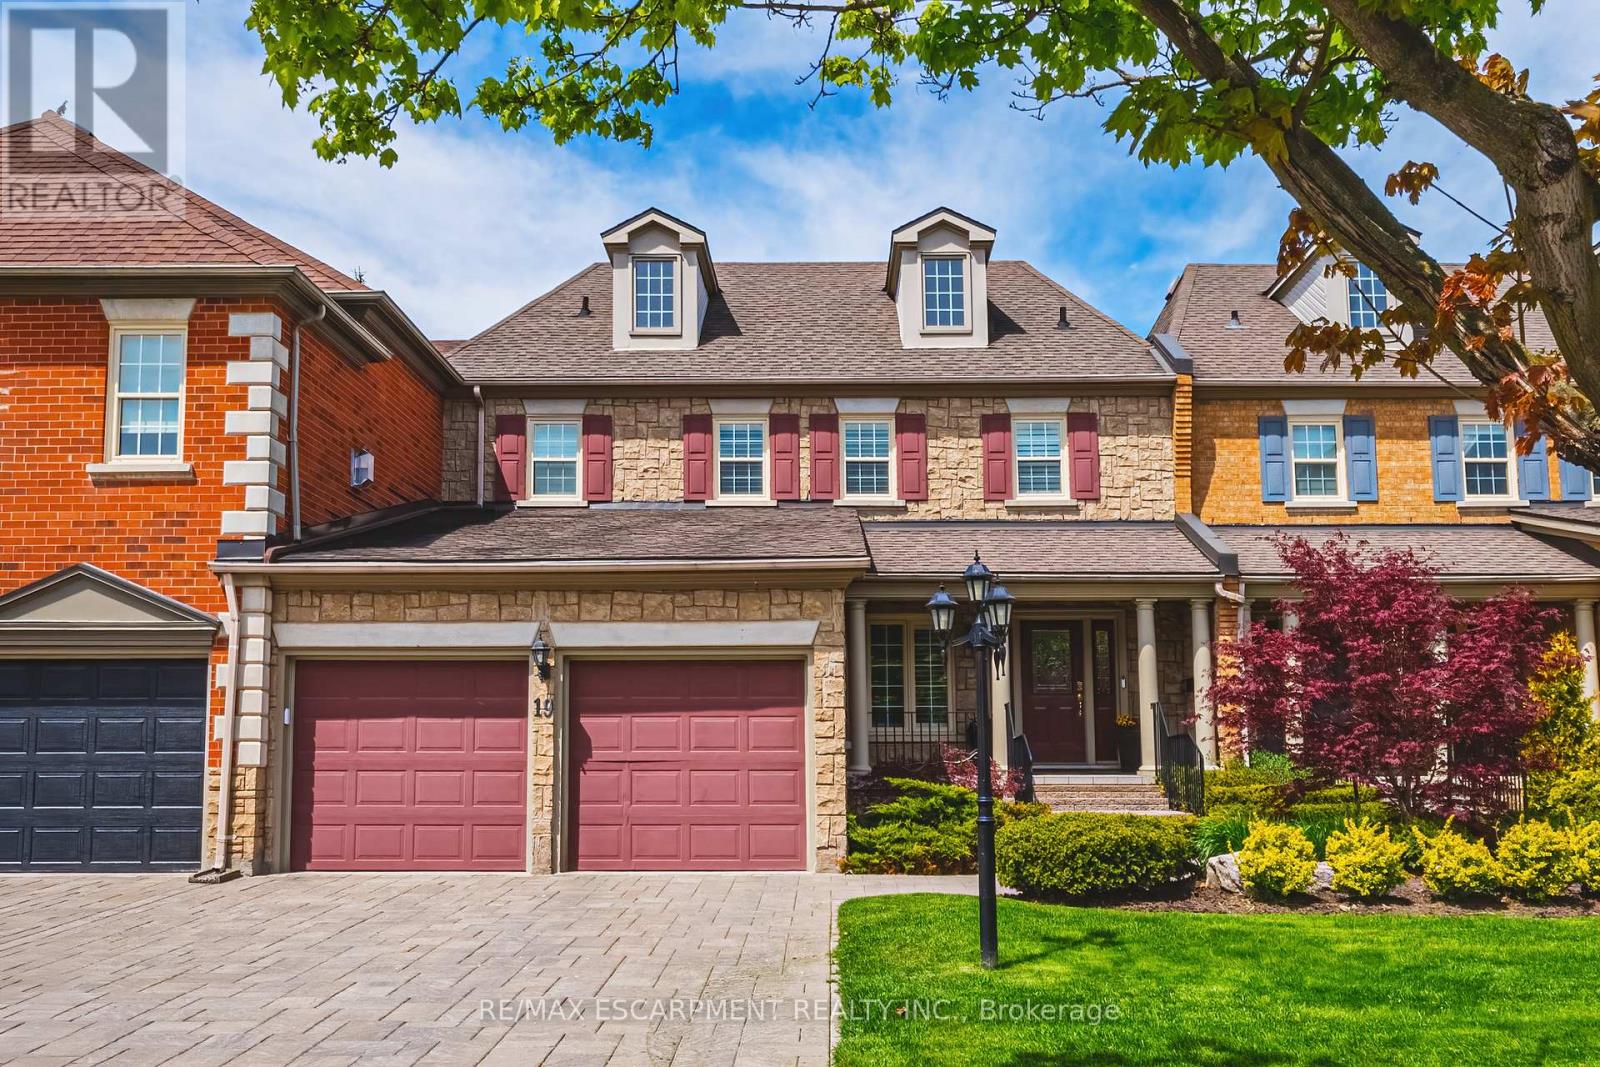
$1,499,000
4211 Millcroft Park Drive
Burlington (Rose) · MLS # W13764636
4 bed · 4 bath · 2,600 sq ft
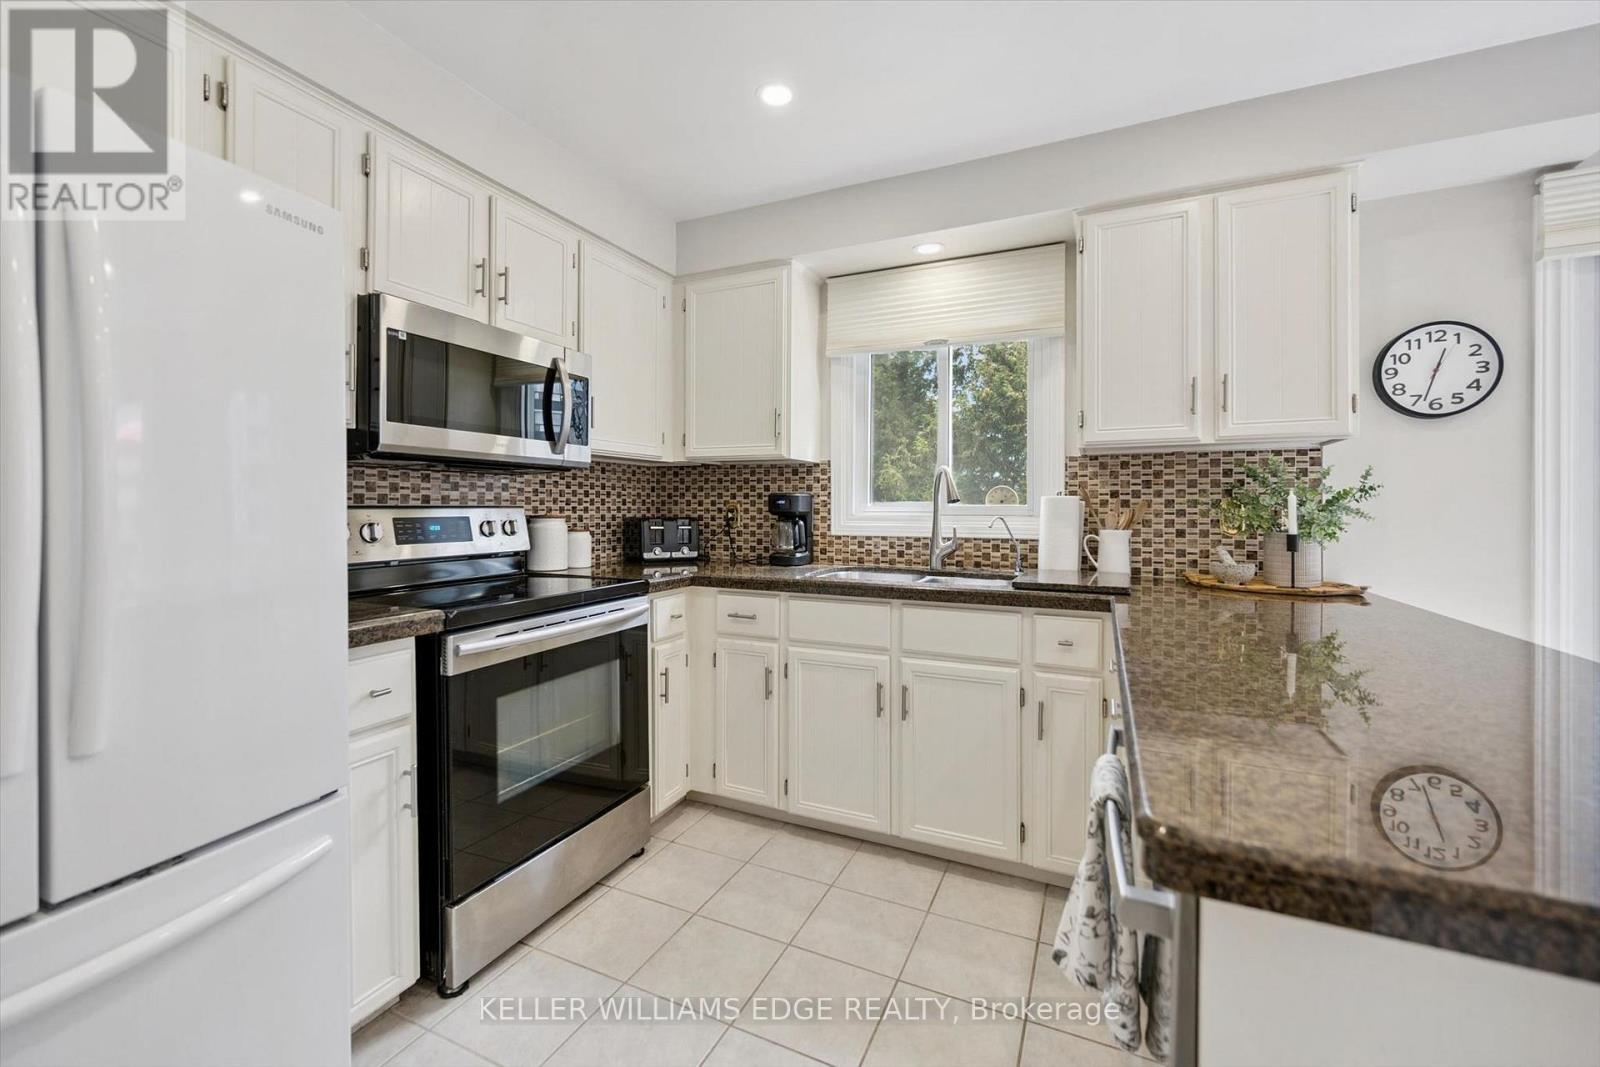
$799,900
2155 Duncaster Drive
Burlington (Brant Hills) · MLS # W13728716
2 bed · 4 bath
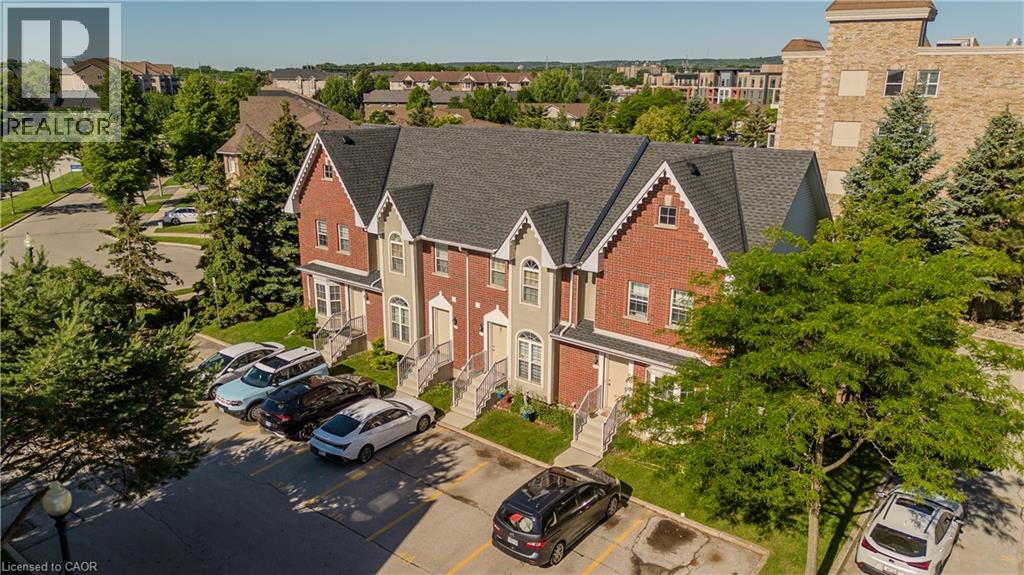
$629,900
4200 KILMER Drive
Burlington · MLS # 40860243
2 bed · 2 bath · 985 sq ft