Videos & Virtual Tours
Open available video, 3D tour, or virtual-tour media for this listing.
2155 Duncaster Drive
Burlington (Brant Hills), Ontario L7P4R3
MLS # W13728716
Property Details
Type
Condo Townhouse
Beds
2
Baths
4
Status
For Sale
More homes like this
About this property
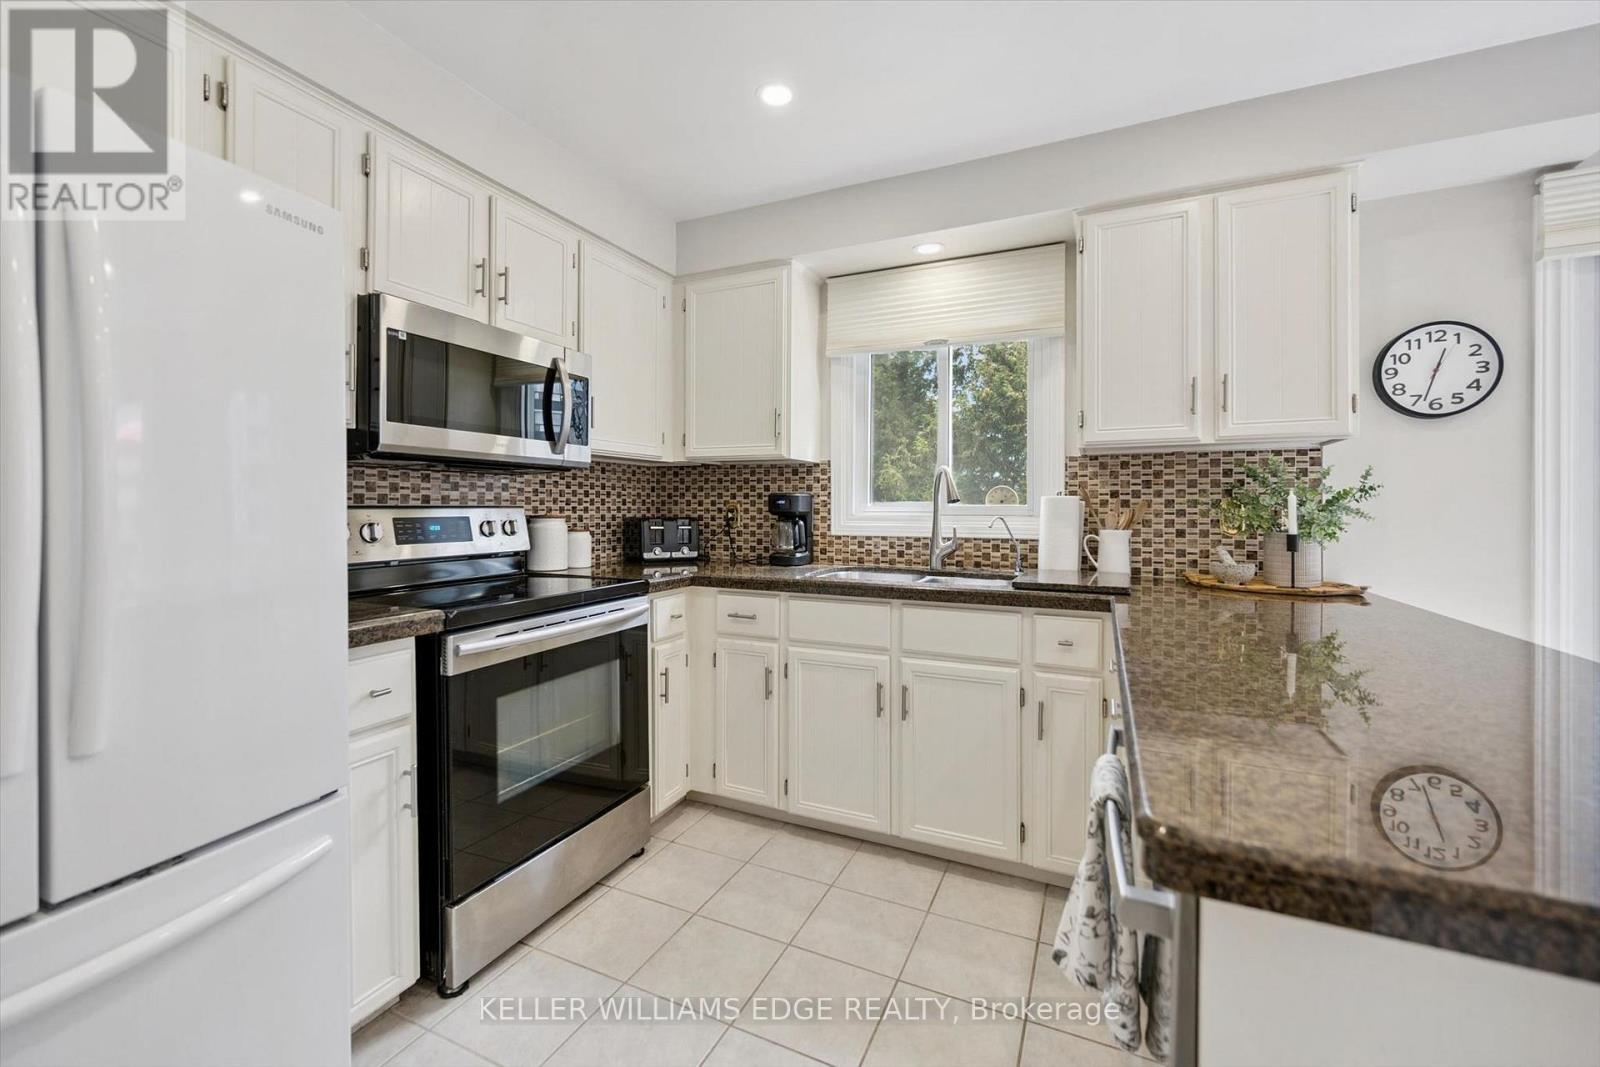
Exceptional end-unit townhome with basement walk-out in the desirable Brant Hills community of North Burlington! The main floor boasts a large eat-in kitchen with plenty of storage, granite countertops, undermount double sink, and a walk-out to a 8' x 10' sun deck, along with a spacious formal living and dining room. Upstairs, enjoy a comfortable family room/bonus room with a cozy gas fireplace, a skylight on the upper landing, and two generously sized bedrooms, each with its own full ensuite. The primary suite boasts a roomy walk-in closet and its updated 5-piece ensuite, complete with a granite top double-sink vanity, freestanding soaker tub, and glass shower with soothing rain showerhead. The finished lower level offers a spacious recreation room with a second fireplace, potlights, California shutters, built-in bookcases, plus a convenient walk-out to the interlock patio and landscaped backyard. Additional features include 2-piece powder rooms on both main and lower level, a single-car garage with inside entry, tandem driveway parking for two cars, updated A/C and high efficiency furnace (2020), and a direct vented high efficiency owned water heater. An excellent opportunity to own a spacious end-unit townhome with walk-out, close to schools, parks, trails, shopping, transit, and highway. Make it yours!
Mortgage Estimate
Estimated monthly payment
Calculating…
Estimate only. Taxes, insurance, condo fees, and lender terms are not included.
Monthly costs to verify
Property taxes: about $380/month based on listed annual taxes.
Condo / Maintenance Fee: $664.48/mo
Estimate only. Confirm taxes, condo/maintenance fees, insurance, utilities, and lender terms before making decisions.
Rooms
| Room | Level | Dimensions |
|---|---|---|
| Foyer | Main level | 3.35 x 2.44 |
| Living room | Main level | 5.54 x 3.33 |
| Dining room | Main level | 3.86 x 3.35 |
| Kitchen | Main level | 3.38 x 2.74 |
| Eating area | Main level | 3.86 x 3.76 |
| Family room | Second level | 6.3 x 3.02 |
| Primary Bedroom | Second level | 5.41 x 5.03 |
| Bedroom 2 | Second level | 4.39 x 3.84 |
| Recreational, Games room | Basement | 9.37 x 7.54 |
| Laundry room | Basement | 3.89 x 2.95 |
Facts & Location
Parking
3 spaces
Annual Taxes
$4,559
Condo / Maintenance Fee
$664.48/mo
Listing data
Listing information is provided for personal, non-commercial use and should be independently verified before making real estate decisions.
Last refreshed: Oct 18, 2026 3:46 PM
Explore nearby searches
SEO-friendly searches for this area, property type, and nearby neighbourhoods.
Similar Properties
More nearby listings that may fit the same search.
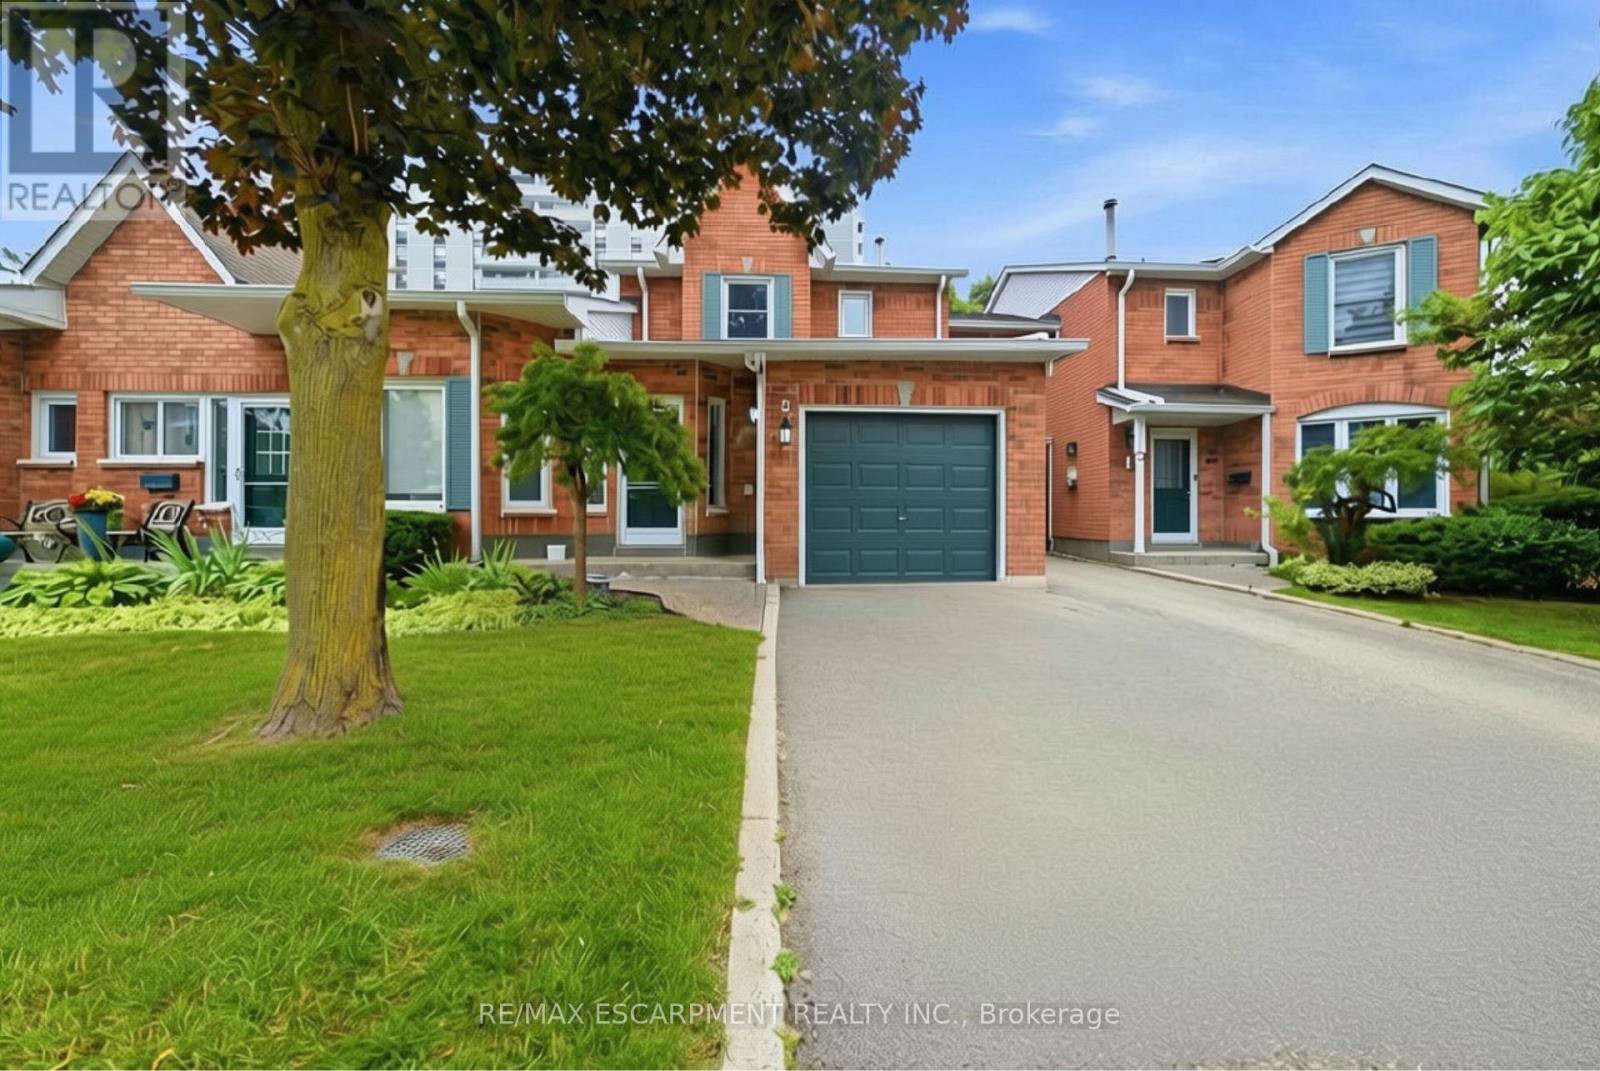
$779,000
2155 Duncaster Drive
Burlington (Brant Hills) · MLS # W13576006
3 bed · 3 bath
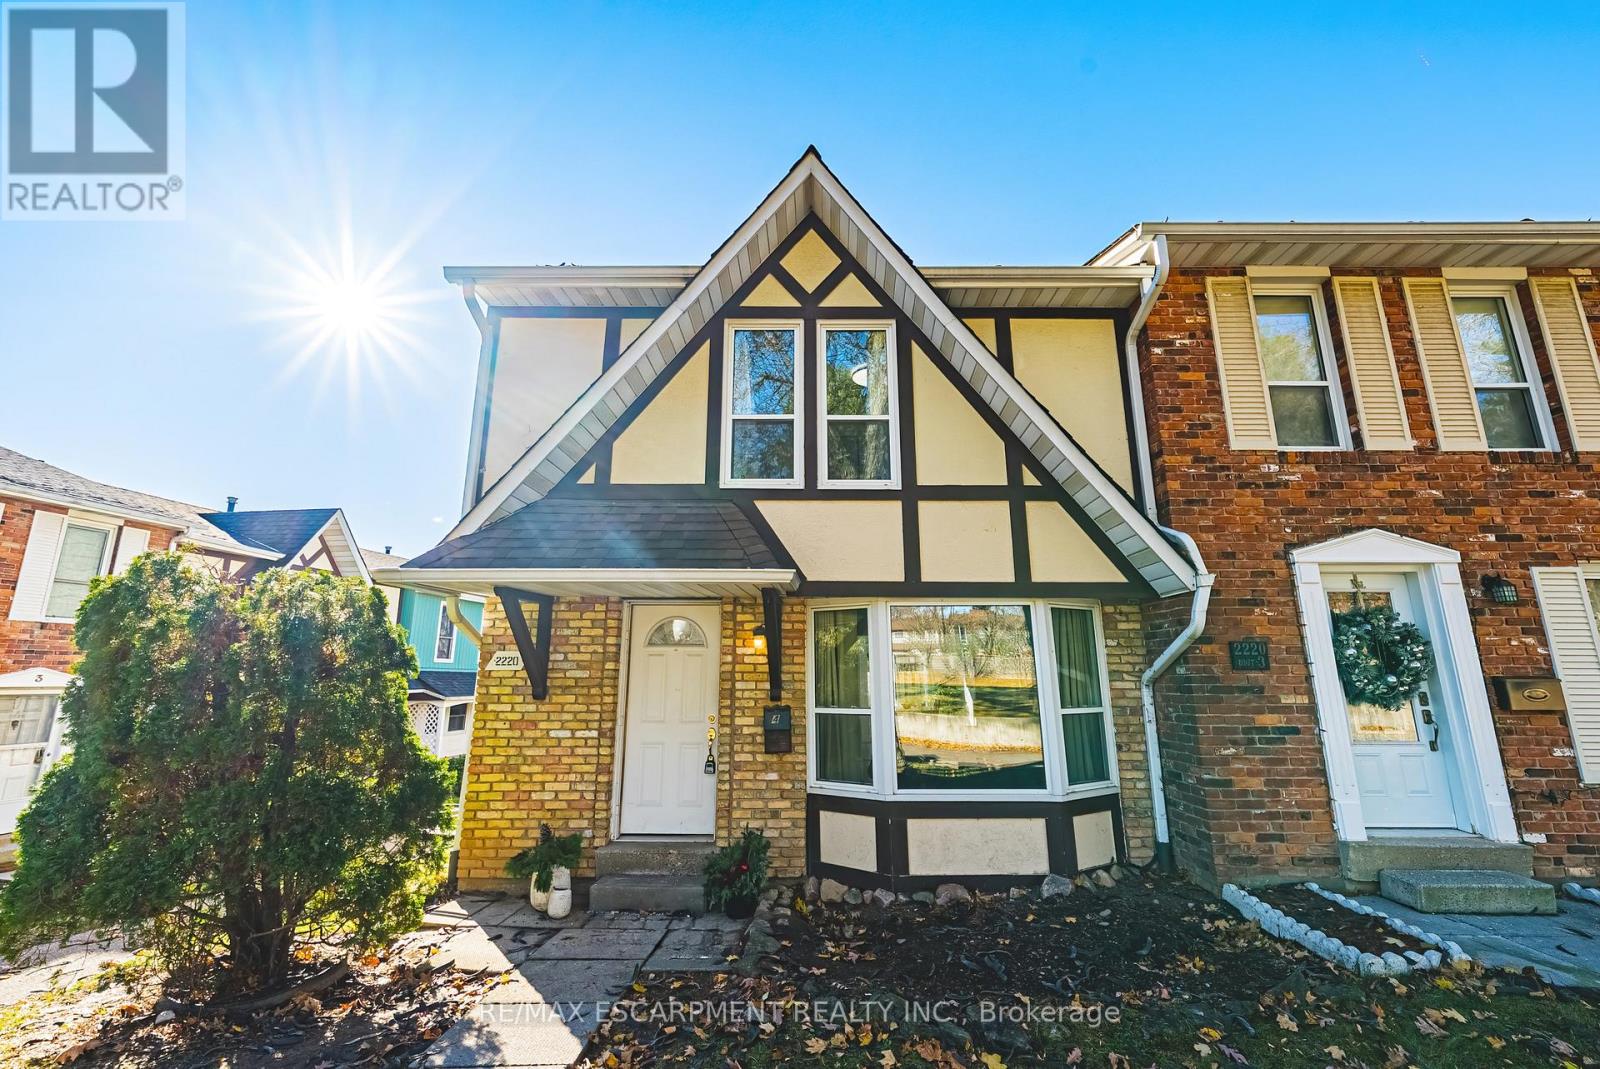
$635,000
Unit 4 - 2220 UPPER MIDDLE Road
Burlington (Brant Hills) · MLS # W12863976
3 bed · 3 bath
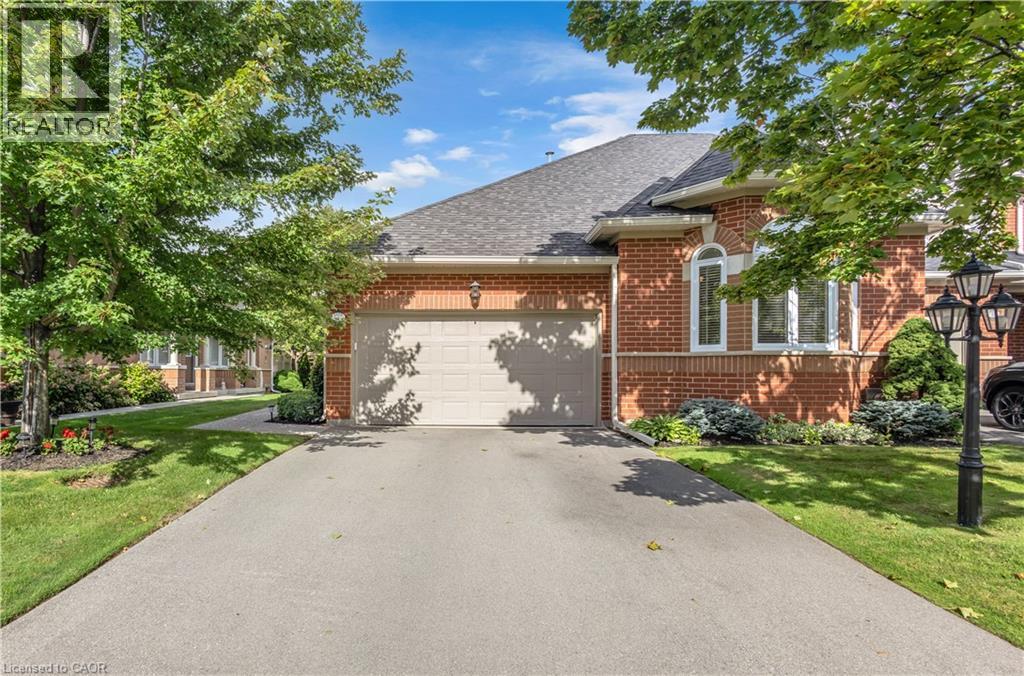
$1,123,900
2175 COUNTRY CLUB Drive
Burlington · MLS # 40860940
3 bed · 3 bath · 2,991 sq ft