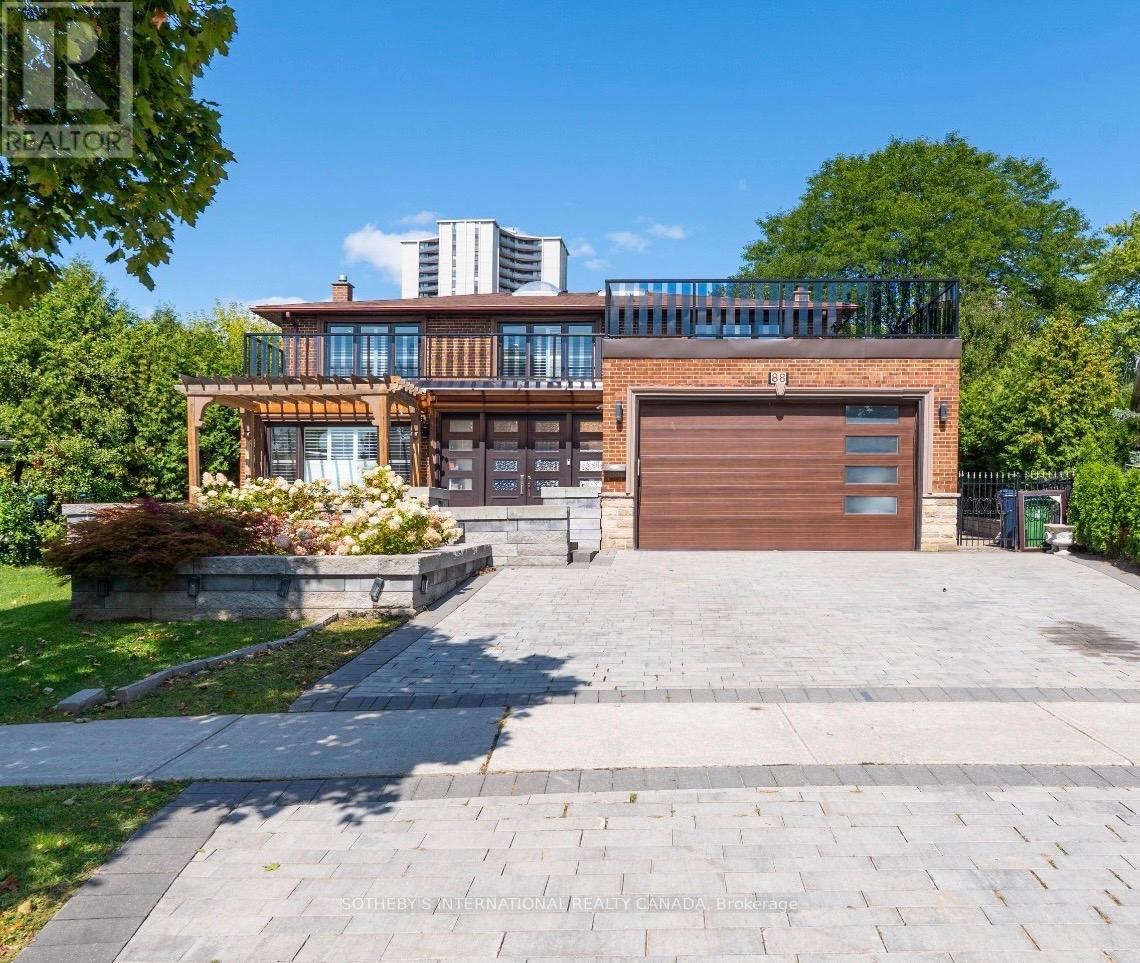
88 Olsen Drive
Toronto (Parkwoods-Donalda), Ontario M3A3J7
MLS # C13595826
Property Details
Type
Detached
Beds
7
Baths
4
Status
For Sale
More homes like this
About this property
Attention Investors, Builders, and End-Users! Exceptional real estate opportunity to acquire a premium detached executive residence backing onto Graydon Hall Park under Power of Sale provisions. This spacious 4+3 bedroom, 4-bathroom 2-storey brick home features an expansive 2,500-3,000 sq ft footprint on a deep 40.52 x 137.59 ft lot. Highly desirable, sun-drenched floor plan complete with hardwood flooring throughout, a custom gourmet kitchen, a beautifully landscaped backyard resort with an inground pool, and a separate side entrance to a finished 3-bedroom in-law/rental suite. Situated just minutes to Highway 401, Don Valley Parkway , TTC, Shops at Don Mills.
Mortgage Estimate
Estimated monthly payment
Calculating…
Estimate only. Taxes, insurance, condo fees, and lender terms are not included.
Monthly costs to verify
Property taxes: about $625/month based on listed annual taxes.
Estimate only. Confirm taxes, condo/maintenance fees, insurance, utilities, and lender terms before making decisions.
Rooms
| Room | Level | Dimensions |
|---|---|---|
| Kitchen | Main level | 5.47 x 3.98 |
| Living room | Main level | 3.9 x 6.67 |
| Dining room | Main level | 3.7 x 3.62 |
| Family room | Main level | 3.71 x 5.76 |
| Primary Bedroom | Second level | 3.94 x 5.62 |
| Bedroom 2 | Second level | 3.65 x 3.01 |
| Bedroom 4 | Second level | 4.6 x 3.03 |
Facts & Location
Interior Size
2,500–3,000 sq ft
Parking
4 spaces
Lot Size
40.5 x 137.6 FT
Annual Taxes
$7,500
Listing data
Listing information is provided for personal, non-commercial use and should be independently verified before making real estate decisions.
Last refreshed: Oct 18, 2026 3:46 AM
Explore nearby searches
SEO-friendly searches for this area, property type, and nearby neighbourhoods.
Similar Properties
More nearby listings that may fit the same search.
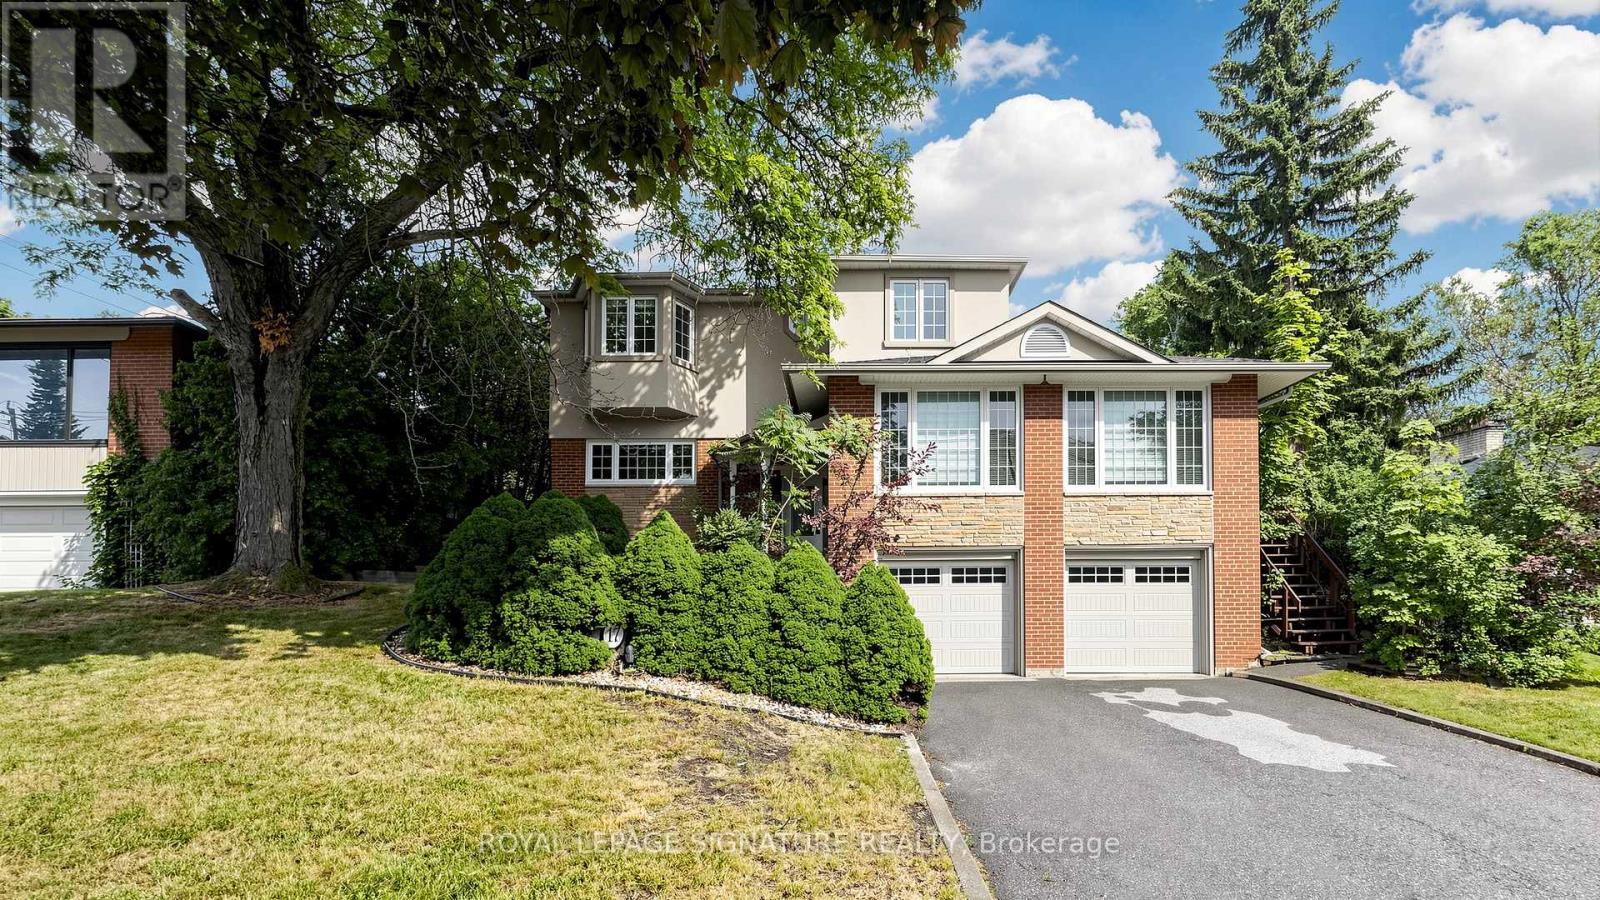
$1,988,000
17 Valentine Drive
Toronto (Parkwoods-Donalda) · MLS # C13486520
6 bed · 3 bath
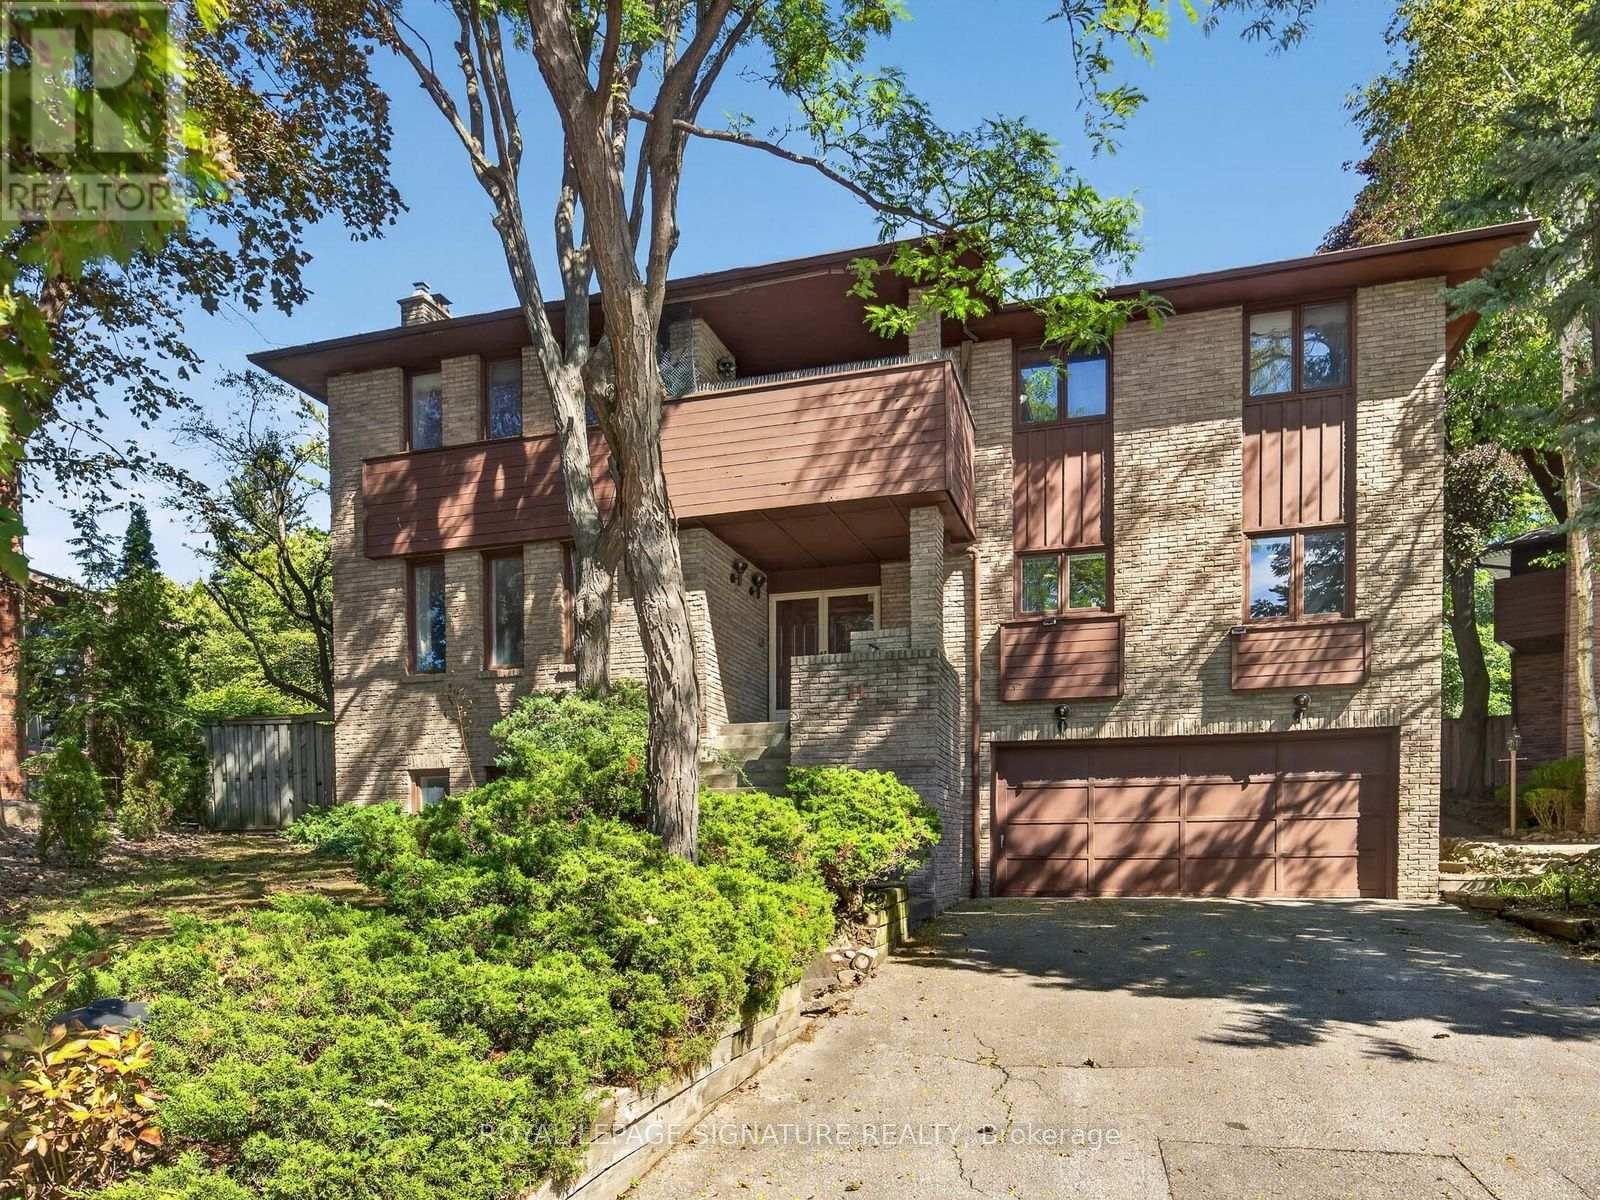
$1,950,000
11 Paris Court
Toronto (Parkwoods-Donalda) · MLS # C13791000
6 bed · 5 bath
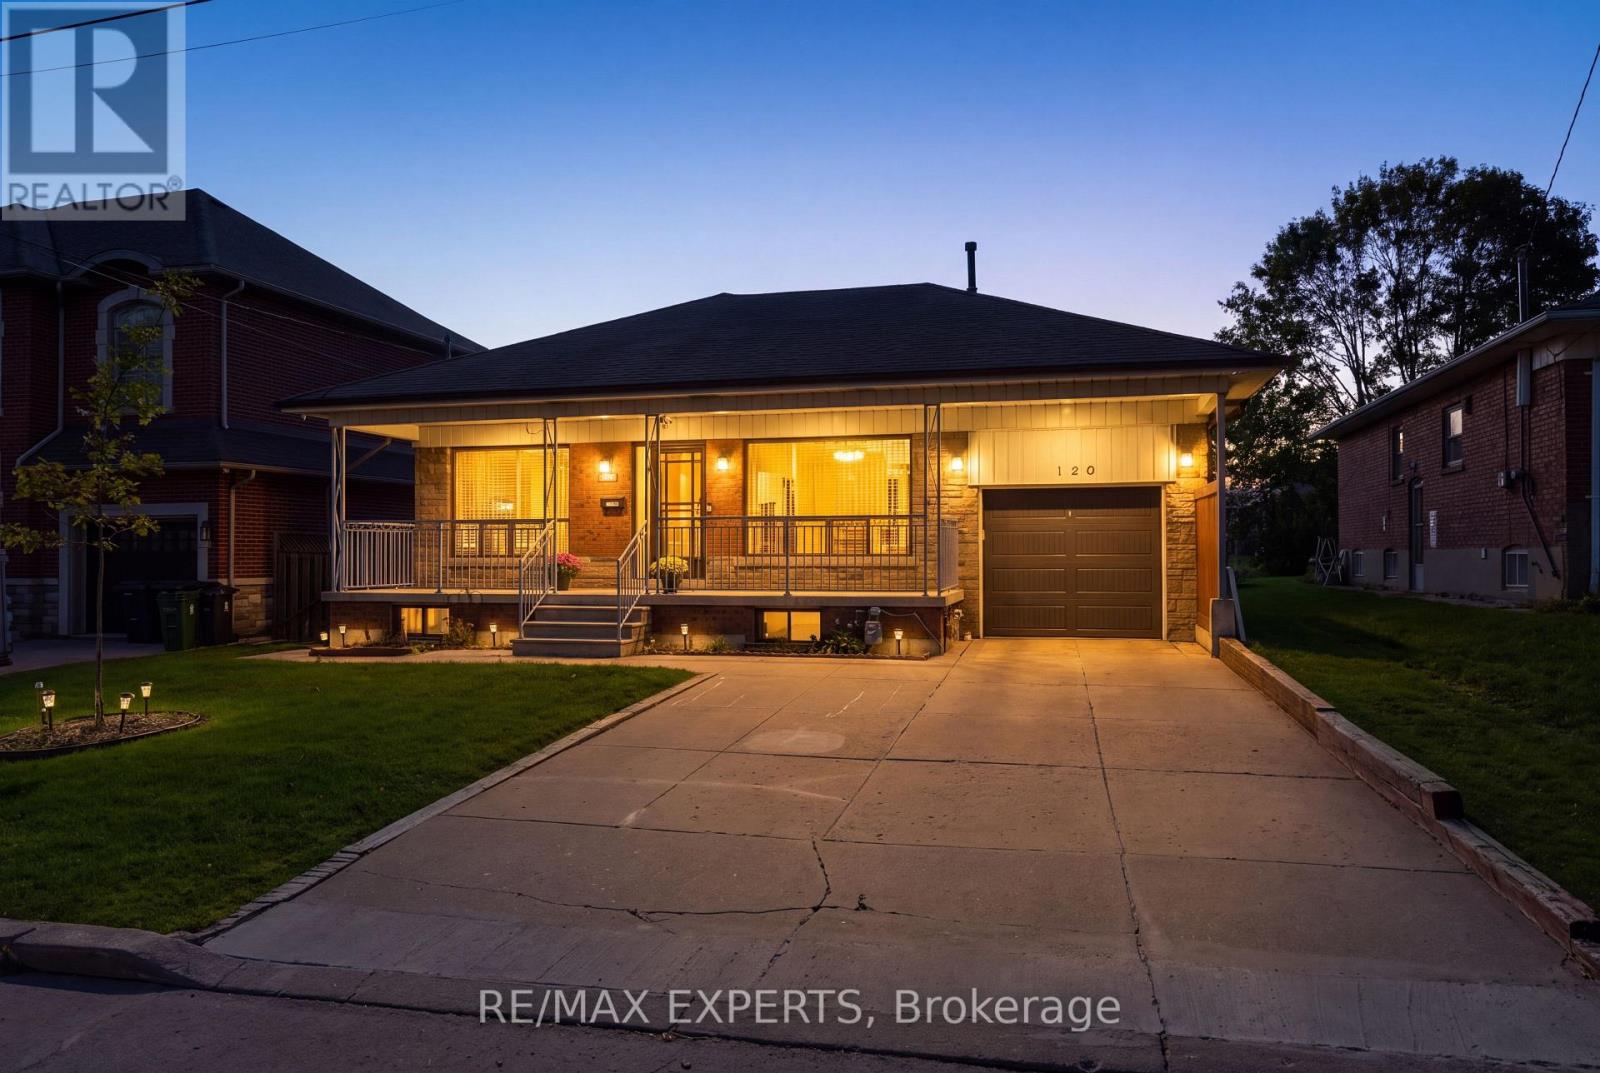
$1,379,900
129 Sultana Avenue
Toronto (Englemount-Lawrence) · MLS # C13822354
4 bed · 2 bath