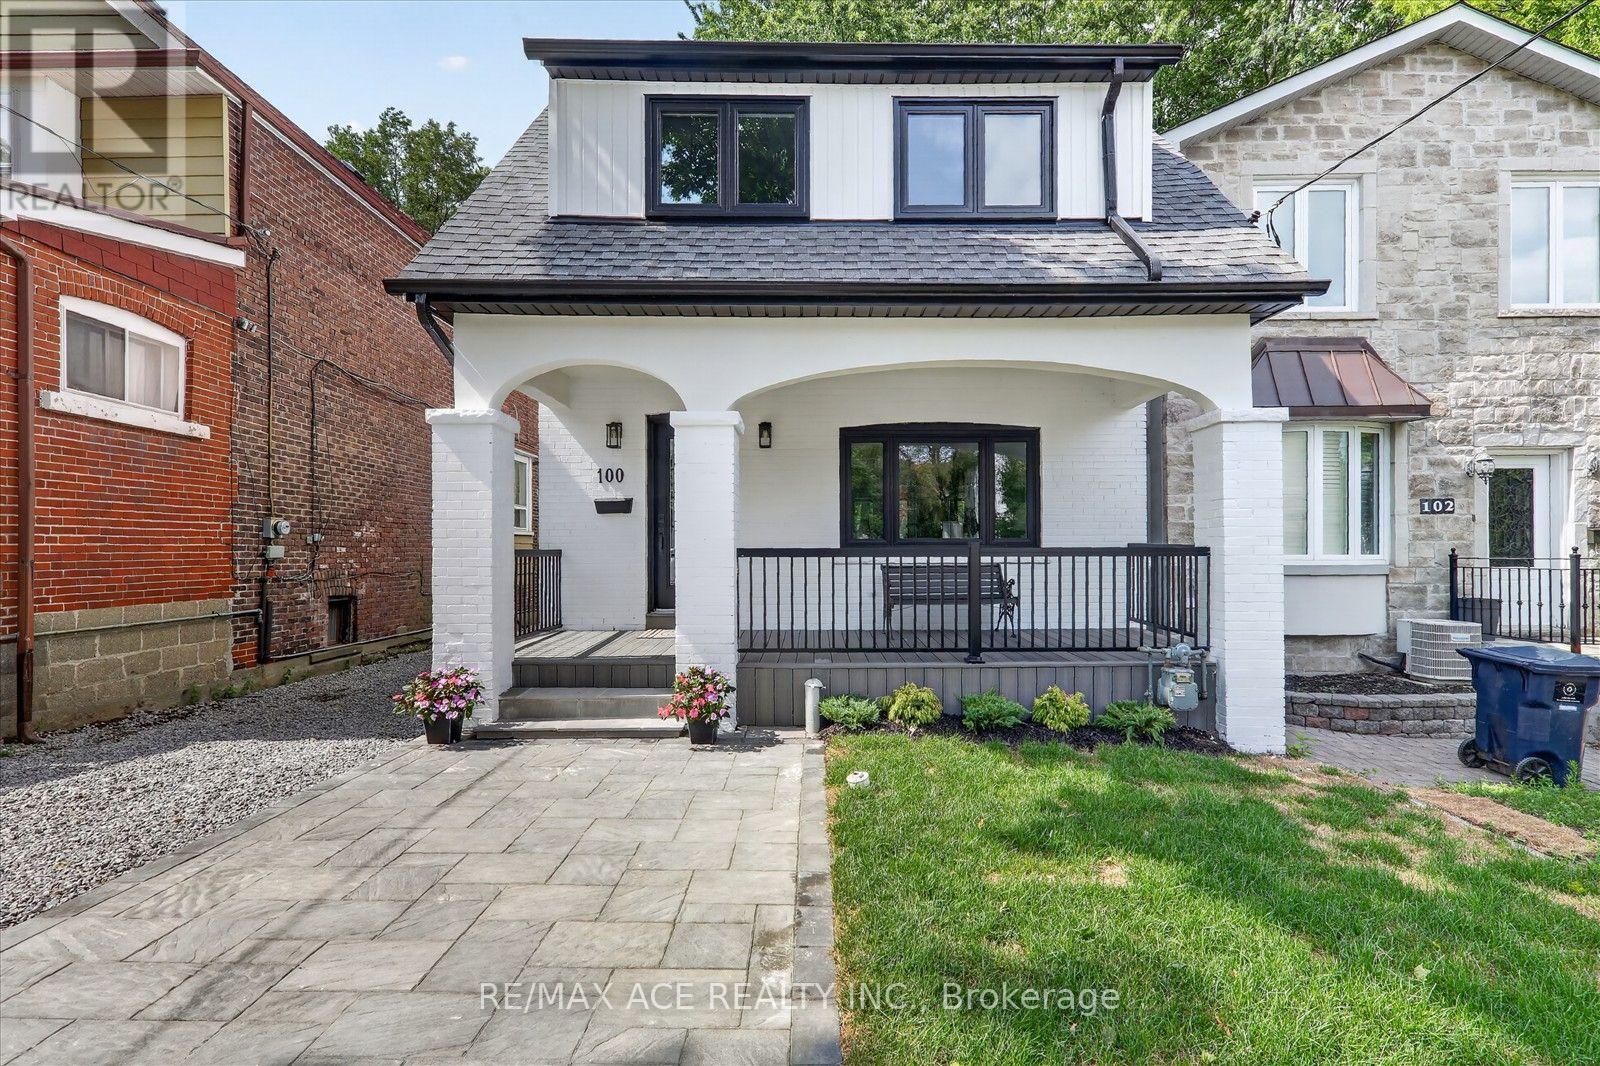
100 Dunkirk Road
Toronto (Danforth Village-East York), Ontario M4C2M6
MLS # E13595820
Property Details
Type
Detached
Beds
5
Baths
4
Status
For Sale
More homes like this
About this property
Stunning, fully renovated from top to bottom with premium finishes throughout! This exceptional detached two-storey home features 4 bedrooms in the main house, plus a 1-bedroom basement apartment with a separate entrance, presenting a rare opportunity for first-time buyers and growing families alike. The finished basement apartment offers excellent potential for additional rental income. The property also features parking for two vehicles-one in the front and one in the backyard. The main floor and basement each have their own new stainless steel refrigerator, stainless steel stove ( main floor has gas stove ), range hood, built-in dishwasher, and washer and dryer. Additional upgrades include a new roof and new air conditioner. The existing furnace is in place. Located in a high-demand neighbourhood with excellent access to TTC and the DVP, this home is just steps from the shops and restaurants of the Danforth and surrounded by good schools and strong resale values. NOTE : A pre-home inspection report is available for review. Don't miss this incredible opportunity-hurry, this one won't last long!
Mortgage Estimate
Estimated monthly payment
Calculating…
Estimate only. Taxes, insurance, condo fees, and lender terms are not included.
Monthly costs to verify
Property taxes: about $404/month based on listed annual taxes.
Estimate only. Confirm taxes, condo/maintenance fees, insurance, utilities, and lender terms before making decisions.
Rooms
| Room | Level | Dimensions |
|---|---|---|
| Living room | Ground level | 5.03 x 3.76 |
| Bedroom | Basement | 0 x 0 |
| Dining room | Ground level | 2.35 x 1.62 |
| Kitchen | Ground level | 4.84 x 4.03 |
| Primary Bedroom | Second level | 5.03 x 3.03 |
| Bedroom 2 | Second level | 4.07 x 3.03 |
| Bedroom 3 | Second level | 3.03 x 3.01 |
| Bedroom 4 | Second level | 3.03 x 3.01 |
| Living room | Basement | 0 x 0 |
| Dining room | Basement | 0 x 0 |
| Kitchen | Basement | 0 x 0 |
Facts & Location
Parking
2 spaces
Lot Size
25 x 134.3 FT
Annual Taxes
$4,849
Listing data
Listing information is provided for personal, non-commercial use and should be independently verified before making real estate decisions.
Last refreshed: Aug 7, 2026 4:17 AM
Explore nearby searches
SEO-friendly searches for this area, property type, and nearby neighbourhoods.
Similar Properties
More nearby listings that may fit the same search.
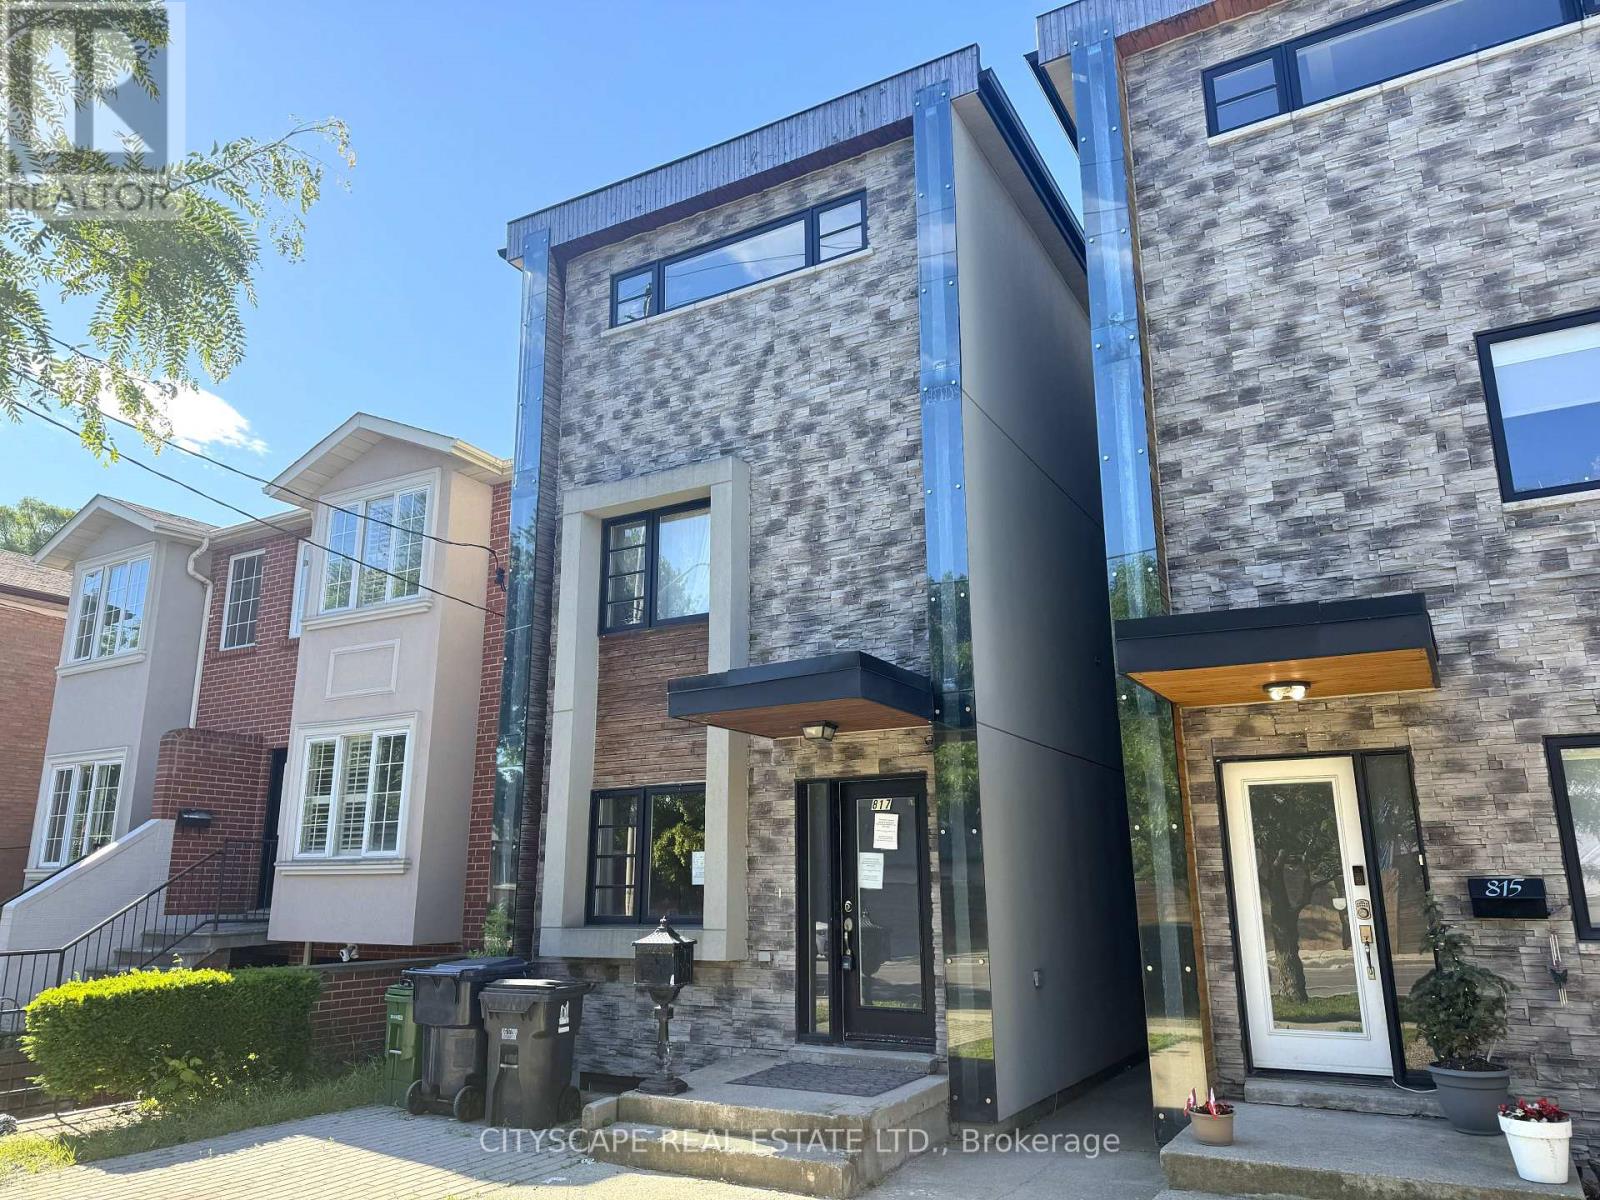
$1,429,000
817 Cosburn Avenue
Toronto (Danforth Village-East York) · MLS # E13492272
4 bed · 5 bath
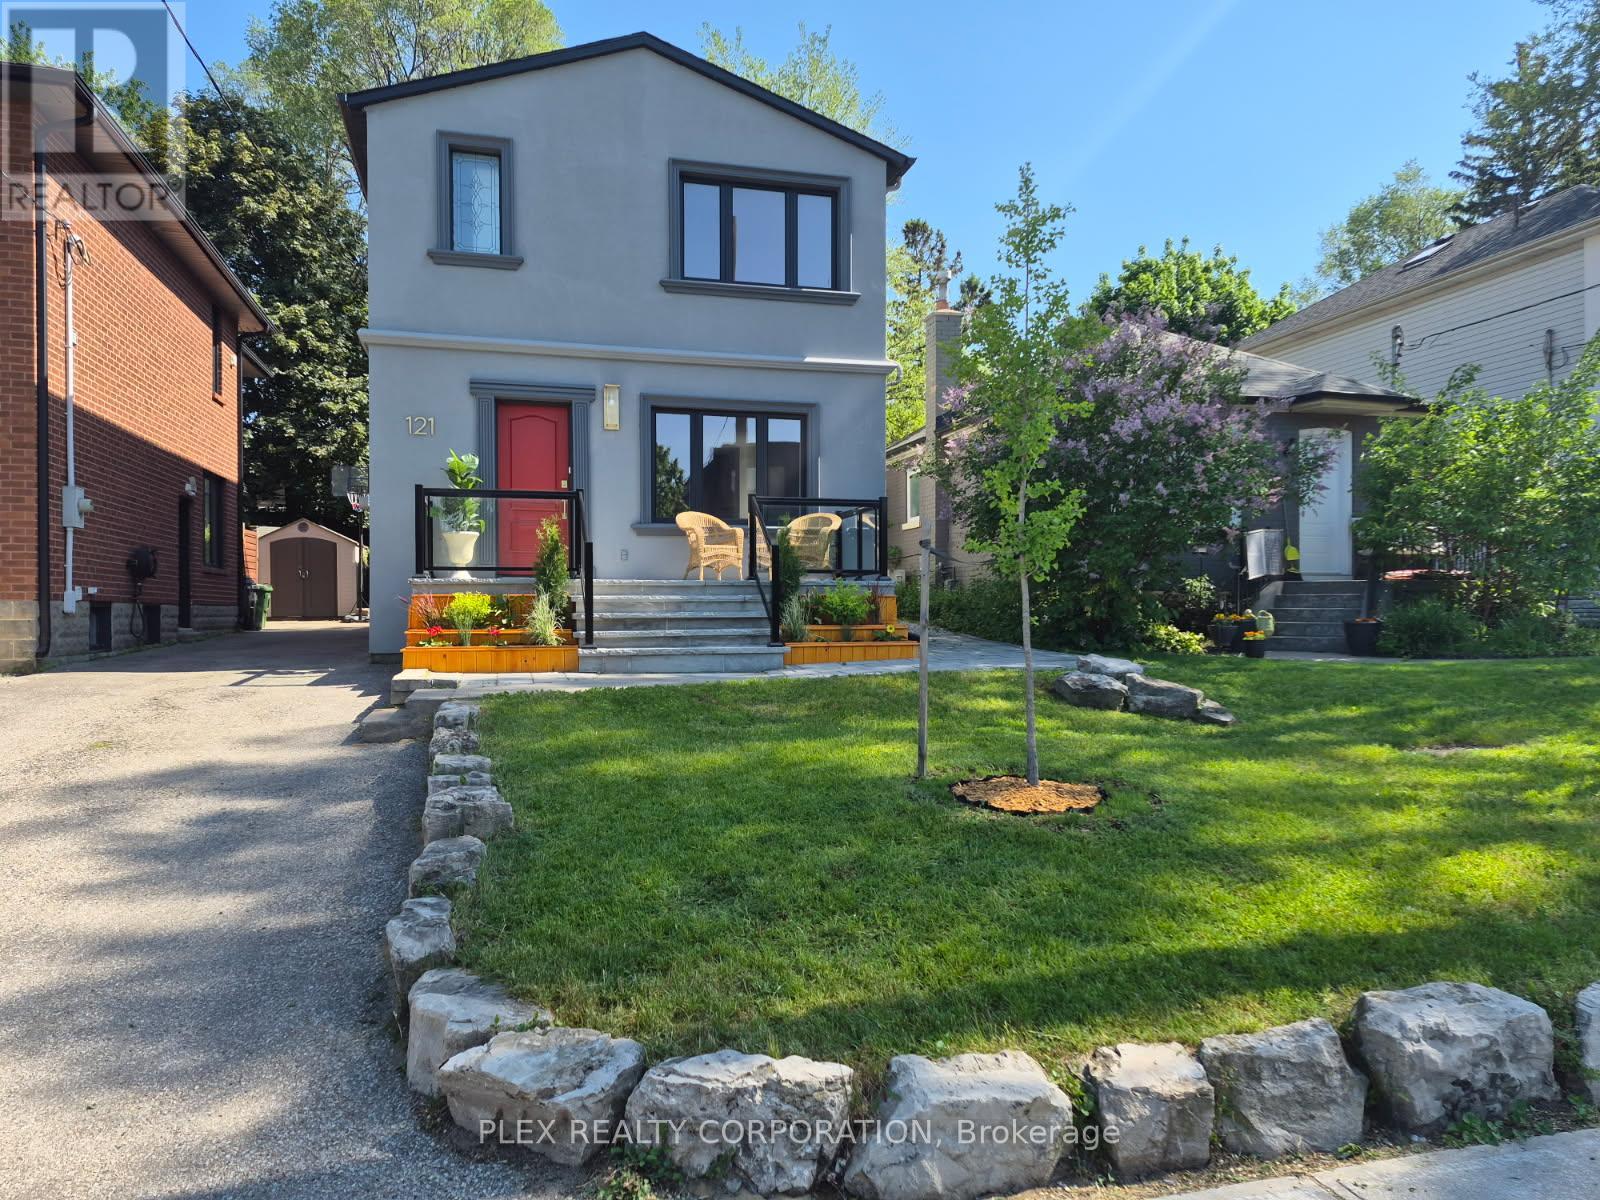
$1,495,000
121 Virginia Avenue
Toronto (Danforth Village-East York) · MLS # E13426602
4 bed · 3 bath
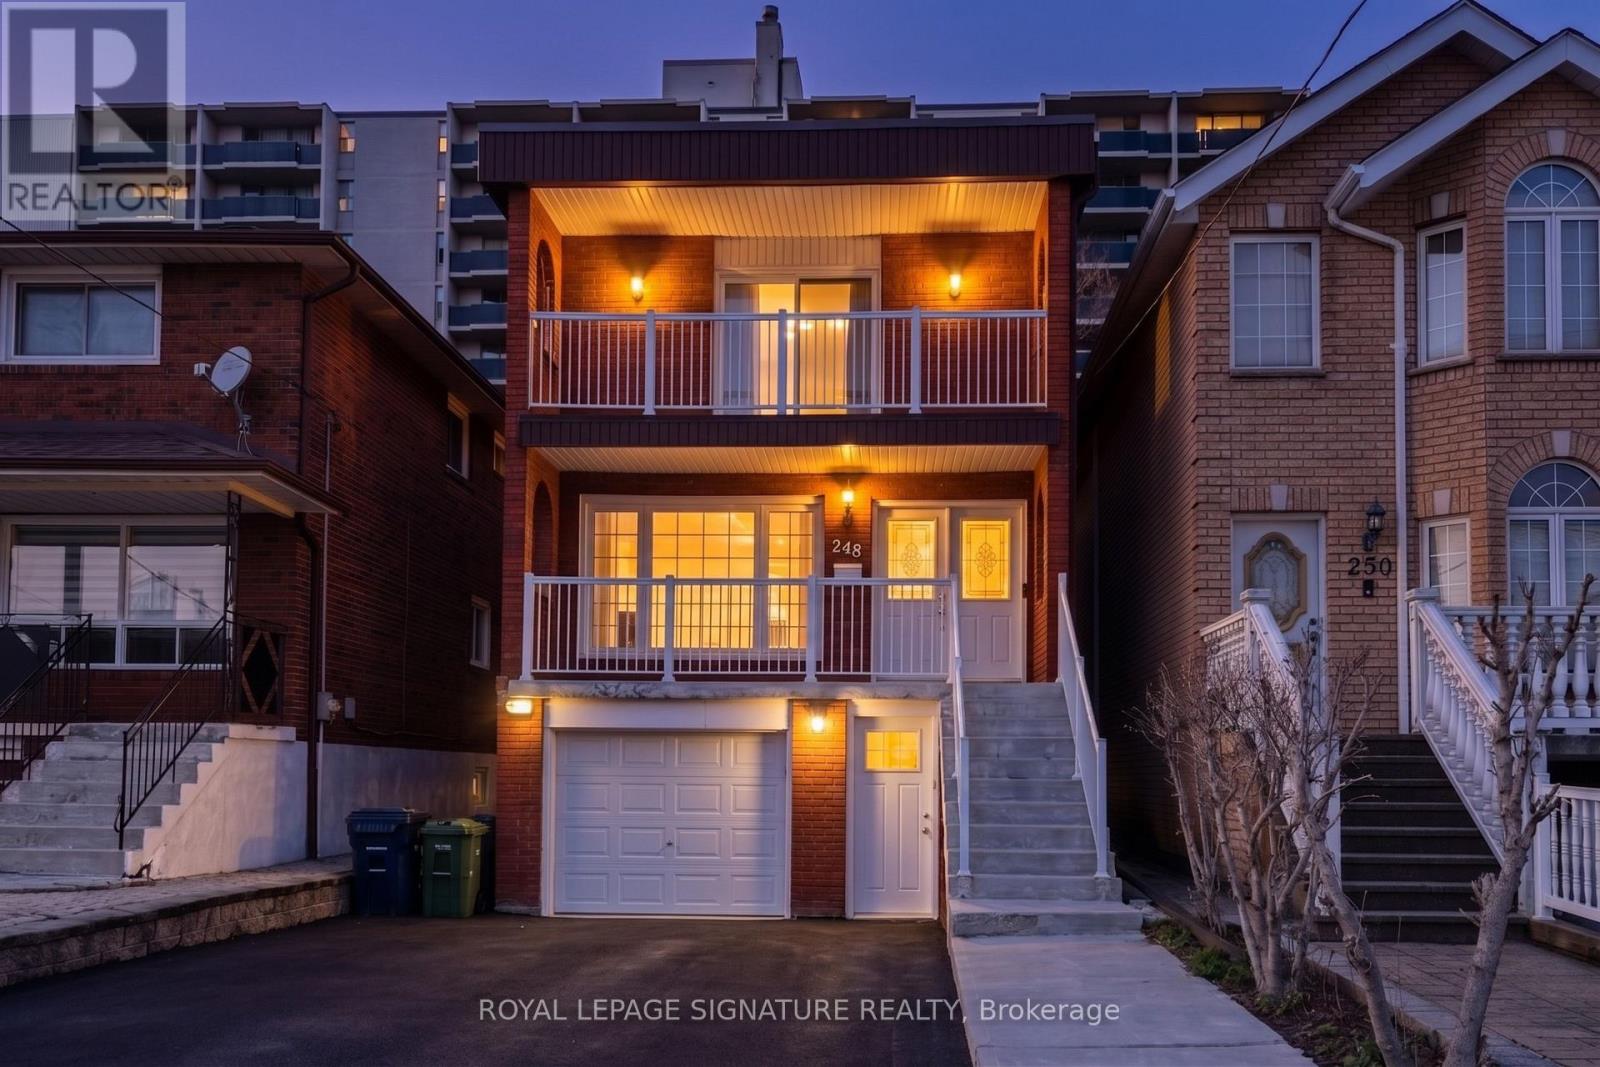
$1,499,999
248 Gowan Avenue
Toronto (Danforth Village-East York) · MLS # E13122974
6 bed · 4 bath