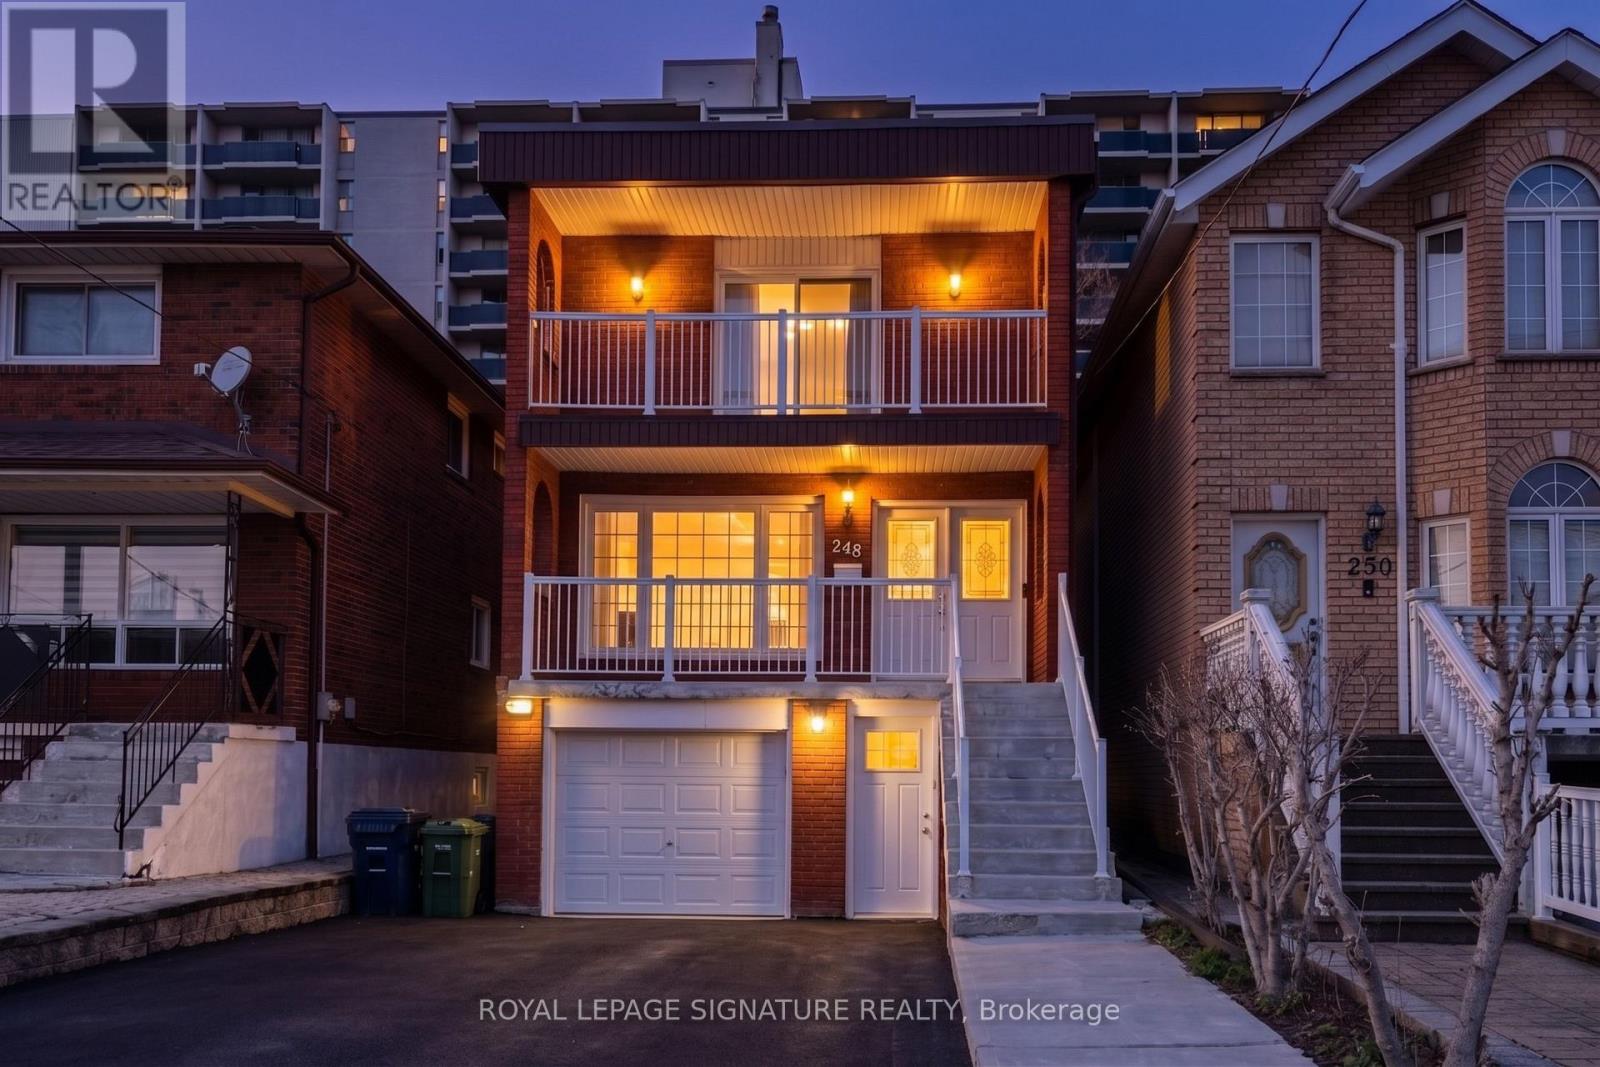
248 Gowan Avenue
Toronto (Danforth Village-East York), Ontario M4J2K6
MLS # E13122974
Property Details
Type
Detached
Beds
6
Baths
4
Status
For Sale
More homes like this
About this property
Experience the perfect blend of space and sophistication in this stunning detached residence, ideally situated just steps from the Danforth and Pape Subway Station. This expansive home boasts four large bedrooms and four bathrooms, complemented by a versatile two bedroom basement suite featuring its own kitchen, living area, and separate entrance, perfect for in-laws or extended family. The heart of the home is a gourmet eat in kitchen finished with premium granite countertops, which leads into an inviting living space anchored by a cozy gas fireplace and warm oak wood floors throughout. Designed for those who love to host, the property sits on a premium lot featuring a built in garage and a total of five parking spaces, offering a seamless transition to outdoor living with a magnificent two tiered patio deck and a large, private backyard perfect for summer entertaining. Disclosure: Property Pictures have been A.I Virtually Staged for illustration Purposes Only.
Mortgage Estimate
Estimated monthly payment
Calculating…
Estimate only. Taxes, insurance, condo fees, and lender terms are not included.
Monthly costs to verify
Property taxes: about $609/month based on listed annual taxes.
Estimate only. Confirm taxes, condo/maintenance fees, insurance, utilities, and lender terms before making decisions.
Rooms
| Room | Level | Dimensions |
|---|---|---|
| Living room | Main level | 4.65 x 3.18 |
| Bedroom | Basement | 3.25 x 2.46 |
| Kitchen | Basement | 5.13 x 2.97 |
| Living room | Basement | 5.13 x 2.97 |
| Dining room | Main level | 4.55 x 3.05 |
| Kitchen | Main level | 5.31 x 2.84 |
| Family room | Main level | 5.31 x 3.45 |
| Foyer | Main level | 3.07 x 2.01 |
| Primary Bedroom | Second level | 5.31 x 3.38 |
| Bedroom 2 | Second level | 3.48 x 2.77 |
| Bedroom 3 | Second level | 4.42 x 2.59 |
| Bedroom 4 | Second level | 3.35 x 2.46 |
| Bedroom 5 | Basement | 3.28 x 2.54 |
Facts & Location
Parking
5 spaces
Lot Size
25 x 150 FT
Annual Taxes
$7,307
Listing data
Listing information is provided for personal, non-commercial use and should be independently verified before making real estate decisions.
Last refreshed: Oct 18, 2026 3:45 AM
Explore nearby searches
SEO-friendly searches for this area, property type, and nearby neighbourhoods.
Similar Properties
More nearby listings that may fit the same search.
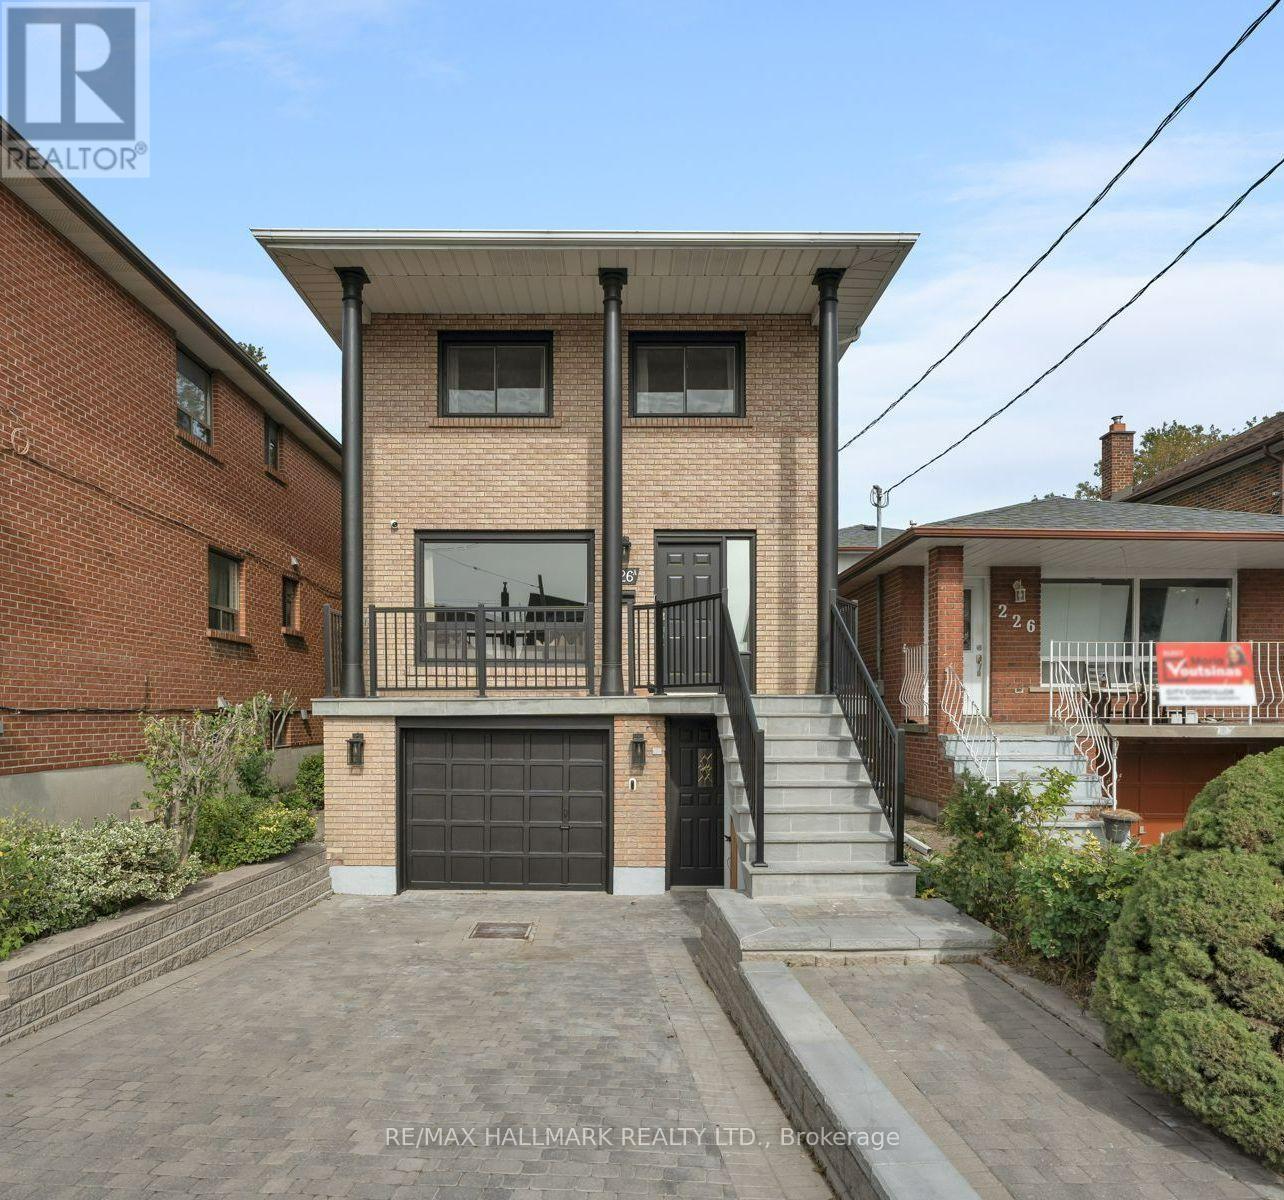
$1,689,000
226 Mortimer Avenue
Toronto (Danforth Village-East York) · MLS # E13886398
5 bed · 4 bath
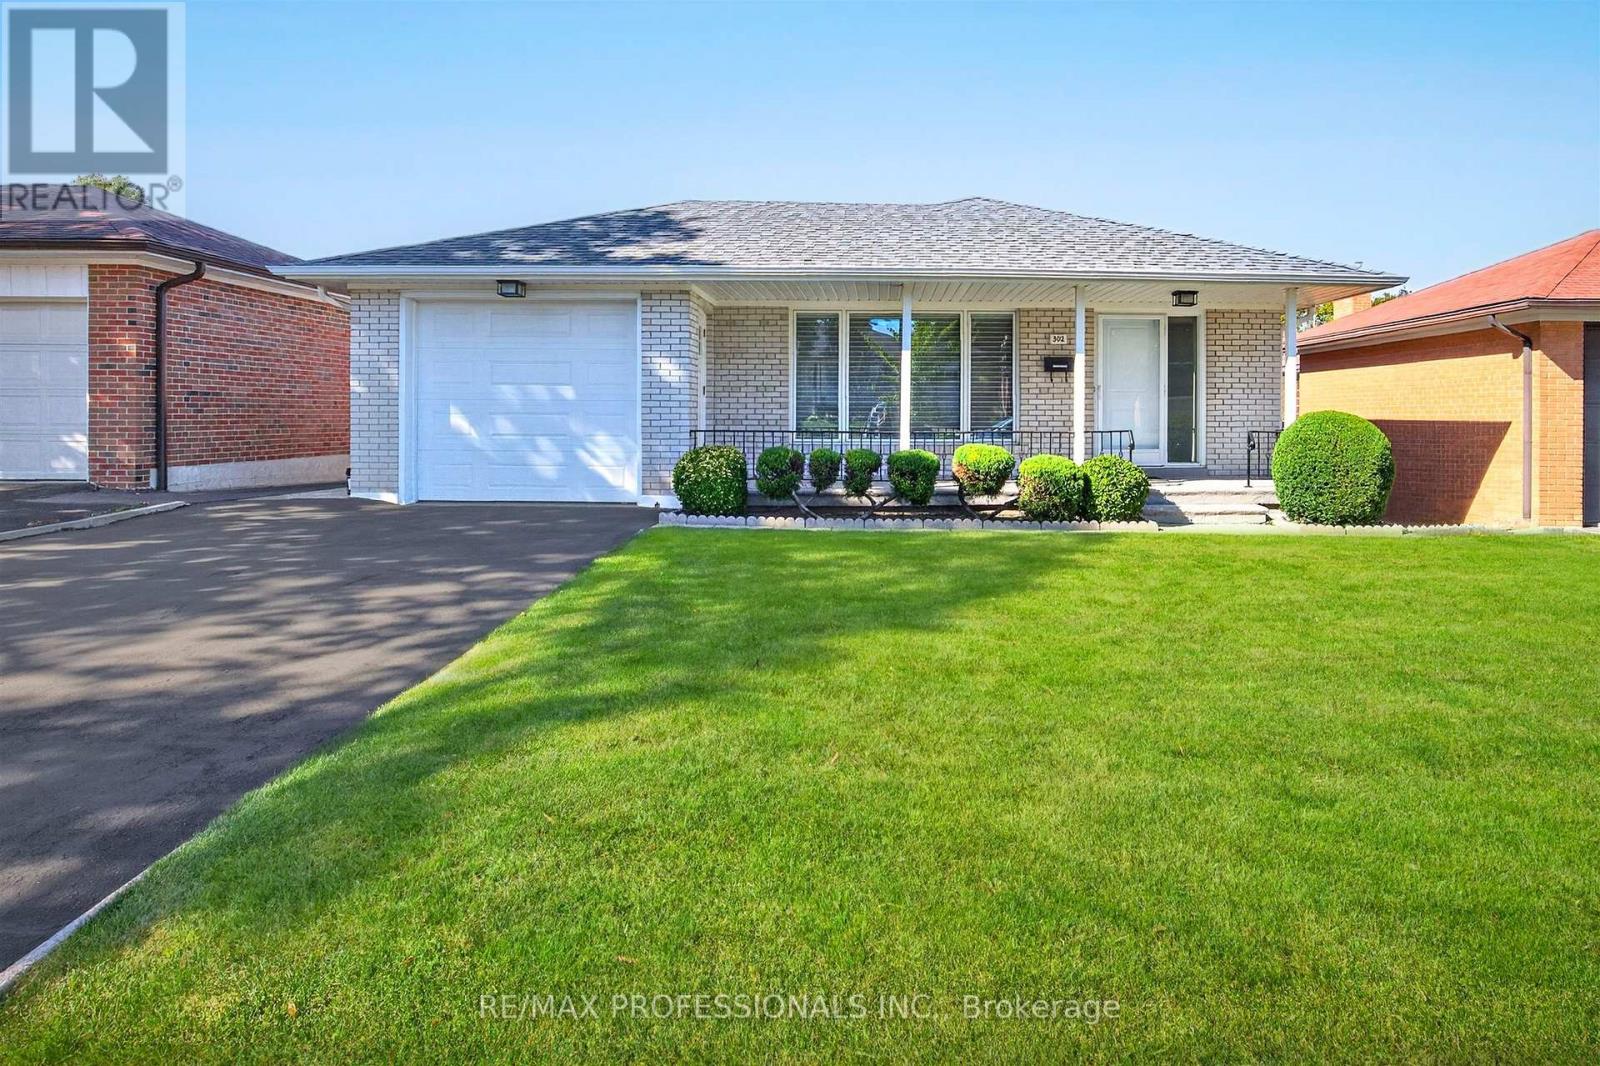
$1,425,000
302 La Rose Avenue
Toronto (Willowridge-Martingrove-Richview) · MLS # W14085694
4 bed · 2 bath
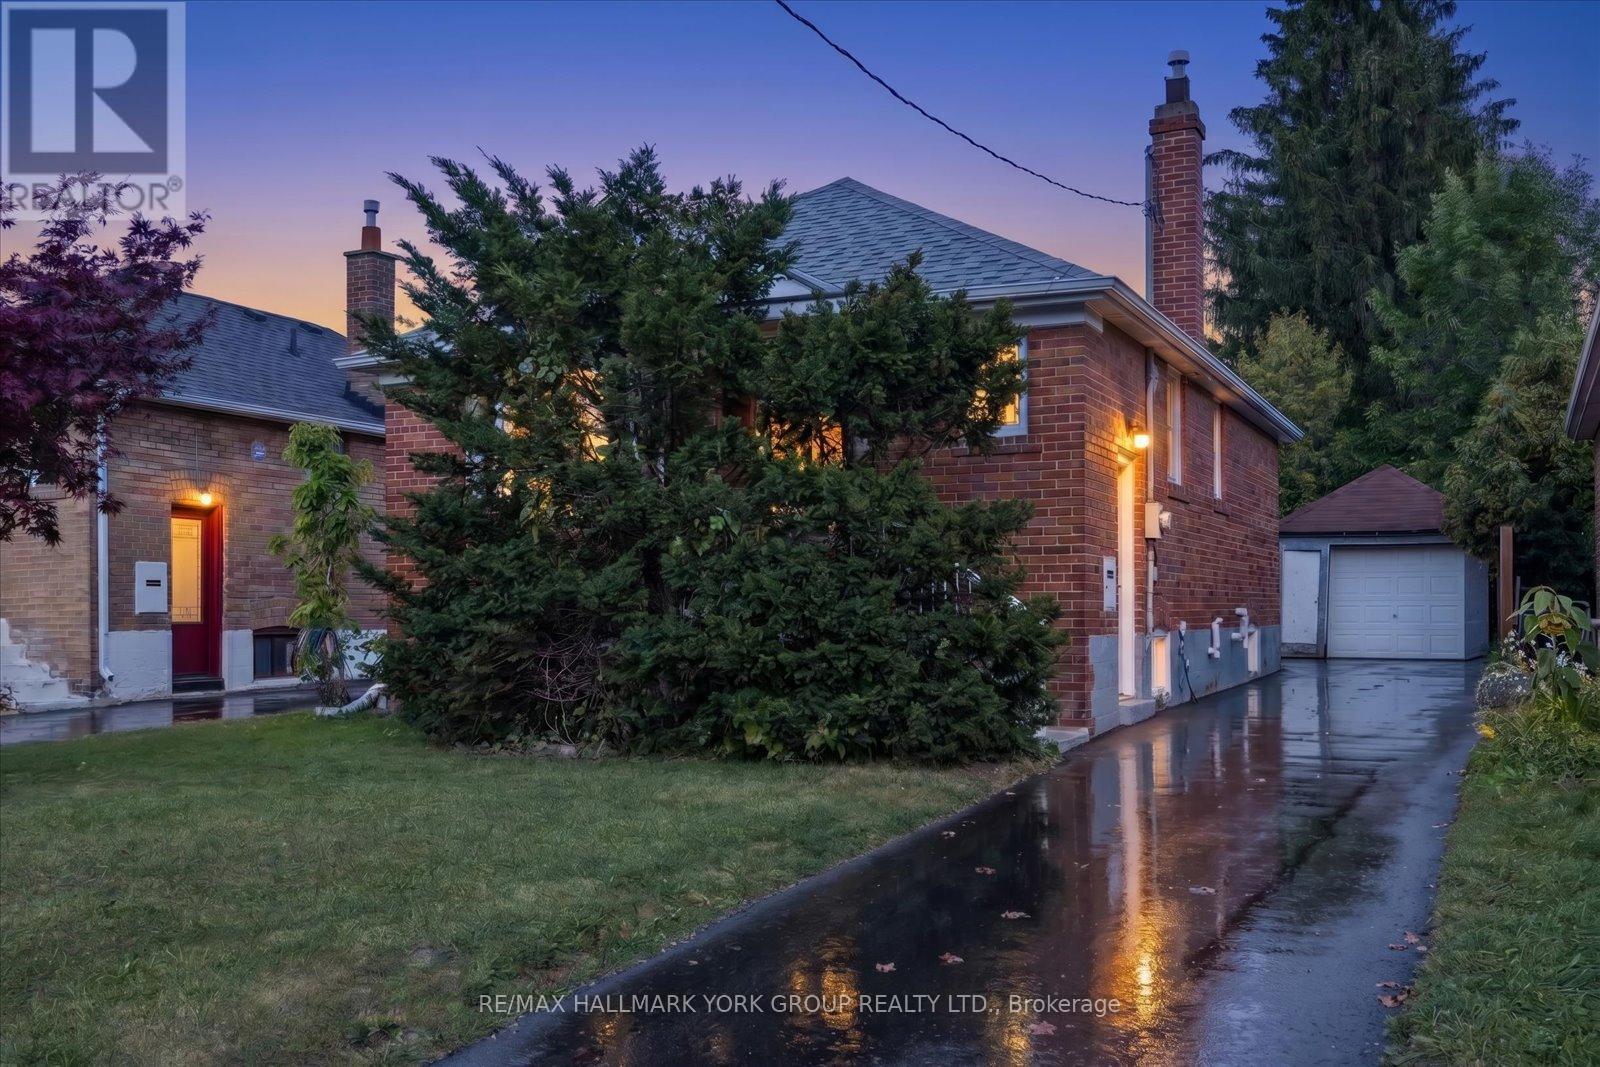
$899,000
45 Seventeenth Street
Toronto (New Toronto) · MLS # W14031010
4 bed · 2 bath