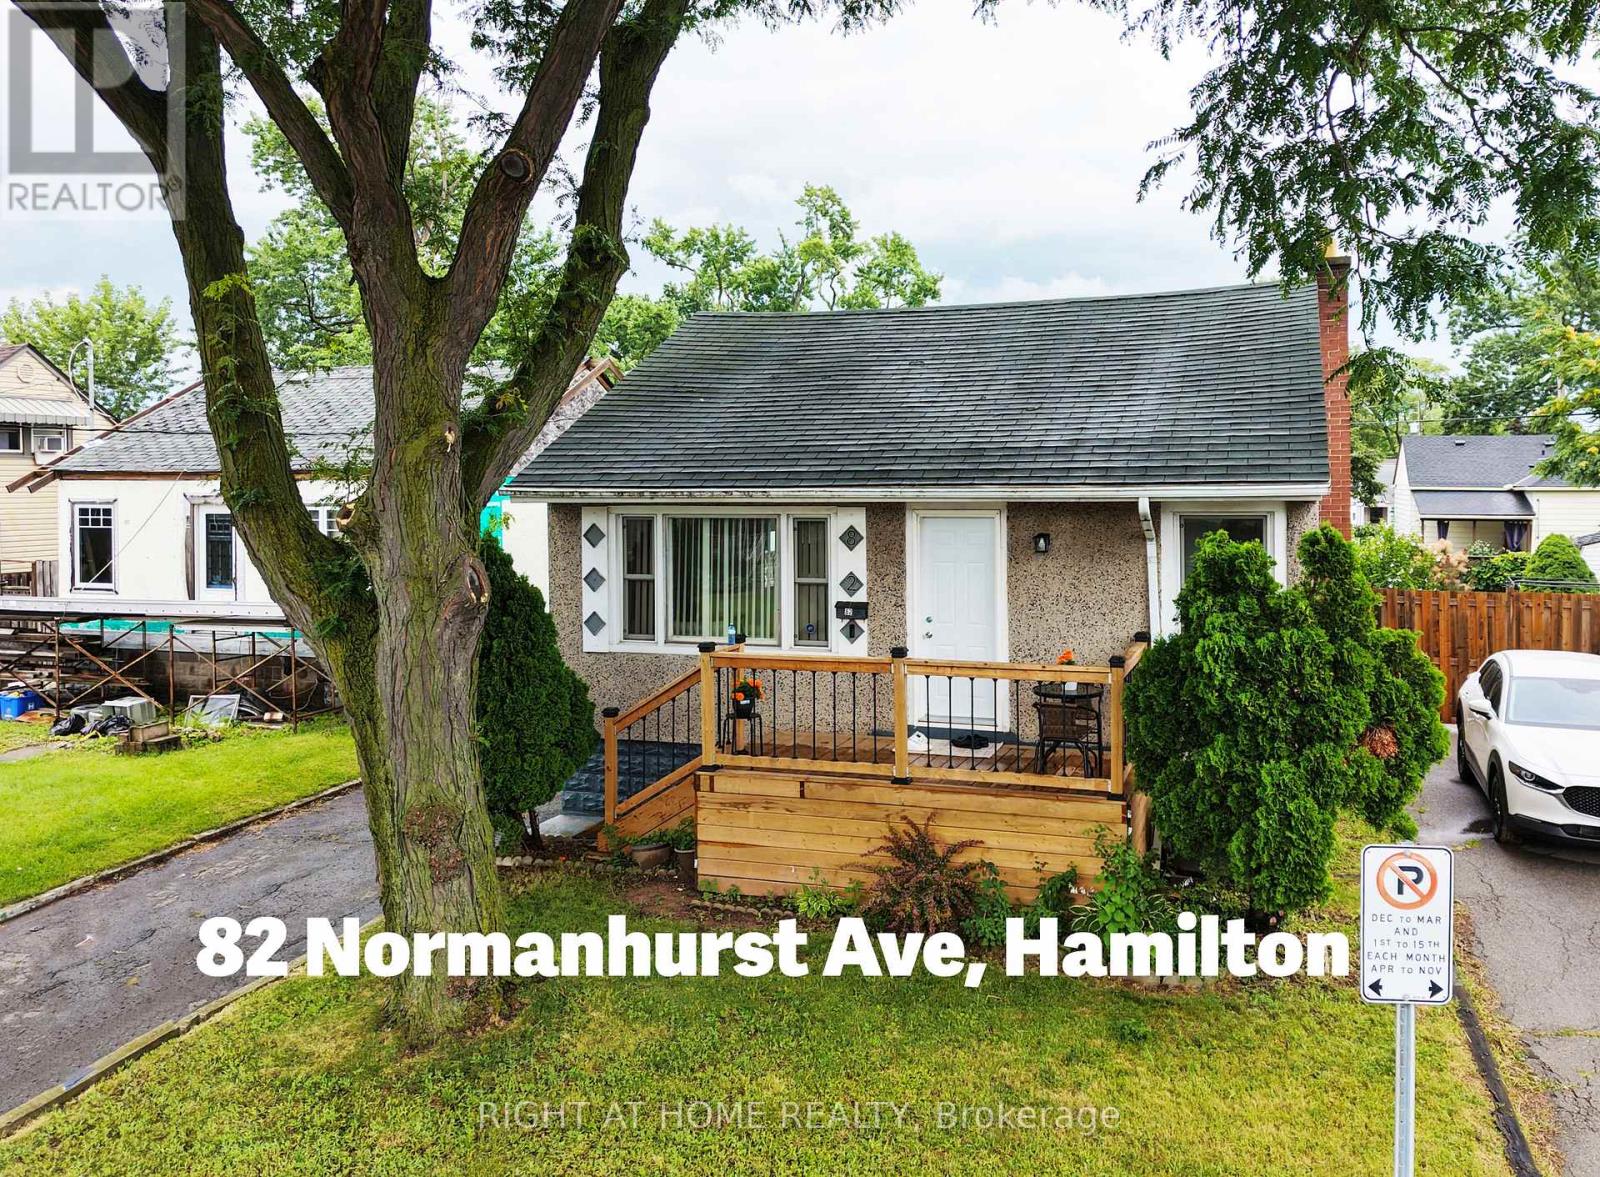
82 Normanhurst Avenue
Hamilton (Normanhurst), Ontario L8H5M6
MLS # X13595450
Property Details
Type
Detached
Beds
4
Baths
2
Status
For Sale
More homes like this
About this property
Welcome to this beautifully renovated detached bungalow in Hamilton's desirable Normanhurst neighbourhood, offering approximately $150,000 in quality updates completed since 2022. Move-in ready, this home features new vinyl flooring throughout, modern pot lights, updated water and sewer plumbing lines, upgraded electrical wiring, and a new A/C unit (2023).The bright main floor offers a spacious living room, two generous bedrooms, a renovated 4-piece bathroom, and a stunning kitchen featuring beautiful cabinetry, quartz countertops, a matching backsplash, and new stove, range hood, dishwasher, and refrigerator. The finished basement adds incredible versatility with a second kitchen, two additional bedrooms, a full bathroom with a standing shower, a laundry area with a newer washer, and ample storage space-making it ideal for extended family or multi-generational living.Enjoy outdoor living with a beautiful front deck (completed December 2025), a covered rear porch, a spacious backyard with an additional deck, a detached garage, and a private driveway accommodating up to four vehicles. The hot water tank is fully owned. Conveniently located within walking distance to schools,parks, shopping, public transit, and a local hospital. You are just minutes from The Centre on Barton, Eastgate Square, the proposed Hamilton LRT, and major highways. This extensively updated home combines modern upgrades, functional living space, and an excellent location, making it a fantastic opportunity for families, first-time buyers, or investors. *** OPEN HOUSE : 02 - 06 PM Sat, 25 July 2026
Mortgage Estimate
Estimated monthly payment
Calculating…
Estimate only. Taxes, insurance, condo fees, and lender terms are not included.
Monthly costs to verify
Property taxes: about $251/month based on listed annual taxes.
Estimate only. Confirm taxes, condo/maintenance fees, insurance, utilities, and lender terms before making decisions.
Rooms
| Room | Level | Dimensions |
|---|---|---|
| Living room | Ground level | 4.75 x 3.58 |
| Kitchen | Ground level | 3.61 x 1.57 |
| Primary Bedroom | Ground level | 3.61 x 3.05 |
| Bedroom 2 | Ground level | 2.99 x 2.46 |
| Bathroom | Ground level | 2.35 x 1.68 |
| Sunroom | Ground level | 4.88 x 3.65 |
| Bedroom 3 | Basement | 3.65 x 3.35 |
| Bedroom 4 | Basement | 3.65 x 3.35 |
| Bathroom | Basement | 1.98 x 1.57 |
| Kitchen | Basement | 3.05 x 1.52 |
Facts & Location
Parking
5 spaces
Lot Size
40 x 92.5 FT
Annual Taxes
$3,009
Listing data
Listing information is provided for personal, non-commercial use and should be independently verified before making real estate decisions.
Last refreshed: Aug 2, 2026 3:32 AM
Explore nearby searches
SEO-friendly searches for this area, property type, and nearby neighbourhoods.
Similar Properties
More nearby listings that may fit the same search.
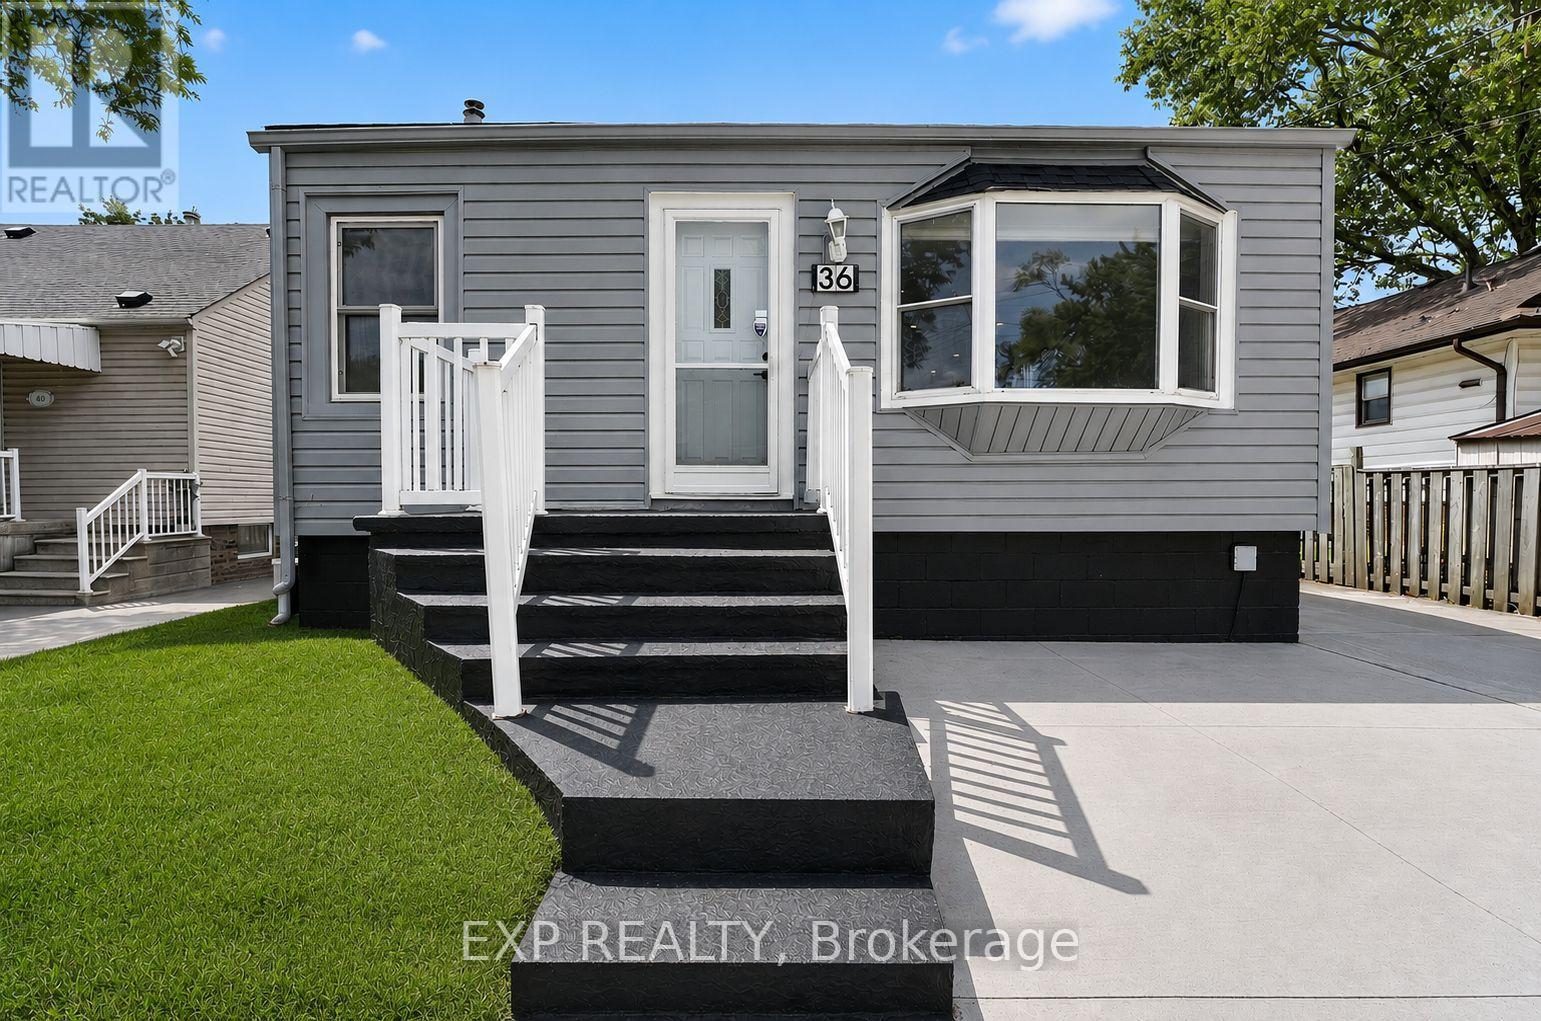
$539,900
36 Mahony Avenue
Hamilton (Normanhurst) · MLS # X13623414
3 bed · 2 bath
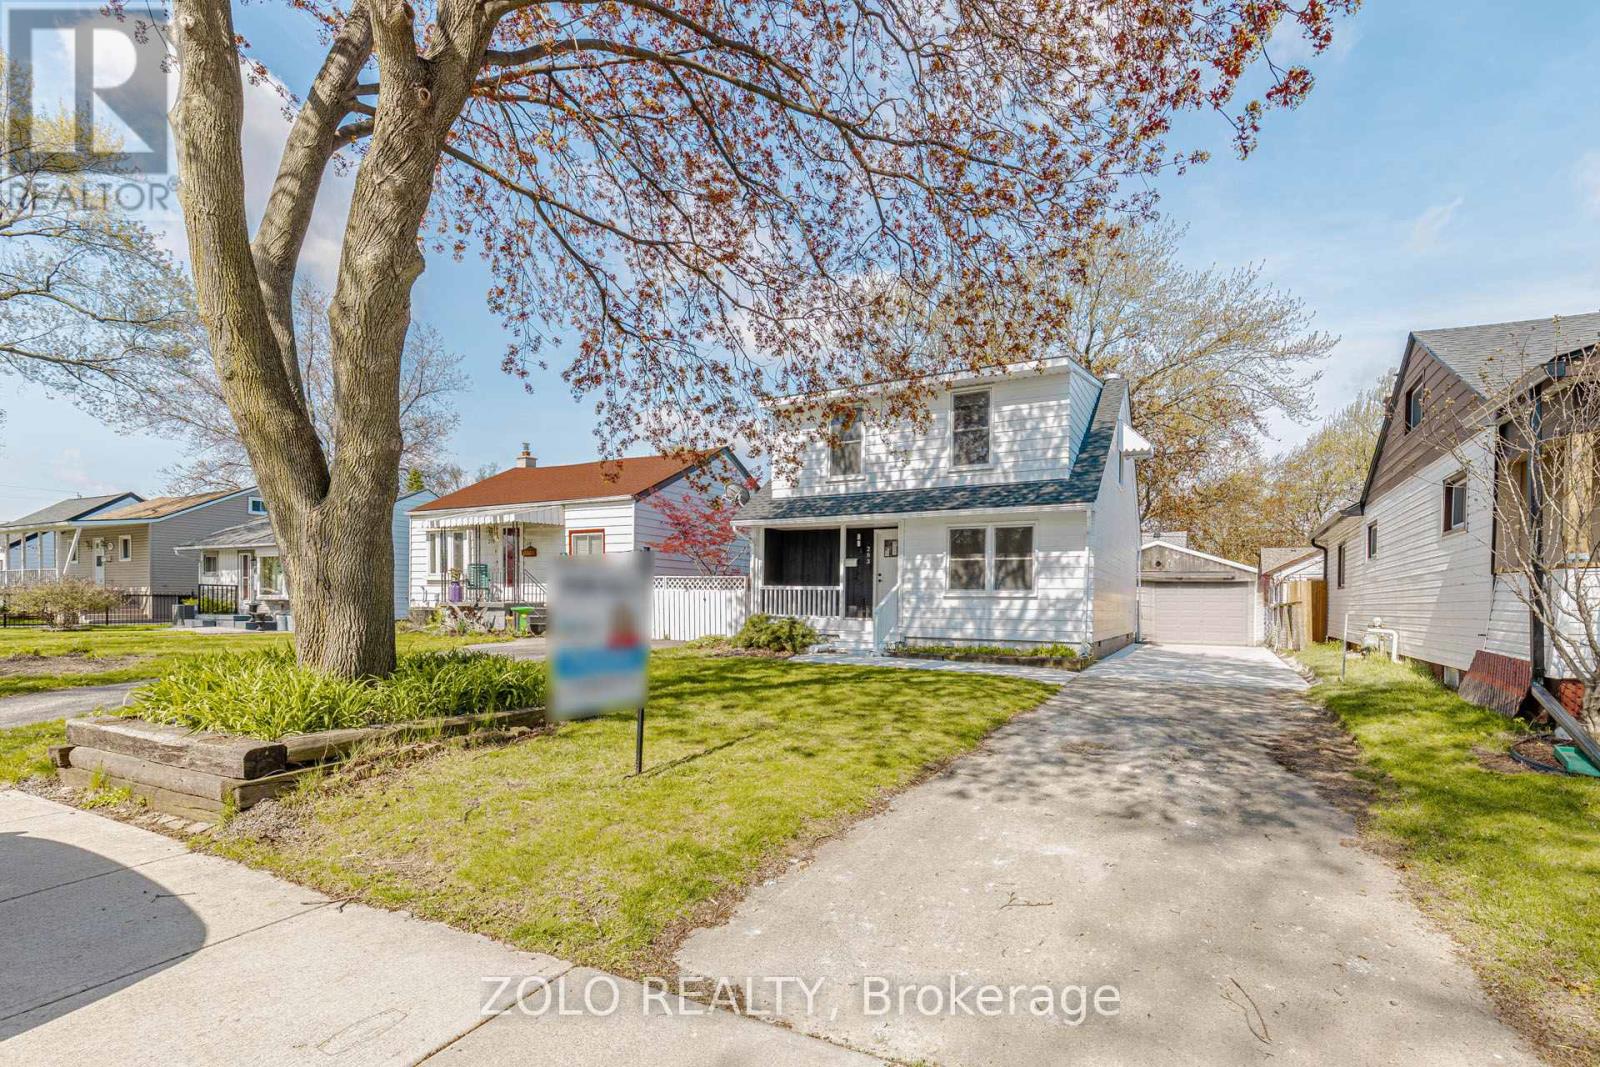
$560,000
283 Ivon Avenue
Hamilton (Normanhurst) · MLS # X13092518
3 bed · 2 bath · 450 sq ft
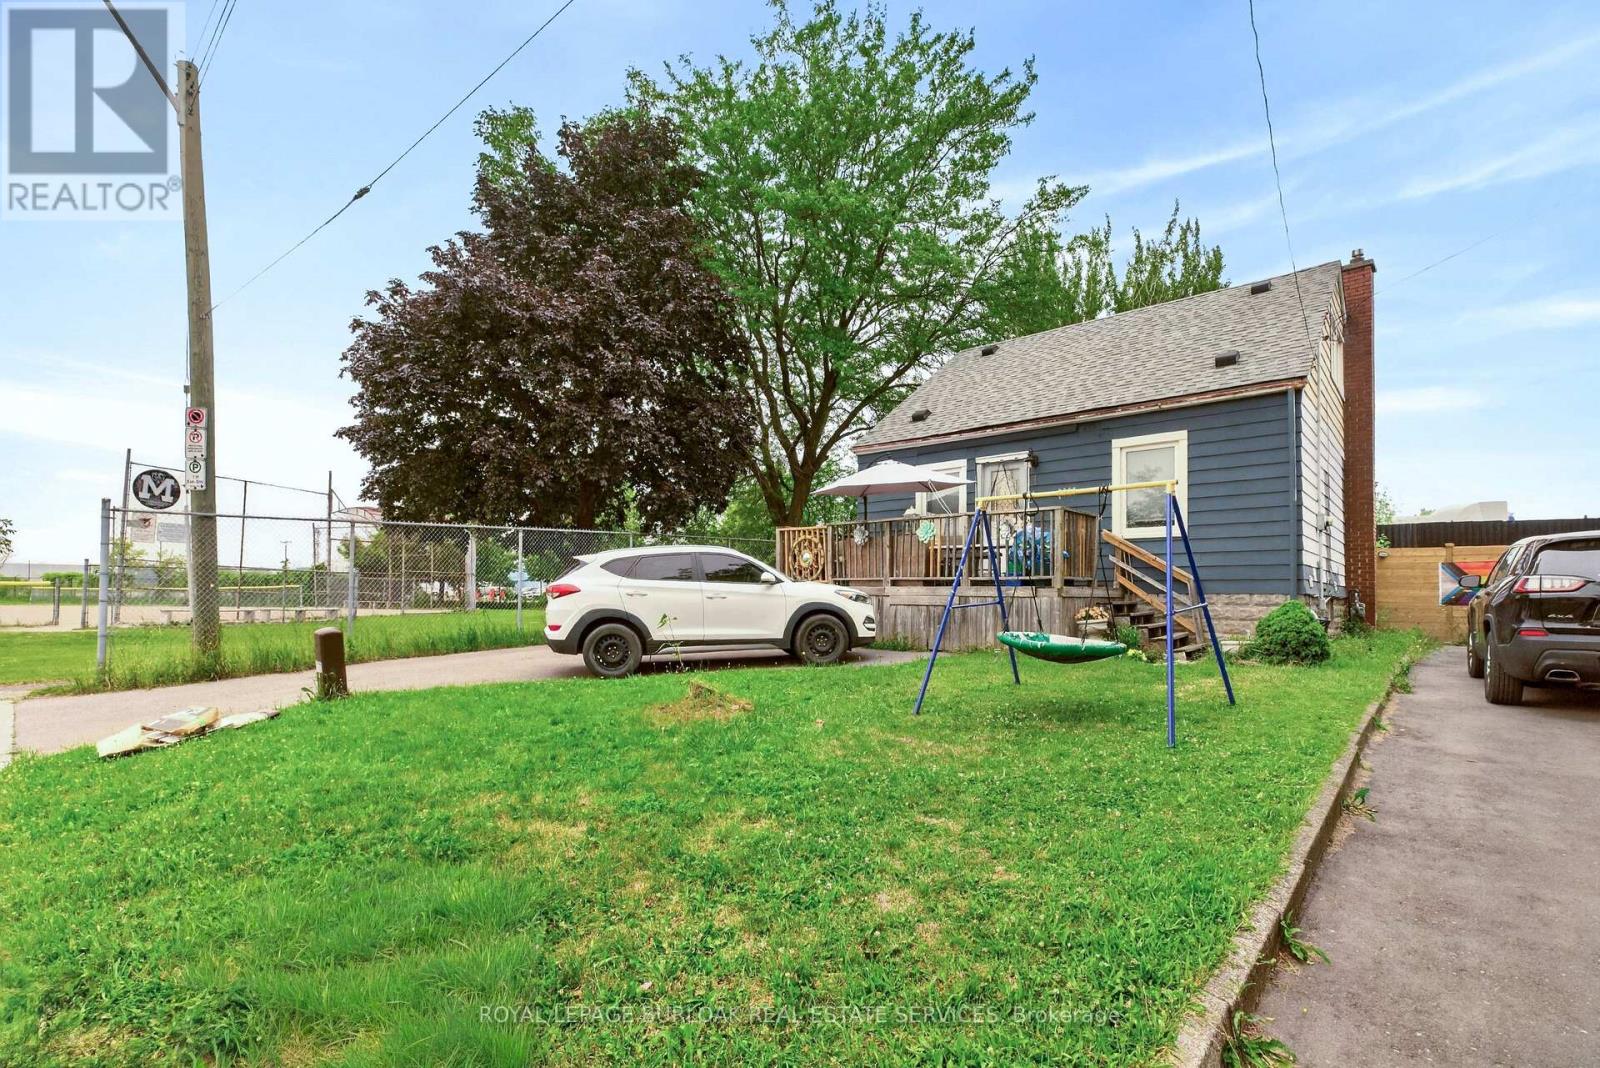
$534,900
1 Mahony Avenue
Hamilton (Normanhurst) · MLS # X13578360
4 bed · 2 bath · 1,660 sq ft