Videos & Virtual Tours
Open available video, 3D tour, or virtual-tour media for this listing.
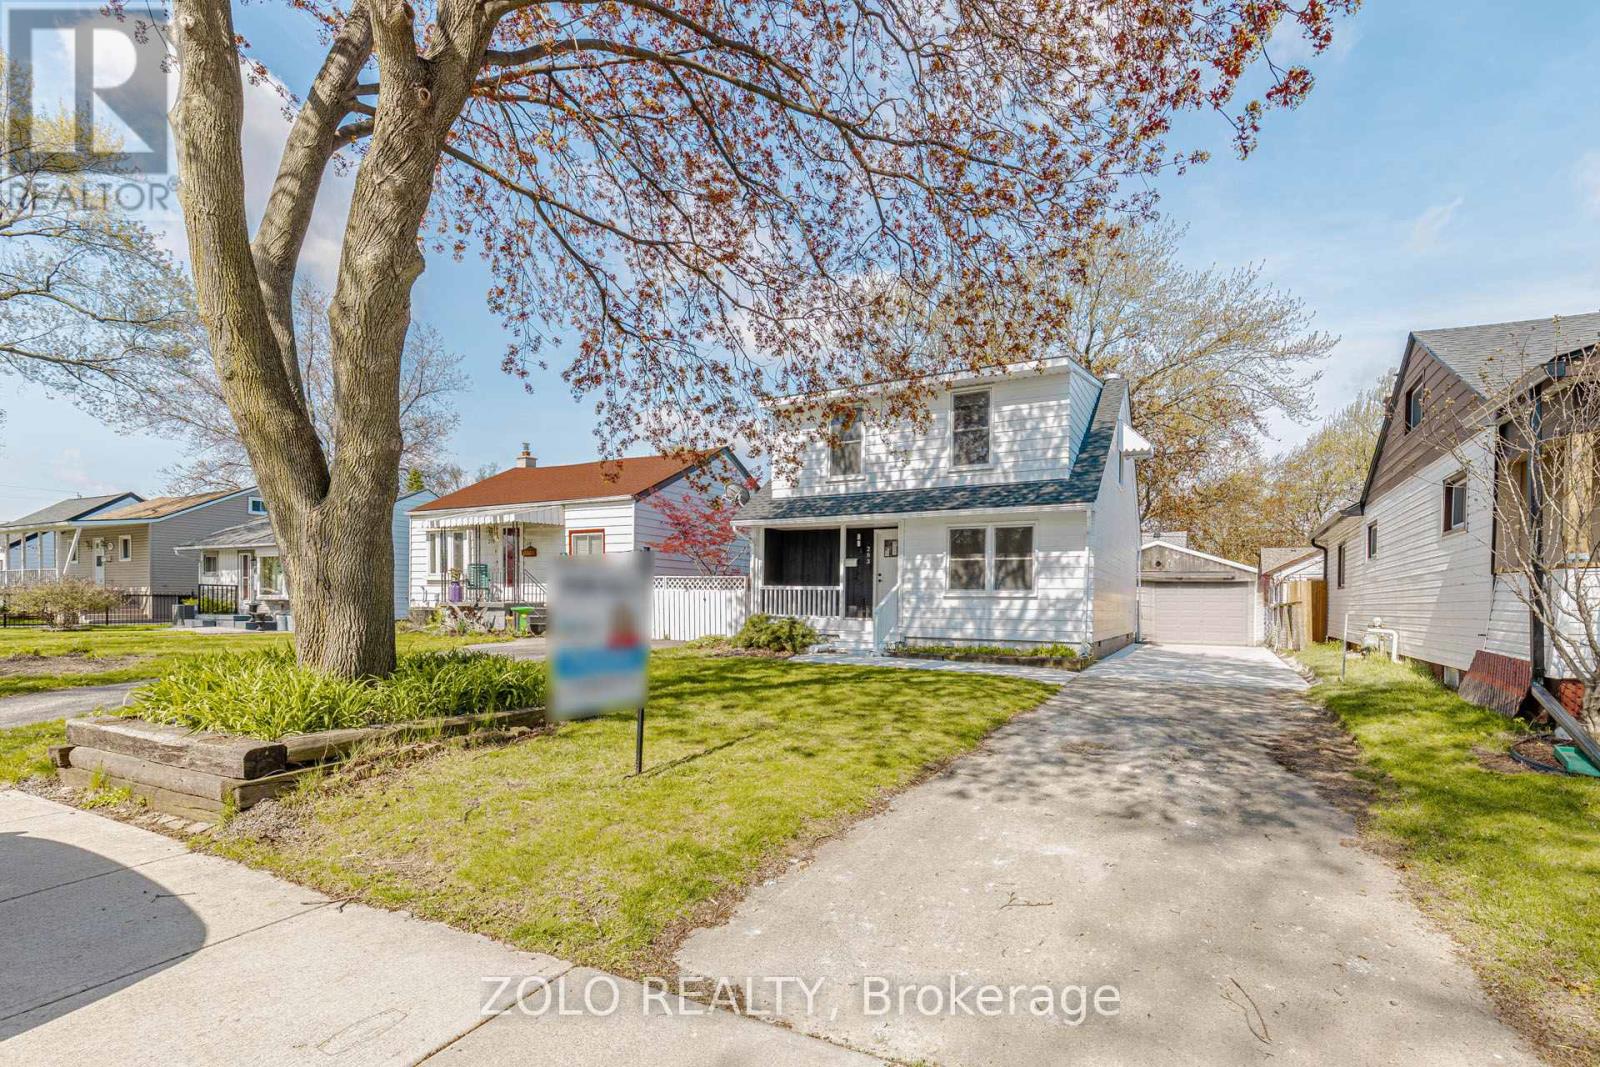
283 Ivon Avenue
Hamilton (Normanhurst), Ontario L8H5T3
MLS # X13092518
Property Details
Type
Detached
Beds
3
Baths
2
Status
For Sale
More homes like this
About this property
$$$$ SPENT in FULLY RENOVATING detached two-storey home in a quiet, convenient neighbourhood. The house has been almost completely gutted from inside and re-built. There's a brand-new furnace, heat pump, coil, OWNED TANKLESS water heater. HUM Thermostat, media filter and SMART thermostat. The ceiling THROUGHOUT THE HOUSE has new pot lights installed, the front, back and closet doors are all new. KITCHEN is brand new as well, with quartz counter-top, a beautiful island and awesome decor. The FLOORING is new with new baseboards. STAIRS were town down and new broad steps installed. SMART MIRRORS in both washrooms. Bidet facility installed. Freshly painted inside and out. Backyard and driveway all new and concrete. Fire alarm newly installed. Appliances almost like-new and in good working condition. The roof, which is also flat has NEW SHINGLES installed. New electric FIREPLACE!!! There is a convenient 2 piece washroom on the main level and an enclosed brand-new LAUNDRY ensuring less noise while running. There is ample parking for multiple cars, an additional storage shed and over 450 sq ft garage space, which can be used for storage or as a workplace/workshop! This can be converted into an In-Law suite (if City of Hamilton gives permission), or good for Handyman business. There is a Fridge, Dryer machine as well in the garage. Also potential for connection of electricity, furnace, A/c. Close to park, schools, shopping and Highway access! A house you can MOVE-INTO immediately and call home now!!
Mortgage Estimate
Estimated monthly payment
Calculating…
Estimate only. Taxes, insurance, condo fees, and lender terms are not included.
Monthly costs to verify
Property taxes: about $218/month based on listed annual taxes.
Estimate only. Confirm taxes, condo/maintenance fees, insurance, utilities, and lender terms before making decisions.
Rooms
| Room | Level | Dimensions |
|---|---|---|
| Living room | Main level | 3.4 x 4.9 |
| Kitchen | Main level | 4.9 x 3.6 |
| Bedroom | Second level | 3.4 x 3.6 |
| Bedroom 2 | Second level | 2.5 x 4.6 |
| Bedroom 3 | Main level | 2.4 x 3.5 |
Facts & Location
Parking
5 spaces
Lot Size
40 x 100 FT
Annual Taxes
$2,613
Listing data
Listing information is provided for personal, non-commercial use and should be independently verified before making real estate decisions.
Last refreshed: Sep 13, 2026 3:30 AM
Explore nearby searches
SEO-friendly searches for this area, property type, and nearby neighbourhoods.
Similar Properties
More nearby listings that may fit the same search.
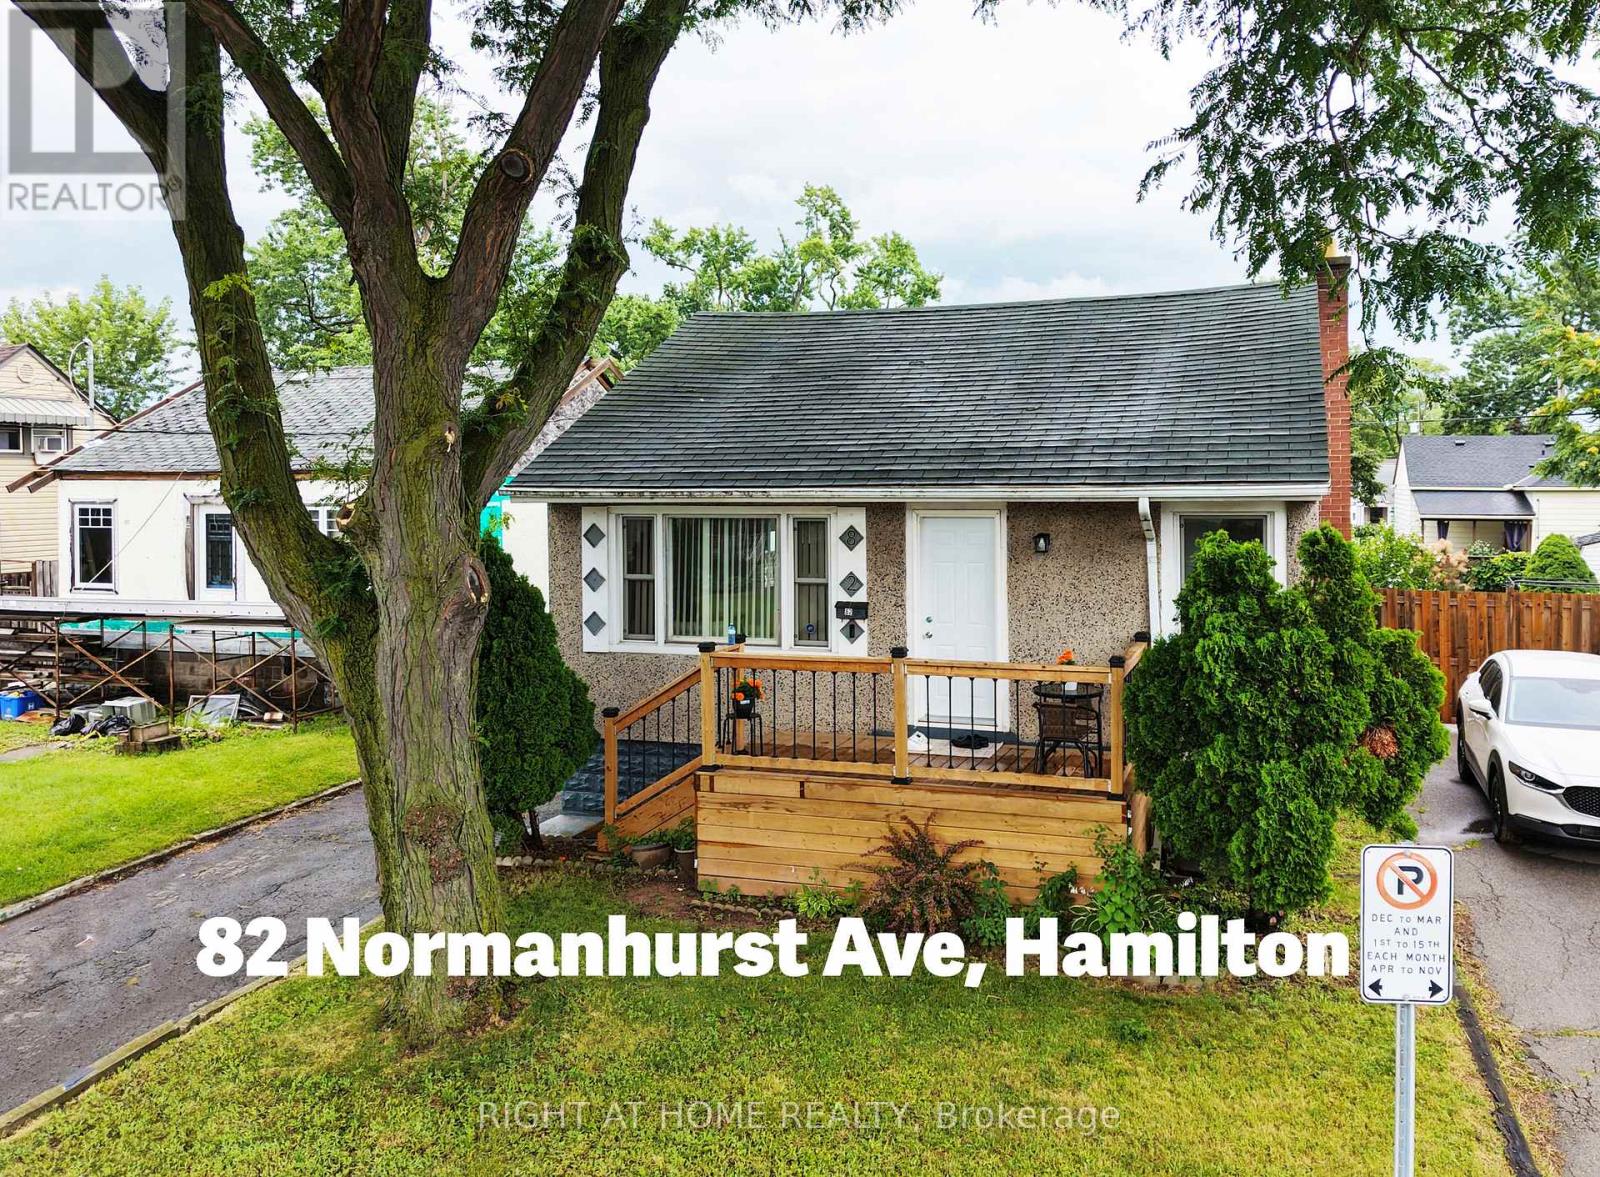
$534,500
82 Normanhurst Avenue
Hamilton (Normanhurst) · MLS # X13669468
4 bed · 2 bath
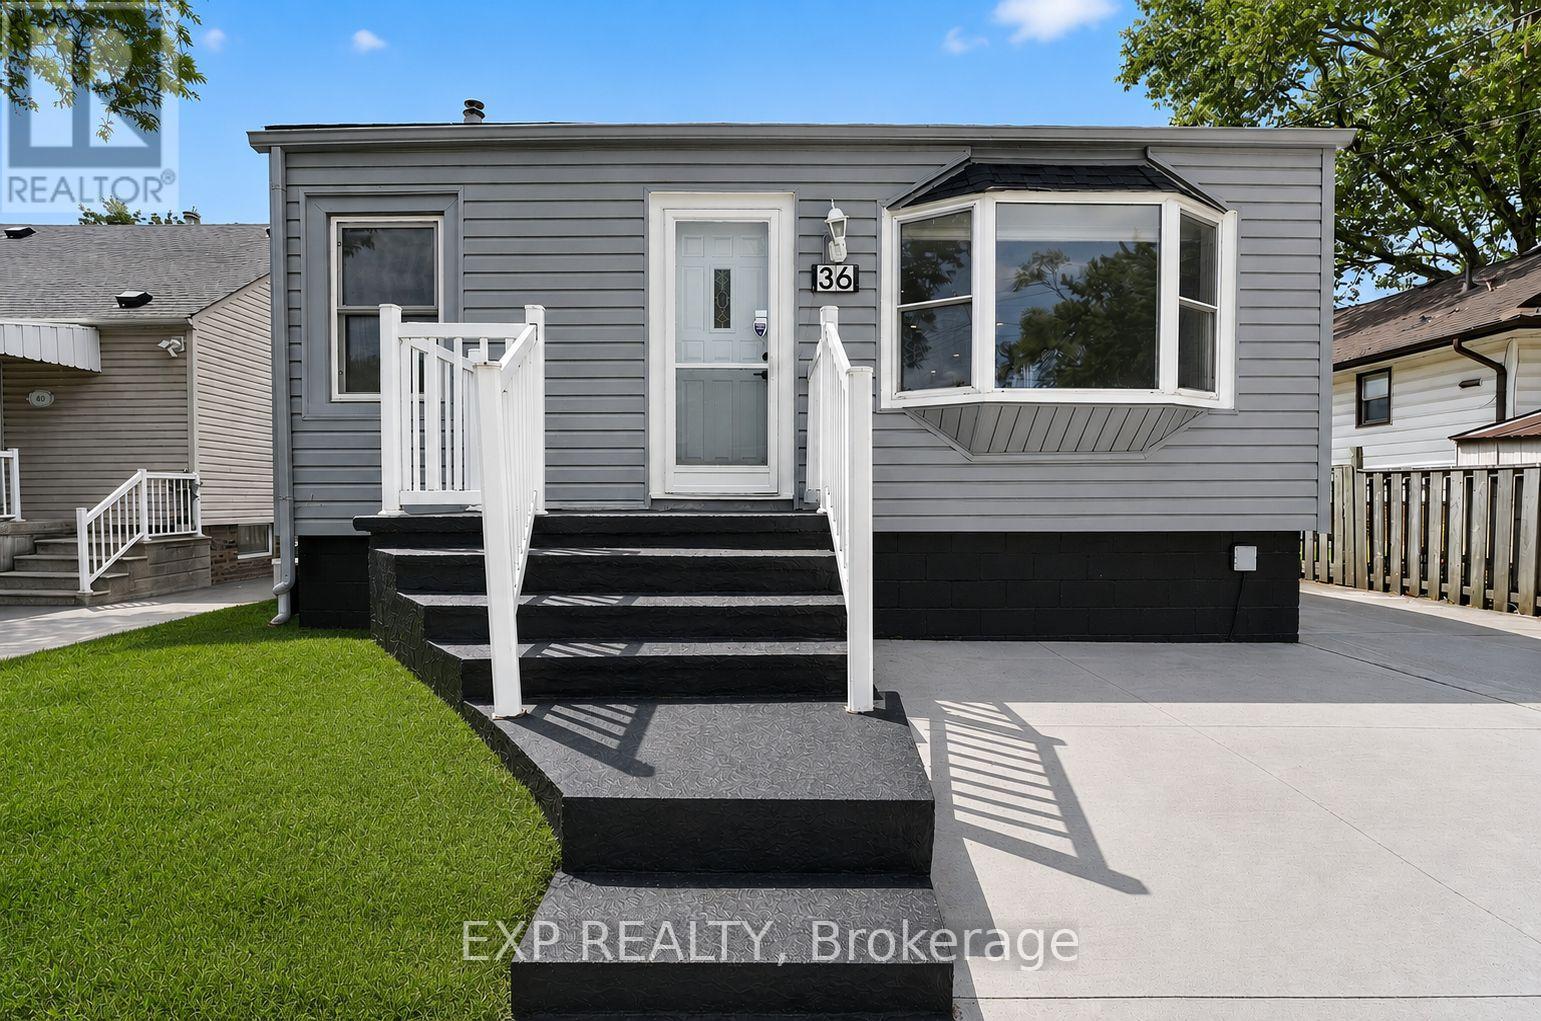
$529,900
36 Mahony Avenue
Hamilton (Normanhurst) · MLS # X13757936
3 bed · 2 bath
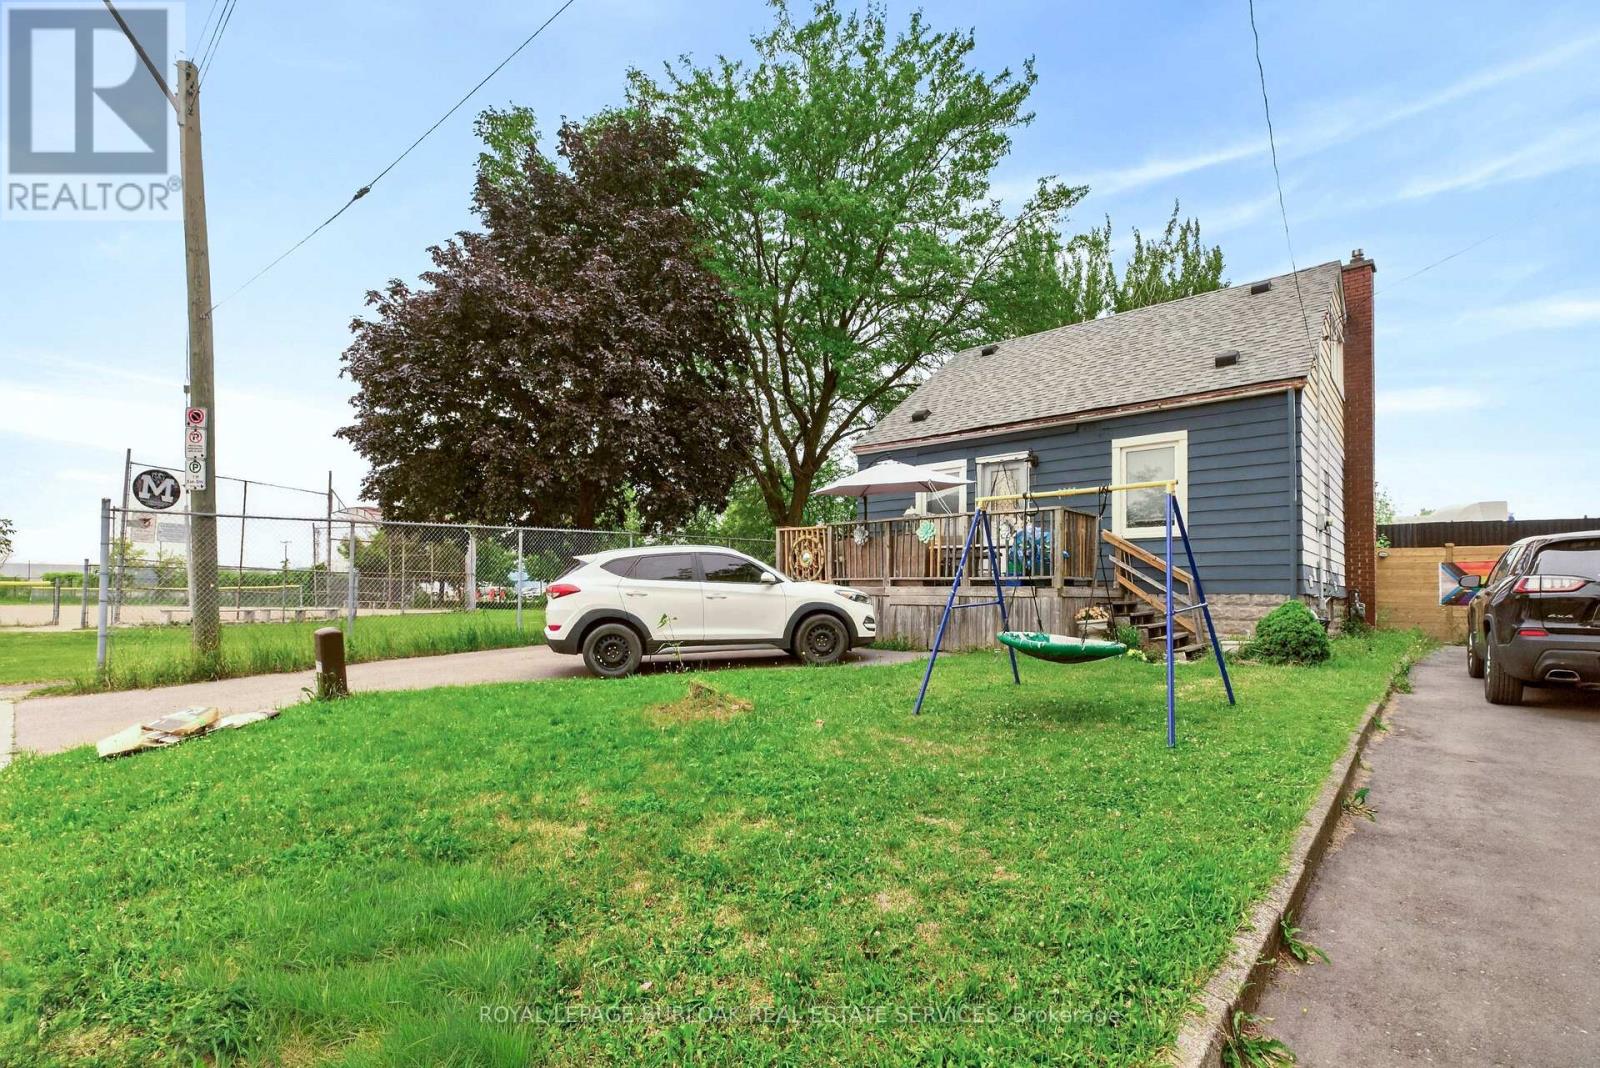
$514,900
1 Mahony Avenue
Hamilton (Normanhurst) · MLS # X13761800
4 bed · 2 bath · 1,660 sq ft