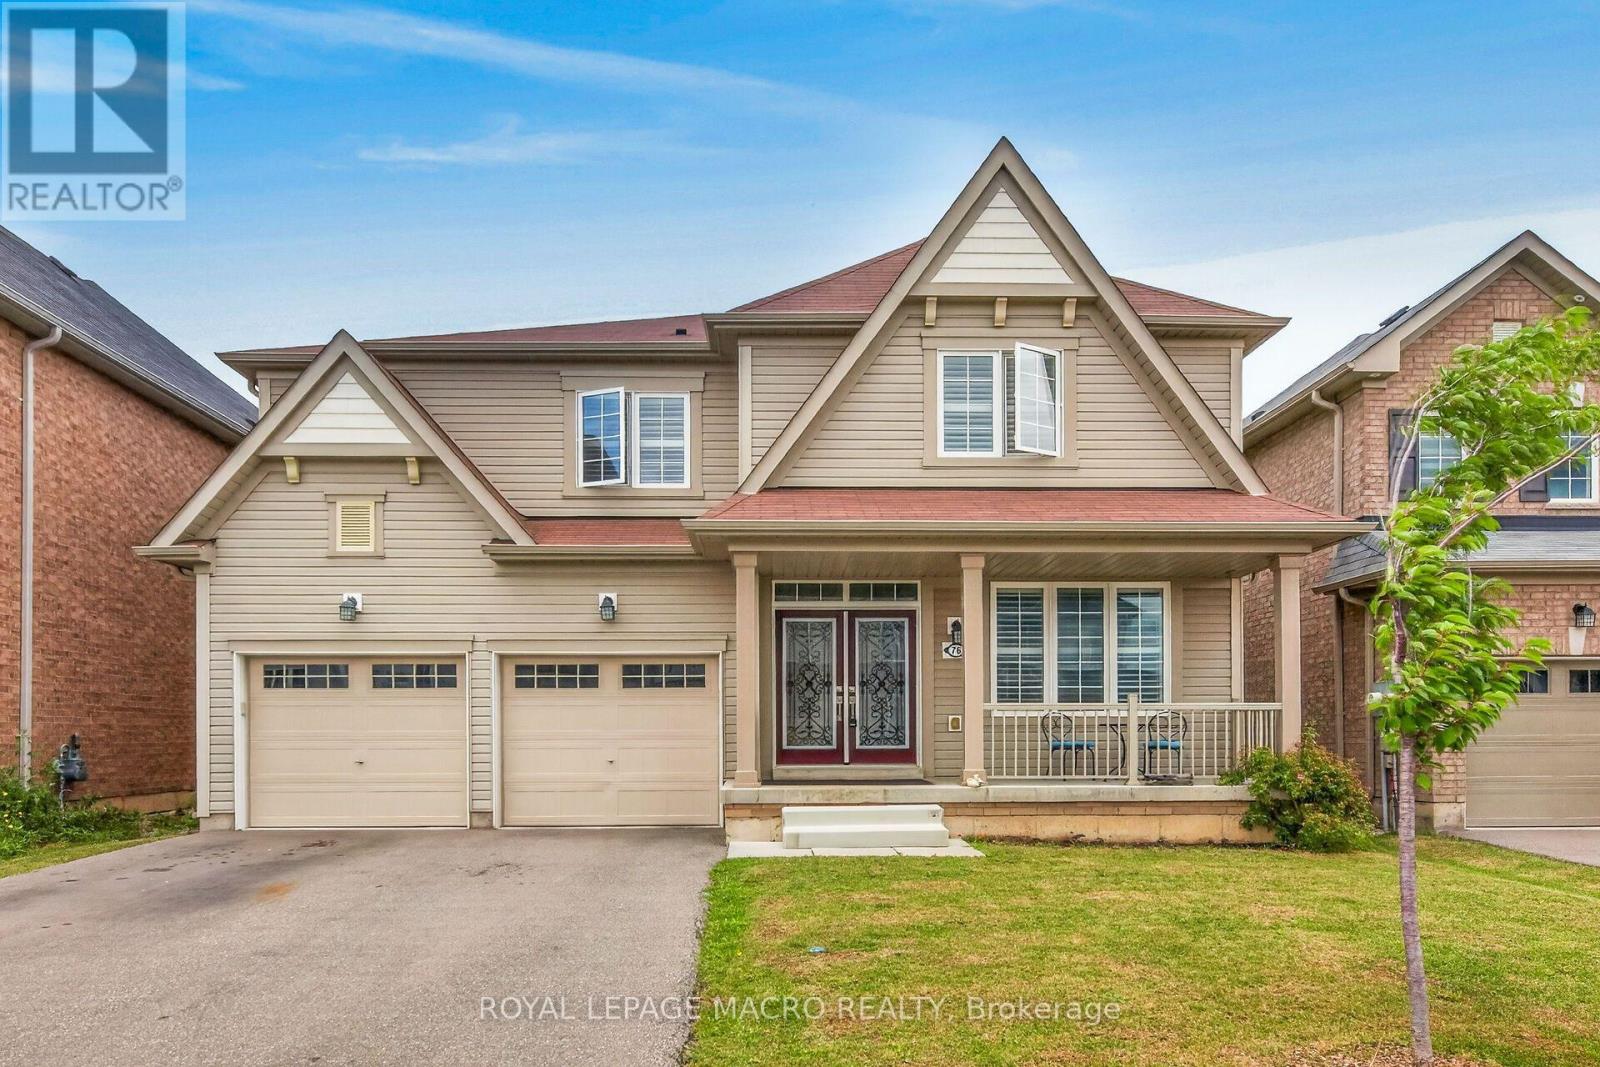
76 McWatters Street
Hamilton, Ontario L0R1C0
MLS # X13595180
Property Details
Type
Detached
Beds
4
Baths
4
Status
For Sale
More homes like this
About this property
Welcome to this beautifully upgraded modern home, perfectly positioned on a premium lot backing onto conservation, offering privacy, peaceful views, and a true connection to nature. Featuring 4 spacious bedrooms and 3.5 bathrooms, this thoughtfully designed home blends modern style with everyday comfort.The bright, open-concept main floor showcases 9' ceilings, engineered hardwood flooring, California shutters, an elegant oak staircase, and quality builder upgrades throughout. The spacious kitchen, complete with a large dining area, is the perfect place to gather with family and friends.Upstairs, you'll find four generously sized bedrooms, including two with private ensuite bathrooms, while the remaining two bedrooms share a convenient Jack & Jill bathroom-an ideal layout for families.Step outside to your own private backyard retreat and enjoy the beauty of the surrounding conservation, where peaceful views and the occasional visit from deer create a truly special setting. Located close to schools, parks, trails, shopping, and everyday amenities, this exceptional home offers the perfect combination of comfort, privacy, and convenience. A wonderful place to call home.
Mortgage Estimate
Estimated monthly payment
Calculating…
Estimate only. Taxes, insurance, condo fees, and lender terms are not included.
Monthly costs to verify
Property taxes: about $608/month based on listed annual taxes.
Estimate only. Confirm taxes, condo/maintenance fees, insurance, utilities, and lender terms before making decisions.
Rooms
| Room | Level | Dimensions |
|---|---|---|
| Living room | Main level | 11 x 6 |
| Bathroom | Second level | 9 x 5 |
| Kitchen | Main level | 10.6 x 19.6 |
| Great room | Main level | 14 x 17.6 |
| Bathroom | Main level | 4.6 x 5 |
| Laundry room | Main level | 6 x 8.6 |
| Primary Bedroom | Second level | 17.6 x 13.4 |
| Bathroom | Second level | 11 x 8.6 |
| Bedroom | Second level | 13 x 12 |
| Bathroom | Second level | 5 x 8 |
| Bathroom | Second level | 11 x 11.6 |
Facts & Location
Parking
6 spaces
Lot Size
44.6 x 92 FT
Annual Taxes
$7,295
Listing data
Listing information is provided for personal, non-commercial use and should be independently verified before making real estate decisions.
Last refreshed: Sep 13, 2026 3:31 AM
Explore nearby searches
SEO-friendly searches for this area, property type, and nearby neighbourhoods.
Similar Properties
More nearby listings that may fit the same search.
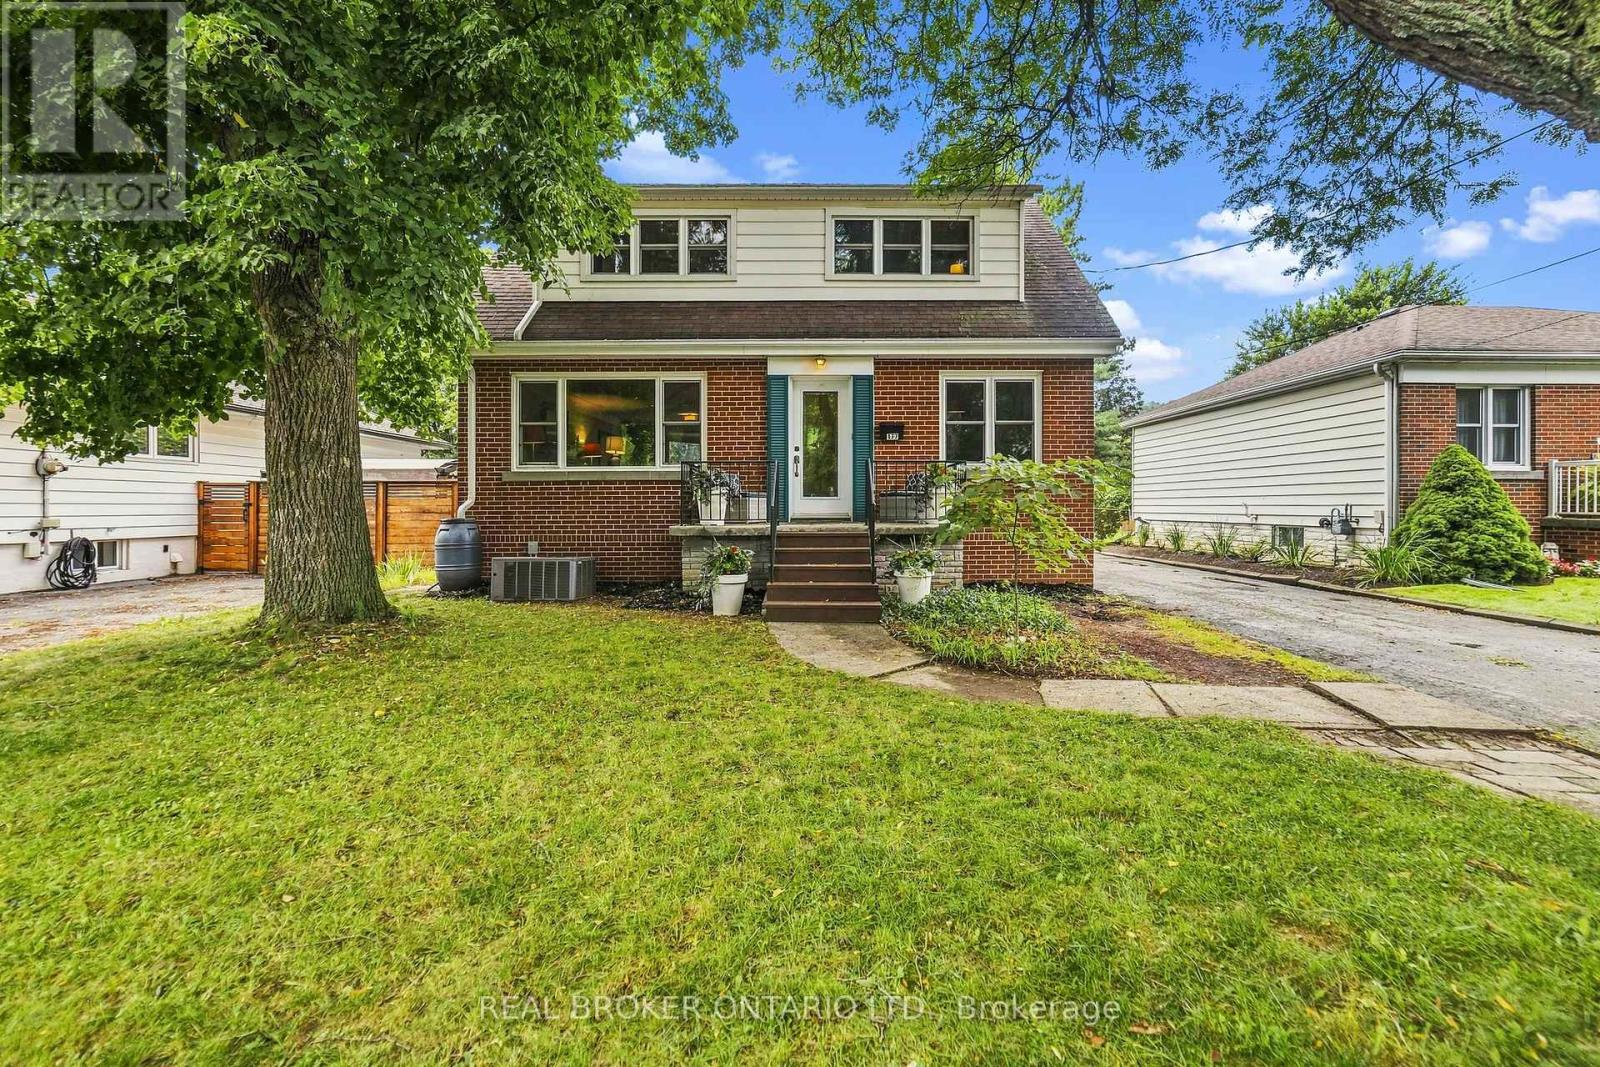
$969,000
177 York Road
Hamilton (Dundas) · MLS # X13739754
4 bed · 3 bath
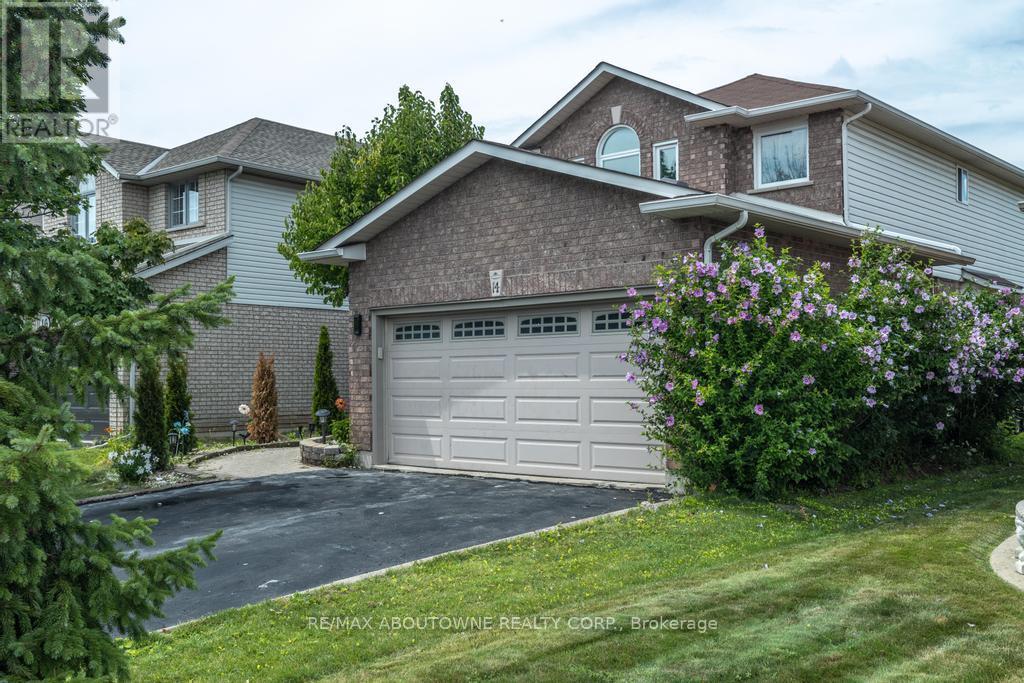
$969,000
14 SABLE Drive
Hamilton (Ancaster) · MLS # X13771274
5 bed · 4 bath
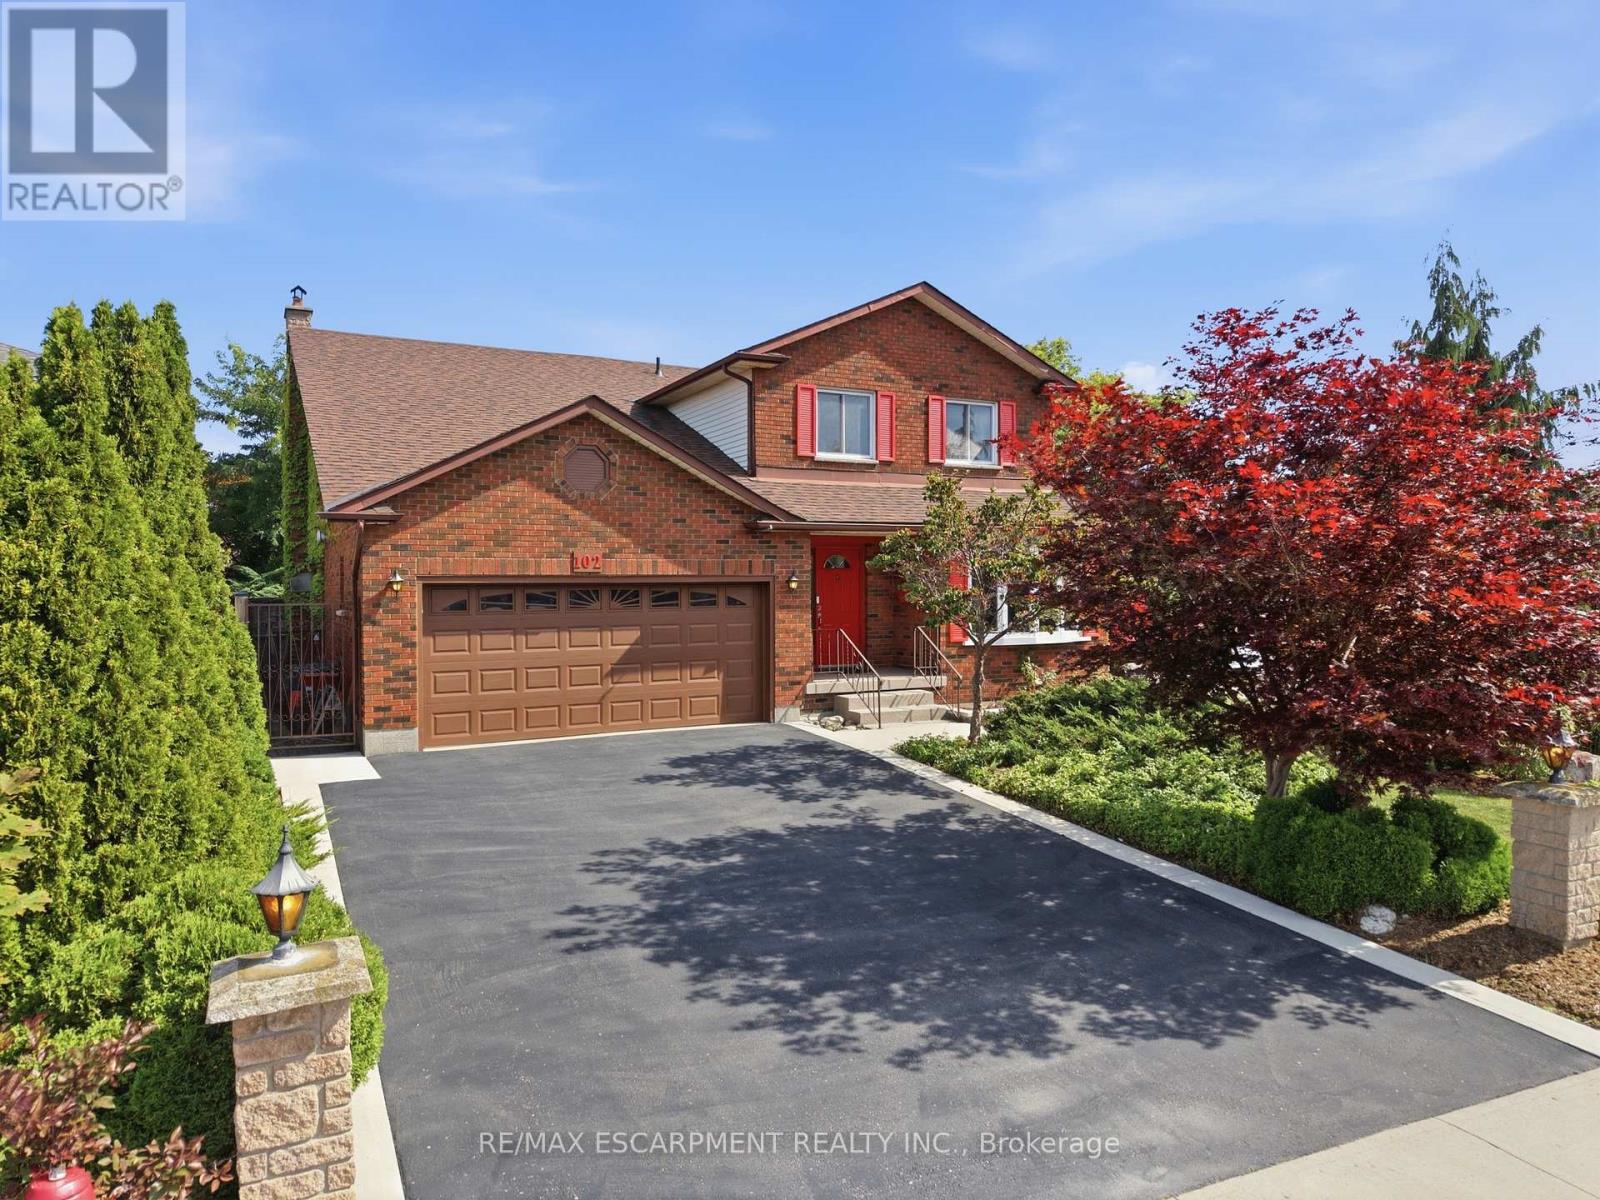
$966,888
102 Trenholme Crescent
Hamilton (Trenholme) · MLS # X13719932
4 bed · 4 bath