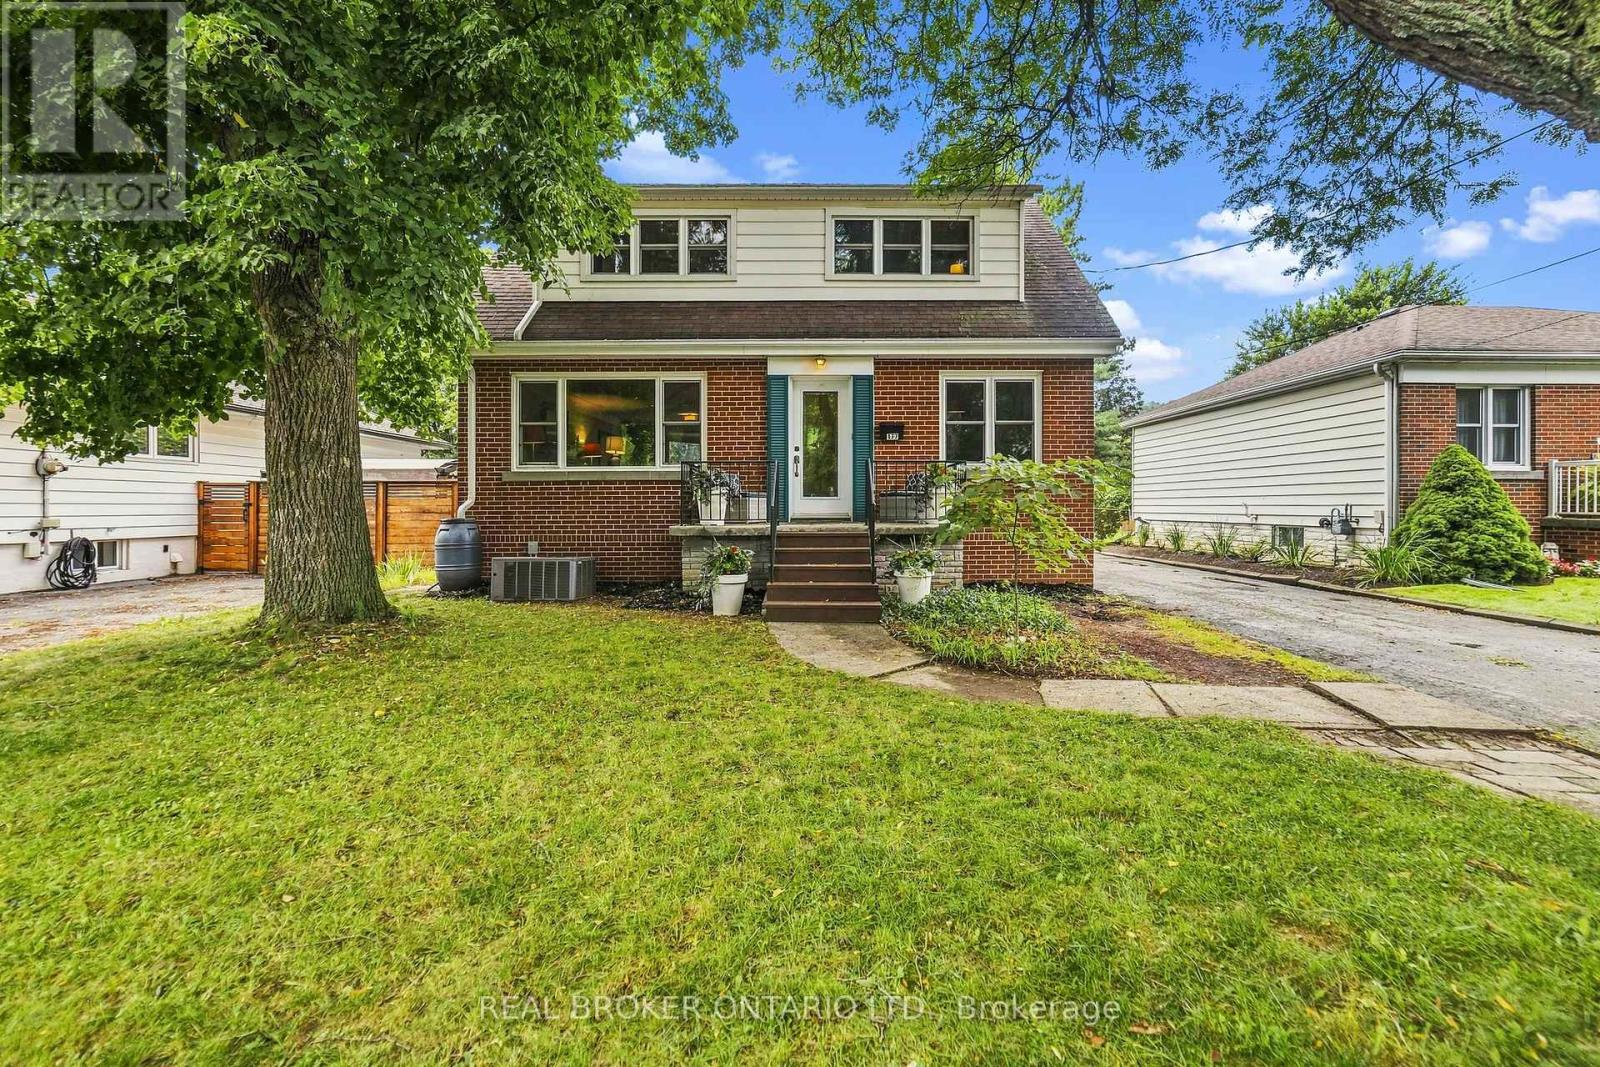
177 York Road
Hamilton (Dundas), Ontario L9H1M8
MLS # X13739754
Property Details
Type
Detached
Beds
4
Baths
3
Status
For Sale
More homes like this
About this property
A rare combination of walkable Dundas living, nature at your doorstep and a versatile three-level layout. Set on a generous 50' x 100' lot with the forest directly across the street, this detached 1-storey home is approximately a 10-minute walk from downtown Dundas, with Highway 403 only minutes away. Inside are three bedrooms on the upper level, additional finished bedroom space in the basement and three bathrooms, one on every level. The finished lower level adds flexibility for guests, family, a home office or recreation space. Recent improvements include a new furnace and upgraded electrical panel in 2026, new washer and dryer, basement improvements, updated windows and freshly refinished kitchen cabinetry. The upper-level bathroom has also been refreshed with new tile flooring and paint. Step outside and you're immediately connected to Dundas' natural surroundings, while still being close enough to walk downtown for dinner, coffee or shopping. With a substantial lot, flexible living space and a location that puts both downtown Dundas and nature close by, 177 York Road offers a combination that's difficult to find.
Mortgage Estimate
Estimated monthly payment
Calculating…
Estimate only. Taxes, insurance, condo fees, and lender terms are not included.
Monthly costs to verify
Property taxes: about $367/month based on listed annual taxes.
Estimate only. Confirm taxes, condo/maintenance fees, insurance, utilities, and lender terms before making decisions.
Rooms
| Room | Level | Dimensions |
|---|---|---|
| Living room | Main level | 4.01 x 8.56 |
| Other | Basement | 3.84 x 3.58 |
| Bathroom | Basement | 2.64 x 3.33 |
| Dining room | Main level | 2.69 x 3.66 |
| Kitchen | Main level | 2.69 x 3.63 |
| Bathroom | Main level | 2.03 x 2.18 |
| Bedroom | Second level | 4.17 x 4.8 |
| Bedroom 2 | Second level | 4.17 x 3.28 |
| Bedroom 3 | Second level | 3.91 x 3.53 |
| Bathroom | Second level | 2.03 x 1.96 |
| Bedroom 4 | Basement | 4.83 x 3.51 |
| Recreational, Games room | Basement | 3.84 x 3.86 |
Facts & Location
Parking
6 spaces
Lot Size
50 x 100 FT
Annual Taxes
$4,400
Listing data
Listing information is provided for personal, non-commercial use and should be independently verified before making real estate decisions.
Last refreshed: Oct 17, 2026 3:31 AM
Explore nearby searches
SEO-friendly searches for this area, property type, and nearby neighbourhoods.
Similar Properties
More nearby listings that may fit the same search.
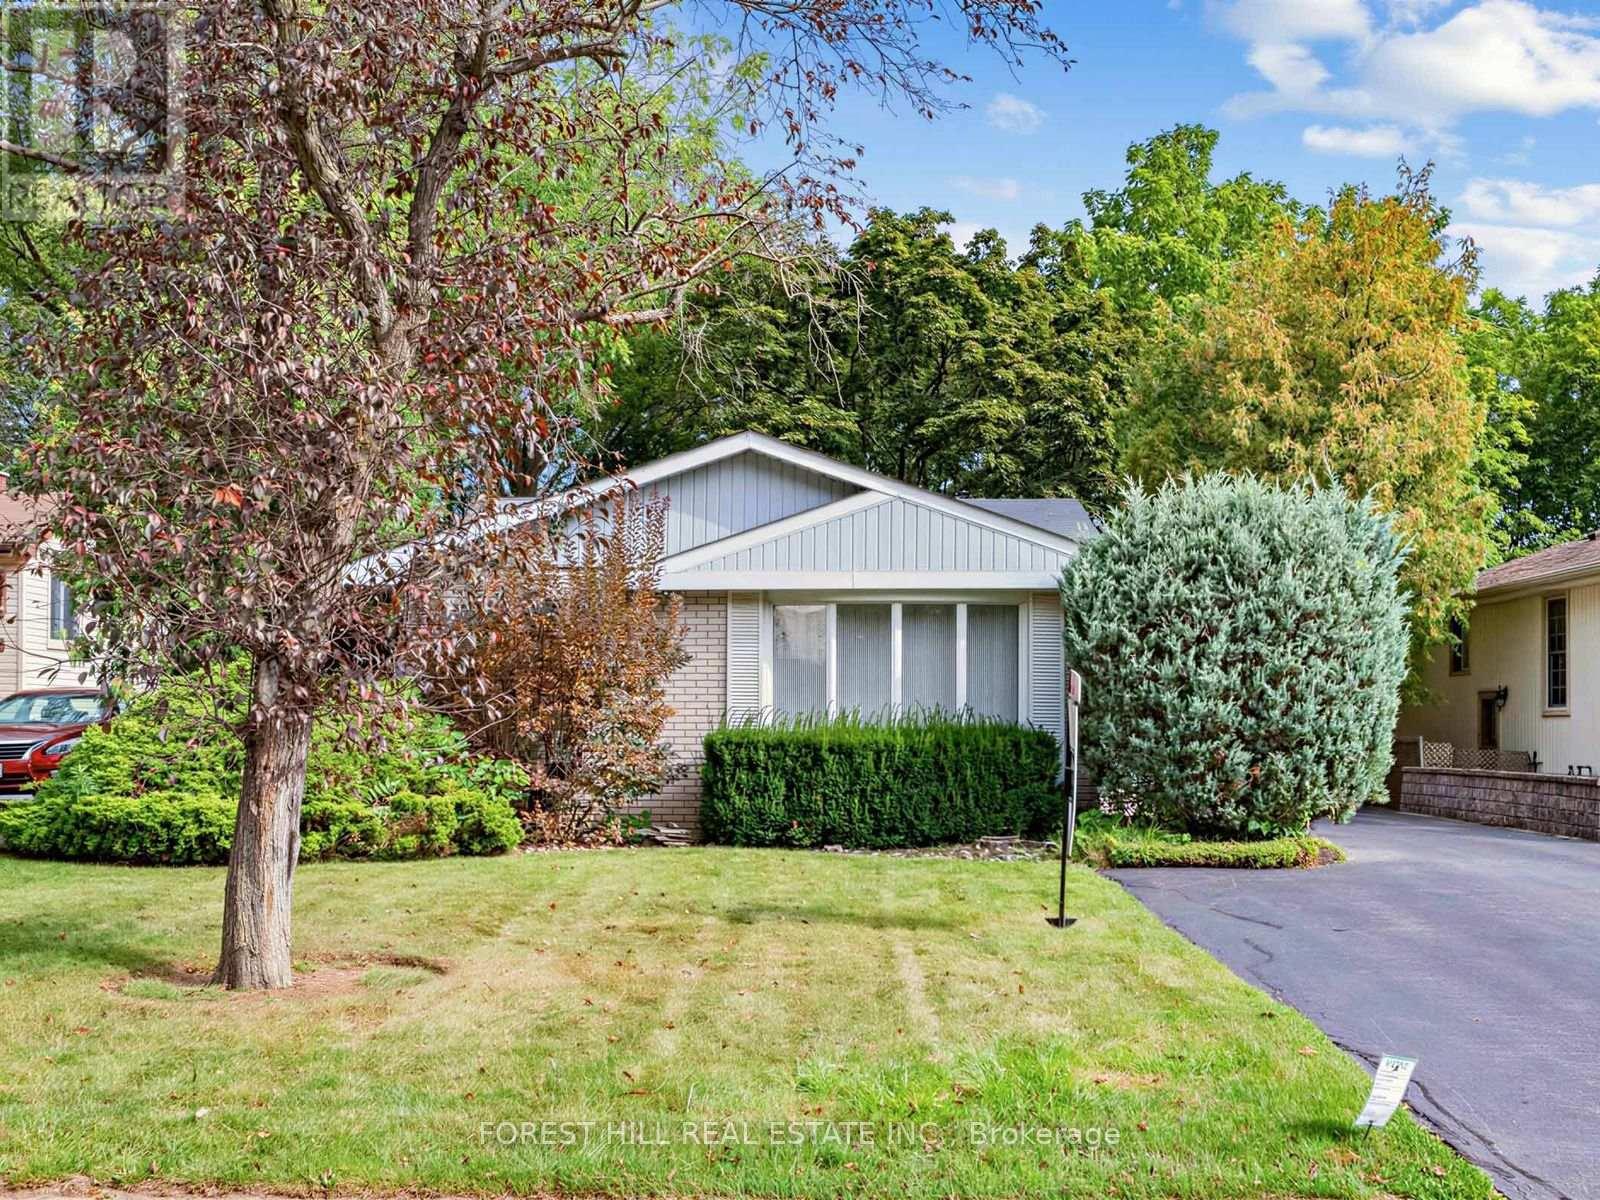
$949,000
56 Little John Road
Hamilton (Dundas) · MLS # X13798844
3 bed · 2 bath
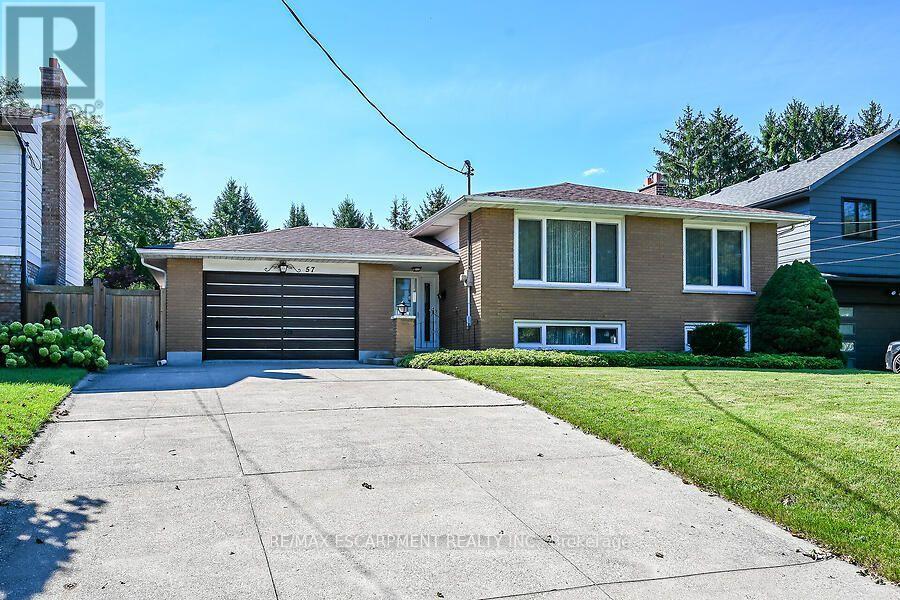
$925,000
57 Turnbull Road
Hamilton (Dundas) · MLS # X13768840
4 bed · 2 bath · 1,428 sq ft
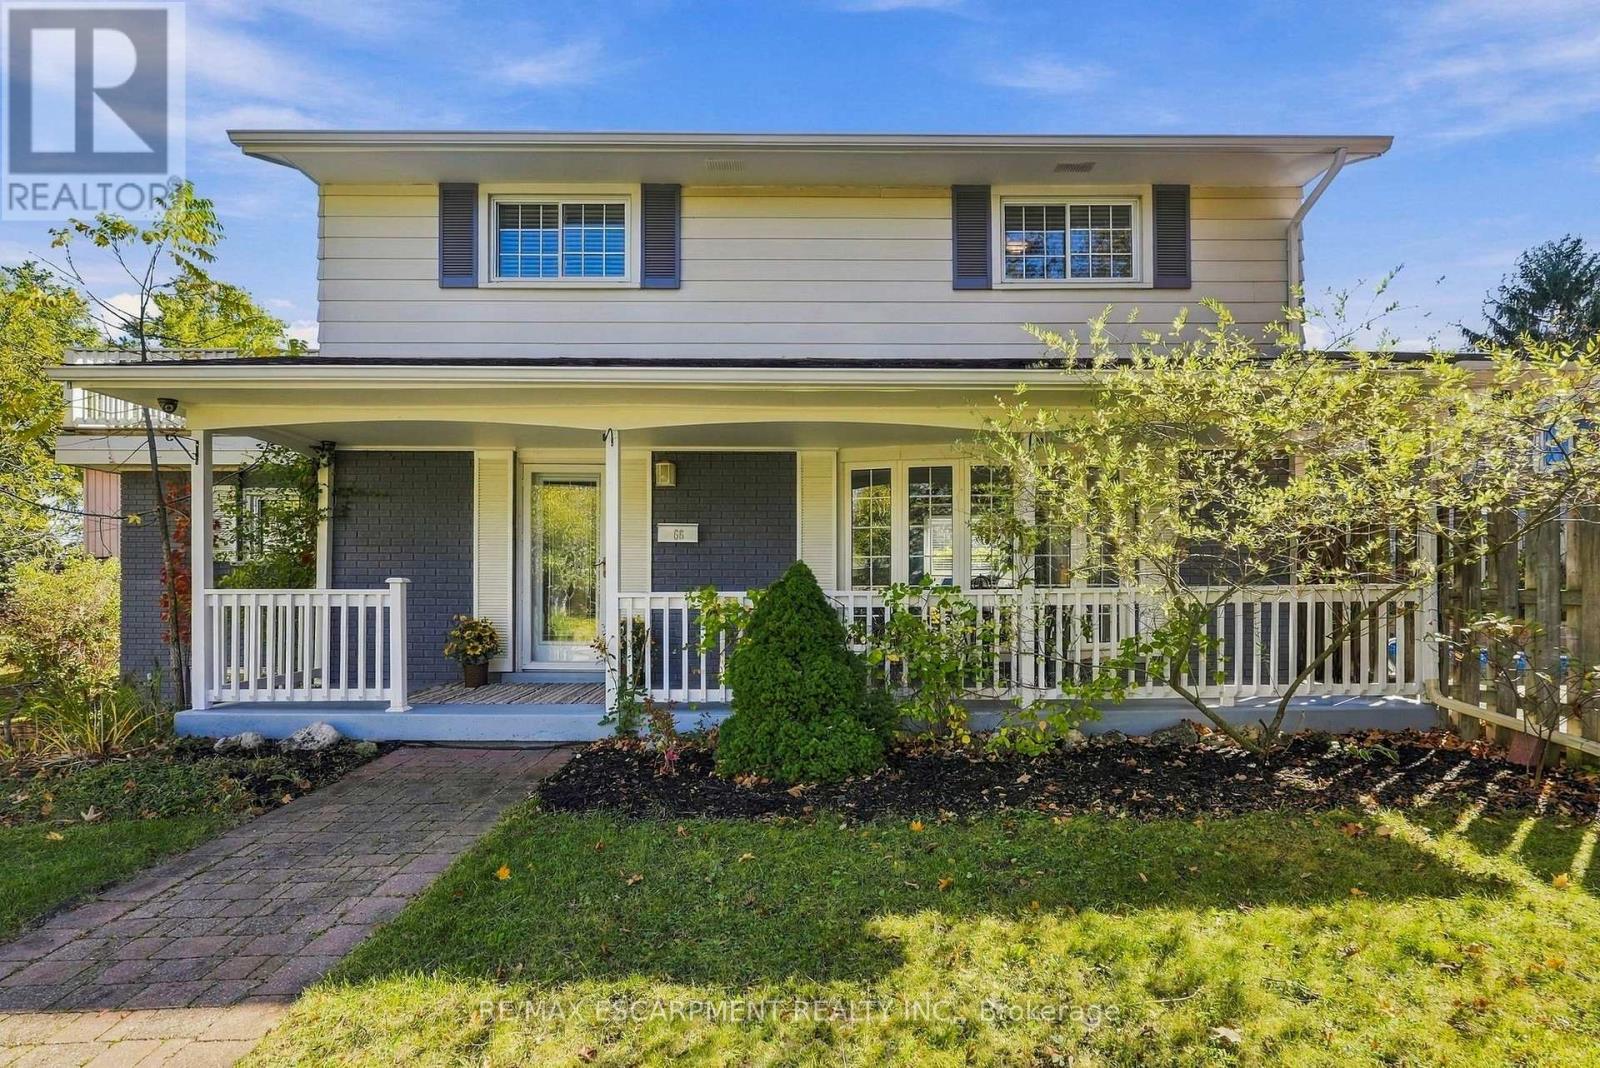
$899,900
66 Skyline Drive
Hamilton (Dundas) · MLS # X14027682
4 bed · 3 bath