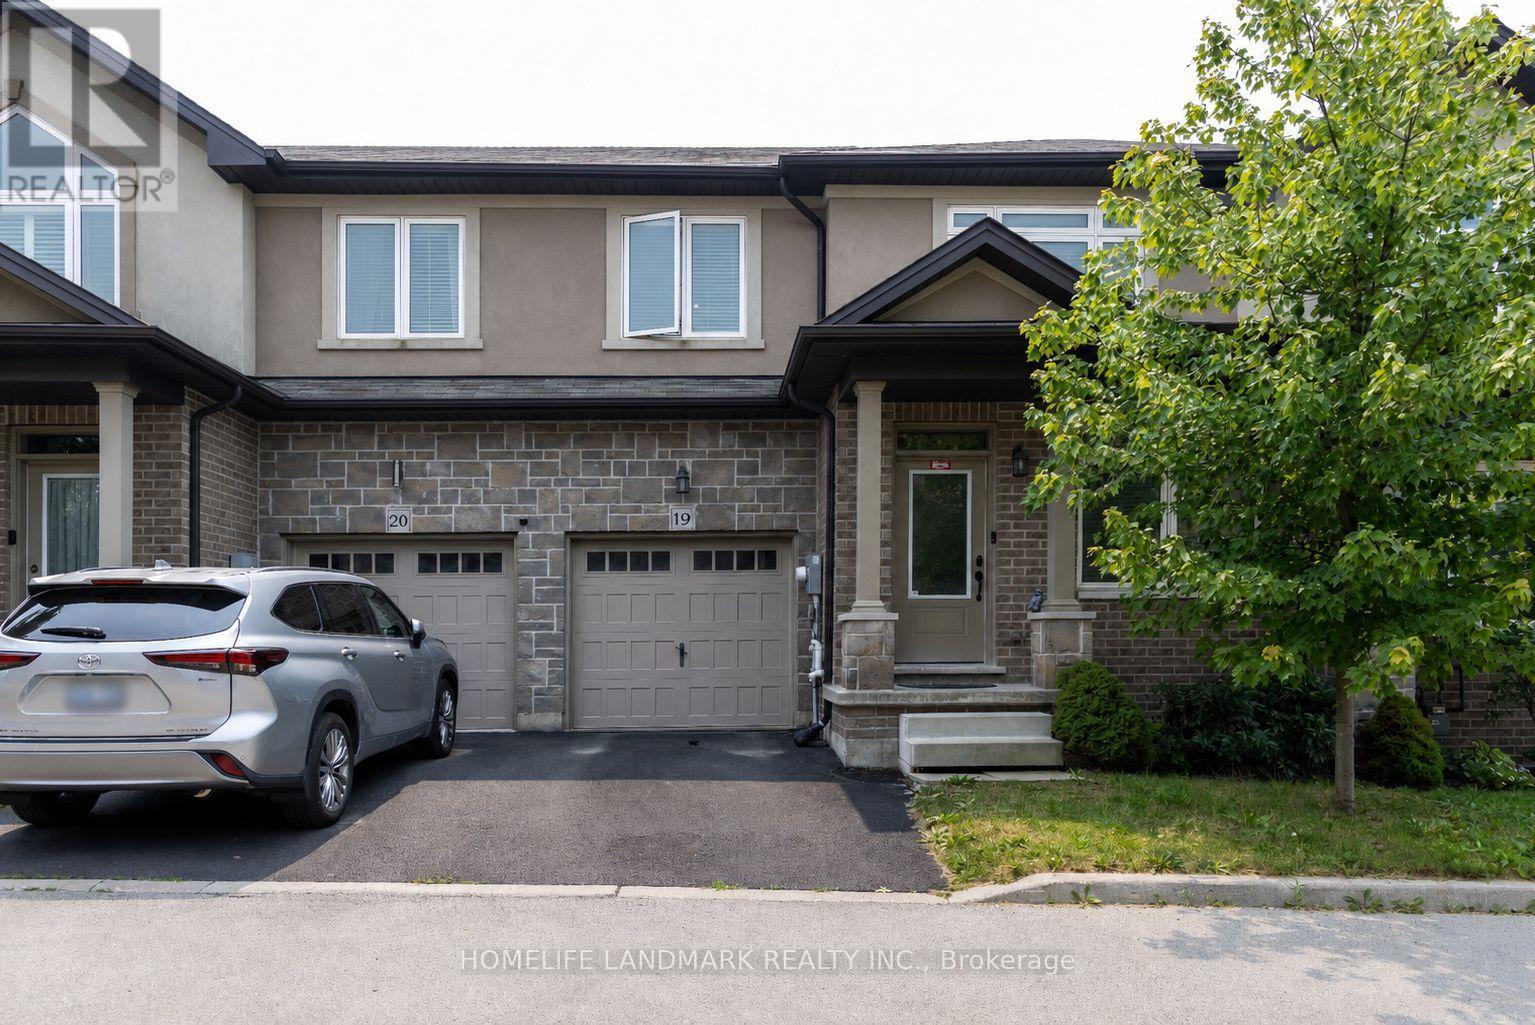
421 Kitty Murray Lane
Hamilton (Meadowlands), Ontario L9G3K9
MLS # X13594412
Property Details
Type
Townhouse
Beds
3
Baths
3
Status
For Sale
More homes like this
About this property
Welcome to this beautiful 10 year-old freehold executive townhome, tucked away in a quiet and secluded enclave in the south end of Meadowlands. Ideally located just minutes from Redeemer College, Meadowlands Plaza, Highway 403, Linc Expressway, schools, transit, and more. Offering over 1,800 sq. ft. of well-designed living space, this home features 3 bedrooms and 3 bathrooms with an excellent floor plan. The main level includes a separate dining room, spacious living room, and an open eat-in kitchen with high-end appliances and direct access to the backyard. Additional features include dark-stained hardwood floors, California knock-down ceilings, neutral paint tones, inside garage access, and a 2-piece powder room. Upstairs, the primary retreat offers matching hardwood flooring, a Juliette balcony, a spa-like 5-piece ensuite with glass-door shower and soaker tub, and a large walk-in closet. The two additional bedrooms are both generously sized with hardwood floors and double closets. The main 4-piece bathroom includes a tub/shower combination, vanity, and ceramic tile. The unfinished basement awaits your personal touch. If you're looking for quality finishes, a spacious layout, and a prime location, this home checks all the boxes.
Mortgage Estimate
Estimated monthly payment
Calculating…
Estimate only. Taxes, insurance, condo fees, and lender terms are not included.
Monthly costs to verify
Property taxes: about $458/month based on listed annual taxes.
Estimate only. Confirm taxes, condo/maintenance fees, insurance, utilities, and lender terms before making decisions.
Rooms
| Room | Level | Dimensions |
|---|---|---|
| Dining room | Main level | 3.07 x 4.32 |
| Great room | Main level | 4.19 x 4.65 |
| Kitchen | Main level | 3.15 x 4.52 |
| Primary Bedroom | Second level | 4.24 x 4.52 |
| Bedroom 2 | Second level | 3.05 x 3.66 |
| Bedroom 3 | Second level | 4.19 x 3.71 |
| Laundry room | Second level | 0 x 0 |
| Utility room | Basement | 0 x 0 |
Facts & Location
Interior Size
1,800 sq ft
Parking
2 spaces
Lot Size
25.1 x 76.2 FT
Annual Taxes
$5,496
Listing data
Listing information is provided for personal, non-commercial use and should be independently verified before making real estate decisions.
Last refreshed: Oct 14, 2026 3:30 AM
Explore nearby searches
SEO-friendly searches for this area, property type, and nearby neighbourhoods.
Similar Properties
More nearby listings that may fit the same search.
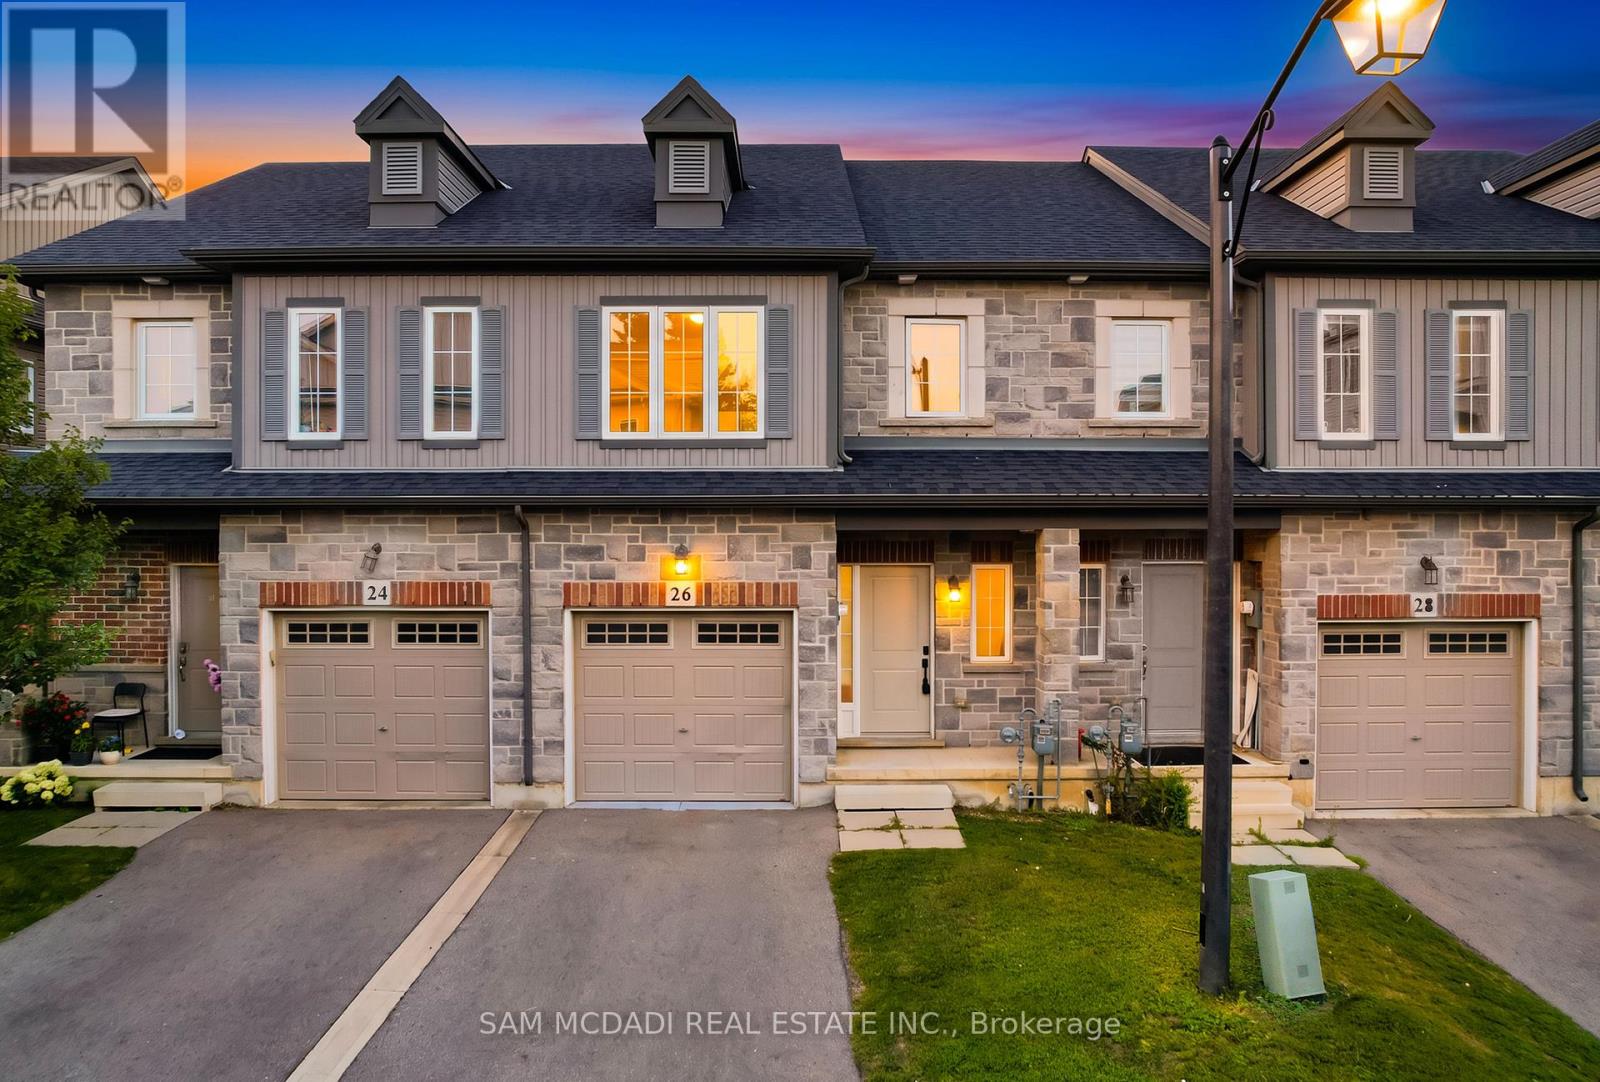
$789,889
26 Dayman Drive
Hamilton (Meadowlands) · MLS # X13732246
3 bed · 4 bath · 2,250 sq ft
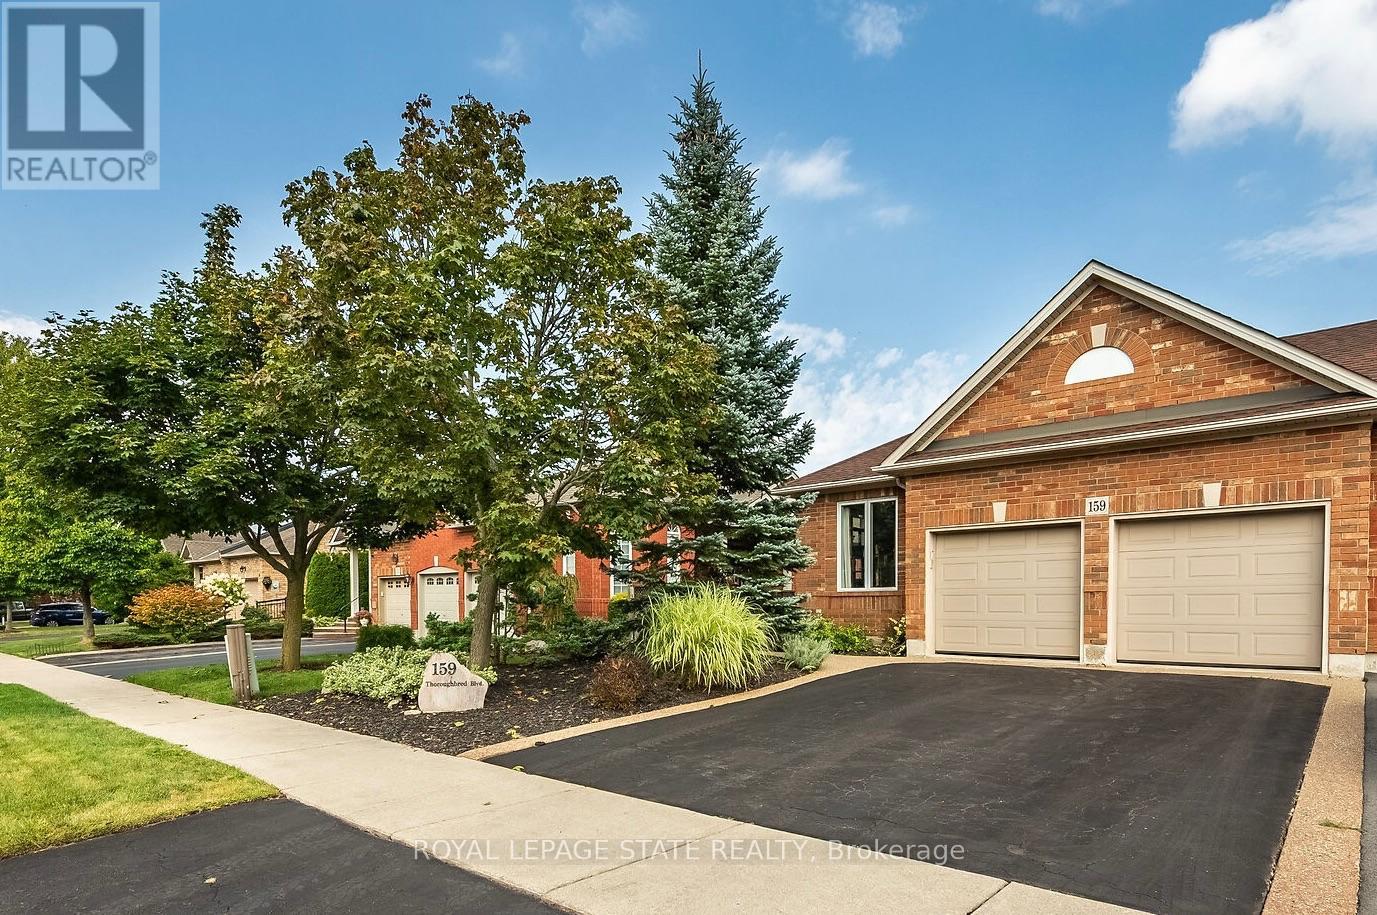
$749,000
159 Thoroughbred Boulevard
Hamilton (Meadowlands) · MLS # X13740208
3 bed · 3 bath
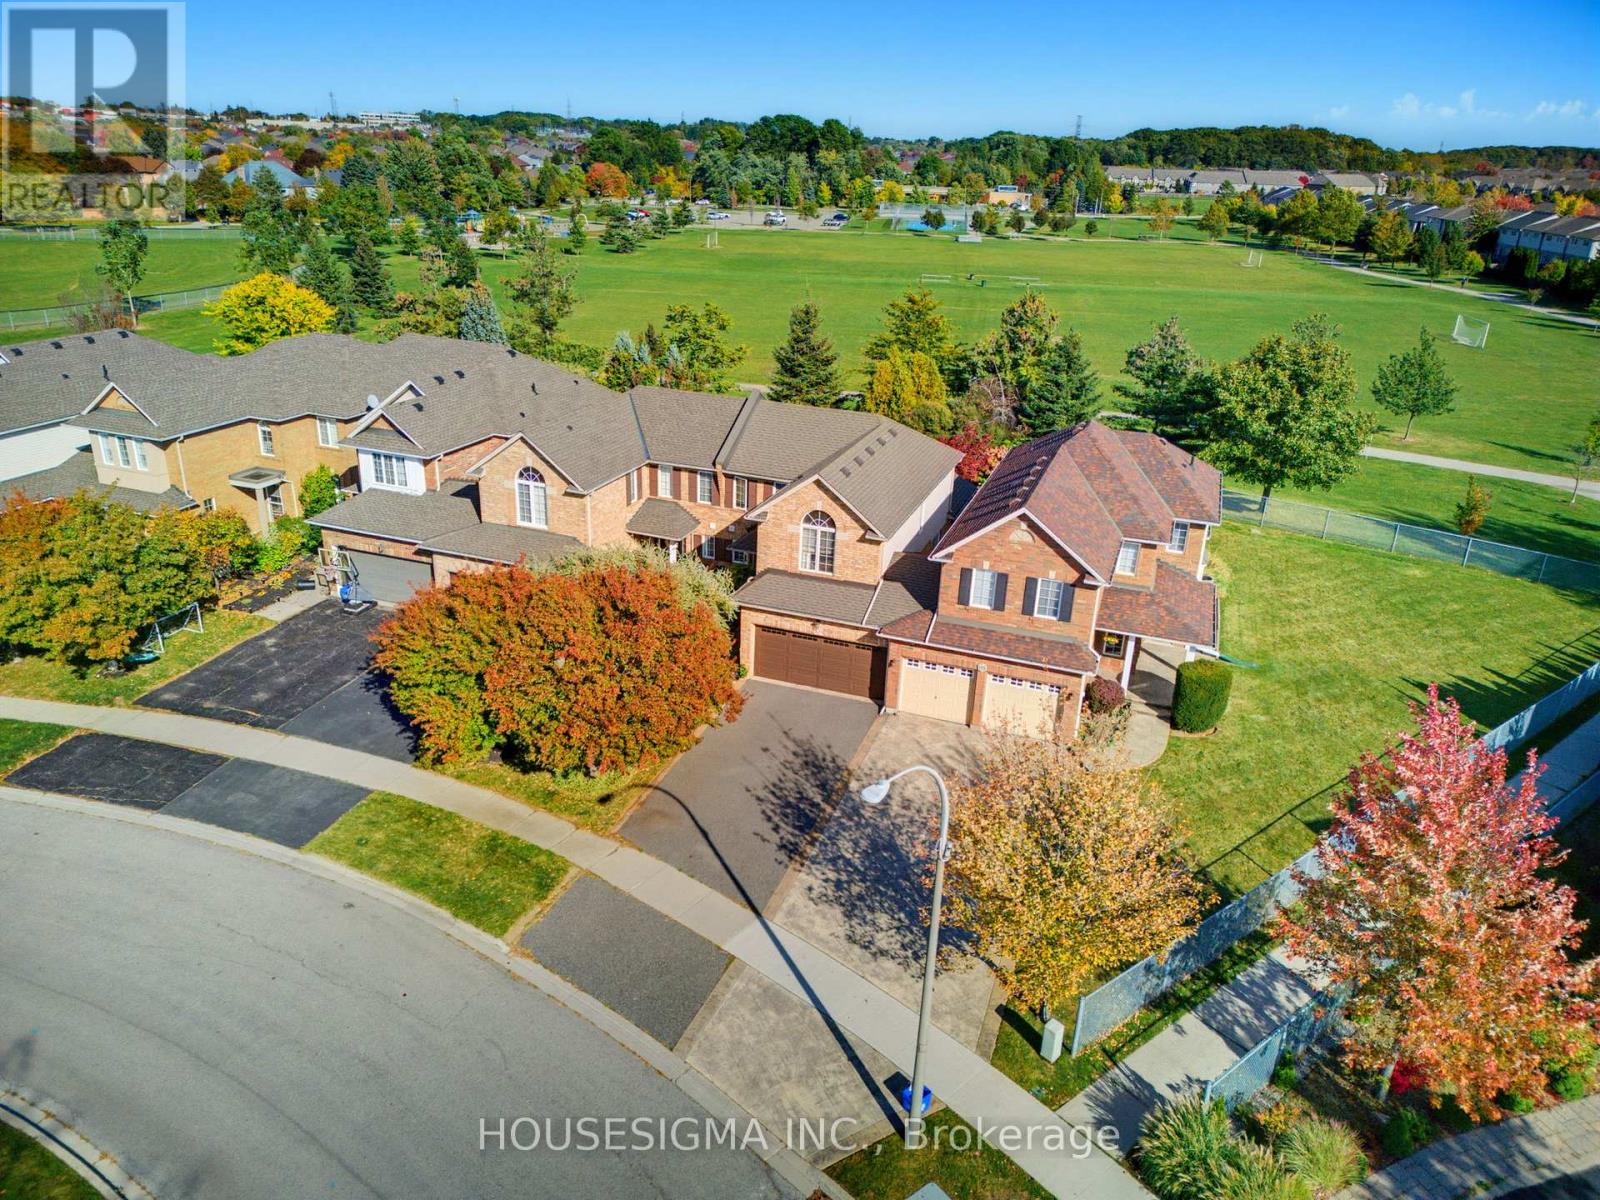
$809,000
103 Thoroughbred Boulevard
Hamilton (Meadowlands) · MLS # X13879356
2 bed · 3 bath