Videos & Virtual Tours
Open available video, 3D tour, or virtual-tour media for this listing.
103 Thoroughbred Boulevard
Hamilton (Meadowlands), Ontario L9K1N3
MLS # X13879356
Property Details
Type
Townhouse
Beds
2
Baths
3
Status
For Sale
More homes like this
About this property
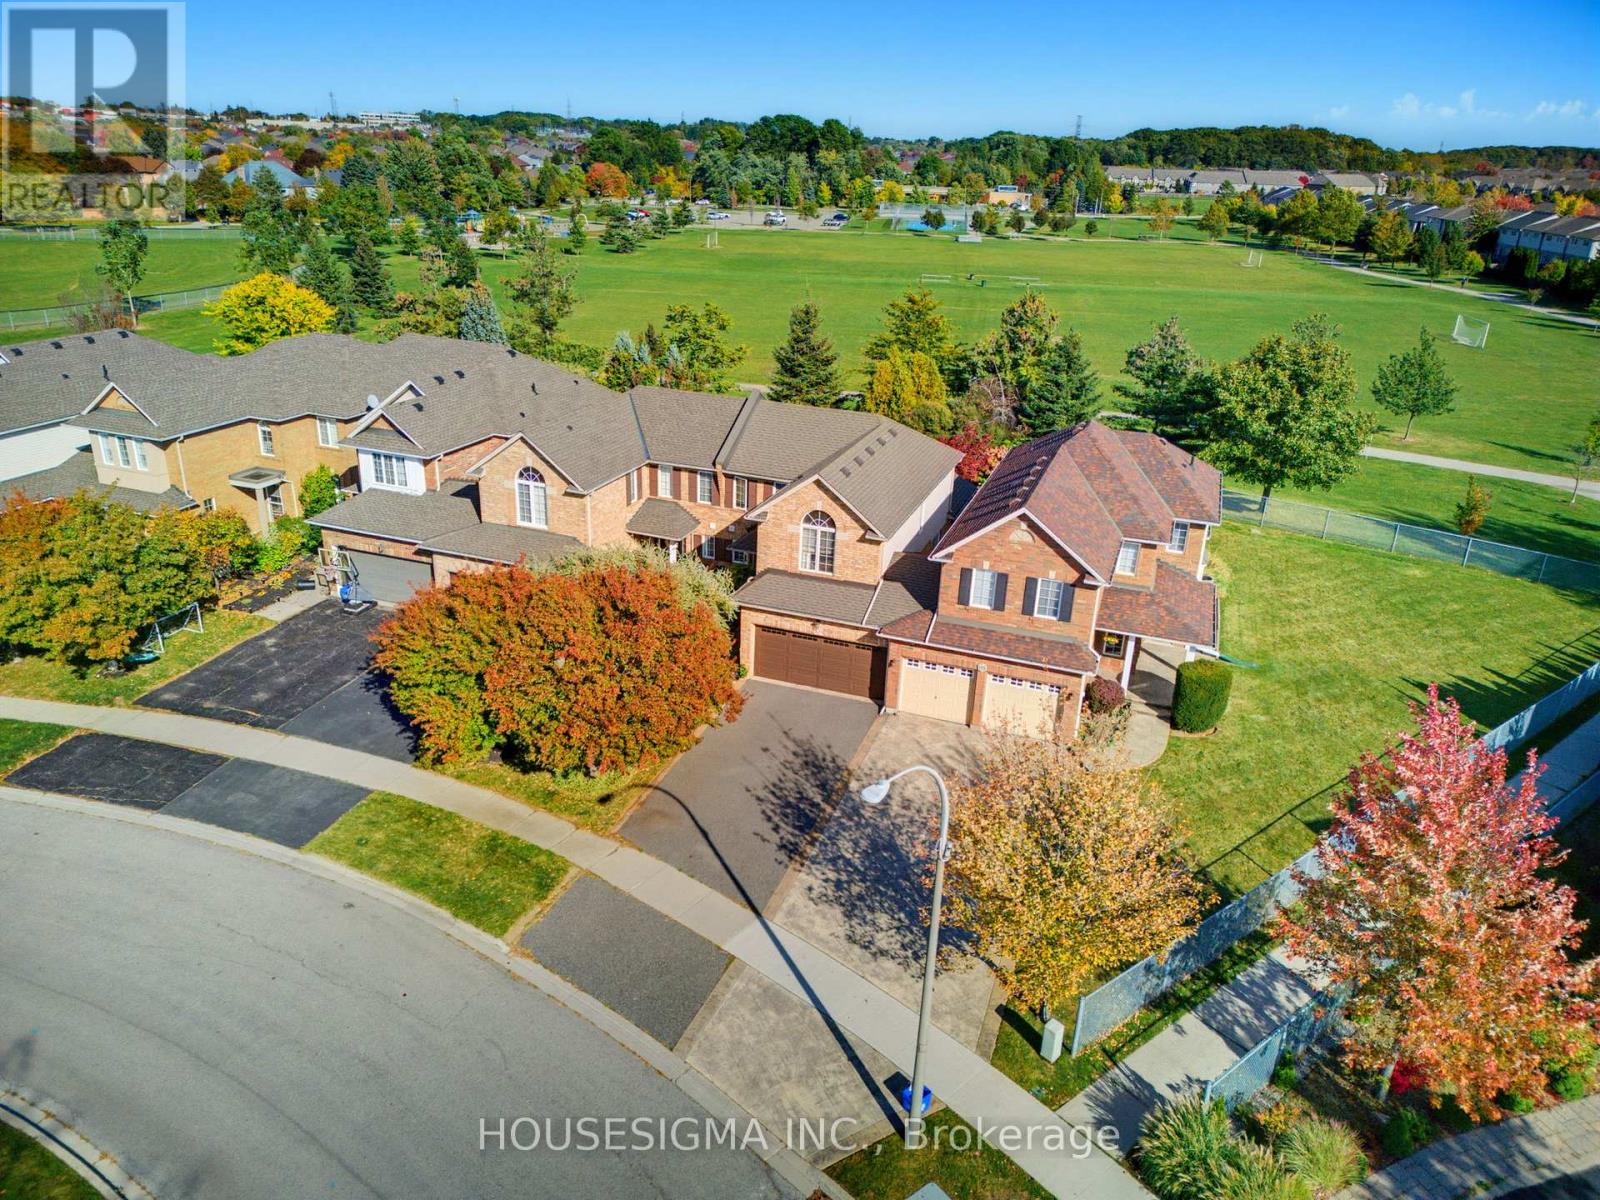
Welcome to this beautifully maintained, Alterra-built townhome, situated on a premium lot backing onto a park in the highly sought-after Ancaster Meadowlands! Lovingly cared for by its original owner since purchasing directly from the builder, this home offers a beautifully updated kitchen (2023), a separate dining room, and a sun-filled living room overlooking the backyard. Upstairs, you'll find two spacious bedrooms, including a generous primary suite featuring a walk-in closet and a 4-piece ensuite with a Jacuzzi tub. The fully finished basement provides additional living space and features a rough-in for a future bathroom. Interior upgrades include updated lighting, central vacuum with a convenient kitchen kickplate, and a home alarm system. Outside, the professionally landscaped backyard showcases attractive hardscaping and softscaping, complemented by a smart-controlled irrigation system and peaceful park views. Other notable features include a roof replacement (2016), updated air conditioning (2022), and a double-car garage offering ample parking and storage. Conveniently located near shopping, restaurants, schools, parks, and major commuter routes, this home offers an exceptional combination of comfort, convenience, and low-maintenance living in one of Ancaster's most desirable communities!
Mortgage Estimate
Estimated monthly payment
Calculating…
Estimate only. Taxes, insurance, condo fees, and lender terms are not included.
Monthly costs to verify
Property taxes: about $518/month based on listed annual taxes.
Estimate only. Confirm taxes, condo/maintenance fees, insurance, utilities, and lender terms before making decisions.
Rooms
| Room | Level | Dimensions |
|---|---|---|
| Kitchen | Ground level | 3.6 x 2.6 |
| Bathroom | Second level | 2.8 x 1.6 |
| Recreational, Games room | Basement | 10.1 x 5.9 |
| Utility room | Basement | 7.1 x 2.1 |
| Sitting room | Basement | 2.8 x 1.8 |
| Dining room | Ground level | 3.8 x 3.7 |
| Living room | Ground level | 4.3 x 4 |
| Eating area | Ground level | 3.6 x 2.3 |
| Bathroom | Ground level | 2.1 x 1.1 |
| Foyer | Ground level | 3.8 x 2.1 |
| Mud room | Ground level | 3 x 2.3 |
| Primary Bedroom | Second level | 6.2 x 4 |
| Bathroom | Second level | 3.4 x 3.1 |
| Bedroom 2 | Second level | 4 x 3.1 |
Facts & Location
Parking
6 spaces
Lot Size
30.4 x 130.8 FT
Annual Taxes
$6,210
Listing data
Listing information is provided for personal, non-commercial use and should be independently verified before making real estate decisions.
Last refreshed: Oct 10, 2026 7:45 AM
Explore nearby searches
SEO-friendly searches for this area, property type, and nearby neighbourhoods.
Similar Properties
More nearby listings that may fit the same search.
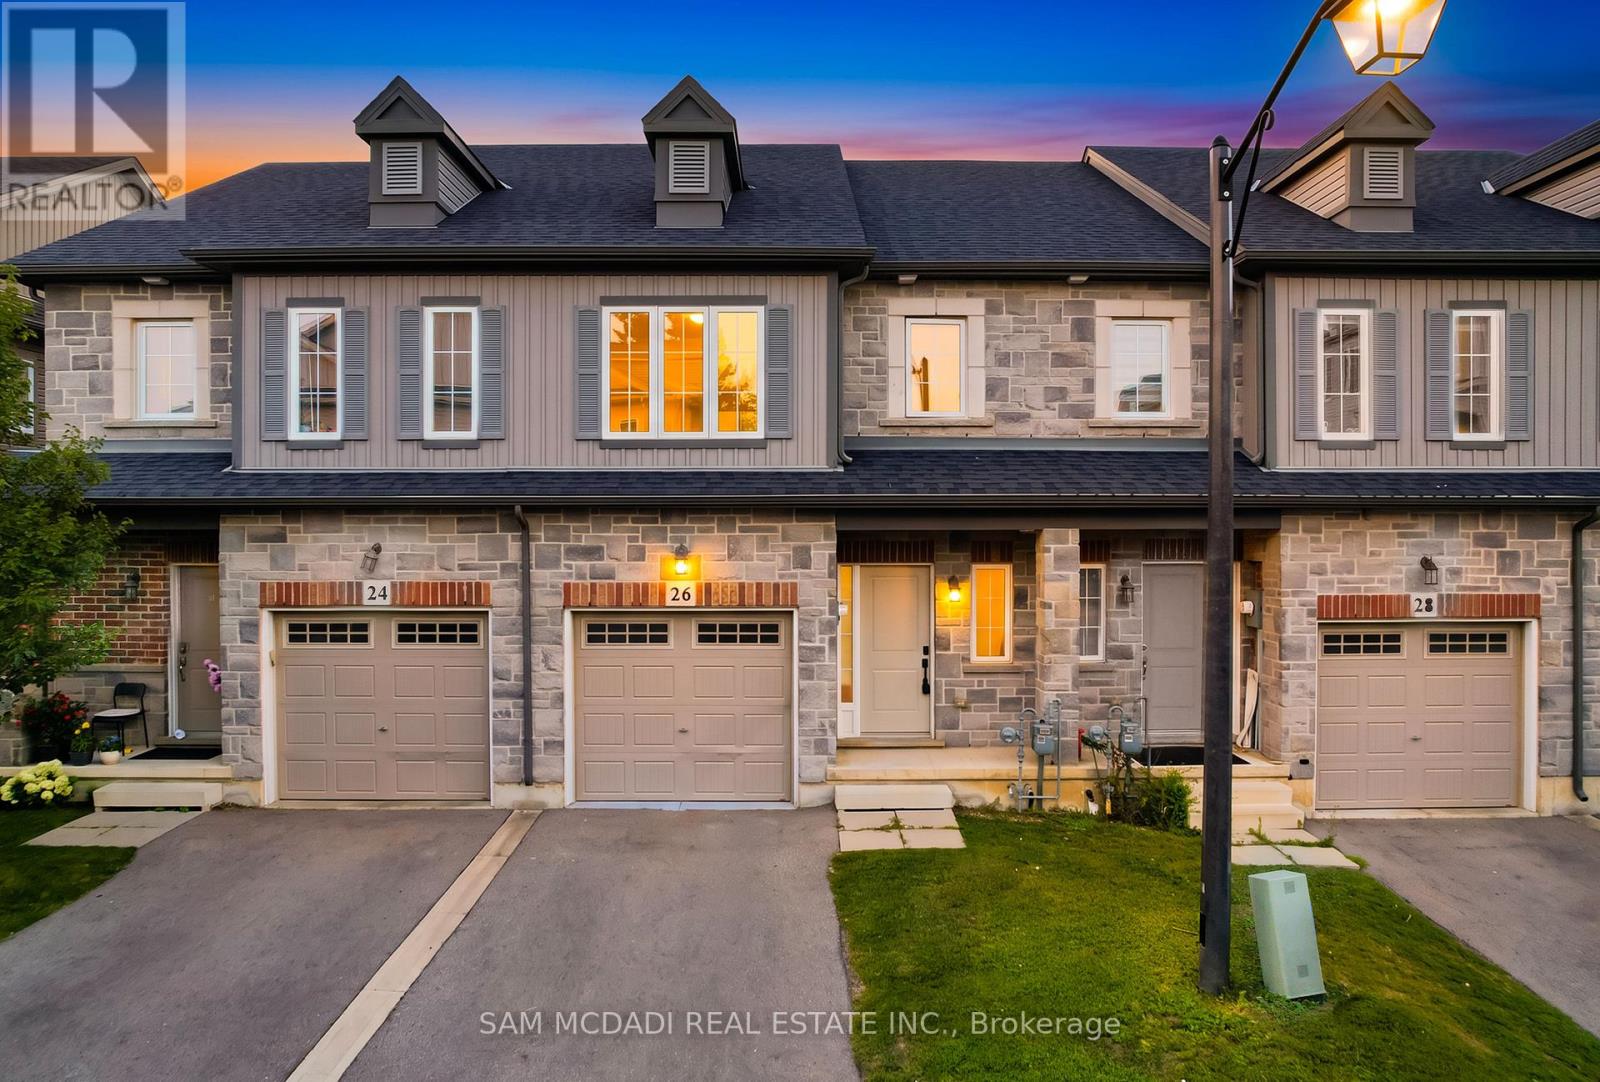
$789,889
26 Dayman Drive
Hamilton (Meadowlands) · MLS # X13732246
3 bed · 4 bath · 2,250 sq ft
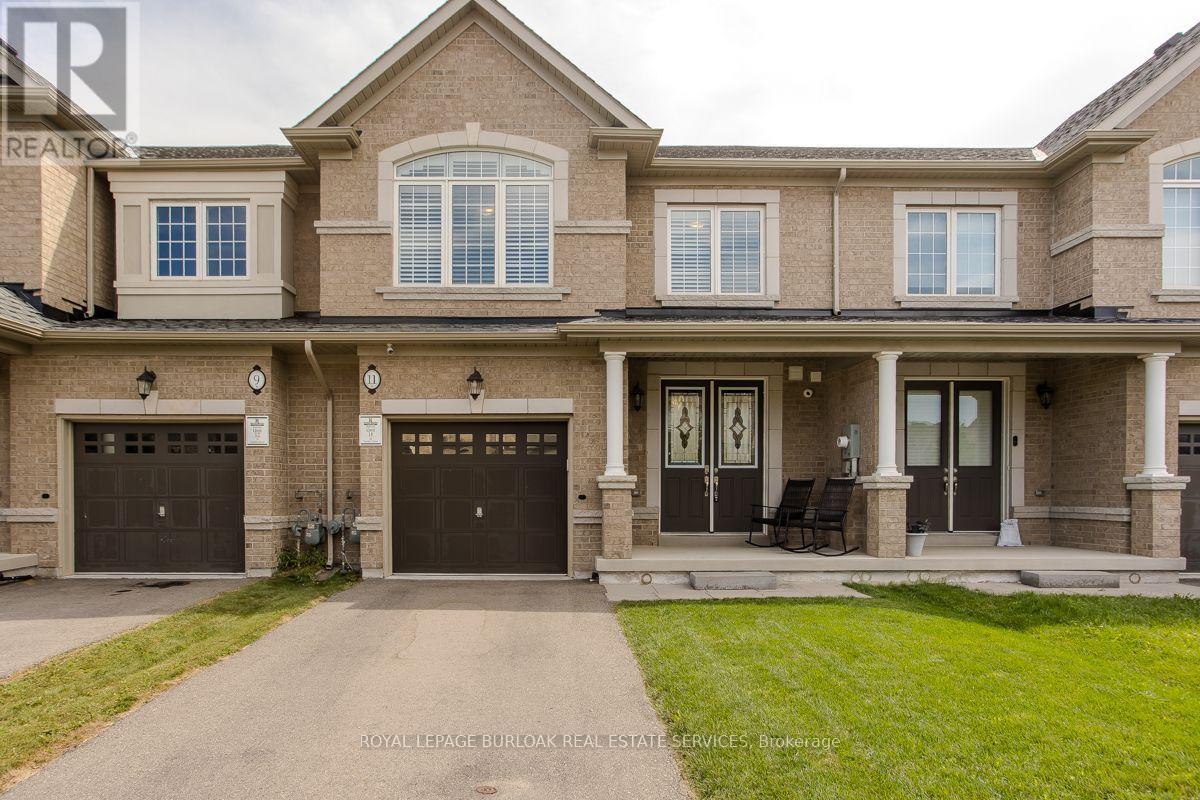
$829,000
11 Cooley Grove
Hamilton (Meadowlands) · MLS # X13702358
3 bed · 3 bath
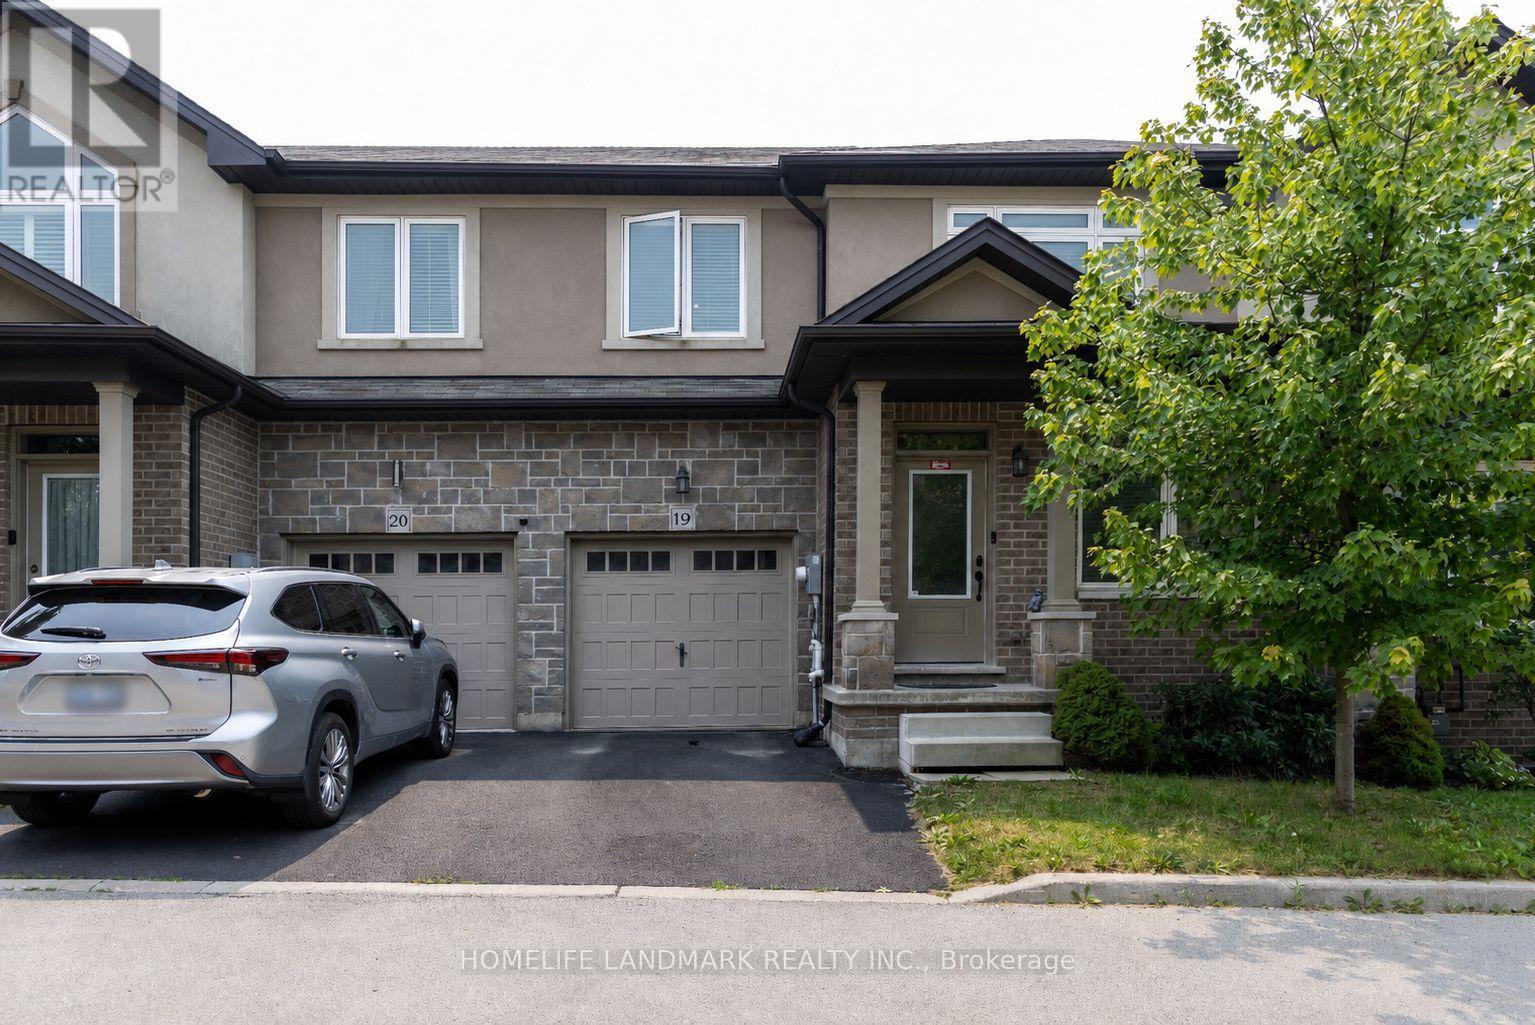
$769,900
421 Kitty Murray Lane
Hamilton (Meadowlands) · MLS # X13594412
3 bed · 3 bath · 1,800 sq ft