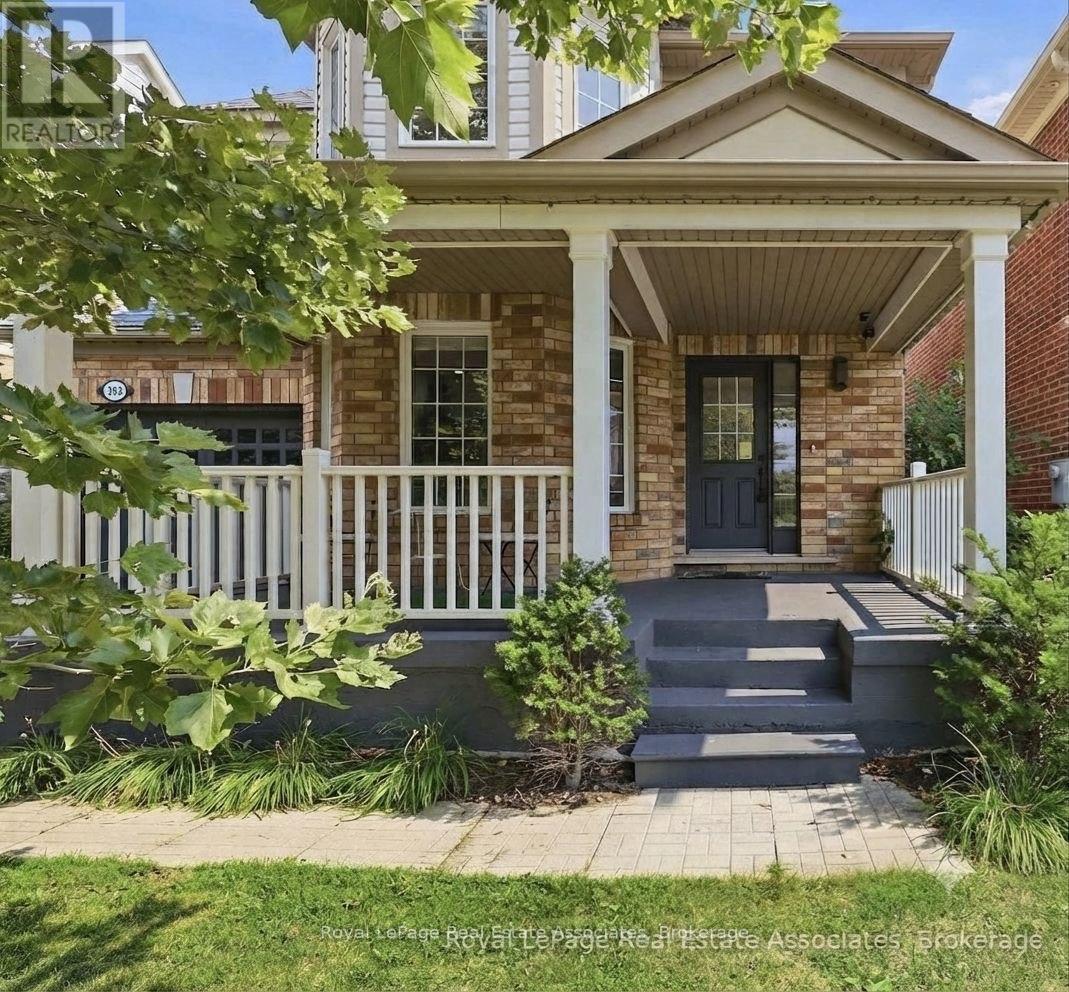
392 Tonelli Lane
Milton (HA Harrison), Ontario L9T0N4
MLS # W13683036
Property Details
Type
Detached
Beds
4
Baths
3
Status
For Sale
More homes like this
About this property
STUNNING ESCARPMENT VIEWS NO NEIGHBOURS IN FRONT DETACHED IN HARRISON!Welcome to 392 Tonelli Lane, a beautifully maintained detached 4-bedroom home in Milton's sought-after Harrison neighbourhood. Enjoy the rare benefit of no neighbours directly in front, creating a more open setting and showcasing beautiful Escarpment views right from your front porch.This family-friendly community offers parks, schools, trails and convenient amenities nearby. Inside, enjoy an interior with tasteful neutral décor and a bright, functional layout. The renovated eat-in kitchen (2021) features updated flooring, pot lights and upgraded appliances (excluding dishwasher), with a walkout to a spacious deck and fully fenced backyard with gazebo-perfect for family gatherings and outdoor entertaining.Recent updates include: wall painting (2024), washer & dryer (2024/2025), outdoor gazebo (2025), and new roof (2026). Upstairs, the spacious primary bedroom features a walk-in closet and private ensuite with soaker tub and separate shower, along with three additional bedrooms and convenient second-floor laundry. Additional highlights include no sidewalk and inside garage access. A fantastic opportunity to own a move-in-ready detached home with Escarpment views, valuable updates and an enviable front setting in one of Milton's welcoming family communities.
Mortgage Estimate
Estimated monthly payment
Calculating…
Estimate only. Taxes, insurance, condo fees, and lender terms are not included.
Monthly costs to verify
Property taxes: about $390/month based on listed annual taxes.
Estimate only. Confirm taxes, condo/maintenance fees, insurance, utilities, and lender terms before making decisions.
Rooms
| Room | Level | Dimensions |
|---|---|---|
| Living room | Main level | 3.11 x 5.66 |
| Dining room | Main level | 3.11 x 5.66 |
| Family room | Main level | 3.83 x 3.78 |
| Kitchen | Main level | 2.42 x 3.78 |
| Partial bathroom | Main level | 2.11 x 0.82 |
| Primary Bedroom | Second level | 4.19 x 3.41 |
| Bedroom 2 | Second level | 2.77 x 3.41 |
| Bedroom 3 | Second level | 3.13 x 4.67 |
| Bedroom 4 | Second level | 3.01 x 2.87 |
| Laundry room | Second level | 1.94 x 0.86 |
Facts & Location
Parking
3 spaces
Lot Size
36.1 x 80.6 M
Annual Taxes
$4,683
Listing data
Listing information is provided for personal, non-commercial use and should be independently verified before making real estate decisions.
Last refreshed: Sep 14, 2026 3:20 AM
Explore nearby searches
SEO-friendly searches for this area, property type, and nearby neighbourhoods.
Similar Properties
More nearby listings that may fit the same search.
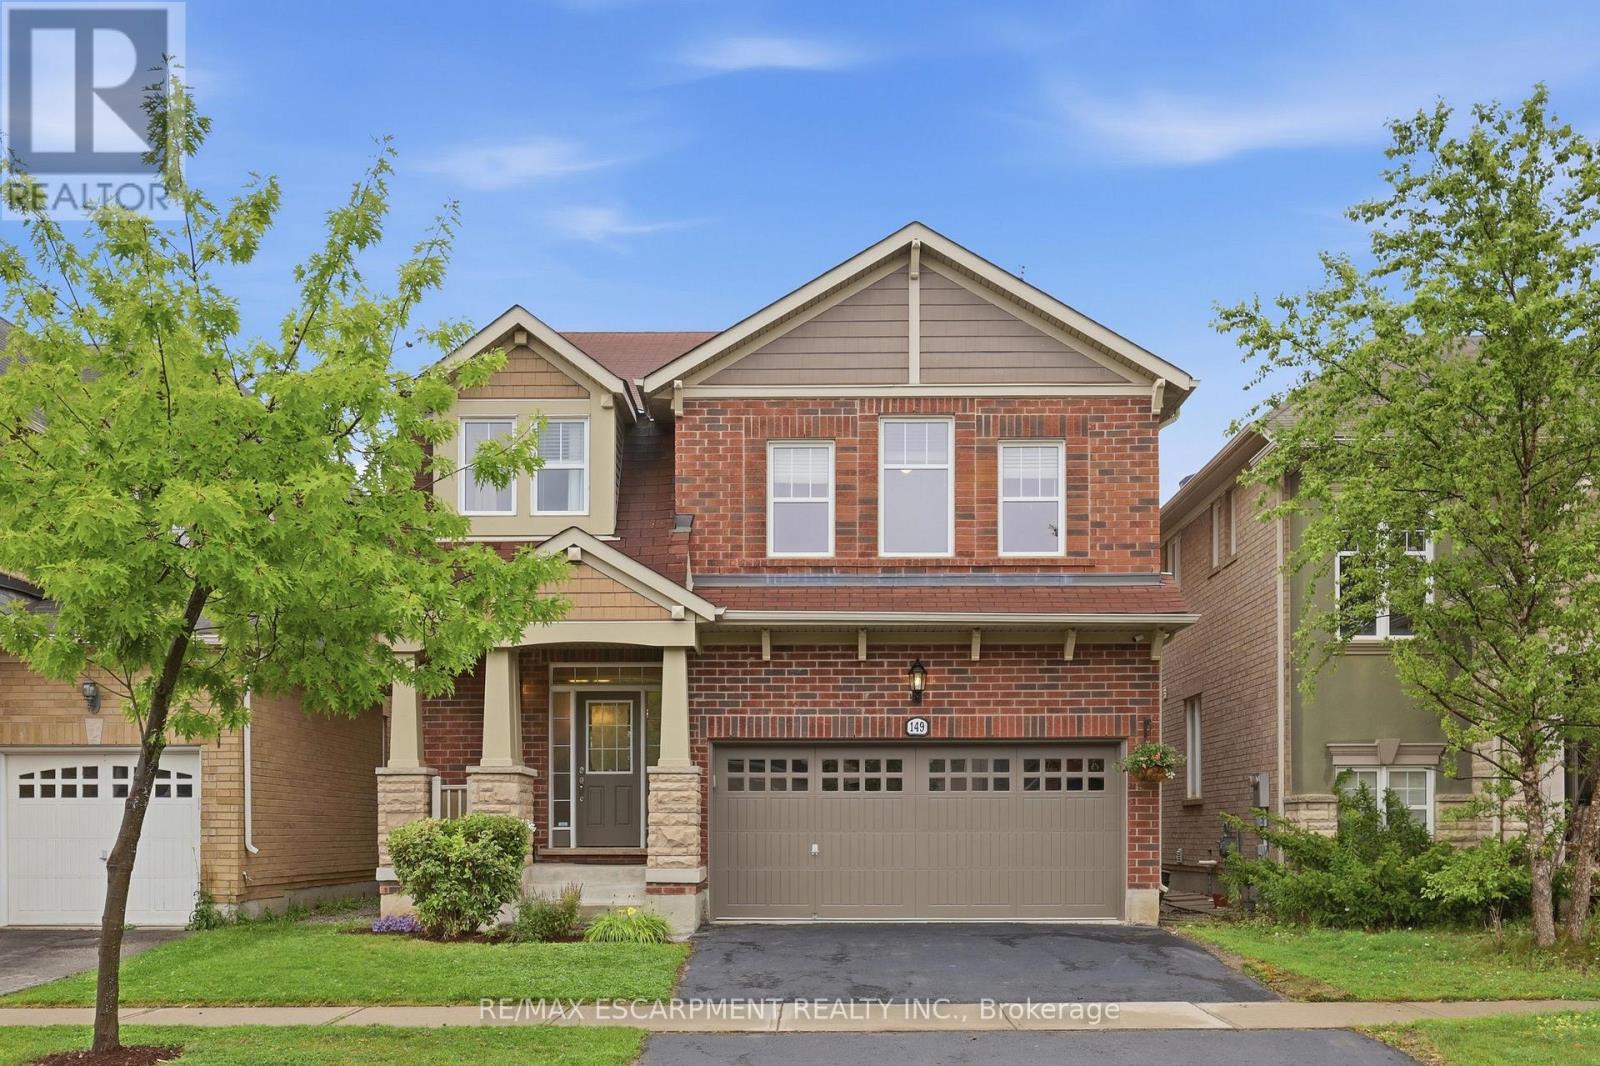
$1,049,900
149 WILLET Terrace
Milton (HA Harrison) · MLS # W13734312
3 bed · 3 bath
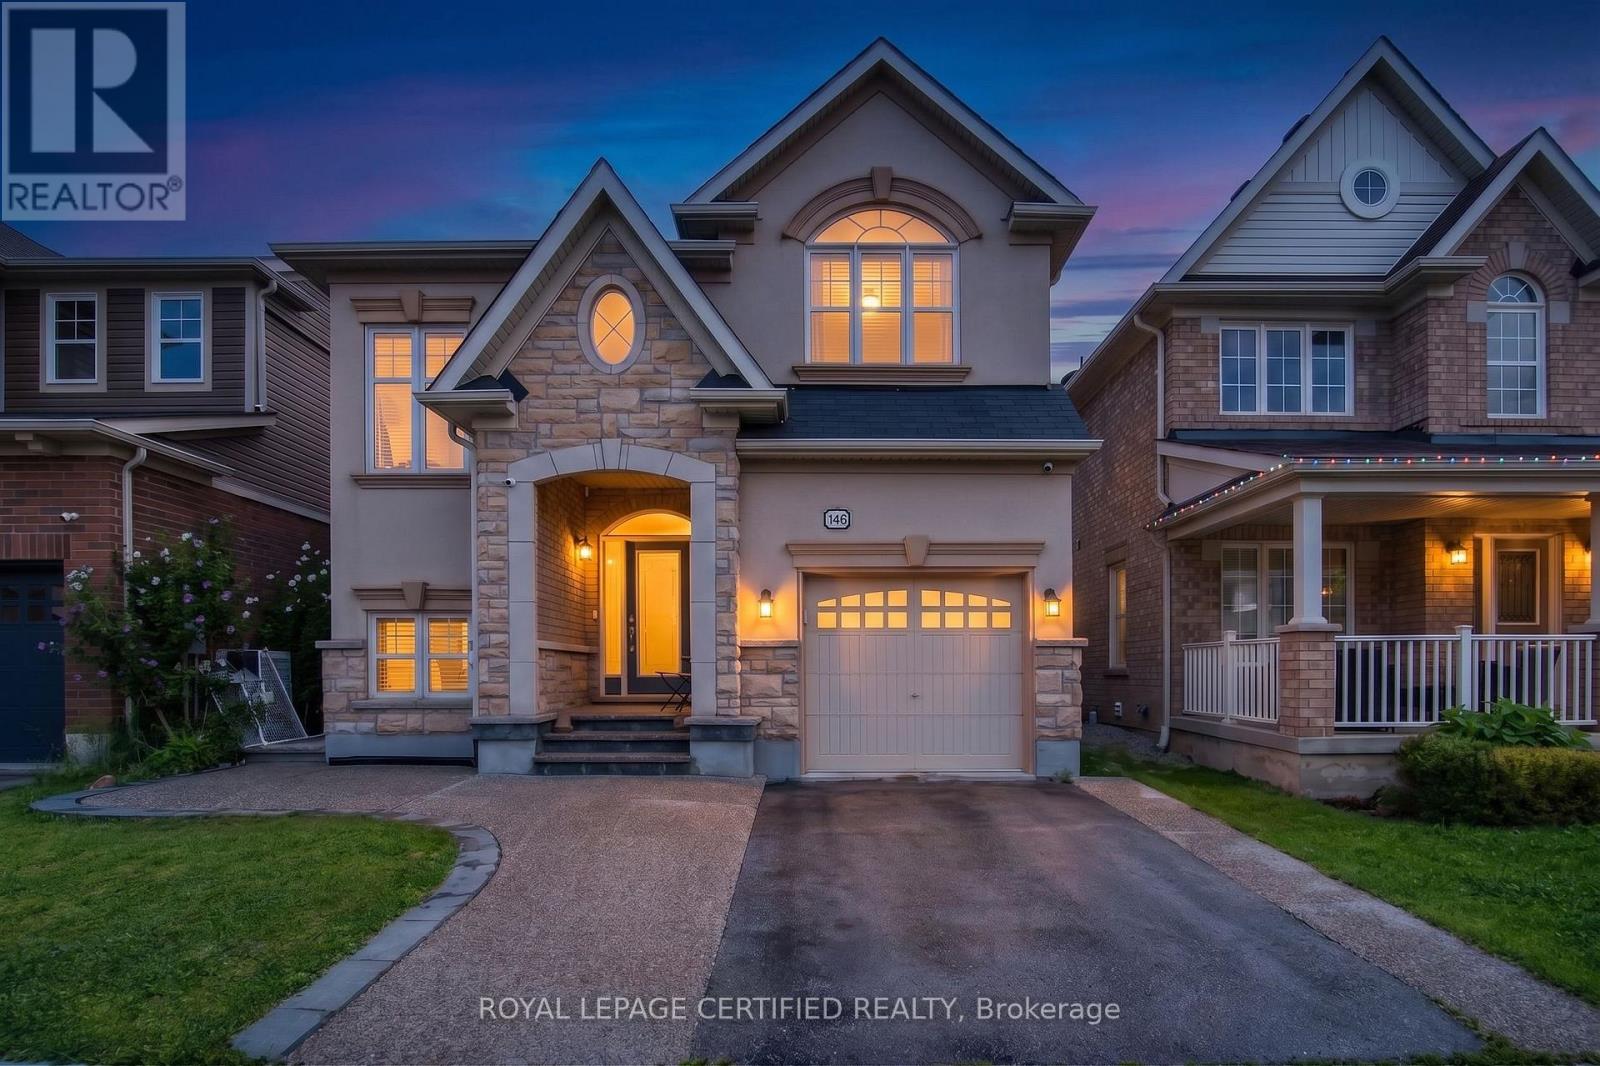
$1,048,000
146 Willet Terrace
Milton (HA Harrison) · MLS # W13694416
4 bed · 4 bath · 2,100 sq ft
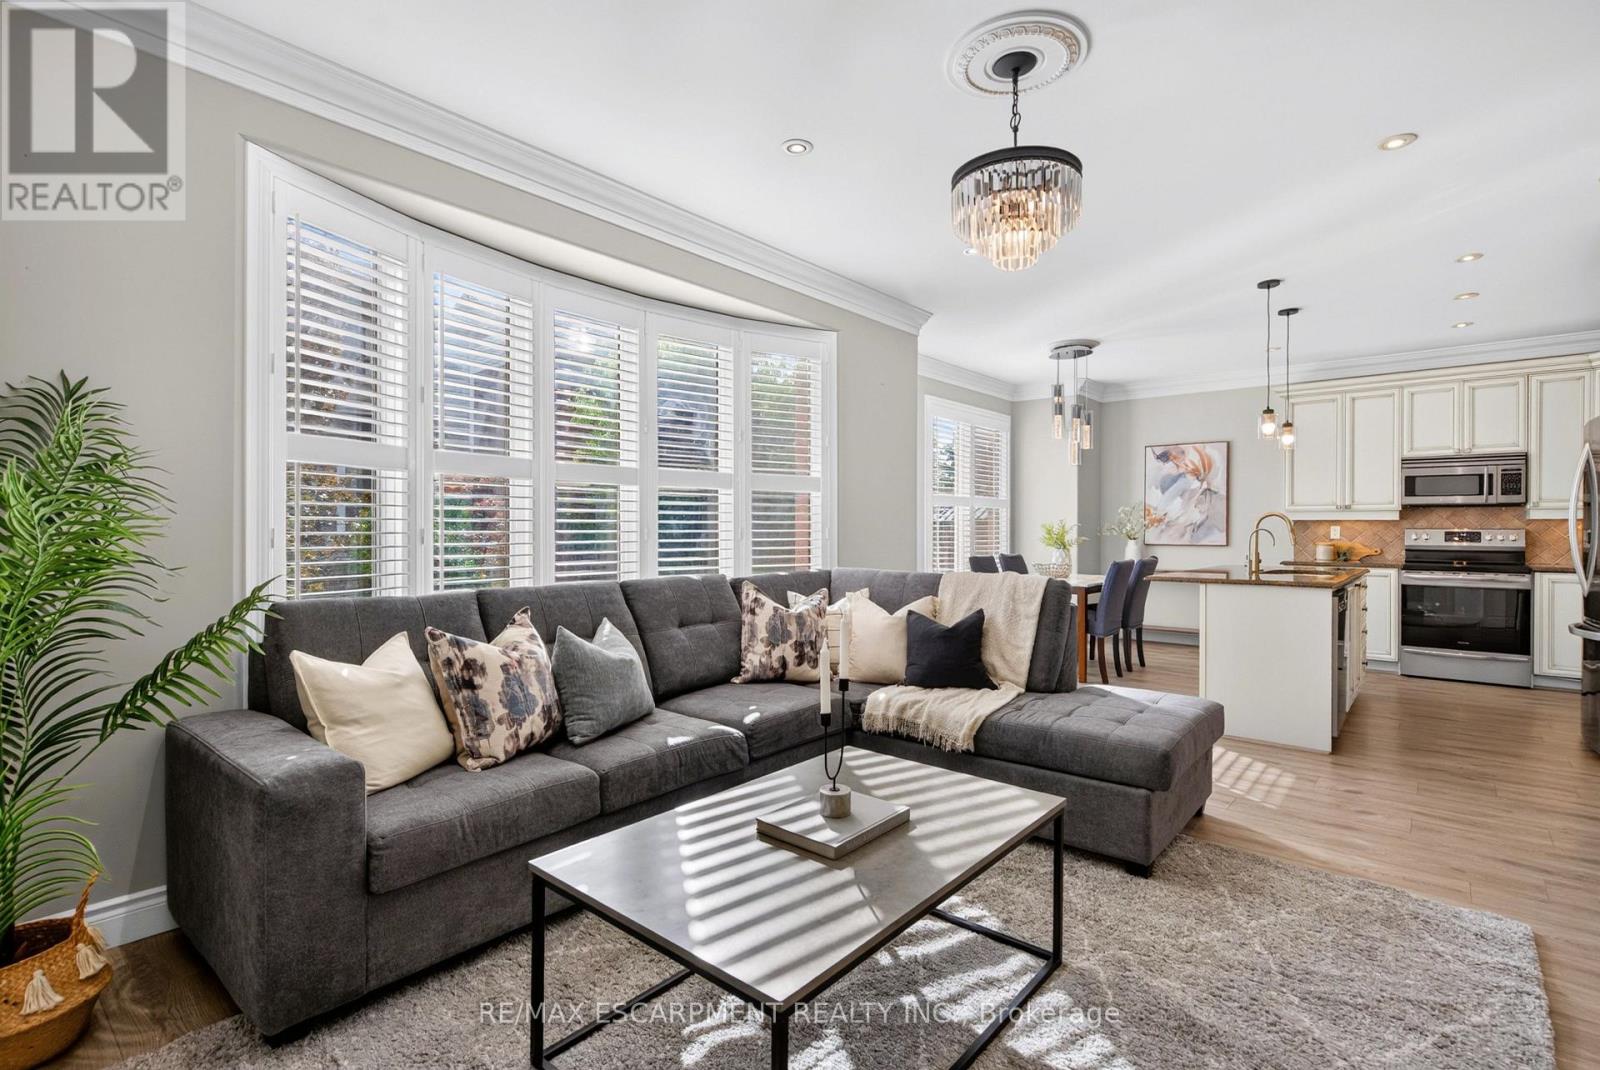
$1,035,000
755 Rayner Court
Milton (HA Harrison) · MLS # W13720282
4 bed · 4 bath · 2,800 sq ft